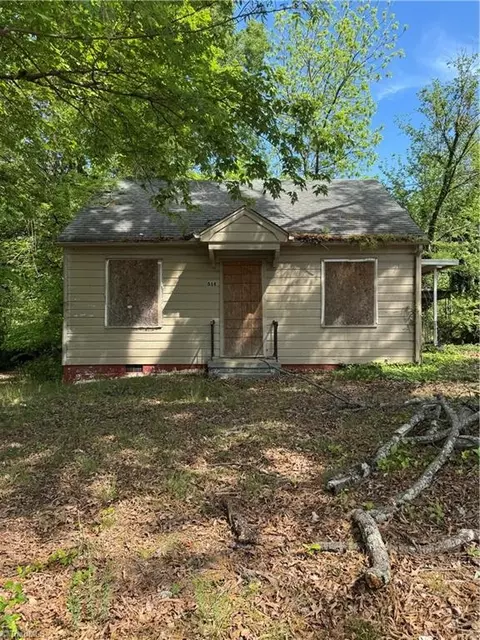

- $21,429
- 2Bd
- 1Ba
- 674 Sq Ft
SOLD 05/09/26


Last sold 08/06/2015 for $20K
bed
bath
Sqft ($20/Sqft)
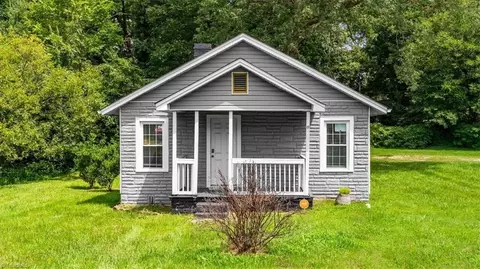
| Property type Other | Year built 1937 | HOA fee $0/month | Lot size 7,405 Sqft | Movoto estimate |
| Overview | |
| Story Number | 1 |
| Property Type | Residential |
| Built Information | Existing |
| Sub Type | Single |
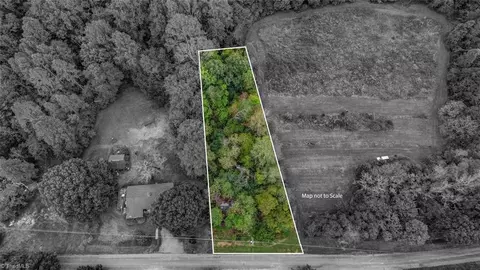
| Acres | 0.17 |
| Lot Description | Level |
| Home Owners Association | No |
| Interior | |
| Baths Full - Main | 1 |
| Baths Full | 1 |
| Master Bedroom Level | Main |
| Bedroom 2 Length (ft.) | 11 |
| Bedroom 2 Width (ft.) | 11 |
| Master Bedroom Length (ft.) | 13 |
| Master Bedroom Width (ft.) | 11 |
| Bedroom 2 Display | 11 Ft 7 In X 11 Ft 5 In |
| Bedrooms | 2 |
| Master Bedroom Display | 13 Ft 7 In X 11 Ft 5 In |
| Bedroom 3 Display | Ft In X Ft In |
| Bedroom 2 Level | Main |
| Bedroom 4 Level | None |
| Bedroom 4 Display | Ft In X Ft In |
| Bedroom 3 Level | None |
| Kitchen Width (ft.) | 10 |
| Den Display | Ft In X Ft In |
| Den Level | None |
| Kitchen Length (ft.) | 13 |
| Dining Room Level | None |
| Dining Room Display | Ft In X Ft In |
| Kitchen Level | Main |
| Kitchen Display | 13 Ft 5 In X 10 Ft 4 In |
| Exterior | |
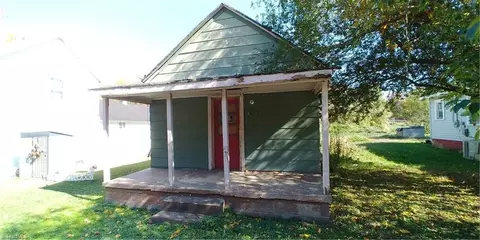
| Exterior Finish | Asbestos |
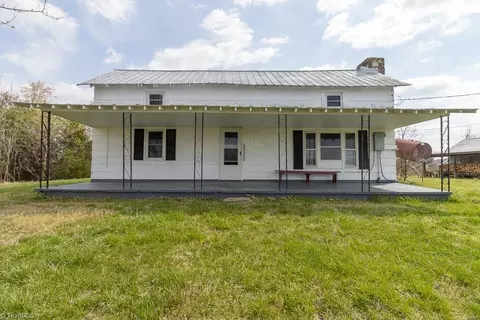
| Style | Cottage |
| Exterior Features | Storage Building(s) |
| Amenities / Utilities | |
| Cooling | Central |
| Heated Finished SqFt - Main Range | 1020 |
| Total Heated Finished SqFt | 1020 |
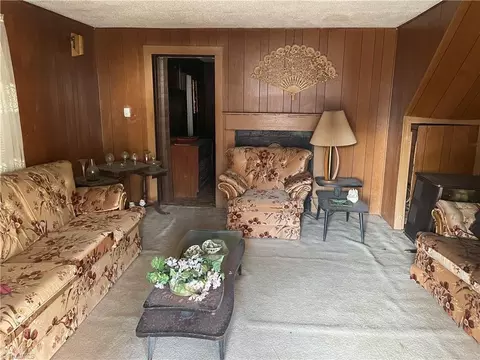
| Fireplaces | 1 |
| Heating | Forced Warm Air |
| Heating Fuel | Electric |
| Fireplace Location | Living Room |
| Total Heated Finished SqFt Ran | 1020 |
| Location | |
| Middle School | Call School Board |
| Elementary School | Call School Board |
| High School | Call School Board |
| Directions | I-40 E, 311 S Exit 24 Johnson Street, Right @ Johnson, 2nd Right Oakview Rd. |
$270,000
$295,000
$269,945
$349,950
$250,000
$288,500
$330,000
$247,990
$249,000
$279,000
$255,000
$395,000
$259,000
$236,950
$253,900
$199,900
$284,900
$290,000
$282,500
$294,990
$270,000
$263,000
$502,000
$375,000
$439,900
$609,900
$339,000
$478,500
$444,900
$304,000