Movoto Real Estate

11486 N Deepwater Dr #SS, Hideout, UT 84036

$1,745,900
•
  • 4

    bed

  • 3

    bath

  • 2,879

    Sqft ($606/Sqft)

Multi-family for sale 198 days

About 11486 N Deepwater Dr #SS

Property type Multi-family
Year built 2026
HOA fee $400/month
Lot size 871 Sqft
Movoto estimate
Parking 2 garage spaces
Rental estimate
Property description
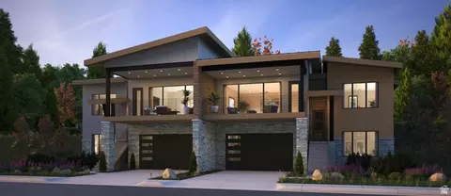
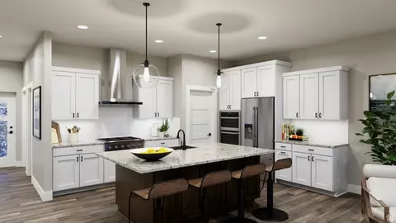
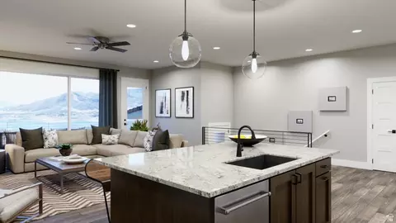
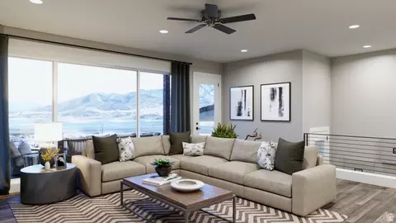
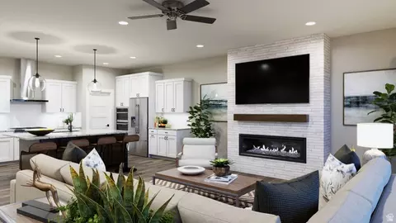
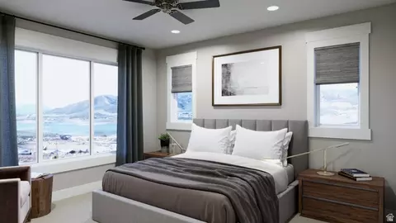
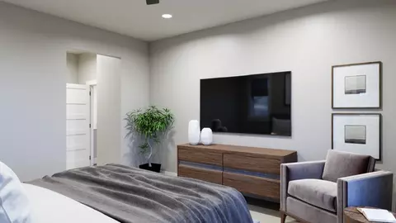
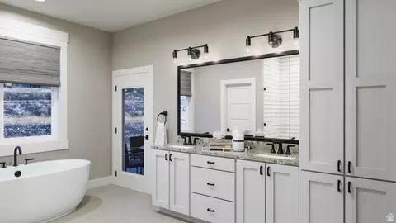
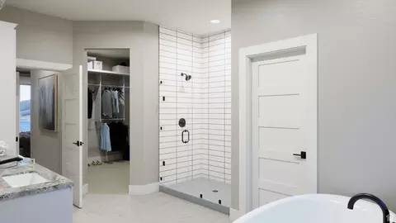
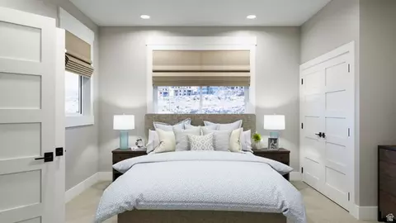
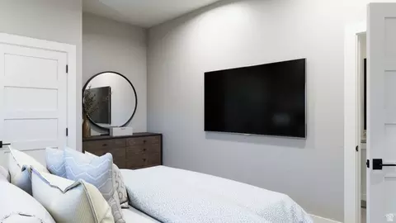
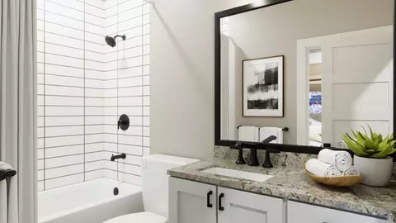
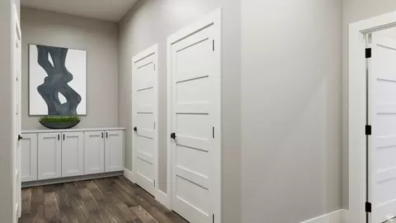
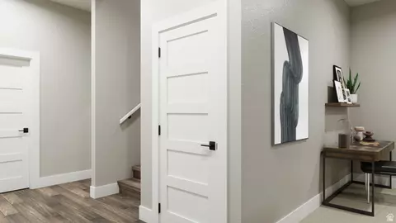
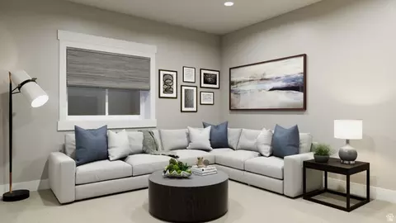
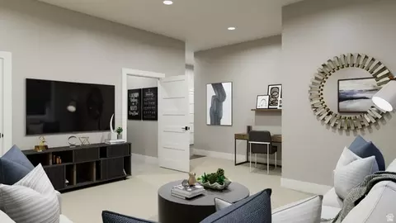
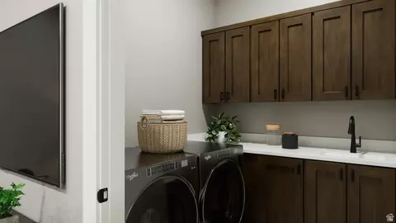
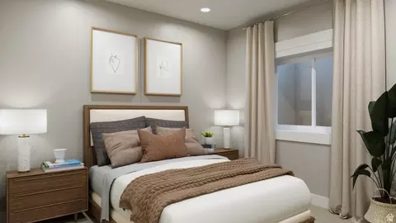
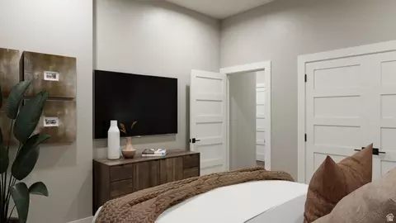
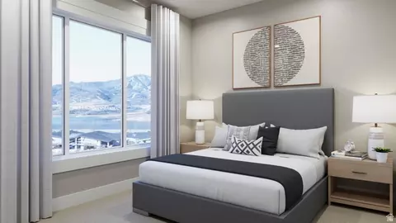
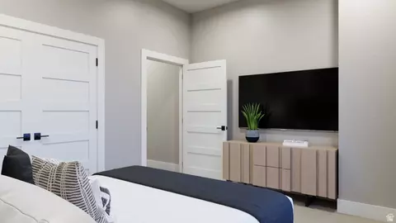
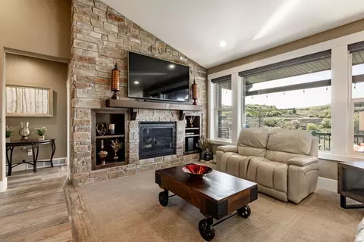
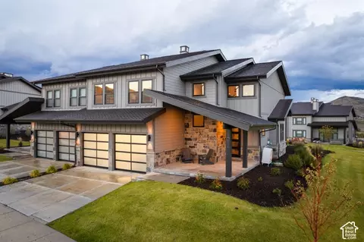
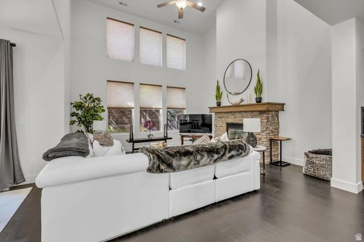
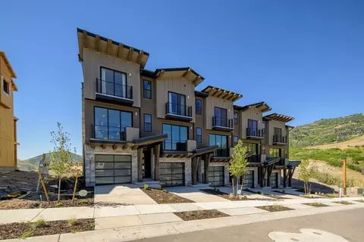
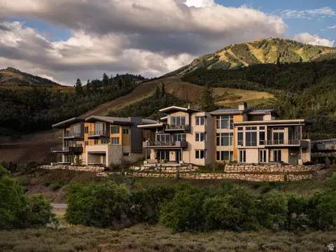
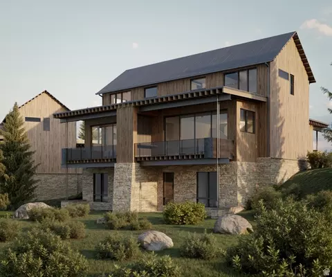
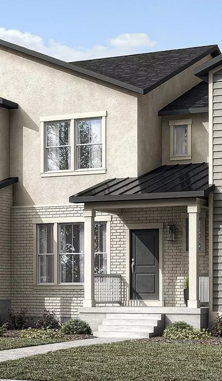
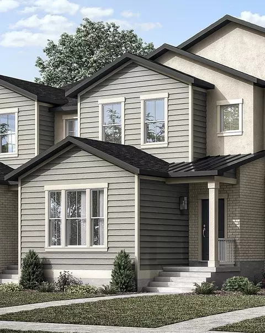
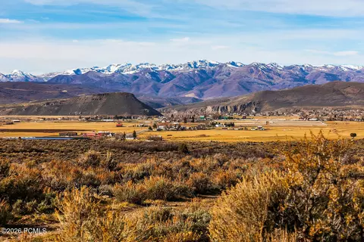
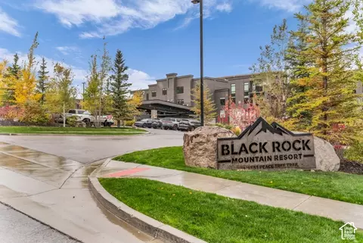
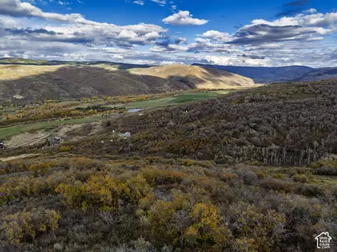
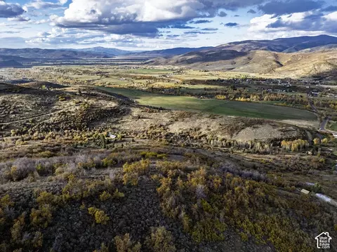
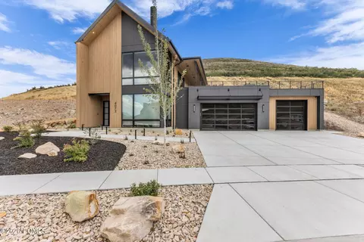
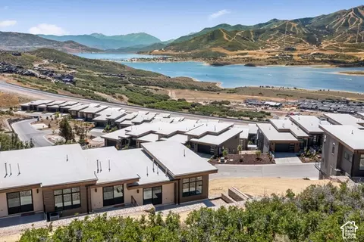
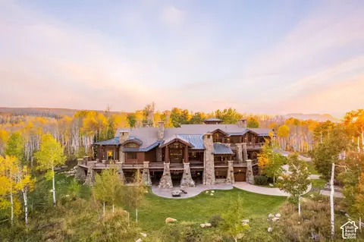
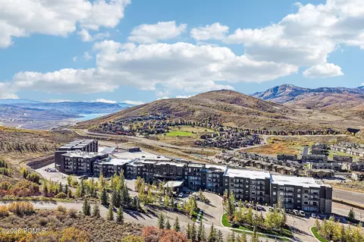
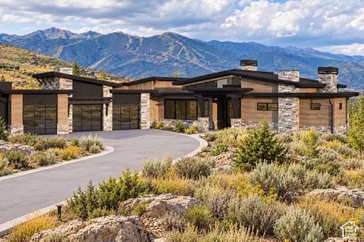
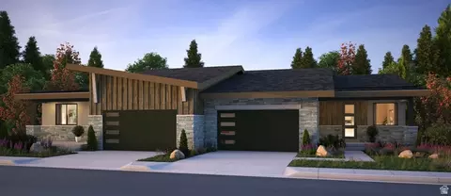
Shoreline twin homes are nestled in picturesque Hideout Canyon and the shores of Jordanelle Reservoir, yet only 10 minutes from downtown Park City. The Peak Plan-a standout opportunity for homeowners and future residents at Shoreline Park City. Designed with modern mountain living in mind, The Peak Plan blends thoughtful design, functional spaces, and elevated finishes to create a home that feels both stylish and timeless. Square footage figures are provided as a courtesy estimate only and were obtained from Plans. Buyer is advised to obtain an independent measurement.
Listed by
Listing Agent - Mandy Greenwood
Listing Office - Rocklin Real Estate
Source: WFRMLS mls logo
MLS#2145216 • last updated 6 months ago
Movoto checked WFRMLS for data 22 minutes ago
Request a virtual or in-person tour
Overview
Cooling/AC Central Air
Levels/Style 2, Rambler/Ranch
MLS # 2145216
SubType Twin
Living Area 2879
Status Active
Type Residential
Lot Size (Acres) 0.02
Lot Size (SqFt) 871.2
Property Tax 1
Listing Office Rocklin Real Estate
HOA Fee 400, Monthly
Listing Agent Mandy Greenwood
New Construction (Y/N) 1
Year Built 2026
Interior
Total # of Bathrooms 3
# Full Baths 3
# Bedrooms 4
Basement Slab
Total # of Rooms 12
Laundry Gas Dryer Hookup
Flooring Carpet, Tile
Appliances Ceiling Fan, Microwave, Range Hood
Interior Features Alarm: Fire, Bath: Primary, Closet: Walk-In, Disposal, Oven: Gas, Oven: Wall, Range: Countertop, Range: Down Vent, Range: Gas, Granite Countertops
Window Features None
Exterior
Roof Asphalt
Construction Stone, Stucco, Other
# Covered Spaces 2
# Parking Spaces 2
# Garage Spaces 2
Patio/ Porch Covered
Lot Desc Terrain: Grad Slope, View: Mountain, Drip Irrigation: Auto-Part
Exterior Features Balcony, Basement Entrance, Deck; Covered, Double Pane Windows, Entry (Foyer), Lighting, Patio: Covered
Amenities / Utilities
Water Source Culinary
Sewer/ Septic Sewer: Connected
Green Features: Building Verification Home Energy Score
HOA Amenities Insurance, Maintenance, Pet Rules, Picnic Area
HOA Fee Includes Insurance, Maintenance Grounds
Location
View Mountain(s)
County Wasatch
Subdivision SHORELINE
Middle School District Wasatch
Middle School Rocky Mountain
Elementary School J R Smith
Elem School District Wasatch
High School District Wasatch
High School Wasatch
Zoning Multi-Family
APN 00-0021-8033
Tour this home
When would you like to see 11486 N Deepwater Dr #SS?
question
Have a question about this property? Call us at (844) 430-0869
9/10
Midway School
public Grades PK, K-5
Wasatch District
4/10
4/10
Source: GreatSchools.org © 2026. All rights reserved.

Around the neighborhood

Explore everything this neighborhood has to offer.
3/100
Walk
85/100
Family
33/100
Dining
65/100
Pet
  • Real Estate
  • UT
  • Summit County
  • Hideout
  • 84036
  • 11486 N Deepwater Dr #SS

My commute

Enter a destination to see travel time and distance.
By entering my info and clicking Ask a Question below, I am providing my e-signature and express written consent to receive marketing emails, calls, and texts (including via automatic telephone dialing systems, AI generative, artificial or pre-recorded voice technology) relating to my inquiry from Movoto (and parties calling/messaging on their behalf) even if my number appears on the company, state, or national Do Not Call Registry. You also agree to ourTerms and Conditions and Privacy Policy. Consent not required to receive services (call 1-844-420-1270 to be connected without providing consent).

Nearby homes for sale in Hideout, UT

Newest listings in 84036

Meet with a real estate agent today (844) 430-0869
The multiple listing information is provided by Wasatch Front Regional Multiple Listing Service, Inc.. IDX information is provided exclusively for consumers’ personal, non-commercial use and that it may not be used for any purpose other than to identify prospective properties consumers may be interested in purchasing. Information deemed reliable but not guaranteed to be accurate. Buyer to verify all information. The information provided is for consumers' personal, non-commercial use and may not be used for any purpose other than to identify prospective properties consumers may be interested in purchasing. Listing information updated every 15 minutes. Terms of use & Privacy Policy, California Privacy Info. Copyright © 2005 - 2026 Movoto, Inc. All rights reserved. Equal Housing Opportunity CalDRE CalDRE #01517281
Movoto Real Estate is committed to ensuring accessibility for individuals with disabilities. We are continuously working to improve the accessibility of our web experience for everyone. We welcome feedback and accommodation requests, please submit them here.
Wasatch Front Regional Multiple Listing Service™ system
The multiple listing information is provided by Wasatch Front Regional Multiple Listing Service, Inc. from a copyrighted compilation of listings. The compilation of listings and each individual listing are © 2026 Wasatch Front Regional Multiple Listing Service, Inc., All Rights Reserved. The information provided is for consumers' personal, non-commercial use and may not be used for any purpose other than to identify prospective properties consumers may be interested in purchasing. Information deemed reliable but not guaranteed accurate. Buyer to verify all information.
Requests for information regarding mortgage products will be directed to Movoto.com affiliate, Lower, LLC - a licensed Mortgage Lender (NMLS #1124061), or, based on your location, may be redirected to a participating mortgage marketing partner that may pay Lower, LLC for any consumer contact information provided through this site.