
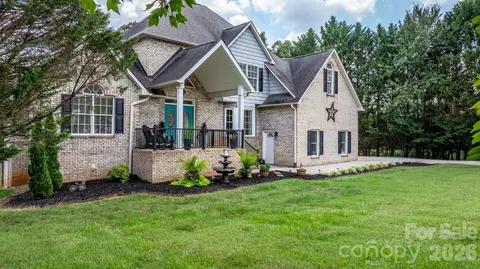
- $520,000
- 3Bd
- 4Ba
- 3,425 Sq Ft
SOLD 05/28/26

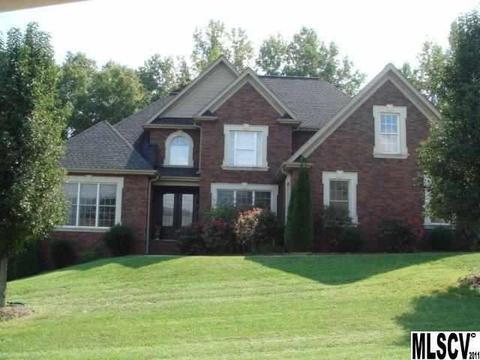

Last sold 10/25/2012 after 5106 Days
bed
bath
Sqft ($95/Sqft)
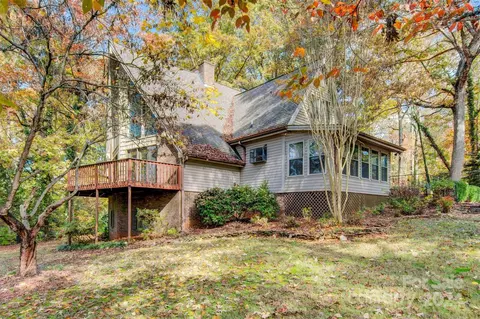
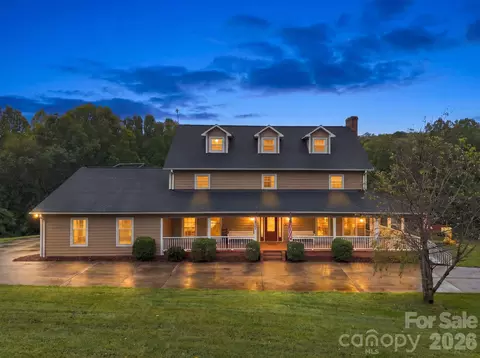
| Property type House | Year built 2004 | HOA fee $0/month | Lot size 0.59 Acre | Parking 2 garage spaces |

| Overview | |
| Heating | Heat Pump - AC |
| SubType | 1.5 Story/Basement |
| MLS # | 9566416 |
| Interior | |
| Flooring | Carpet, Tile, Wood |
| Interior Features | Cable Available, Vaulted Ceiling, Walk-In Closet(s) |
| Exterior | |
| Exterior | Brick Veneer Partial, Vinyl |
| Foundation | Basement, Basement Inside Entrance, Basement Partially Finished |
| Exterior | Deck |
| Lot Desc | Sloping |
| Amenities / Utilities | |
| Sewer/ Septic | Septic Tank |
| Location | |
| County | Catawba |
| Subdivision | None |
| Middle School | Jacobs Fork |
| Elementary School | Mountain View |
| High School | Fred T. Foard |
| Zoning Desc | R-40 |
| APN | 279013031360 |
| Est. value | Bed/bath | Sqft | mi | |
|---|---|---|---|---|
| 6360 Dwayne Starnes Dr, Hickory, NC 28602 | $762,000 | 4/4 | 3,274 | 0.03 |
| 6330 Dwayne Starnes Dr, Hickory, NC 28602 | $785,000 | 4/3 | 4,301 | 0.03 |
| 1064 Baker Barn Rd, Hickory, NC 28602 | $756,000 | 3/4 | 4,126 | 0.05 |
| 6378 Dwayne Starnes Dr, Hickory, NC 28602 | $695,000 | 3/2 | 2,756 | 0.06 |
| 6331 Dwayne Starnes Dr, Hickory, NC 28602 | $823,000 | 4/5 | 4,385 | 0.06 |
| 6316 Dwayne Starnes Dr, Hickory, NC 28602 | $734,000 | 3/3 | 3,823 | 0.06 |
| 6369 Dwayne Starnes Dr, Hickory, NC 28602 | $783,000 | 4/4 | 3,930 | 0.06 |
| 1071 Baker Barn Rd, Hickory, NC 28602 | $772,000 | 3/3 | 4,620 | 0.08 |
Estimated values are based on public record data and automated valuation models. Values are not guaranteed and may not reflect current market conditions.
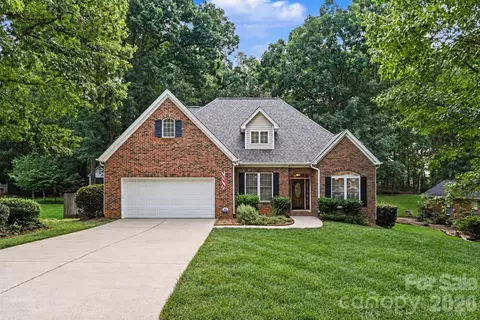
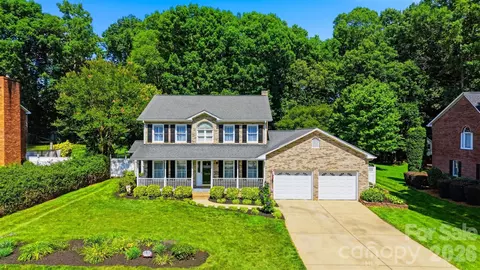
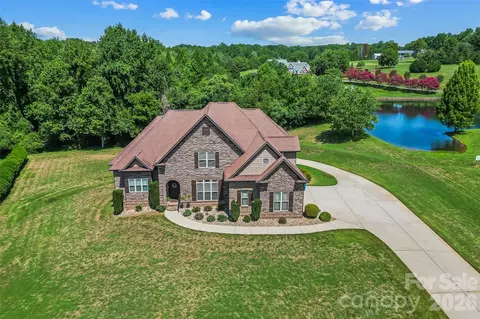
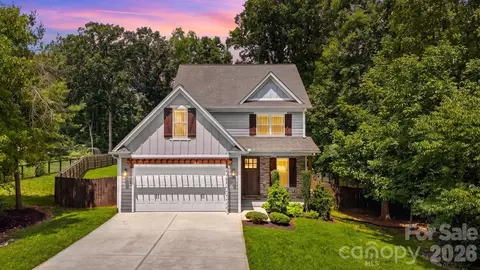

$339,000
$244,000
$289,000
$340,000
$328,450
$279,900
$304,999
$184,900
$279,000
$239,900
$269,900
$171,500
$130,000
$387,108
$277,450
$334,500
$308,999
$179,000
$570,722
$225,000
$20,900
$456,000
$115,000
$407,000
$355,000
$391,560
$389,900
$86,450
$234,500
$589,450