Movoto Real Estate
  • Exterior
  • Other
  • Bath
  • Bedroom
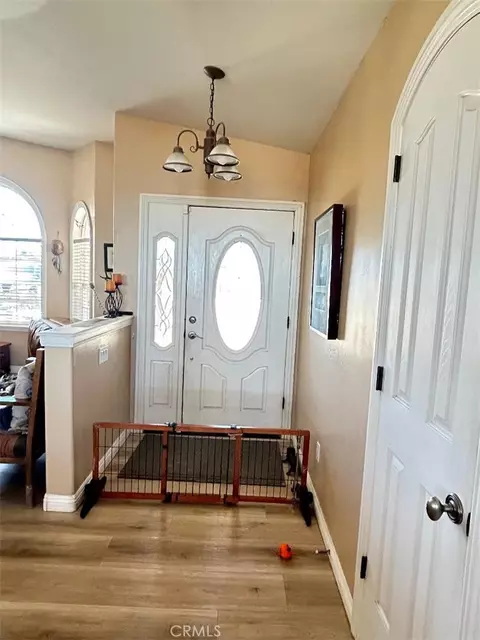
  • Entry Way
  • Living
  • Kitchen
  • Dining

10928 Lantry Ln, Oak Hills, CA 92344

$637,000
  • 4

    bed

  • 3

    bath

  • 2,362

    Sqft ($270/Sqft)
House for sale 11 hours

About 10928 Lantry Ln

Property type House
Neighborhood
Year built 2001
HOA fee $0/month
Lot size 1.57 Acre
Parking 3 garage spaces
Property description
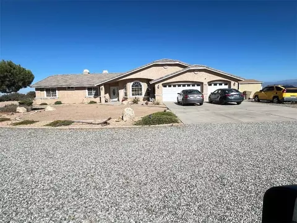
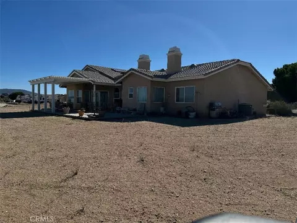
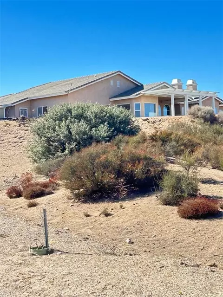
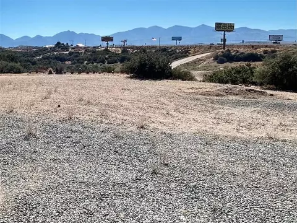
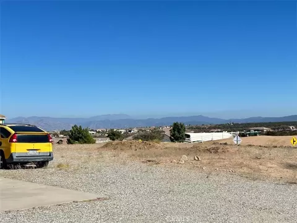
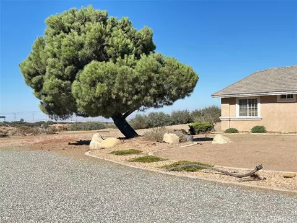
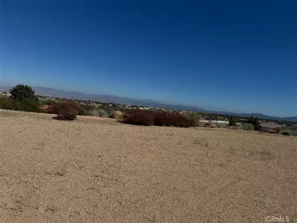
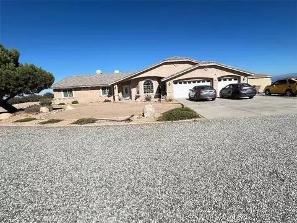
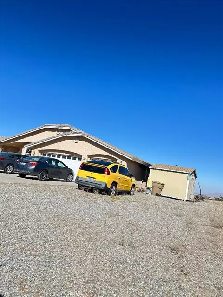
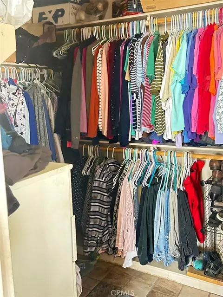
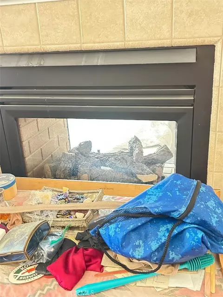
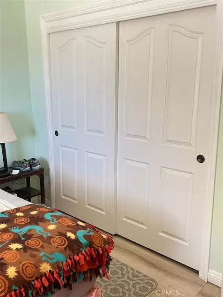
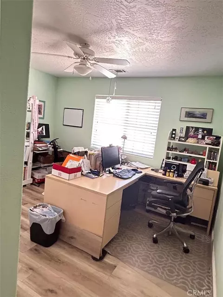
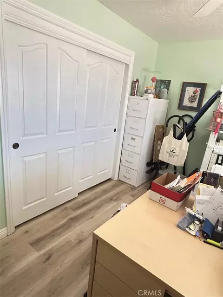
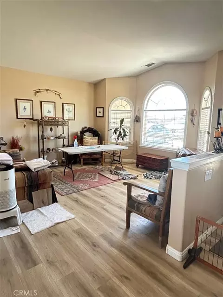
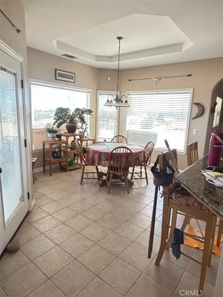
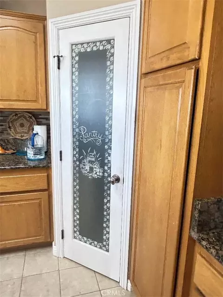
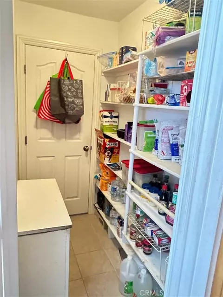
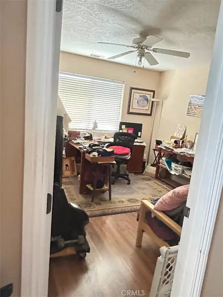
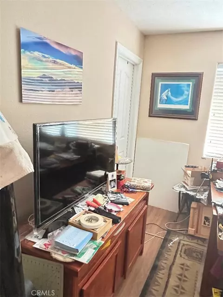
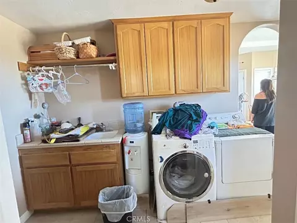
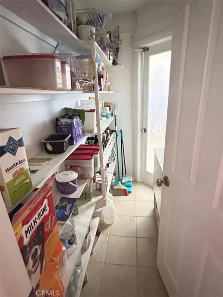
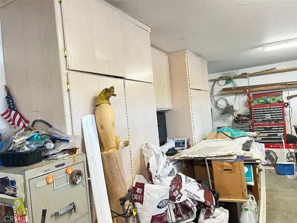
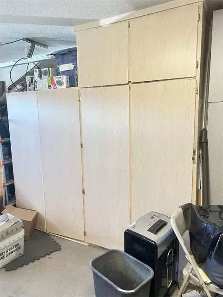
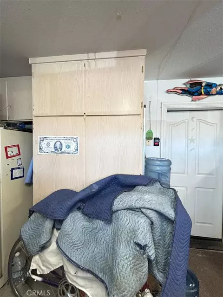
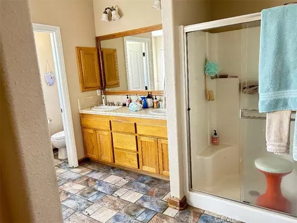
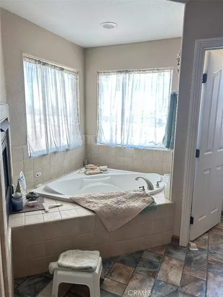
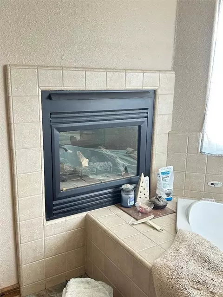
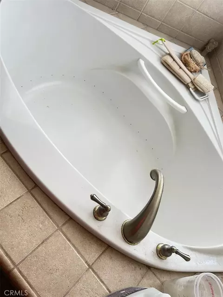
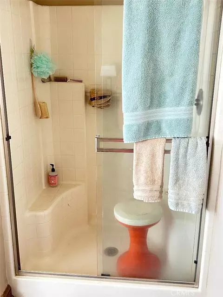
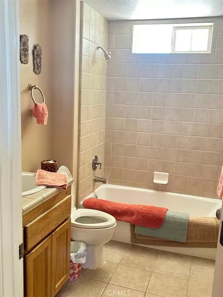
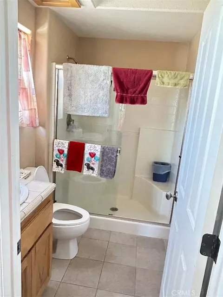
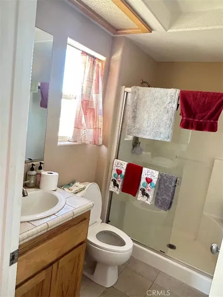
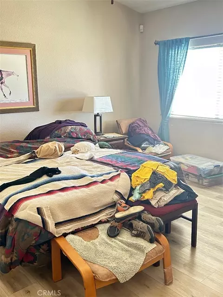
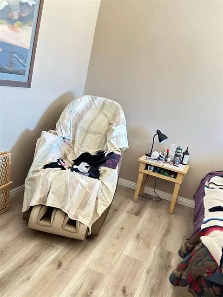
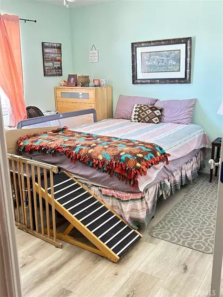
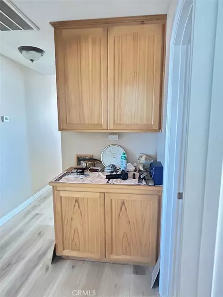
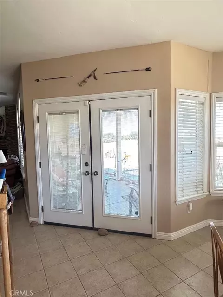
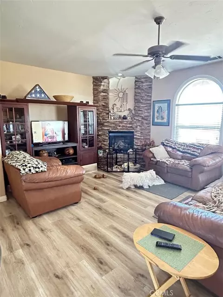
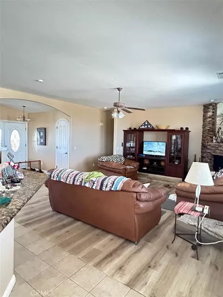
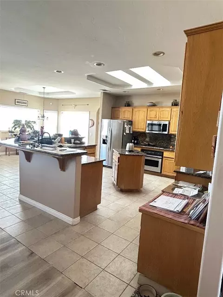
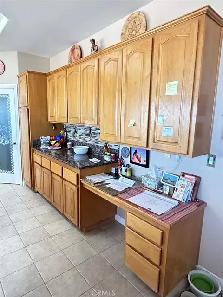
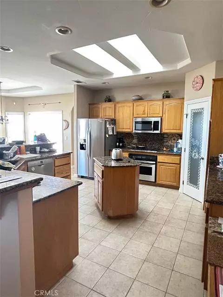
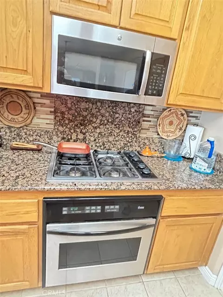
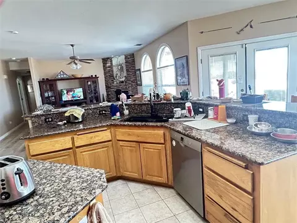
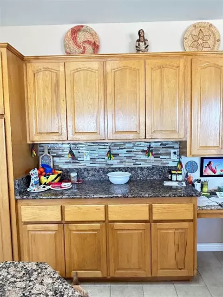
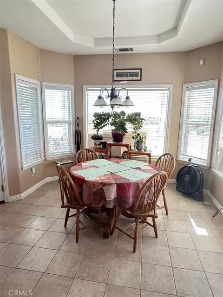
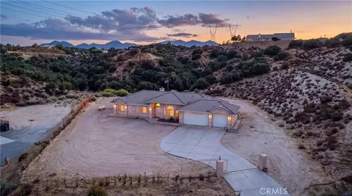
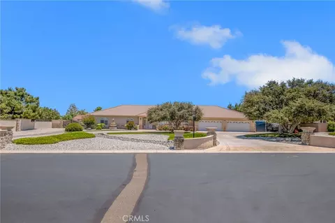
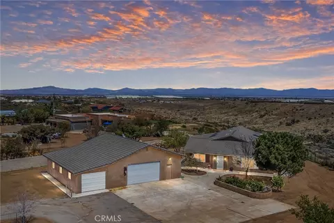
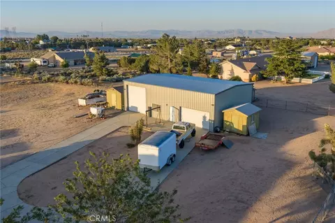
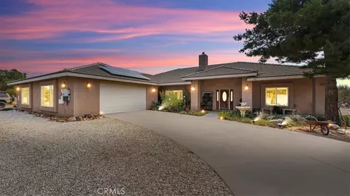
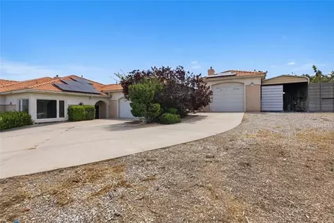
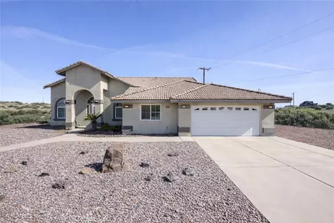
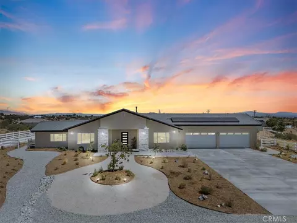
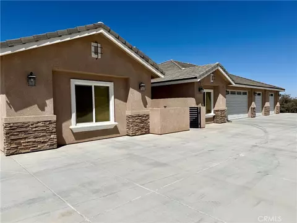
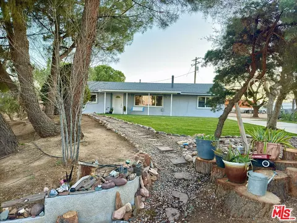
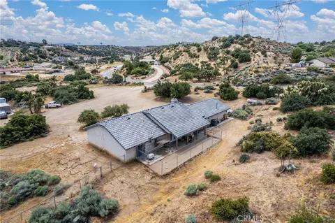
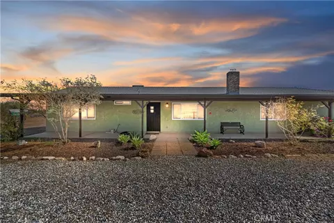
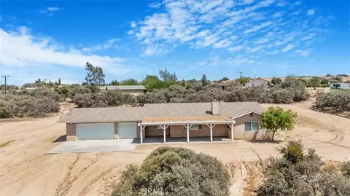
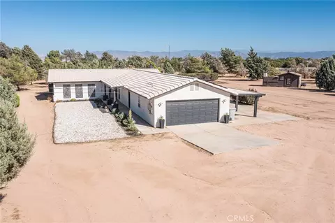
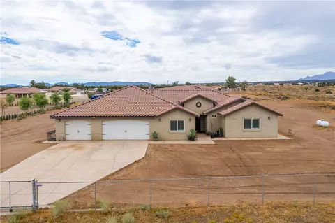
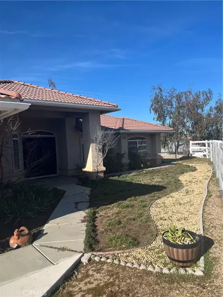
Welcome to Oak Hills! This well loved one owner home sits up above the road with a beautiful view of mountains, desert and city lights! Right off the I-15 for a commuters dream or perfect for someone with a small home business. Once you pull up the driveway the property is flat and level. Plenty of parking and room for your RV and plenty of space to build an additional ADU. Step into a warm and comfortable home with tile and vinyl plank flooring. Living room can be used as an office. Family room off the kitchen with a gas fireplace. Kitchen is open and waiting for guests or the chef that loves to cook. Counters are a warm earth tone granite with a wrap around breakfast bar, a additional buffet style countertop with cupboards above and below and a built in desk. Floors are tile and there is a center island for additional food prep and a walk thru pantry with easy access from the garage. There is a stainless steel self cleaning gas oven, cooktop, microwave and dishwasher. Kitchen is open to the family room with a gas fireplace, double French doors with built in blinds open to a covered patio perfect for relaxation or entertaining. Kitchen also has a dining area that looks out towards the San Bernardino mountains and Big Bear. Home has a four bedroom split floor plan with fourth bedroom off the laundry room and a bathroom with a shower. Laundry room has a sink, counter and plenty of cupboards. Master bedroom is large enough for a king size bed, sitting area in front of the two sided fireplace, a couple of dressers and a corner chair. Master bath has a relaxing deep soaking tub (bubble jets do not work) which is the other side of dual sided fireplace. Tile counter top supports dual sinks, there is a separate shower and a walk in closet. Two more bedrooms face the front of the house and there is the third bathroom between them. Hall has a split linen cupboard. Three car garage has one car roll up door and one double roll up door on the two car side with automatic garage door opener with two remotes. Access to the garage from the laundry room which also has a door into the pantry from the laundry room. Lots of built in cabinets in the garage, a man door that opens to the outside next to a storage shed. Minimal landscaping is surrounded by natural desert plants.
Listed by
Listing Agent - Billine Flynn
Listing Agent Contact: 7609636366
Listing Office - Castle Realtors, PC
Source: CRMLS mls logo
MLS#HD26202411 • last updated 18 hours ago
Movoto checked CRMLS for data 19 minutes ago
Request a virtual or in-person tour
Overview
Levels/Style One, House
Type Residential
SubType Single Family Residence
Status Active
Living Area 2362
Lot Size (Acres) 1.57
Lot Size (SqFt) 68389.2
Year Built 2001
Interior
Total # of Bathrooms 3
# Full Baths 3
Total # of Bedrooms 4
Eating Area Breakfast Counter / Bar, Breakfast Nook
Appliances Water Heater, Disposal, Microwave, Self Cleaning Oven, Gas Water Heater, Propane Oven, Vented Exhaust Fan, Propane Cooktop, Range Hood, Propane Water Heater, Water Line To Refrigerator, Dishwasher
Interior Features High Ceilings, Ceiling Fan(s), Pantry, Recessed Lighting, Open Floorplan, Copper Plumbing Full, In-Law Floorplan, Granite Counters
Window Features Double Pane Windows, Bay Window(s), Blinds, Screens
Exterior
Foundation Slab
Construction Frame, Stucco
Roof Tile
Parking Garage, Concrete, Driveway Up Slope From Street, Direct Garage Access, RV Access/Parking, Garage Faces Front, Garage Door Opener, Garage - Two Door, Oversized
# Parking Spaces 3
# Garage Spaces 3
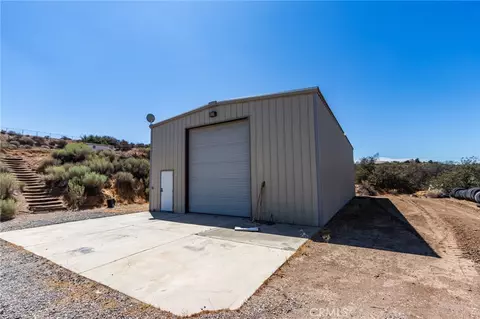
Other Structures Shed(s)
Lot Description Yard, Desert Back, Sloped Down, Horse Property, Sprinkler System, Desert Front, Front Yard, 2-5 Units/Acre, Lot Over 40000 Sqft, Sprinklers In Front, Up Slope From Street
Amenities / Utilities
Fireplaces Primary Bedroom, Propane, Two Way, Family Room
Sewer/ Septic Septic Type Unknown
Water Source Public
Electric 220 Volts In Laundry
Spa None
Pool None
Location
View Desert, Mountain(s), City Lights
County San Bernardino
Community Features Rural
Middle School Cedar Middle School
High School Oak Hills HS
Elementary School Mesquite Trails
High School District Hesperia Unified
Directions From Oak Hill Rd N On Mariposa Rd To Lantry Ln East To First Proprrty On The Left -- From Ranchero Rd S On Mariposa To Lantry Ln E To 1St House On Left
APN 357303250000
Lot/ Land Details
Road Frontage County Road
Tour this home
When would you like to see 10928 Lantry Ln?
question
Have a question about this property? Call us at (844) 430-0869
3/10
5/10
Source: GreatSchools.org © 2026. All rights reserved.

Around East Oak Hills

Explore everything this neighborhood has to offer. Learn more about East Oak Hills.
7/100
Walk
100/100
Family
23/100
Dining
67/100
Pet
  • Real Estate
  • CA
  • San Bernardino County
  • Oak Hills
  • 92344
  • East Oak Hills
  • 10928 Lantry Ln

My commute

Enter a destination to see travel time and distance.
By entering my info and clicking Ask a Question below, I am providing my e-signature and express written consent to receive marketing emails, calls, and texts (including via automatic telephone dialing systems, AI generative, artificial or pre-recorded voice technology) relating to my inquiry from Movoto (and parties calling/messaging on their behalf) even if my number appears on the company, state, or national Do Not Call Registry. You also agree to ourTerms and Conditions and Privacy Policy. Consent not required to receive services (call 1-844-420-1270 to be connected without providing consent).

Nearby homes for sale in Oak Hills, CA

Nearby recently sold homes in Oak Hills, CA

Newest listings in 92344

Meet with a real estate agent today (844) 430-0869
The multiple listing information is provided by CRMLS. IDX information is provided exclusively for consumers’ personal, non-commercial use and that it may not be used for any purpose other than to identify prospective properties consumers may be interested in purchasing. Information deemed reliable but not guaranteed to be accurate. Buyer to verify all information. The information provided is for consumers' personal, non-commercial use and may not be used for any purpose other than to identify prospective properties consumers may be interested in purchasing. Listing information updated every 15 minutes. Terms of use & Privacy Policy, California Privacy Info. Copyright © 2005 - 2026 Movoto, Inc. All rights reserved. Equal Housing Opportunity CalDRE CalDRE #01517281
Movoto Real Estate is committed to ensuring accessibility for individuals with disabilities. We are continuously working to improve the accessibility of our web experience for everyone. We welcome feedback and accommodation requests, please submit them here.
CRMLS Multiple Listing Service™ system
The real estate listing data marked with this icon comes from the IDX program of the CRMLS Multiple Listing Service™ system.
Based on information from California Regional Multiple Listing Service, Inc. as of 9/17/2026. This information is for your personal, non-commercial use and may not be used for any purpose other than to identify prospective properties you may be interested in purchasing. Display of MLS data is usually deemed reliable but is NOT guaranteed accurate by the MLS. Buyers are responsible for verifying the accuracy of all information and should investigate the data themselves or retain appropriate professionals. Information from sources other than the Listing Agent may have been included in the MLS data. Unless otherwise specified in writing, Broker/Agent has not and will not verify any information obtained from other sources. The Broker/Agent providing the information contained herein may or may not have been the Listing and/or Selling Agent.
Requests for information regarding mortgage products will be directed to Movoto.com affiliate, Lower, LLC - a licensed Mortgage Lender (NMLS #1124061), or, based on your location, may be redirected to a participating mortgage marketing partner that may pay Lower, LLC for any consumer contact information provided through this site.