
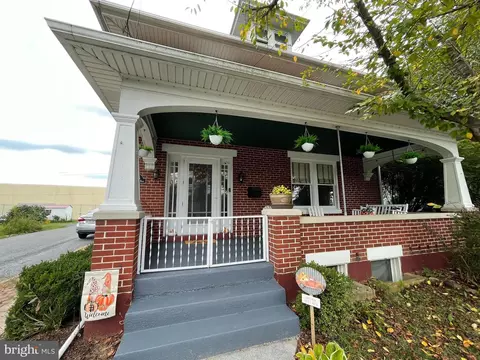
- $352,000
- 5Bd
- 2Ba
- 2,114 Sq Ft
SOLD

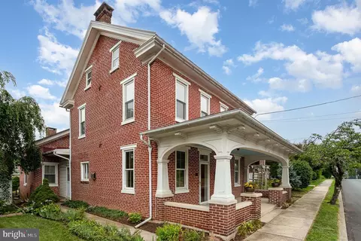
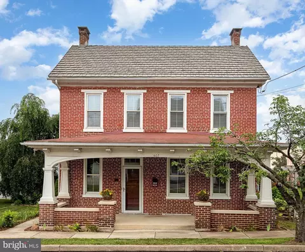
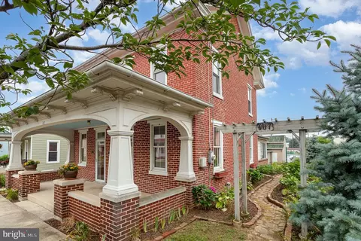
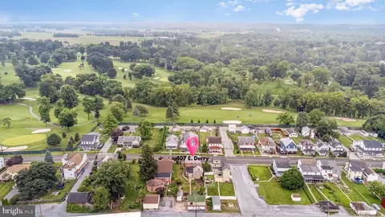
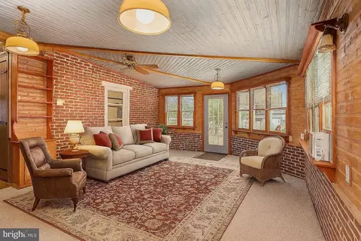
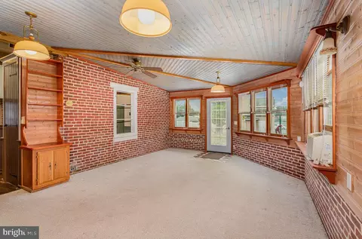
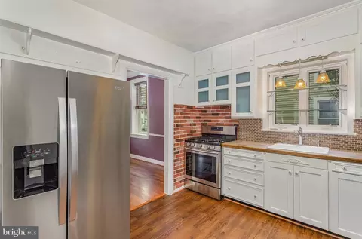
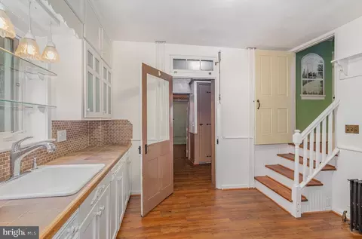
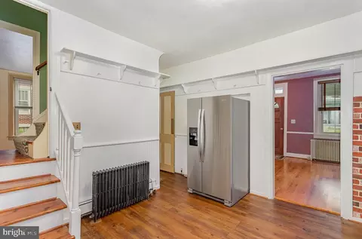
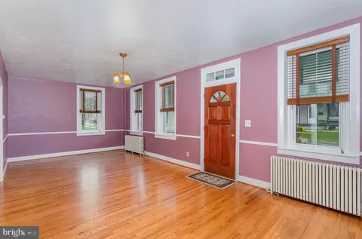
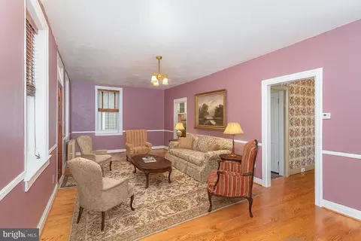
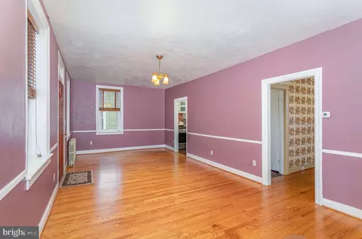
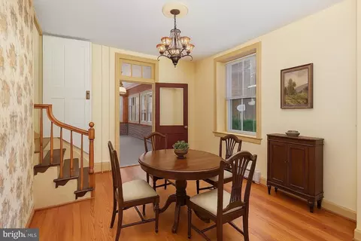
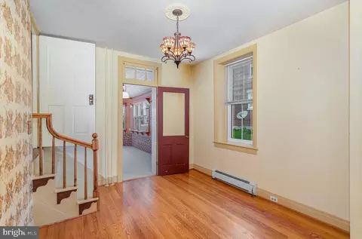
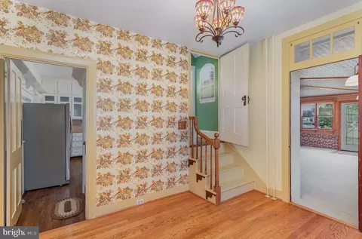
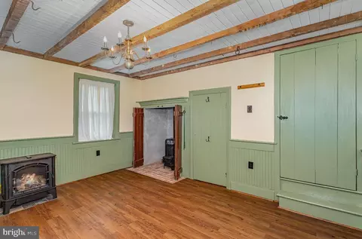
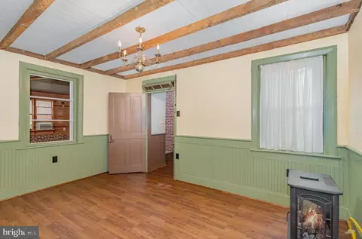
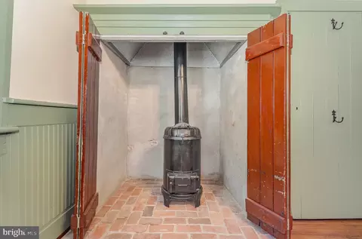
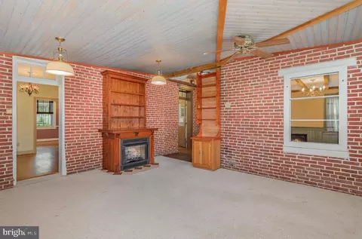
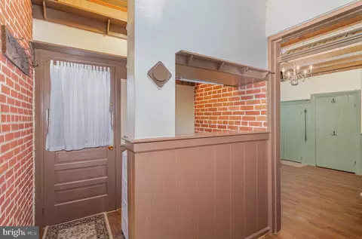
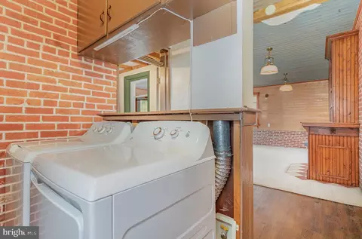
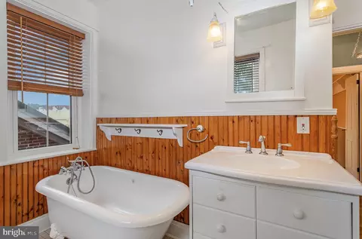
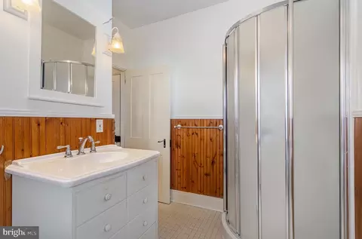
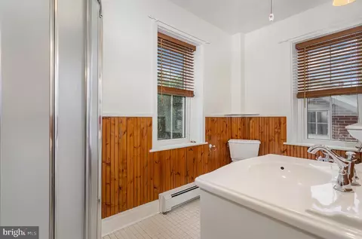
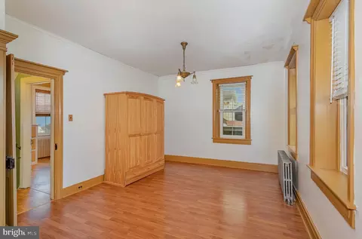
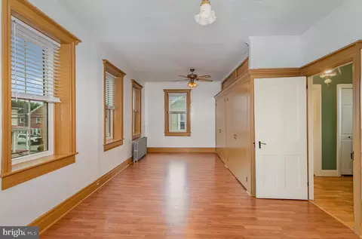
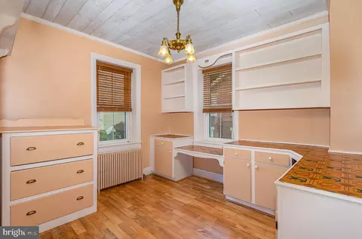
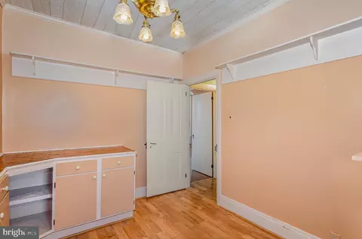
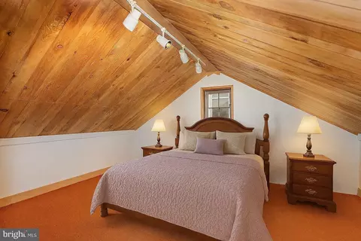
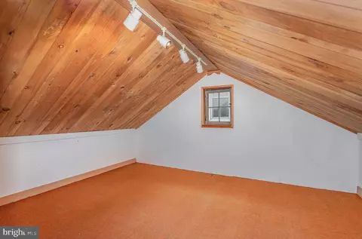
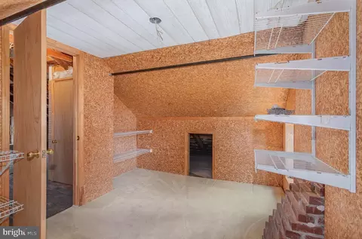
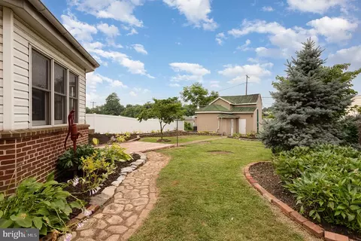
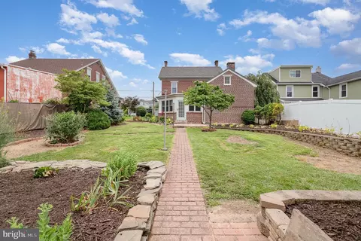
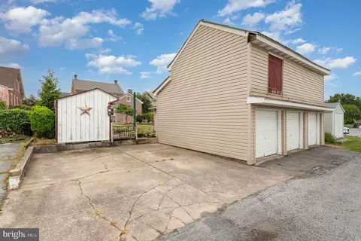
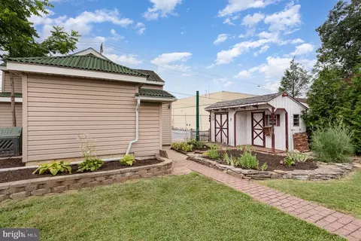
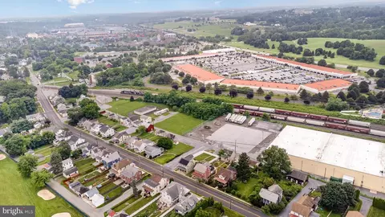
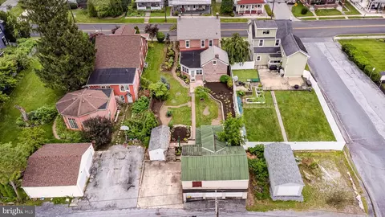
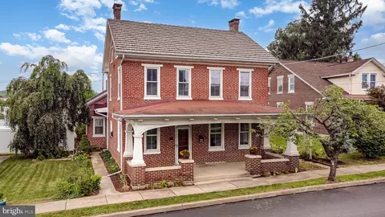
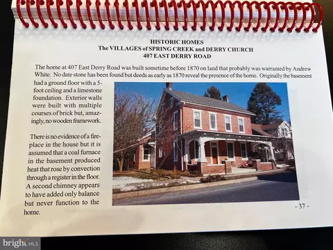
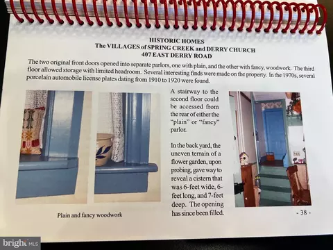
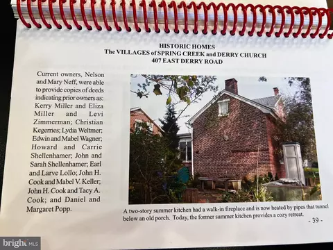
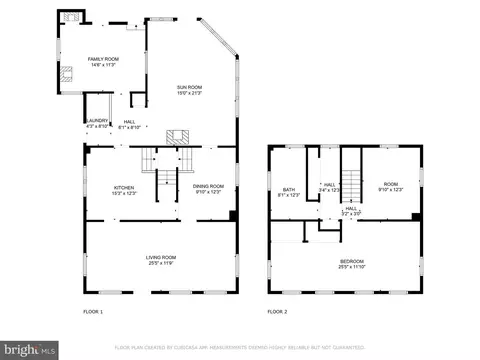
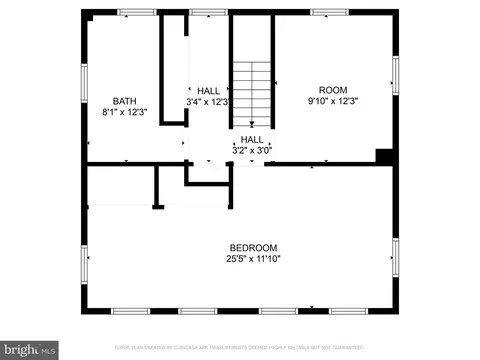
Last sold 10/20/2025 after 95 Days
bed
bath
Sqft ($166/Sqft)
| Property type House | Year built 1940 | HOA fee $0/month | Lot size 7,405 Sqft | Parking 4 garage spaces | Rental estimate |

| Overview | |
| Cooling/AC | Window Unit(s), Electric |
| Heating | Natural Gas |
| Levels/Style | Traditional |
| Type | Residential |
| Virtual Tour | N/A |
| Status | Closed |
| SqFt | 2090 |
| Lot Size (SqFt) | 7405 |
| Lot Size (Acres) | 0.17 |
| County Tax | 856, Annually |
| City/ Town Tax | 259 |
| School Tax | 2080 |
| Tax: Assessed Value | 102300 |
| Annual Property Tax | 3197 |
| Year Built | 1940 |
| Municipality | DERRY TWP |
| New Construction (Y/N) | N |
| Foreclosure (Y/N) | N |
| Interior | |
| Total # of Bathrooms | 1 |
| # Full Baths | 1 |
| Total # of Bedrooms | 3 |
| Basement | Unfinished |
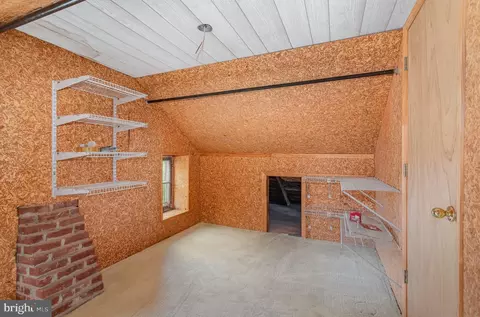
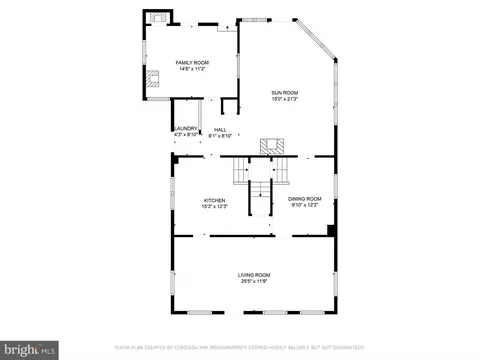
| Other Room(s) | Living Room, Dining Room, Bedroom 2, Bedroom 3, Kitchen, Basement, Bedroom 1, Sun/Florida Room, Laundry, Bathroom 1, Attic, Bonus Room |
| Laundry | Main Floor |
| Appliances | Dryer, Oven/Range - Gas, Refrigerator, Stainless Steel Appliances, Washer |
| Interior Features | Bathroom - Soaking Tub, Bathroom - Stall Shower, Ceiling Fan(s), Exposed Beams, Floor Plan - Traditional, Formal/Separate Dining Room, Kitchen - Eat-In, Stove - Wood, Walk-in Closet(s), Wood Floors |
| Accessibility Features | None |
| Exterior | |
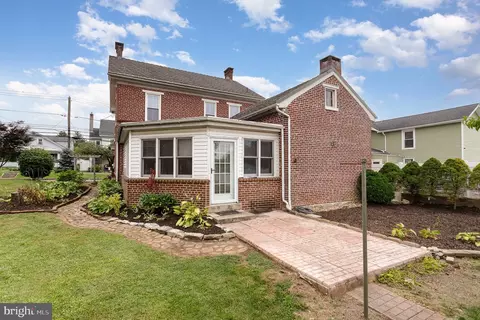
| Roof | Shingle |
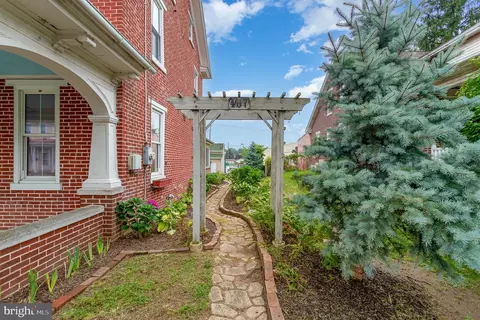
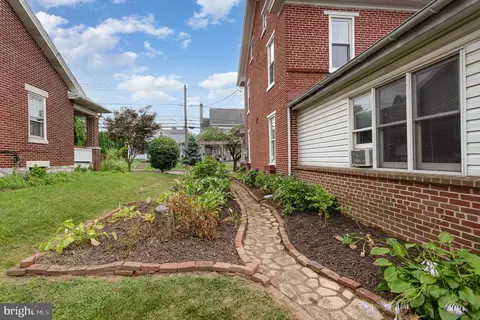
| Construction | Brick |
| Foundation | Stone |
| Garage Desc | Additional Storage Area, Oversized |
| # Garage Spaces | 4 |
| # Parking Spaces | 7 |
| # Off-Street Spaces | 3 |
| # Detached Garage Spaces | 4 |
| Parking Desc | Detached Garage, Off Street |
| Existing Structures | Above Grade, Below Grade, Garage(s), Shed |
| Amenities / Utilities | |
| Sewer/ Septic | Public Septic |
| Pool | No Pool |
| Location | |
| Subdivision | NONE AVAILABLE |
| Water Source | Public |
| Senior Community (Y/N) | N |
| High School | HERSHEY HIGH SCHOOL |
| School District | DERRY TOWNSHIP |
| Directions | From Chocolate Ave, Turn Onto Mansion Rd, Turn Right Onto E Derry Rd, Property Is On The Left |
| Zoning | RESIDENTIAL |
| Lot/ Land Details | |
| Road Responsibility | Public |
MLS # PADA2047252 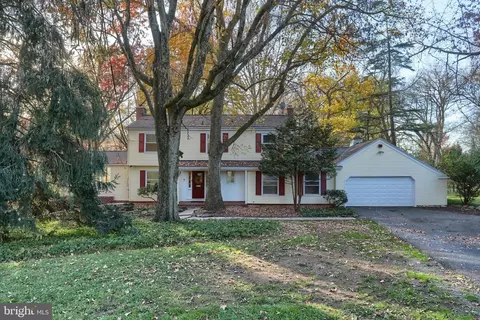
$525,000
$315,000
$139,900
$315,990
$218,000
$482,450
$154,900
$289,900
$399,900
$699,686
$348,800
$255,000
$384,950
$237,500
$332,500
$485,541
$332,000
$199,900
$554,950
$250,000
$305,000
$224,950
$170,000
$229,900
$109,900
$132,450
$369,900
$179,000
$322,450