
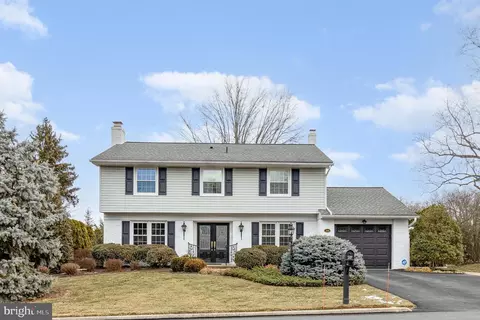
- $510,000
- 4Bd
- 3Ba
- 2,331 Sq Ft
SOLD

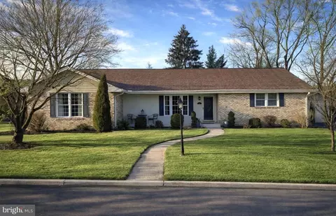
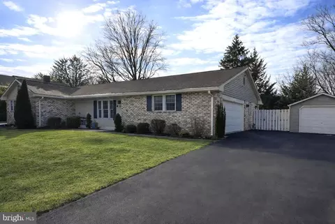
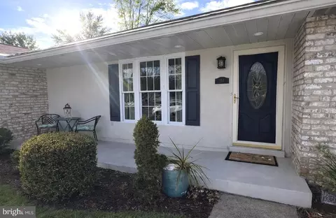
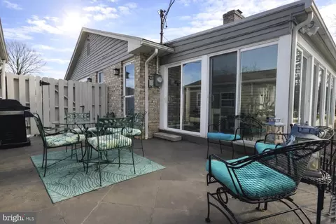
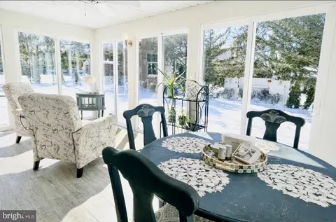
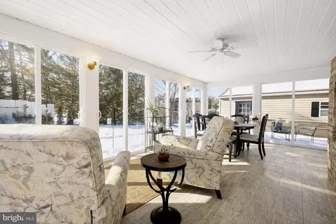
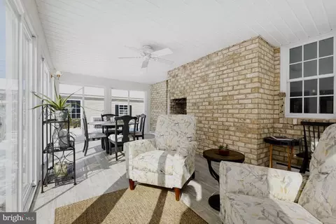
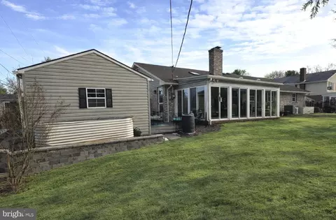
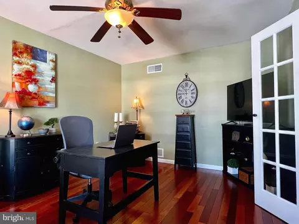
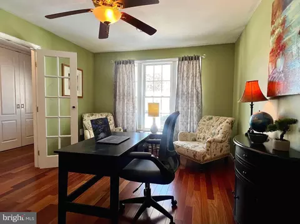
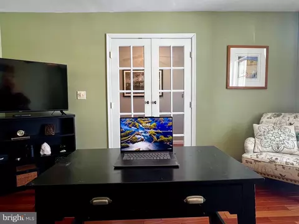
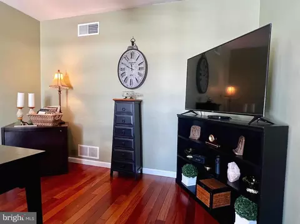
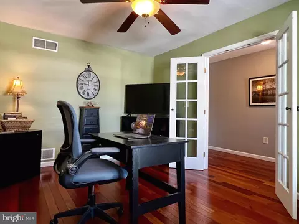
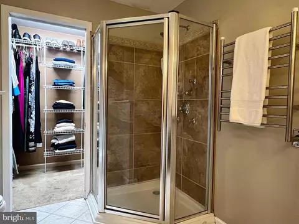
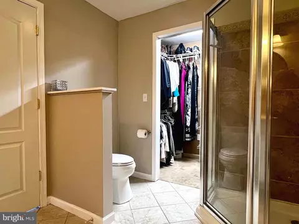
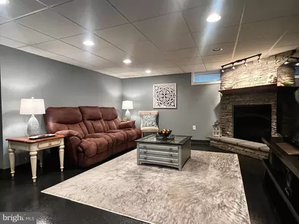
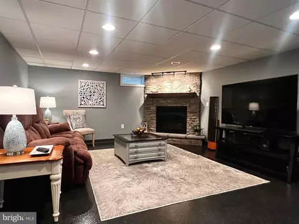
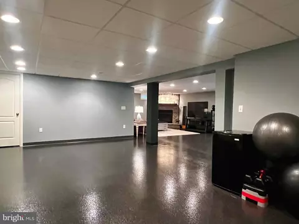
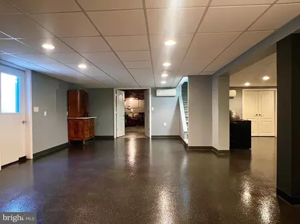
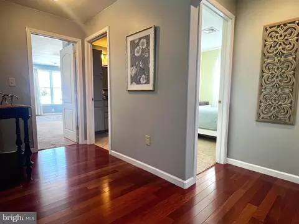
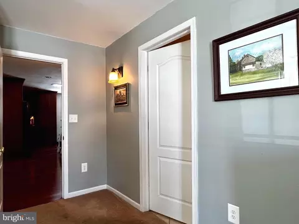
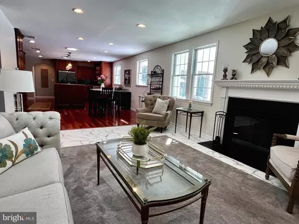
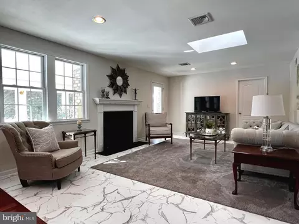
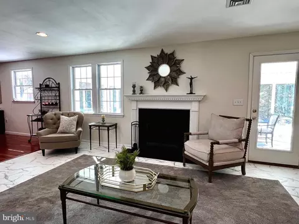
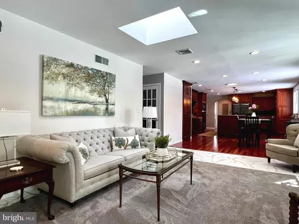
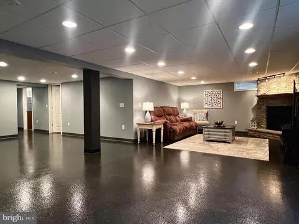
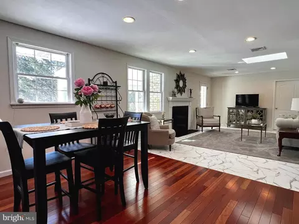
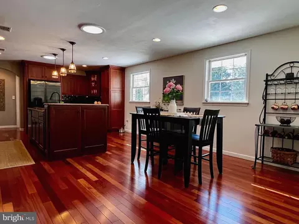
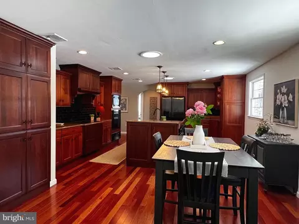
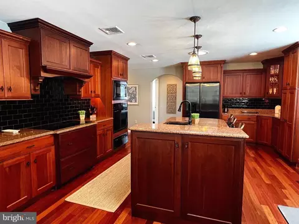
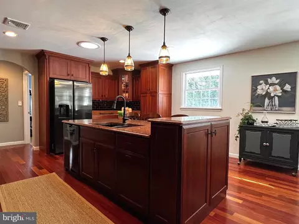
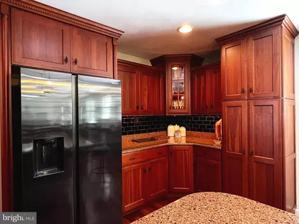
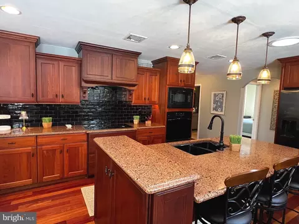
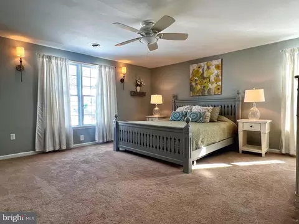
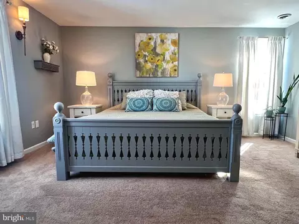
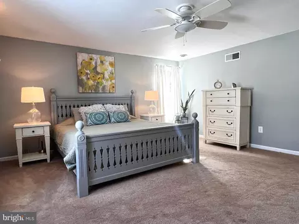
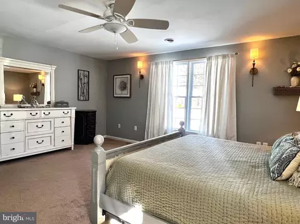
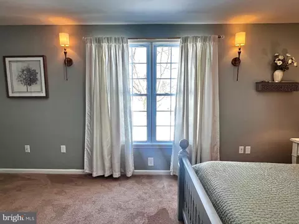
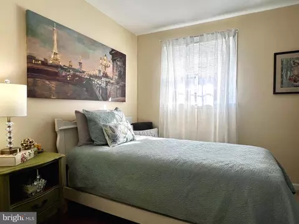
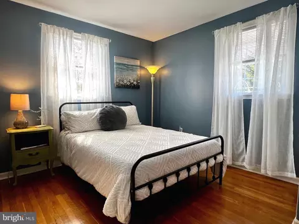
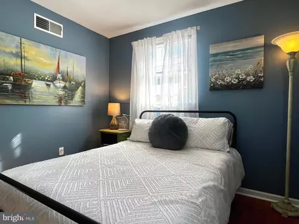
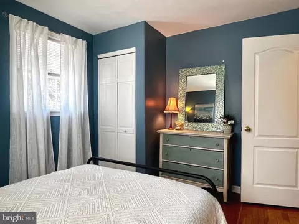
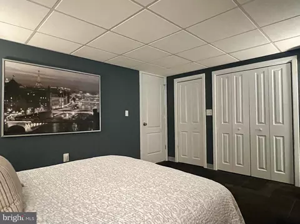
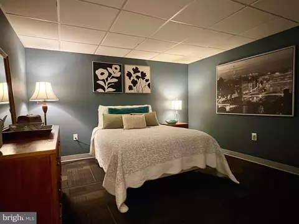
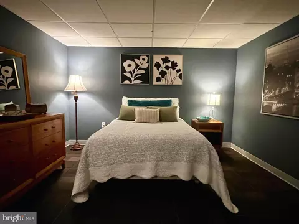
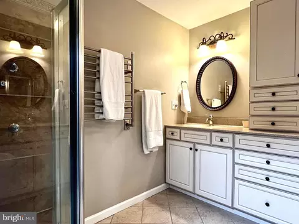
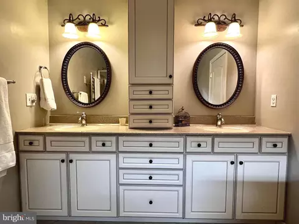
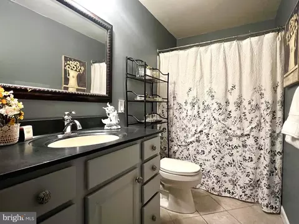
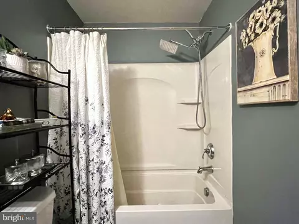
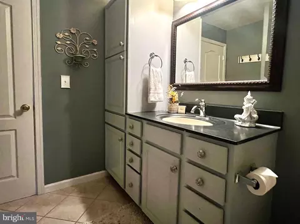
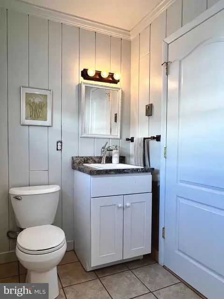
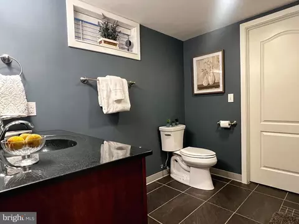
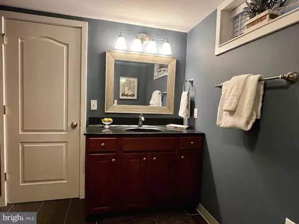
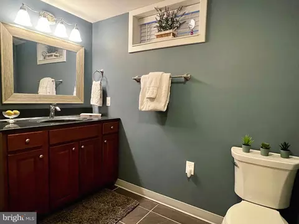
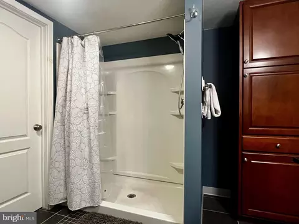
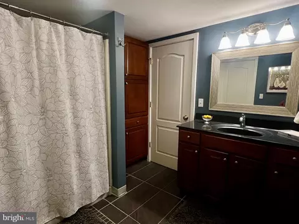
Last sold 03/23/2026 after 39 Days
bed
bath
Sqft ($172/Sqft)
| Property type House | Neighborhood | Year built 1967 | HOA fee $0/month | Lot size 0.3 Acre | Movoto estimate | Parking 3 garage spaces |

| Overview | |
| Cooling/AC | Central A/C, Electric |
| Heating | Natural Gas, Electric, Wood |
| Levels/Style | Ranch/Rambler |
| Type | Residential |
| Status | Closed |
| SqFt | 3438 |
| Lot Size (SqFt) | 13068 |
| Lot Size (Acres) | 0.3 |
| Tax: Assessed Value | 228600 |
| Annual Property Tax | 7144 |
| Year Built | 1967 |
| Municipality | DERRY TWP |
| New Construction (Y/N) | N |
| Foreclosure (Y/N) | N |
| Interior | |
| Total # of Bathrooms | 4 |
| # Full Baths | 3 |
| # Half Baths | 1 |
| Total # of Bedrooms | 4 |
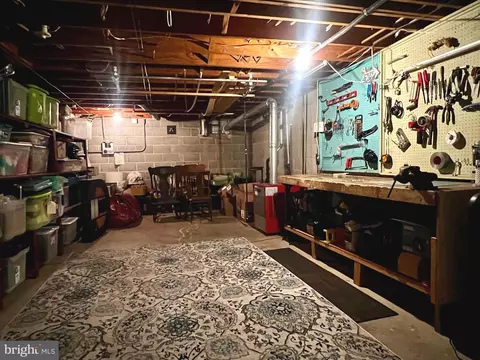
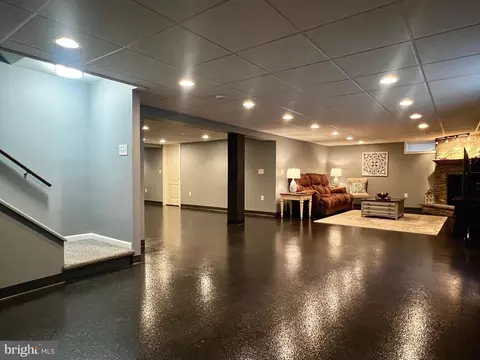
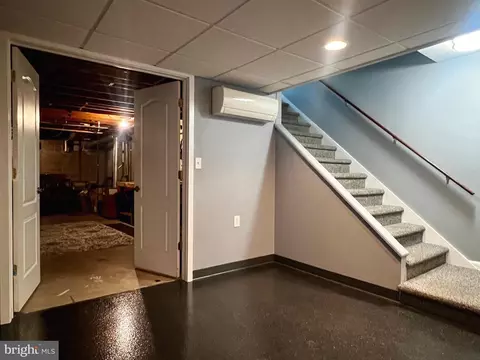
| Basement | Fully Finished |
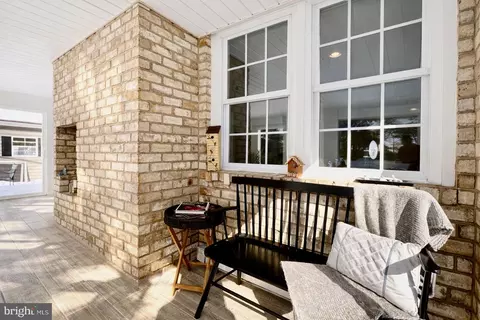
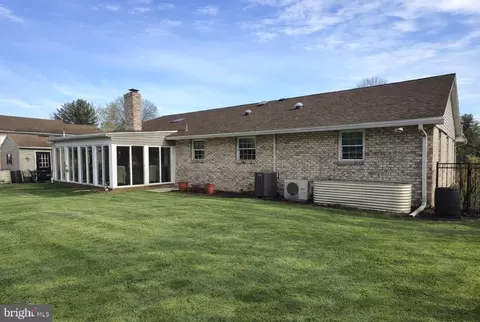
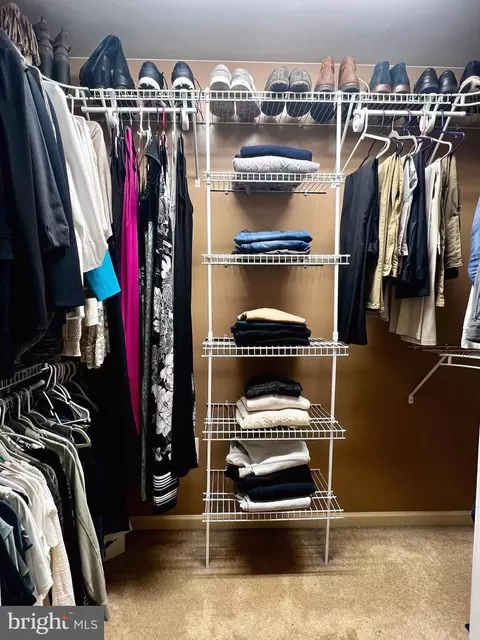
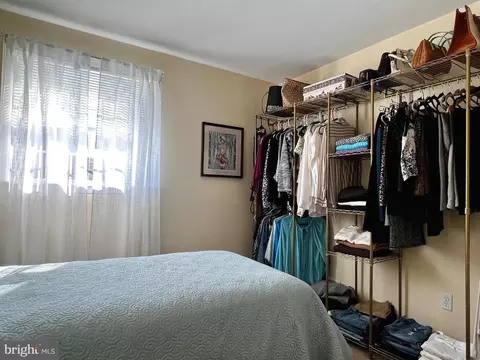
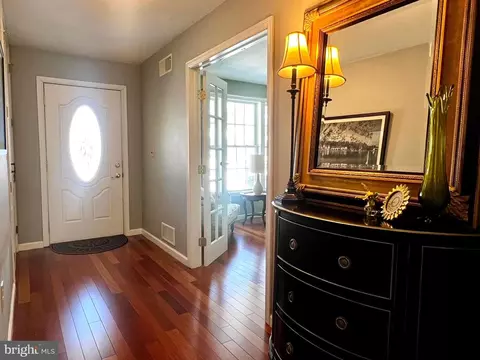
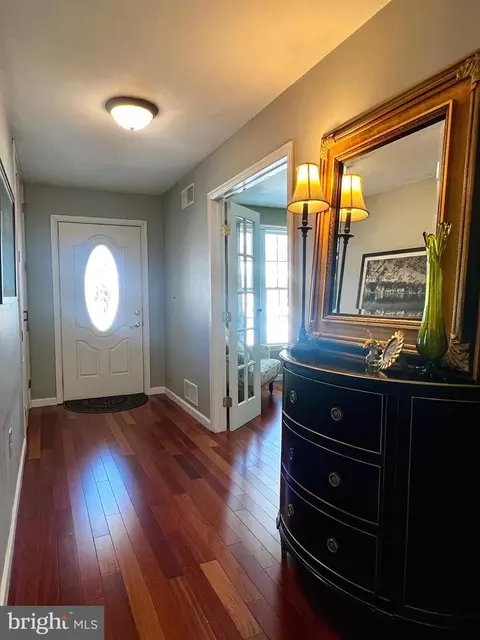
| Other Room(s) | Living Room, Primary Bedroom, Bedroom 2, Bedroom 3, Bedroom 4, Kitchen, Game Room, Family Room, Foyer, Sun/Florida Room, Laundry, Office, Full Bath, Half Bath |
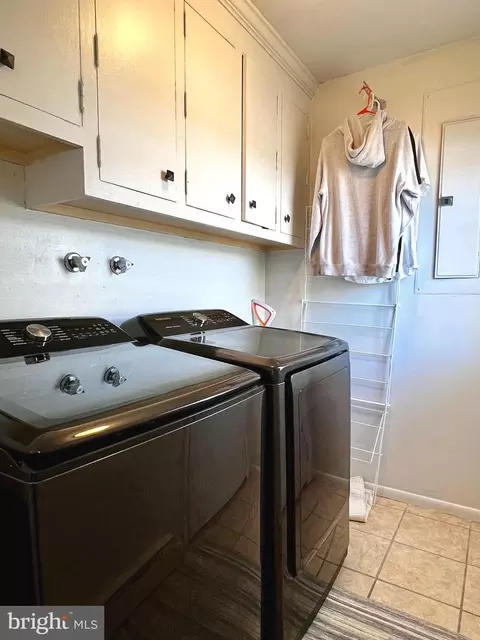
| Laundry | Main Floor |
| Appliances | Built-In Microwave, Built-In Range, Dishwasher, Dryer - Electric, Oven - Wall, Oven/Range - Electric, Refrigerator, Washer, Water Heater |
| Walls/ Ceilings | Dry Wall |
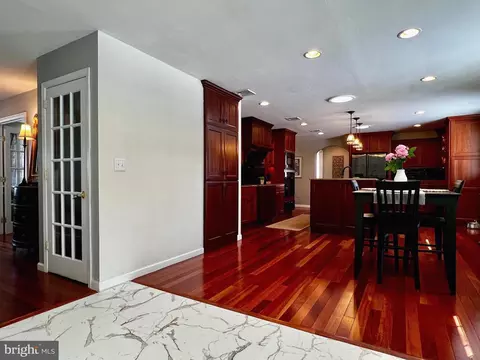
| Interior Features | Carpet, Ceiling Fan(s), Combination Dining/Living, Combination Kitchen/Dining, Built-Ins, Crown Moldings, Dining Area, Entry Level Bedroom, Family Room Off Kitchen, Floor Plan - Open, Kitchen - Island, Primary Bath(s), Pantry, Recessed Lighting, Skylight(s), Bathroom - Stall Shower, Upgraded Countertops, Walk-in Closet(s), Other |
| Accessibility Features | 2+ Access Exits |
| Door Features | Sliding Glass |
| Exterior | |
| Roof | Composite |
| Foundation | Active Radon Mitigation |
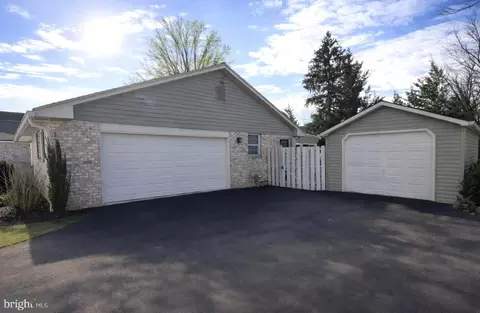
| Garage Desc | Additional Storage Area, Garage - Side Entry |
| Parking Desc | Asphalt Driveway, Attached Garage, Off Street, On Street, Driveway, Detached Garage |
| # Garage Spaces | 3 |
| # Parking Spaces | 7 |
| # Attached Garage Spaces | 2 |
| # Detached Garage Spaces | 1 |
| # Driveway Spaces | 4 |
| Exterior Features | Flood Lights, BBQ Grill, Exterior Lighting, Gutter System, Secure Storage |
| Existing Structures | Above Grade, Below Grade, 2nd Garage |
| Amenities / Utilities | |
| Sewer/ Septic | Public Sewer |
| Electricity | 200+ Amp Service |
| Pool | No Pool |
| Location | |
| Subdivision | GLENN ACRES |
| Water Source | Public |
| Senior Community (Y/N) | N |
| High School | HERSHEY HIGH SCHOOL |
| Elementary School | HERSHEY EARLY CHILDHOOD CENTER |
| School District | DERRY TOWNSHIP |
| Middle School | HERSHEY MIDDLE SCHOOL |
| Location | Suburban |
| Directions | From Fishburn Road (Rt 743), Turn Onto Harvey And Left Onto William Drive, Home Is On The Right. |
| Zoning | RESIDENTIAL |
| Lot/ Land Details | |
| Road Responsibility | Boro/Township |
| Road Surface Type | Paved |
MLS # PADA2056188
MLS # PADA108202| Est. value | Bed/bath | Sqft | mi | |
|---|---|---|---|---|
| 226 William Dr, Hershey, PA 17033 | $420,500 | 4/2 | 1,772 | 0.02 |
| 103 Harvey Rd, Hershey, PA 17033 | $607,000 | 5/2 | 2,424 | 0.02 |
| 215 William Dr, Hershey, PA 17033 | $467,700 | 3/2 | 1,605 | 0.03 |
| 366 William Dr, Hershey, PA 17033 | $397,900 | 3/2 | 1,604 | 0.03 |
| 356 William Dr, Hershey, PA 17033 | $485,100 | 4/2 | 1,906 | 0.03 |
| 225 William Dr, Hershey, PA 17033 | $486,600 | 3/2 | 1,508 | 0.03 |
| 121 Harvey Rd, Hershey, PA 17033 | $565,100 | 3/2 | 2,088 | 0.03 |
| 25 Harvey Rd, Hershey, PA 17033 | $550,100 | 4/2 | 1,732 | 0.04 |
Estimated values are based on public record data and automated valuation models. Values are not guaranteed and may not reflect current market conditions.
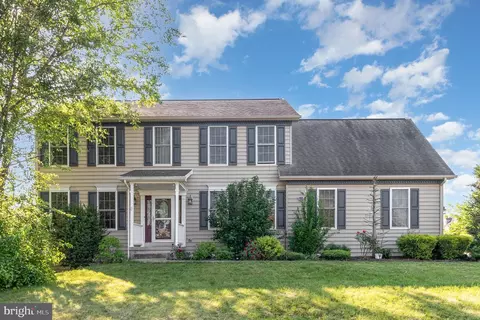

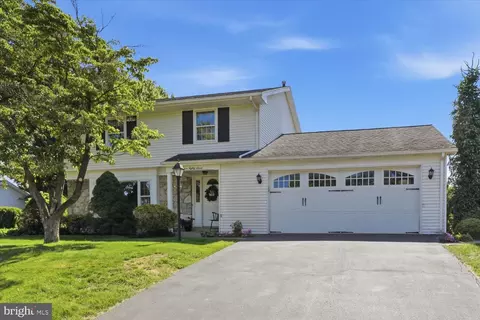
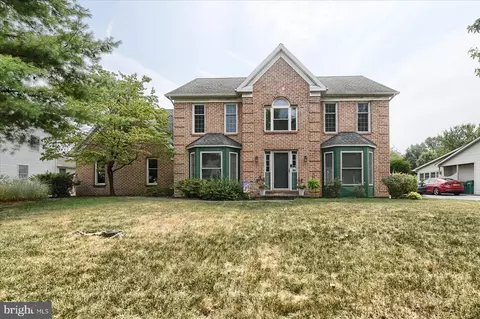
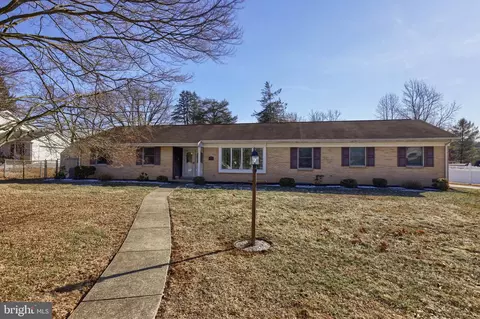
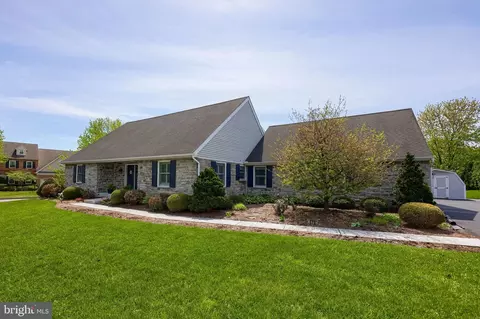

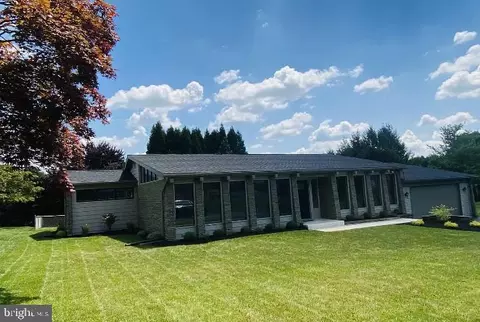
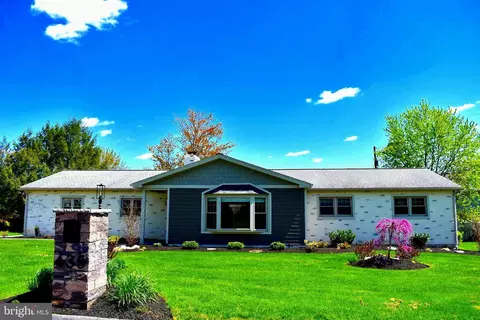
$525,000
$315,000
$139,900
$315,990
$218,000
$482,450
$154,900
$289,900
$399,900
$699,686
$348,800
$255,000
$384,950
$237,500
$332,500
$485,541
$332,000
$199,900
$554,950
$250,000
$305,000
$224,950
$170,000
$229,900
$109,900
$132,450
$369,900
$179,000
$322,450