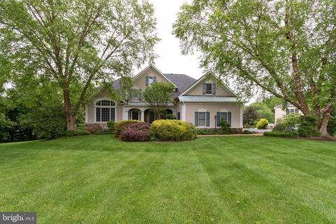
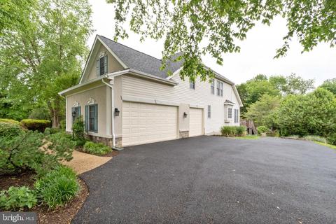
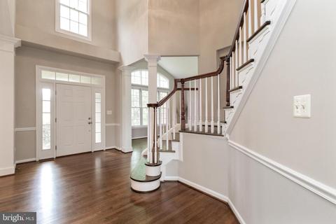
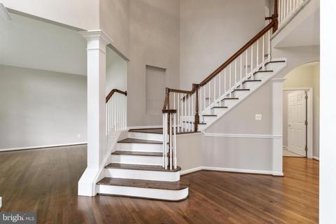
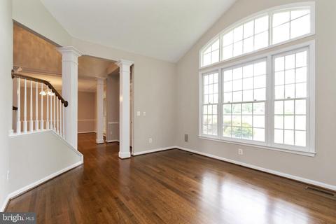
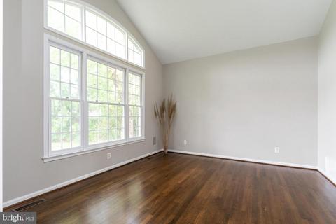
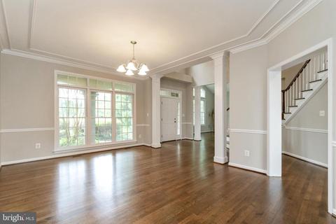
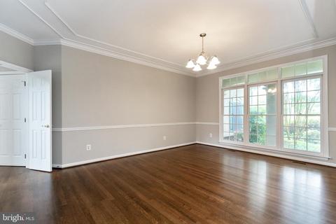
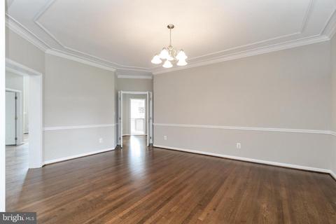
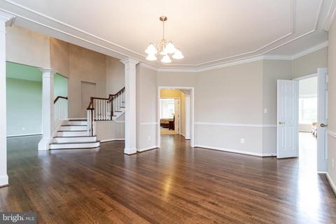
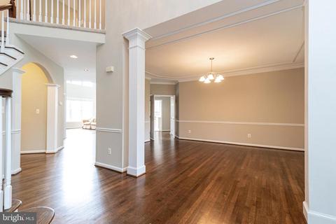
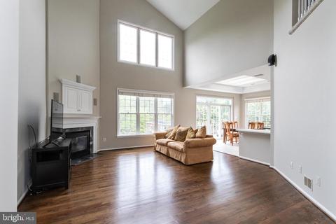
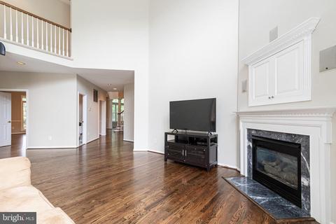
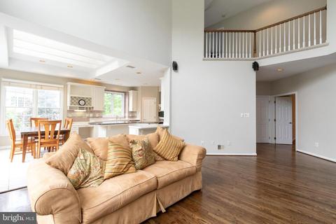
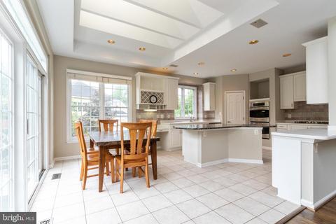
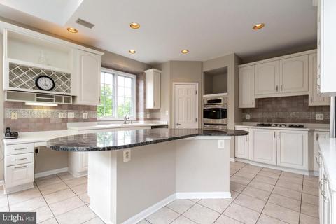
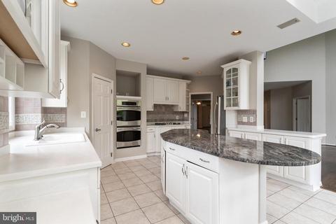
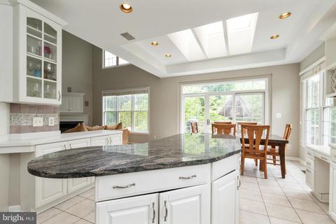
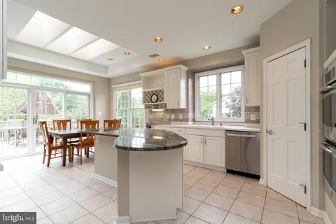
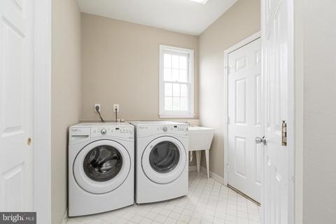
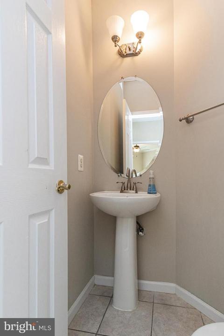
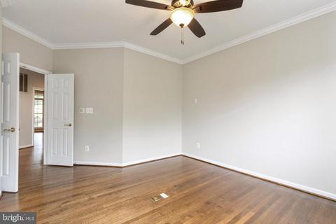
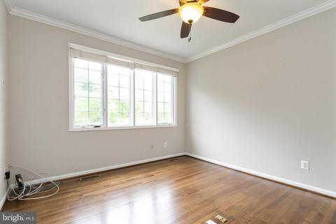
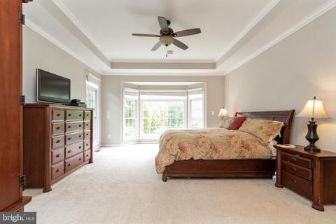
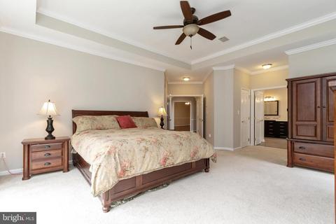
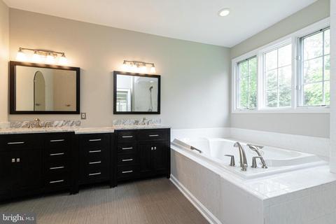
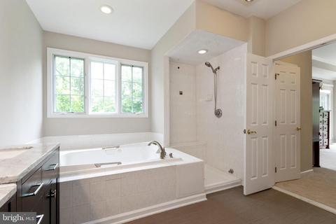
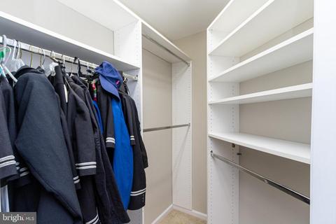
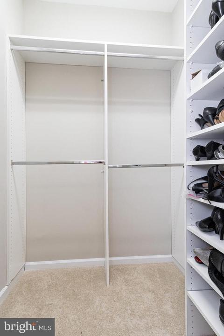
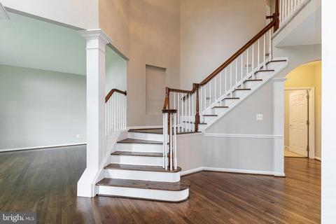
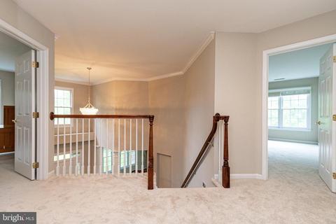
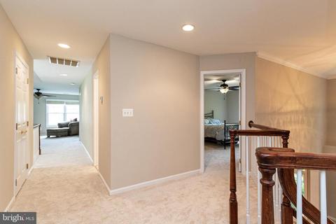
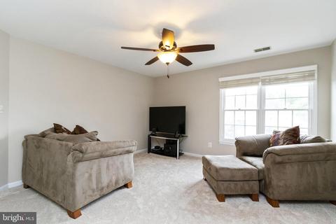
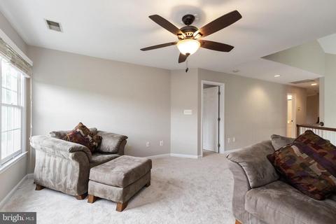
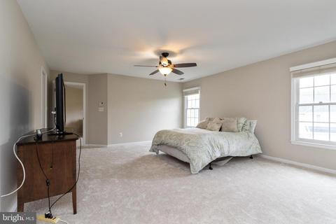
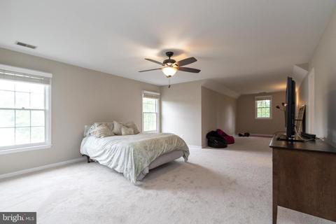
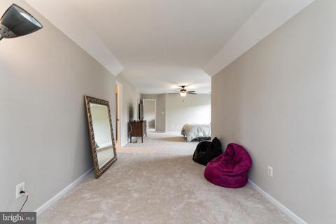
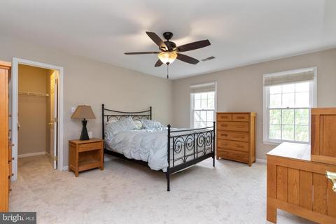
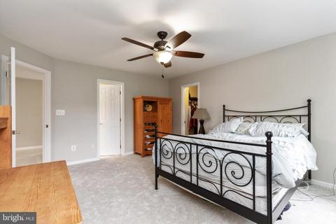
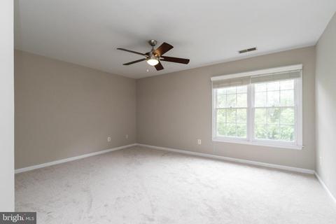
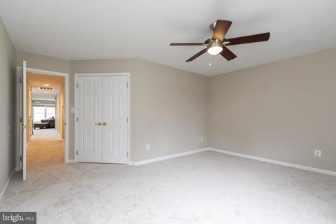
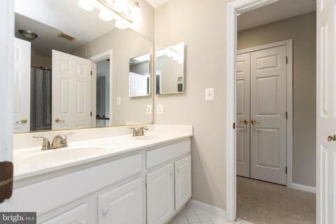
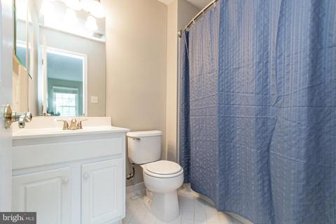
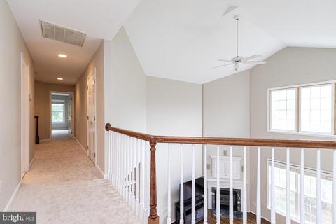
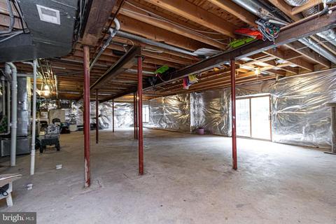
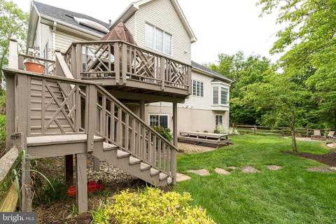
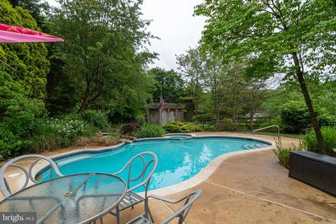
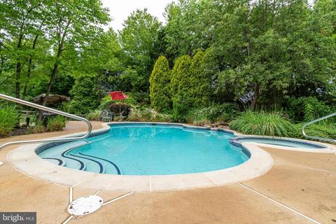
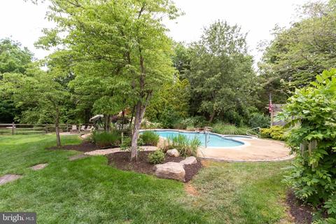
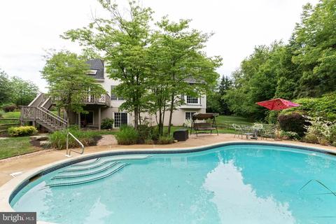
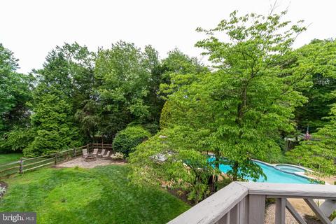
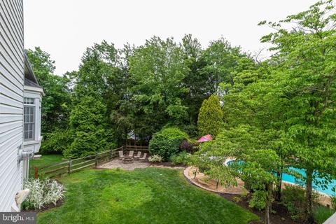
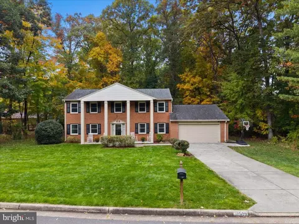
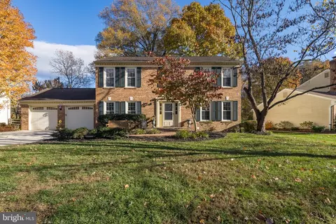
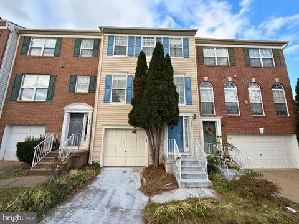
4-bedroom, 3.5-bath home in sought after Crossfields Community located in Oak Hill boasts 6,600 square feet, on a .831 acre lot with a secluded in-ground swimming pool. Featuring 10-foot and cathedral ceilings, a 3-car garage, and many custom details throughout. The main level features a center hall entrance with cathedral ceilings and an elegant curved staircase. Off the foyer is a formal living room on one side with a large picture window looking out to the front yard and a formal dining room on the other side with chair railing, crown molding, tray ceilings, and French doors that lead to the family room/kitchen combo. The family room/kitchen combo offers vaulted ceilings, skylights, and large windows that enhance just how open and bright it is. The spacious study/library overlooks the pool and is perfect for an in-home office. Hardwoods run throughout the main level except for the carpeted master bedroom. The spacious and beautifully appointed first floor master suite also looks over the pool. The master bath has a double vanity, jacuzzi tub with heat lamps above, separate shower, and his-and-her closets. The garage enters into the laundry/mudroom with tile flooring. The gourmet kitchen is equipped with double ovens, a gas cooktop, stainless steel appliances, walk-in pantry, and large convenient island. The stone backsplash and built-in desk add an extra touch of luxury to this beautiful kitchen. A Multi-room speaker system with surround sound makes this home great for entertaining.The carpeted upper level features a second family room area overlooking the main level and a large second master bedroom with a sitting area, full bath and walk-in closet. The second bedroom on the upper level has a walk-in closet and access to a Jack & Jill bath with dual vanities. The third bedroom is spacious with a closet. All bedrooms have ceiling fans and wood blinds.This house has a large unfinished basement, totaling 2,200 square feet. The basement has 9 ceilings, is roughed in for a full bath, windows and sliding glass doors out to the pool. The unfinished basement would be perfect for creating an in-law suite. The fully fenced, spacious backyard is private, with trees blocking the view of neighboring houses. The pool has an attached unheated jacuzzi, a waterfall, and is plumbed for gas heat. The pool has a chlorine filtration system, baccaduda cleaner, and cover. There is also a fire pit in the backyard. Updates within the last year include a new A/C unit, garage doors, carpet, interior paint, resurfaced driveway and refinished hardwoods. Septic inspected wth new pumps/floaters/cap/pumped 2018, Roof replaced in 2016 has a 50-year warranty and Stucco exterior was replace in 2006, invisible dog fence in front yard and underground lawn sprinkler. The home warranty being offered covers the pool. Crossfield Elementary, Rachel Carson Middle and Oakton High. Being so close to the multiple commuter routes, Whiele Metrorail Station, and public bus routes makes commuting a breeze. Walk to Reston South Park & Ride or drive just 2.5 miles to the Dulles Toll Rd, future location of the Reston Metrorail Station! Owner/ Agent
Listed by
Listing Agent - Kim Keli McLean
Listing Office - Williams Realty, LLC
Source: Bright MLS
MLS#VAFX1130630 • last updated
4 years ago
Movotochecked Bright MLS for data 6 minutes ago
$1.64M
Range: $1.53M-$1.76M
Last 30 days
Lower your payment with the loan terms that fit you.
Estimated values are based on public record data and automated valuation models. Values are not guaranteed and may not reflect current market conditions.