
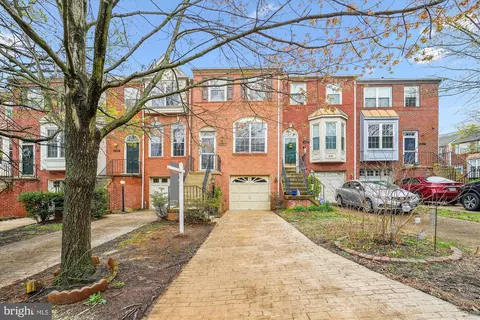
- $595,000
- 2Bd
- 3Ba
- 1,765 Sq Ft
SOLD

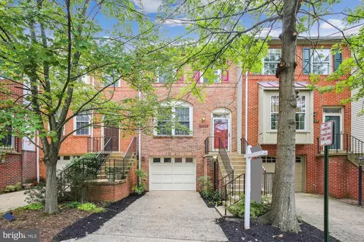
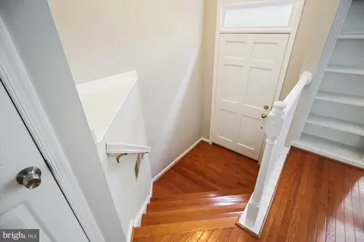
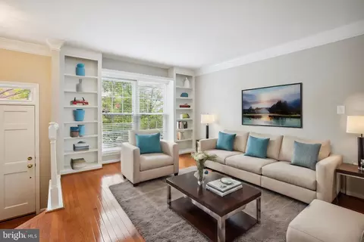
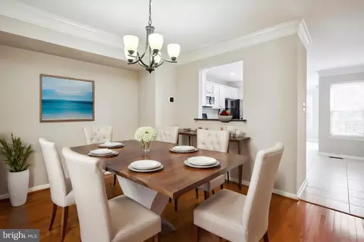
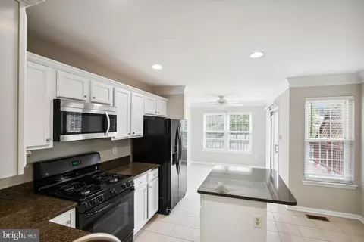
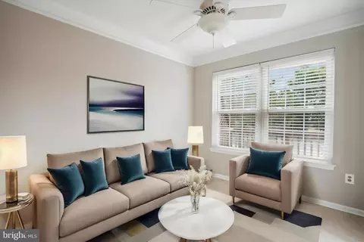
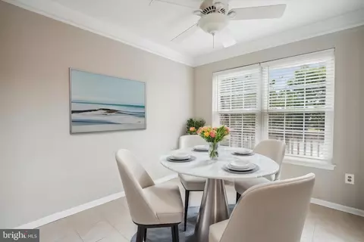
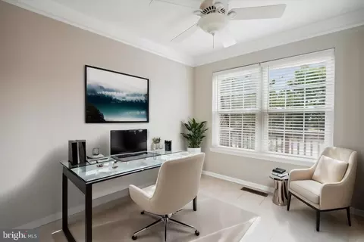
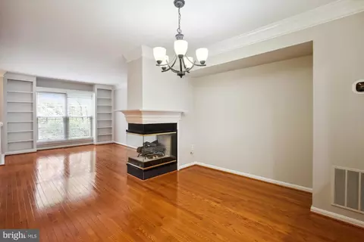
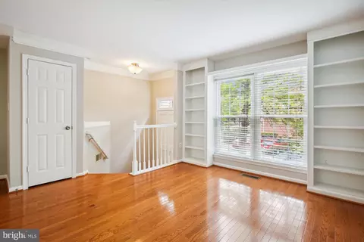
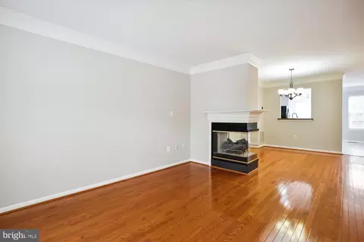
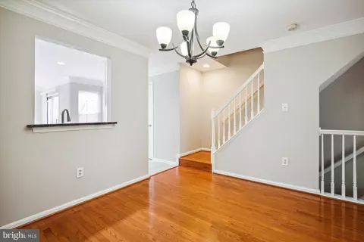
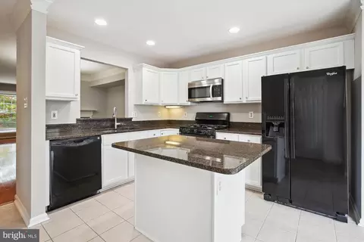
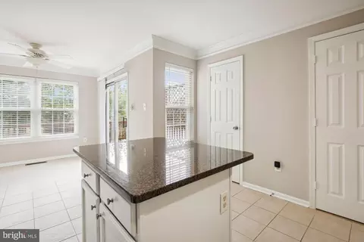
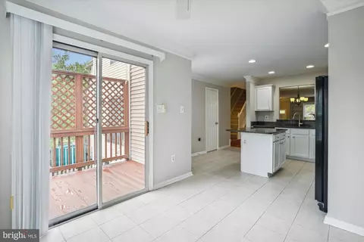
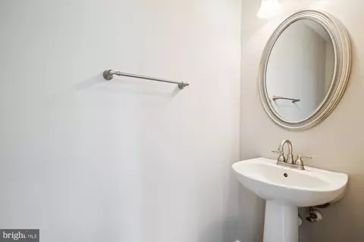
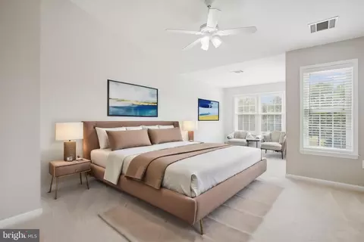
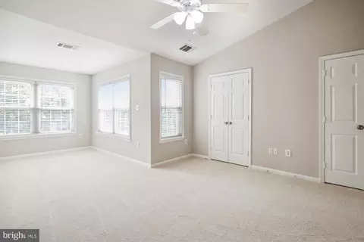
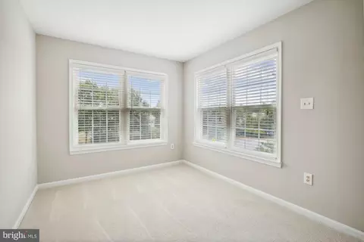
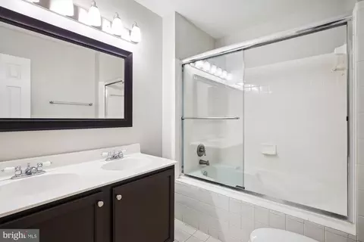
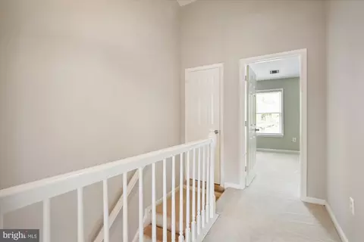
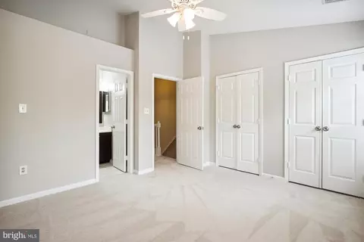
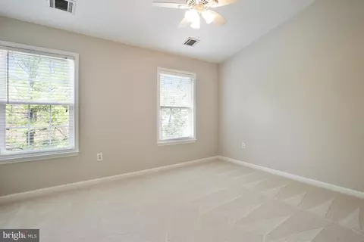
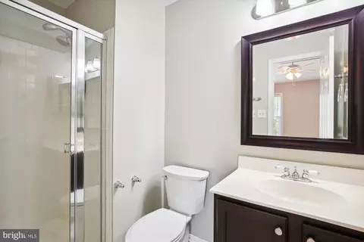
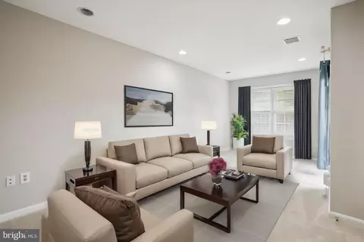
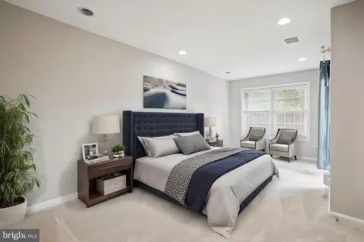
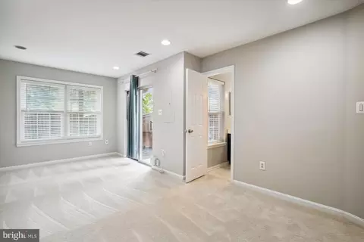
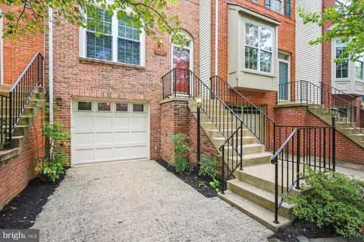
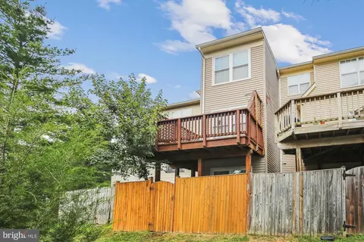
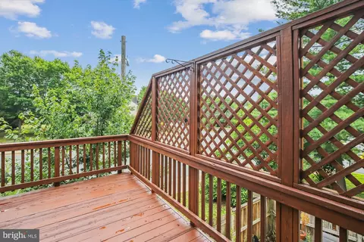
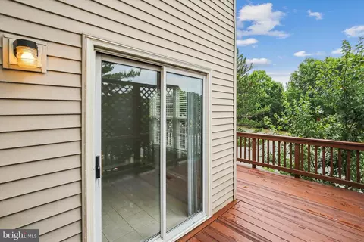
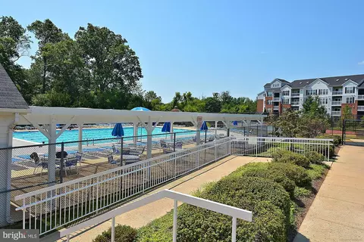
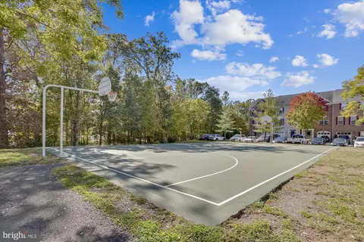
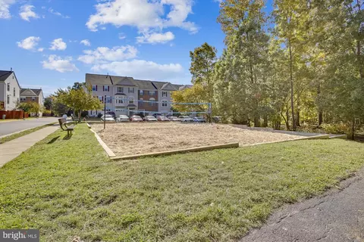
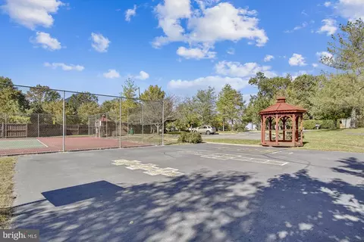
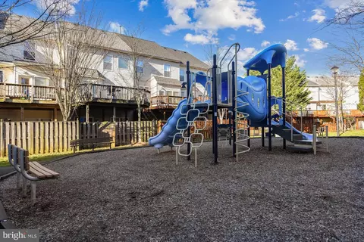
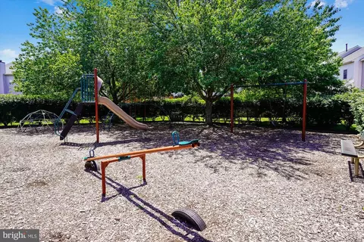
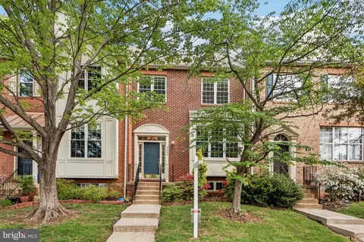
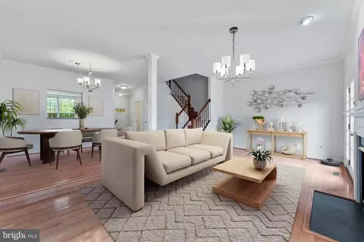
Last sold 08/21/2024 for $630K
bed
bath
Sqft ($323/Sqft)
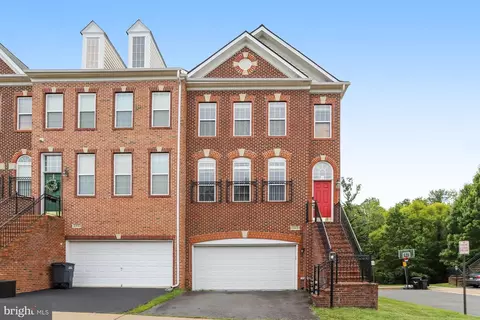
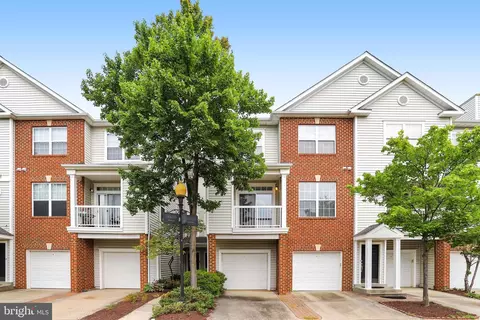
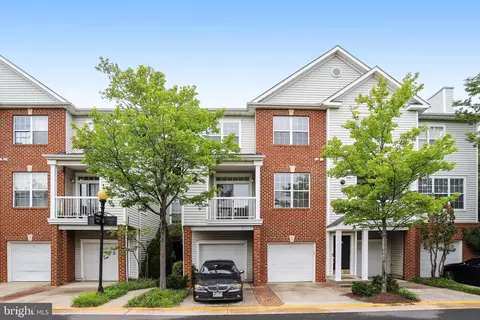
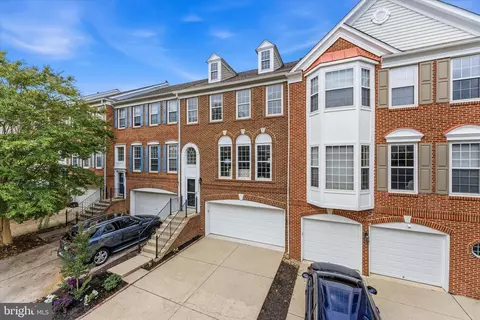
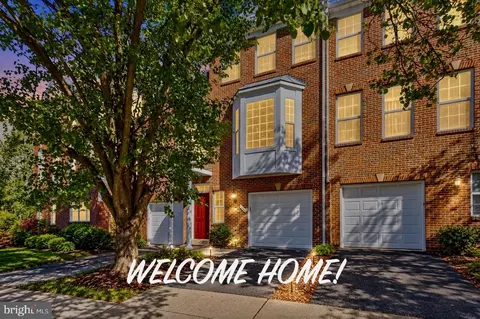
| Property type Townhouse | Neighborhood | Year built 1994 | HOA fee $108/month | Lot size 1,307 Sqft | Movoto estimate | Parking 1 garage spaces | Rental estimate |

| Overview | |
| Cooling/AC | Central A/C, Electric |
| Heating | Natural Gas |
| Levels/Style | Colonial |
| Type | Residential |
| Virtual Tour | N/A |
| Status | Closed |
| SqFt | 1950 |
| Lot Size (SqFt) | 1287 |
| Lot Size (Acres) | 0.03 |
| County Tax | 3826.04, Annually |
| Tax: Assessed Value | 385290 |
| Annual Property Tax | 3900.09 |
| Year Built | 1994 |
| Condition | Excellent |
| HOA Fee | 108, Monthly |
| New Construction (Y/N) | N |
| HOA Name | NATIONAL REALTY PARTNER HOA |
| Foreclosure (Y/N) | N |
| Interior | |
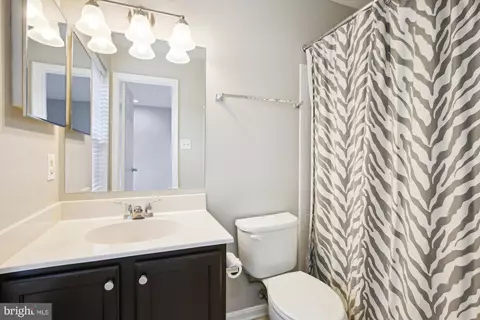
| Total # of Bathrooms | 4 |
| # Full Baths | 3 |
| # Half Baths | 1 |
| Total # of Bedrooms | 3 |
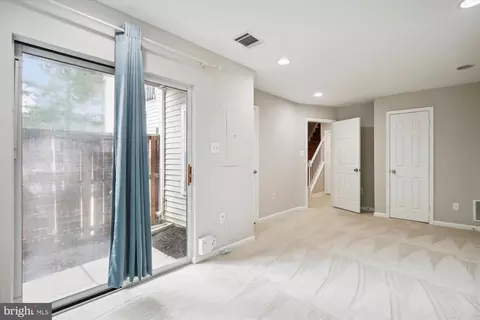
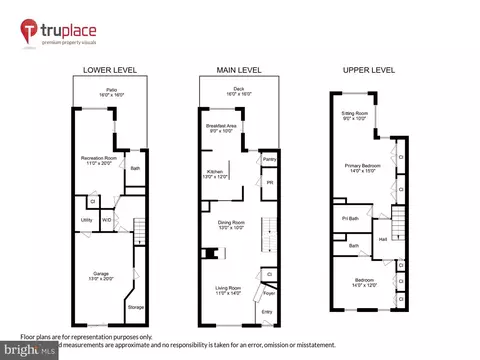
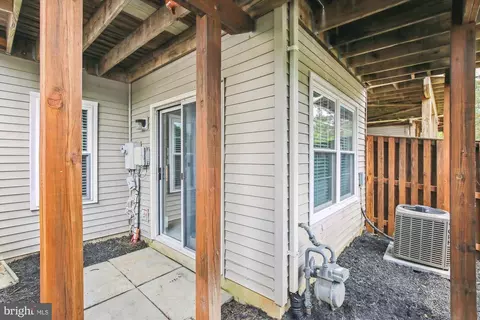
| Basement | Outside Entrance, Fully Finished, Walkout Level |
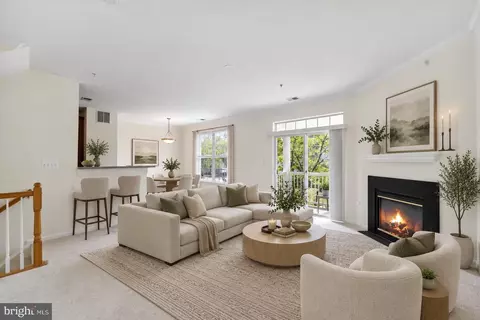
| Other Room(s) | Living Room, Dining Room, Primary Bedroom, Sitting Room, Bedroom 2, Kitchen, Game Room, Breakfast Room |
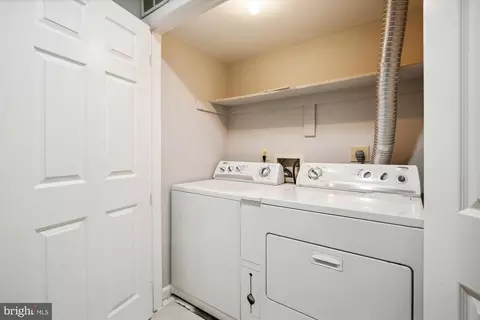
| Laundry | Basement |
| Appliances | Dishwasher, Microwave, Oven/Range - Gas, Refrigerator, Washer, Dryer |
| Walls/ Ceilings | Vaulted Ceilings |
| Window Features | Double Hung |
| Interior Features | Breakfast Area, Dining Area, Built-Ins, Crown Moldings, Primary Bath(s), Wood Floors, Floor Plan - Open |
| Accessibility Features | None |
| Door Features | Sliding Glass |
| Exterior | |
| Foundation | Slab |
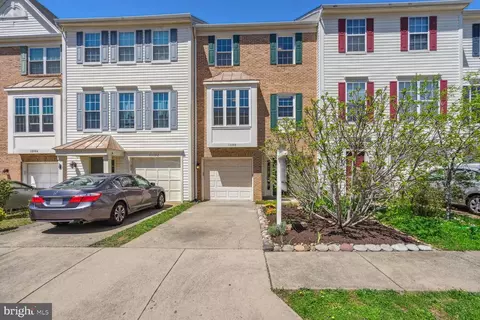
| Garage Desc | Garage - Front Entry |
| Parking Desc | Concrete Driveway, Driveway, Attached Garage |
| # Garage Spaces | 1 |
| # Parking Spaces | 2 |
| # Attached Garage Spaces | 1 |
| # Driveway Spaces | 1 |
| Exterior Features | Bump-outs |
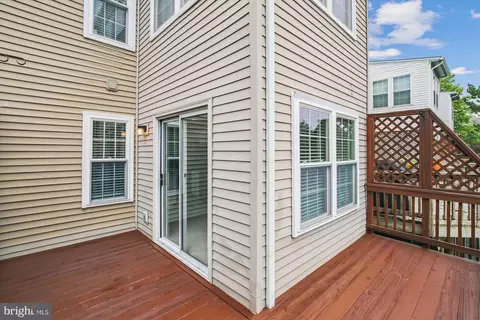
| Existing Structures | Above Grade, Below Grade, Deck(s) |
| Fencing | Fully |
| Amenities / Utilities | |
| Utilities | Cable TV |
| Sewer/ Septic | Public Sewer |
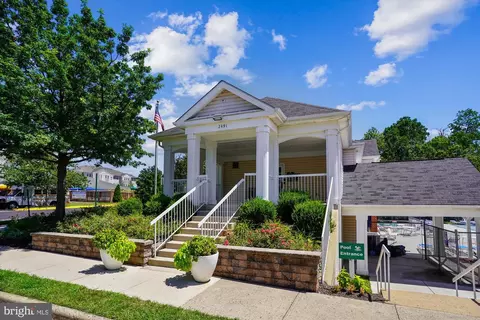
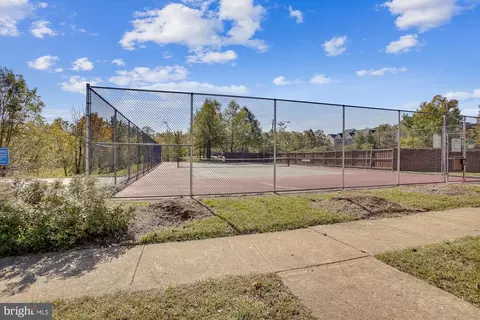
| Pool | Yes - Community |
| Location | |
| Subdivision | MCNAIR FARMS |
| Water Source | Public |
| Senior Community (Y/N) | N |
| High School | WESTFIELD |
| Elementary School | MCNAIR |
| School District | FAIRFAX COUNTY PUBLIC SCHOOLS |
| Middle School | CARSON |
| Directions | From Reston Town Center. South On 286 To Right On Fox Mill Rd (continue Straight To Stay On Frying Pan Rd), Right On Simpkins Farm Dr, Right On Plotner Farm Rd |
| Zoning | 316 |
MLS # VAFX2191584
MLS # 1003115652
MLS # FX8417580| Est. value | Bed/bath | Sqft | mi | |
|---|---|---|---|---|
| 13123 Plotner Farm Rd, Herndon, VA 20171 | $599,000 | 3/2 | 1,486 | 0 |
| 13127 Plotner Farm Rd, Herndon, VA 20171 | $564,000 | 2/2 | 1,344 | 0 |
| 13129 Plotner Farm Rd, Herndon, VA 20171 | $599,000 | 3/2 | 1,486 | 0.01 |
| 13121 Plotner Farm Rd, Herndon, VA 20171 | $602,000 | 2/2 | 1,564 | 0.01 |
| 13119 Plotner Farm Rd, Herndon, VA 20171 | $600,000 | 2/3 | 1,558 | 0.01 |
| 13117 Plotner Farm Rd, Herndon, VA 20171 | $606,000 | 3/3 | 1,546 | 0.01 |
| 13115 Plotner Farm Rd, Herndon, VA 20171 | $605,000 | 3/2 | 1,510 | 0.02 |
| 2411 Simpkins Farm Dr, Herndon, VA 20171 | $612,000 | 3/2 | 1,486 | 0.02 |
Estimated values are based on public record data and automated valuation models. Values are not guaranteed and may not reflect current market conditions.

$850,000
$634,450
$599,450
$656,925
$449,450
$579,000
$535,000
$887,500
$550,000
$550,000
$727,000
$839,900
$709,303
$839,900
$849,900
$469,990
$669,900
$497,946
$544,400
$1,459,000
$619,950
$2,000,000
$419,000
$509,950
$812,500
$350,000
$1,399,000
$625,000
$726,950
$2,000,000