
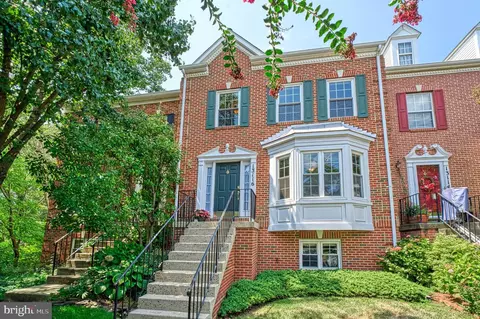
- $660,000
- 3Bd
- 4Ba
- 2,520 Sq Ft
SOLD

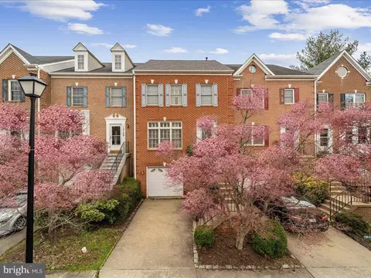
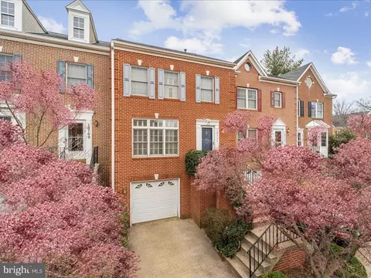
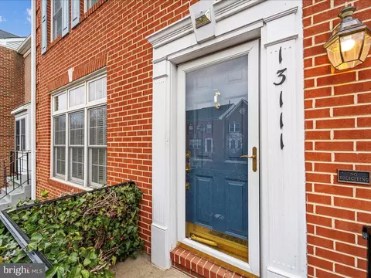
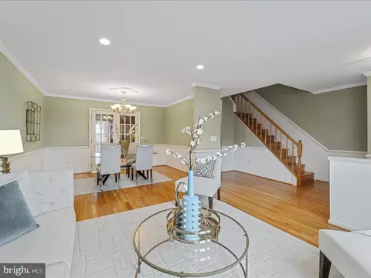
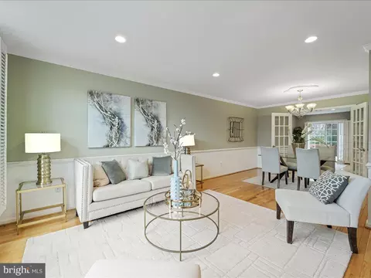
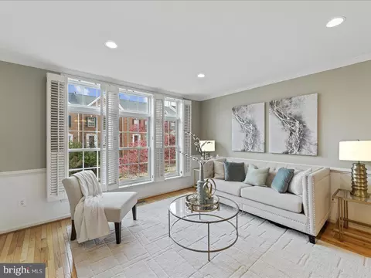
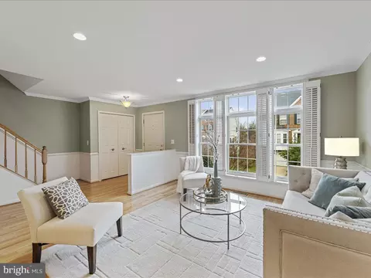
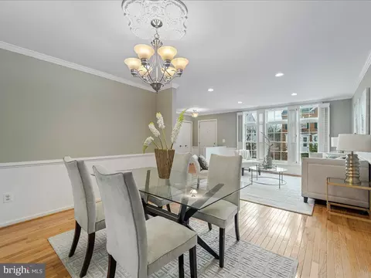
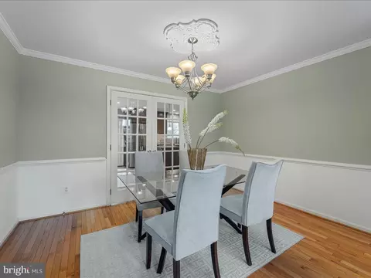
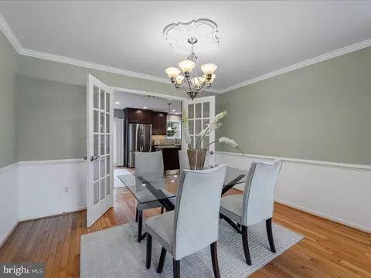
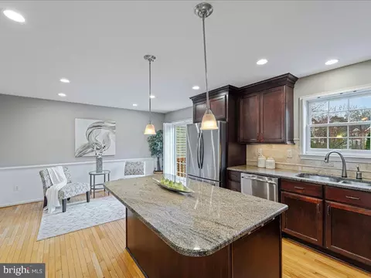
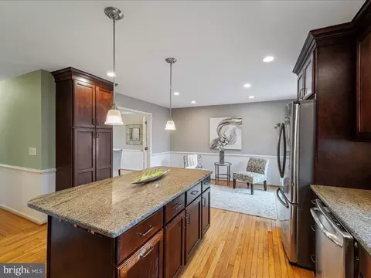
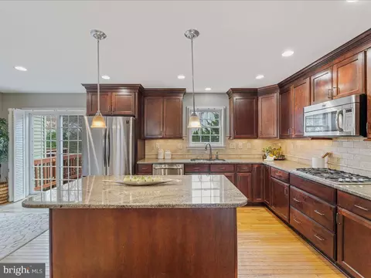
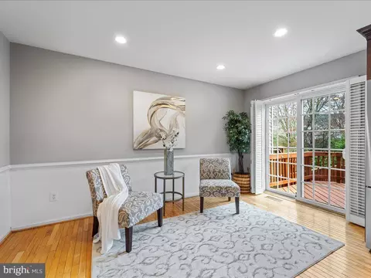
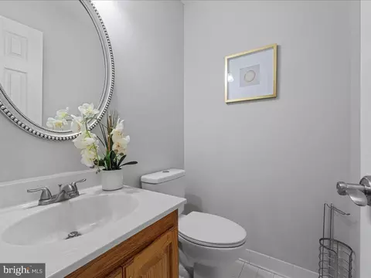
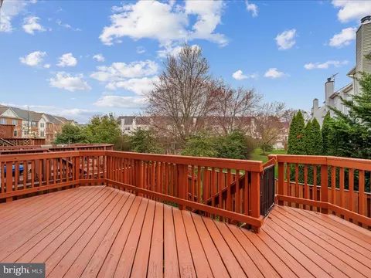
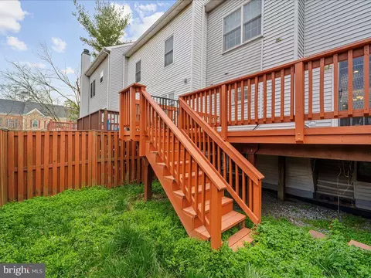
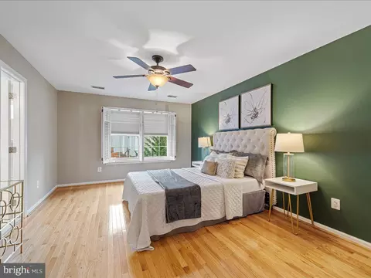
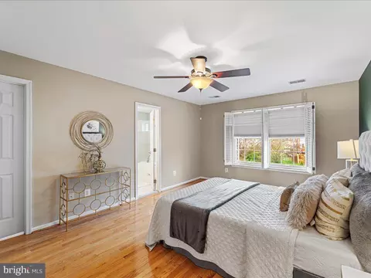
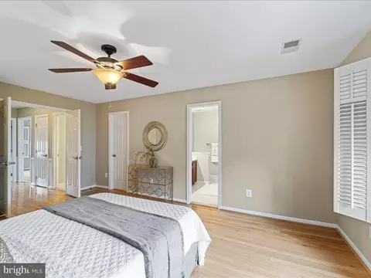
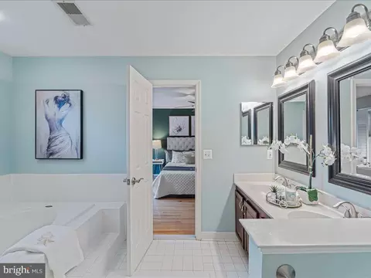
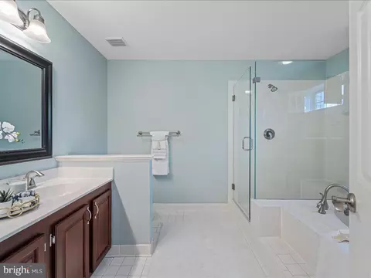
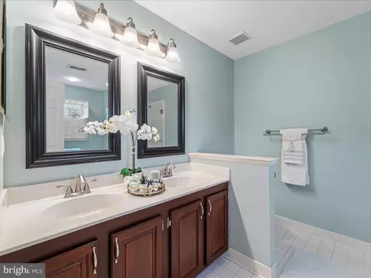
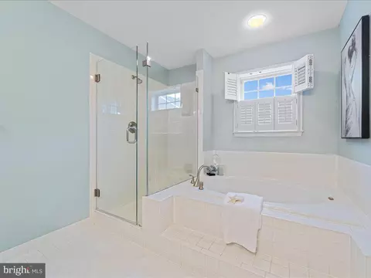
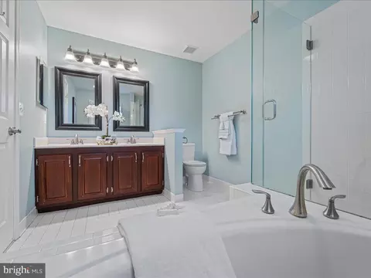
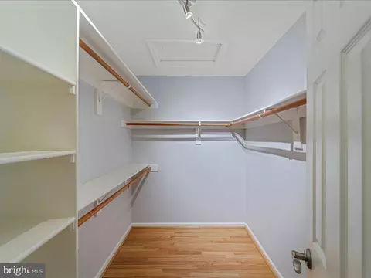
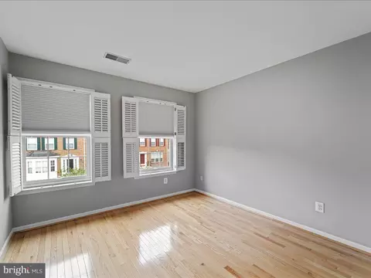
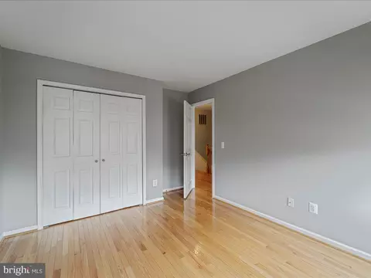
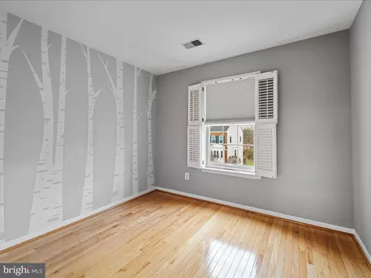
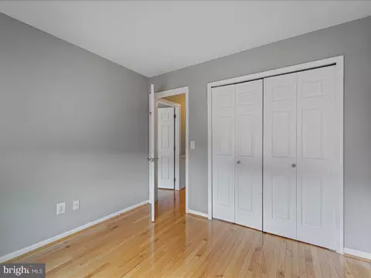
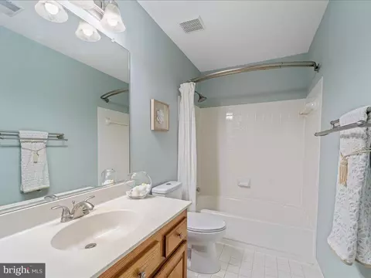
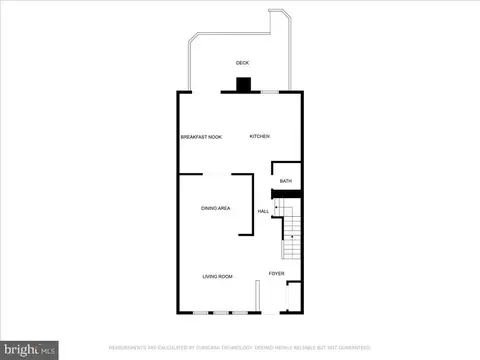
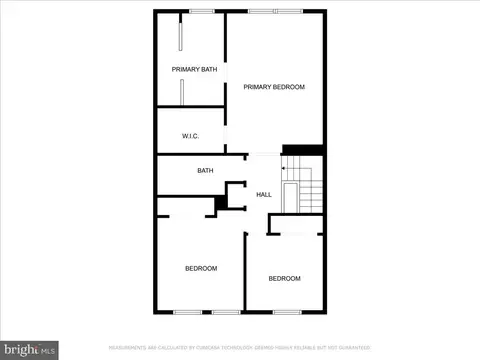
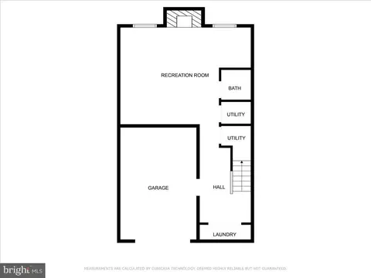
Last sold 04/04/2024 for $677K
bed
bath
Sqft ($348/Sqft)
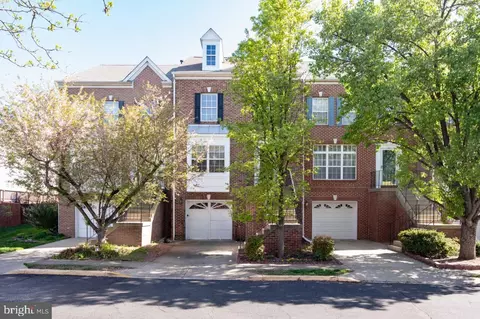
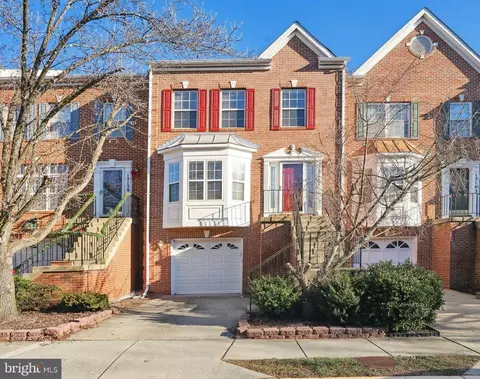
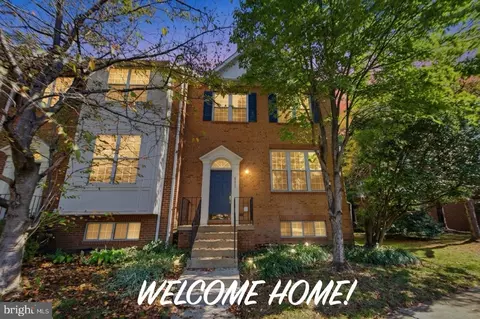
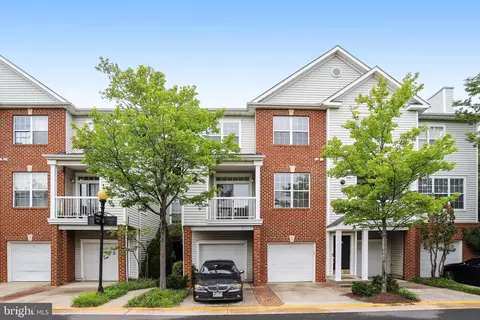
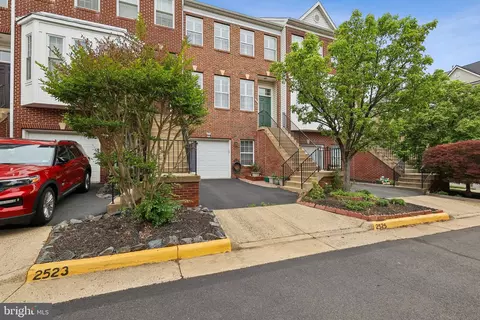
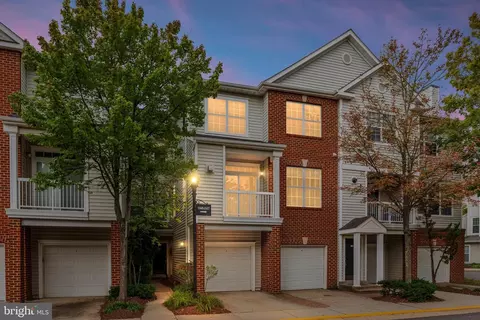
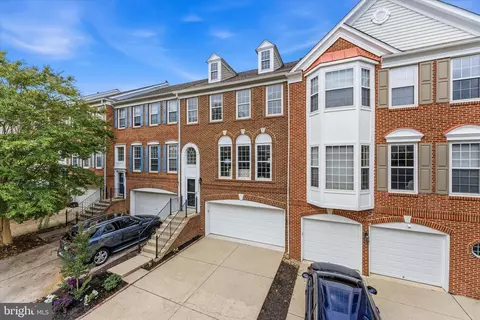
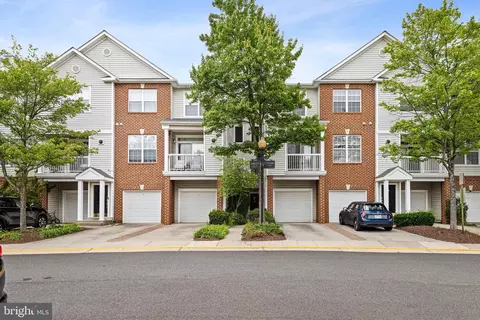
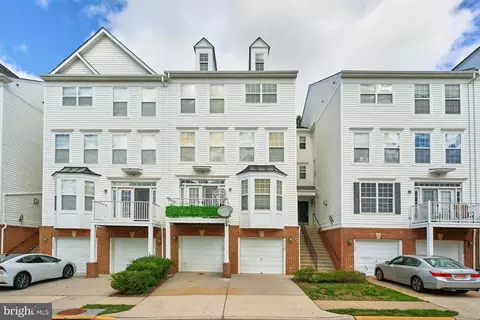
| Property type Townhouse | Neighborhood | Year built 1992 | HOA fee $98/month | Lot size 1,742 Sqft | Movoto estimate | Parking 1 garage spaces | Rental estimate |

| Overview | |
| Cooling/AC | Central A/C, Ceiling Fan(s), Programmable Thermostat, Electric |
| Heating | Natural Gas |
| Levels/Style | Colonial |
| Type | Residential |
| Status | Closed |
| SqFt | 1948 |
| Lot Size (SqFt) | 1760 |
| Lot Size (Acres) | 0.04 |
| County Tax | 5891, Annually |
| Tax: Assessed Value | 537950 |
| Annual Property Tax | 6071 |
| Year Built | 1992 |
| Condition | Excellent |
| HOA Fee | 97.5, Monthly |
| New Construction (Y/N) | N |
| HOA Name | MCNAIR & DEER OAK |
| Foreclosure (Y/N) | N |
| Interior | |
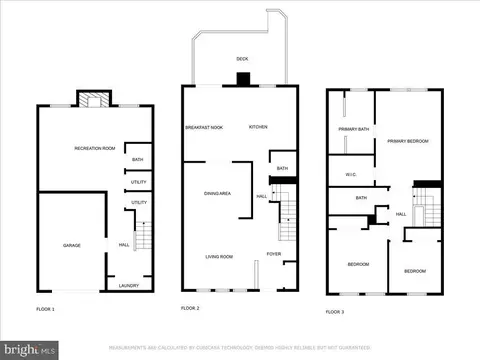
| Total # of Bathrooms | 4 |
| # Full Baths | 2 |
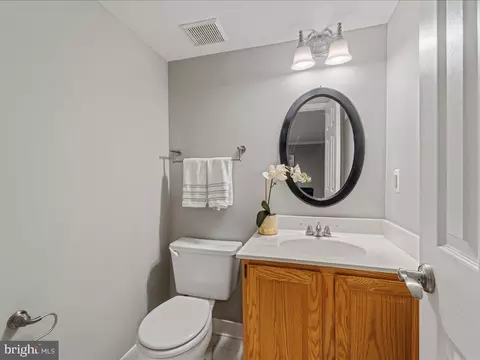
| # Half Baths | 2 |
| Total # of Bedrooms | 3 |
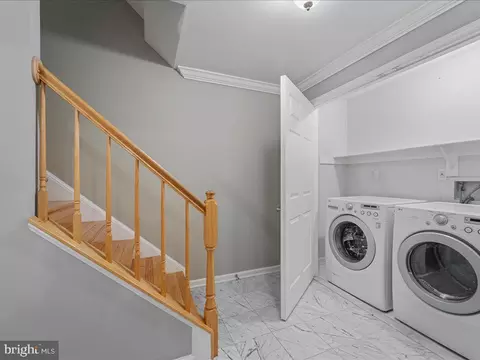
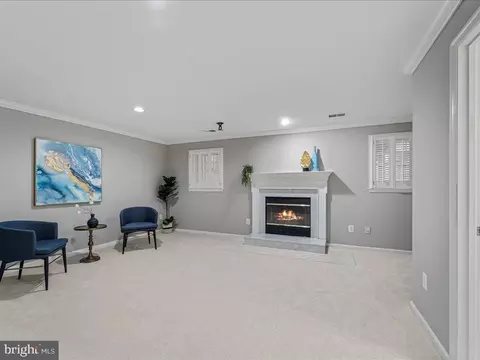
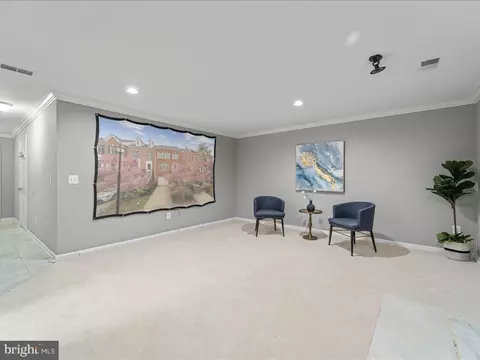
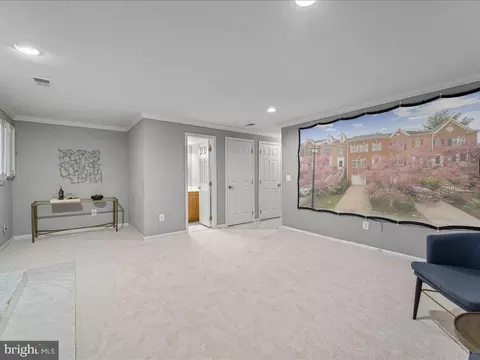
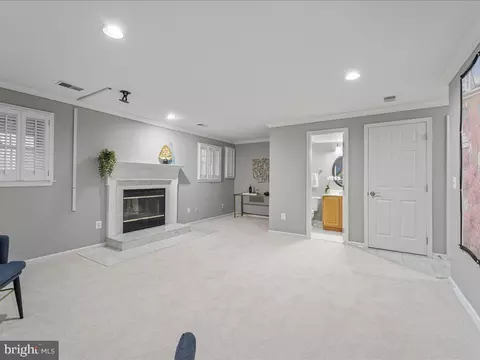
| Basement | Fully Finished, Connecting Stairway, Full, Garage Access, Interior Access, Windows |
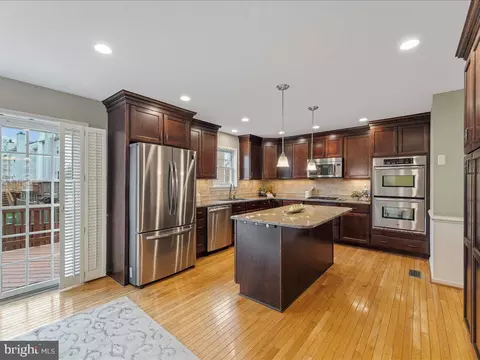
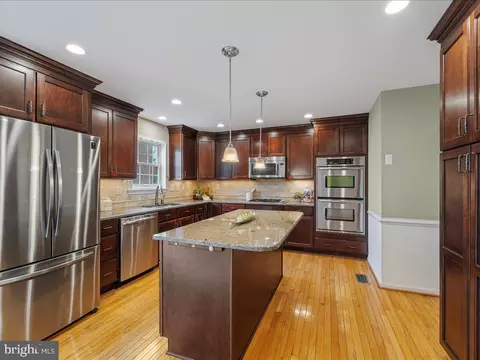
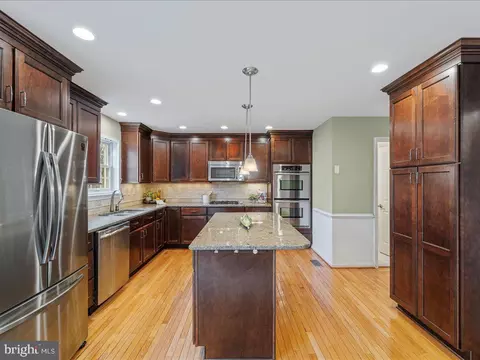
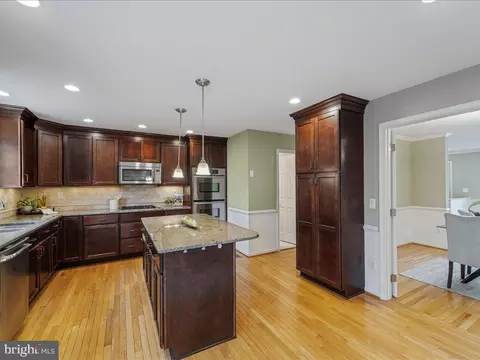
| Appliances | Built-In Microwave, Disposal, Dishwasher, Refrigerator, Washer, Dryer, Cooktop, Instant Hot Water, Oven - Double, Oven - Wall, Stainless Steel Appliances |
| Fireplace | Screen |
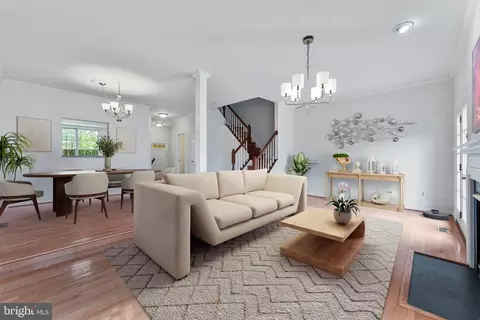
| Interior Features | Dining Area, Floor Plan - Open, Wood Floors, Primary Bath(s), Breakfast Area, Built-Ins, Combination Dining/Living, Family Room Off Kitchen, Kitchen - Gourmet, Kitchen - Island, Recessed Lighting, Upgraded Countertops, Walk-in Closet(s), Window Treatments |
| Accessibility Features | None |
| Exterior | |
| Construction | Aluminum Siding |
| Foundation | Permanent |
| Garage Desc | Garage - Front Entry, Garage Door Opener |
| # Garage Spaces | 1 |
| # Parking Spaces | 2 |
| # Attached Garage Spaces | 1 |
| Parking Desc | Attached Garage, Driveway |
| # Driveway Spaces | 1 |
| Existing Structures | Above Grade, Below Grade |
| Amenities / Utilities | |
| Sewer/ Septic | Public Sewer |
| Pool | Yes - Community |
| Location | |
| Subdivision | MCNAIR FARMS LAND BAY 2 |
| Water Source | Public |
| Senior Community (Y/N) | N |
| High School | WESTFIELD |
| Elementary School | MCNAIR |
| School District | FAIRFAX COUNTY PUBLIC SCHOOLS |
| Middle School | CARSON |
| Directions | Dulles Toll Road To Fairfax County Parkway South. Right On Fox Mill Road. Fox Mill Road Becomes Frying Pan Road. Left On Fieldcreek Drive. Immediate Right On Ashnut Lane To 13111 On The Left |
| Zoning | 316 |
MLS # VAFX2166258
MLS # 1001790591
MLS # FX9909160
MLS # 1004743076| Est. value | Bed/bath | Sqft | mi | |
|---|---|---|---|---|
| 13113 Ashnut Ln, Herndon, VA 20171 | $651,000 | 3/2 | 1,672 | 0 |
| 13109 Ashnut Ln, Herndon, VA 20171 | $650,000 | 3/2 | 1,684 | 0 |
| 13107 Ashnut Ln, Herndon, VA 20171 | $650,000 | 3/2 | 1,684 | 0.01 |
| 13115 Ashnut Ln, Herndon, VA 20171 | $654,000 | 3/2 | 1,700 | 0.01 |
| 13105 Ashnut Ln, Herndon, VA 20171 | $649,000 | 3/2 | 1,672 | 0.01 |
| 13135 Ashnut Ln, Herndon, VA 20171 | $643,000 | 3/2 | 1,700 | 0.02 |
| 13103 Ashnut Ln, Herndon, VA 20171 | $652,000 | 3/2 | 1,684 | 0.02 |
| 13137 Ashnut Ln, Herndon, VA 20171 | $640,000 | 3/2 | 1,684 | 0.02 |
Estimated values are based on public record data and automated valuation models. Values are not guaranteed and may not reflect current market conditions.
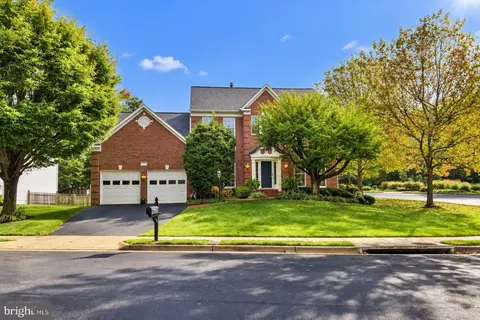
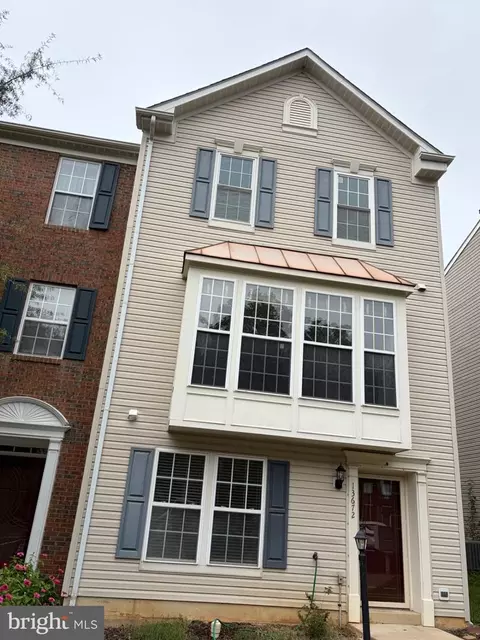
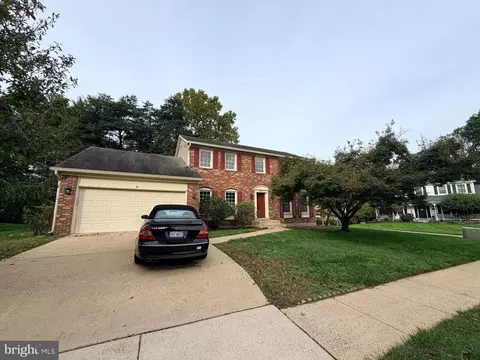
$850,000
$634,450
$599,450
$656,925
$449,450
$579,000
$535,000
$887,500
$550,000
$550,000
$727,000
$839,900
$709,303
$839,900
$849,900
$469,990
$669,900
$497,946
$544,400
$1,459,000
$619,950
$2,000,000
$419,000
$509,950
$812,500
$350,000
$1,399,000
$625,000
$726,950
$2,000,000