
- $865,000
- 5Bd
- 3Ba
- 2,330 Sq Ft
SOLD

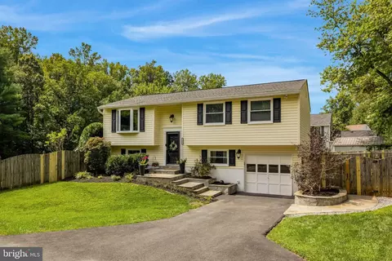
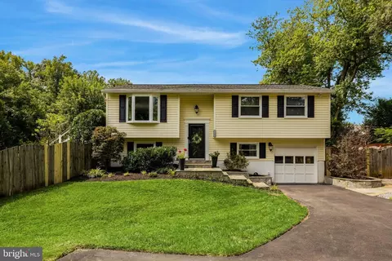
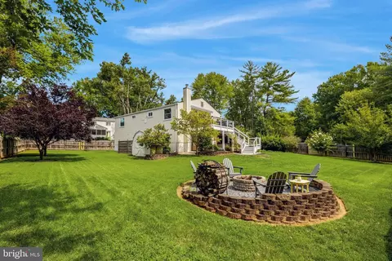
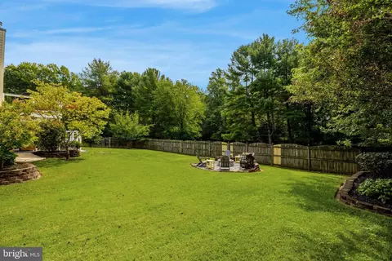
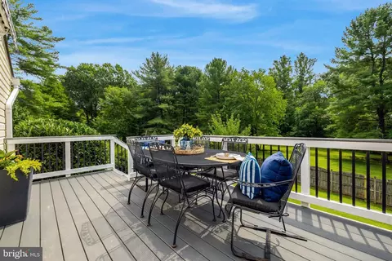
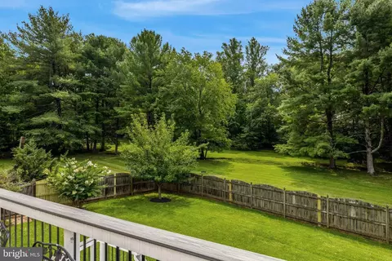
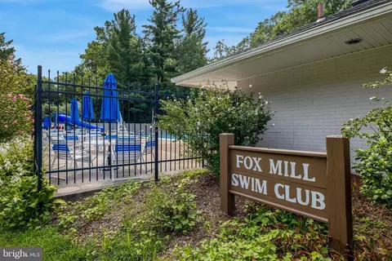
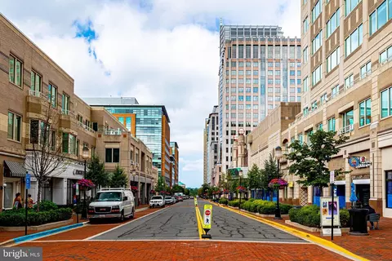
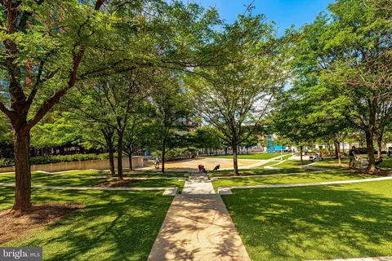
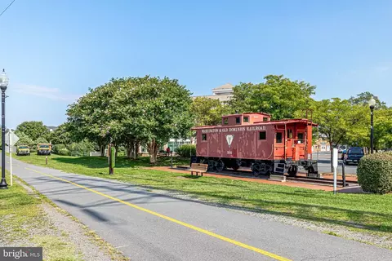
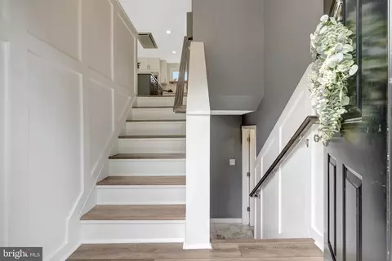
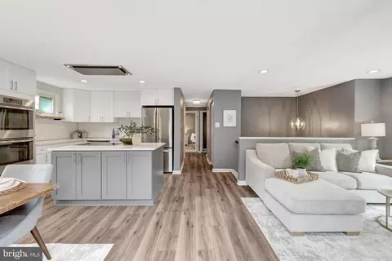
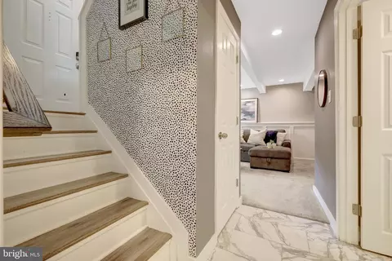
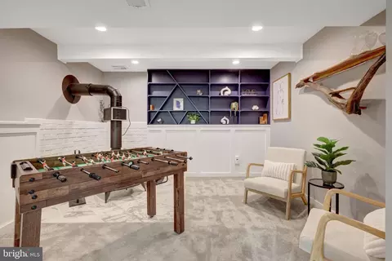
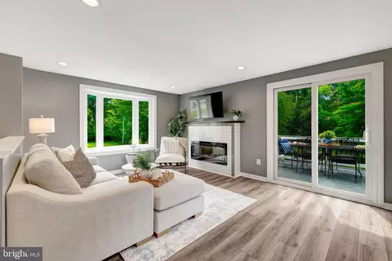
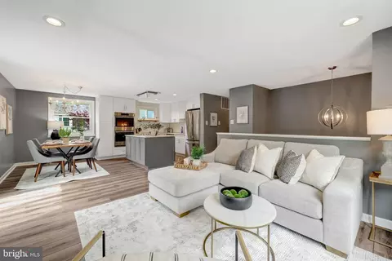
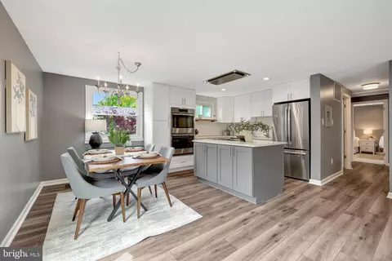
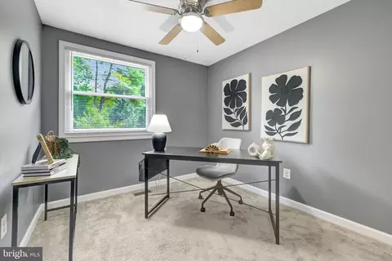
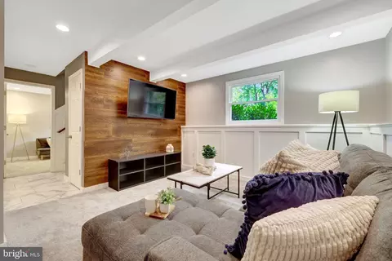
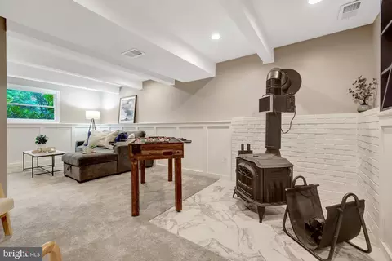
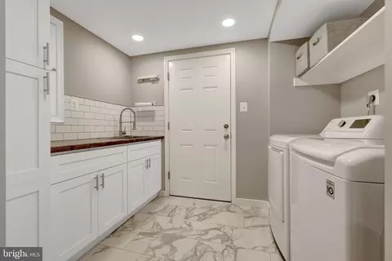
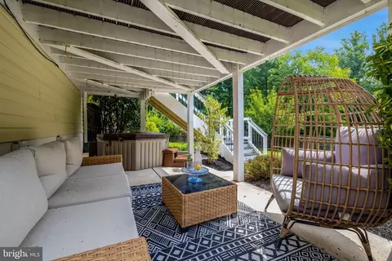
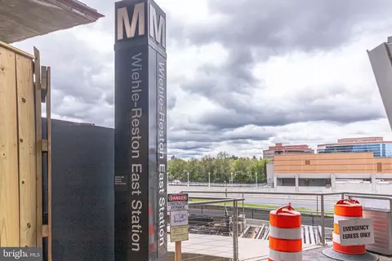
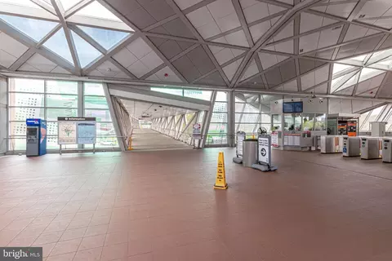

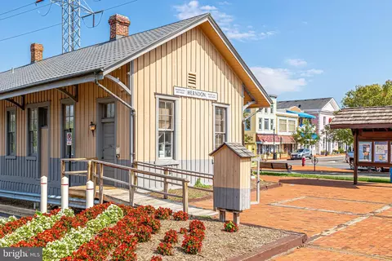
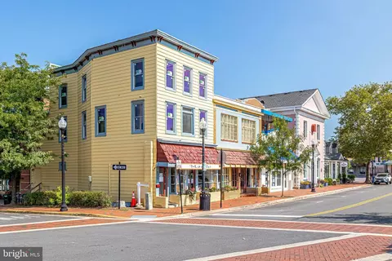
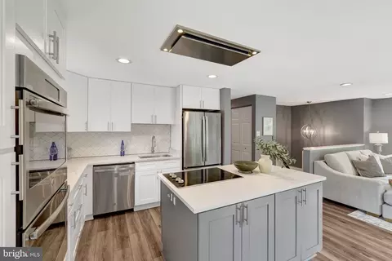
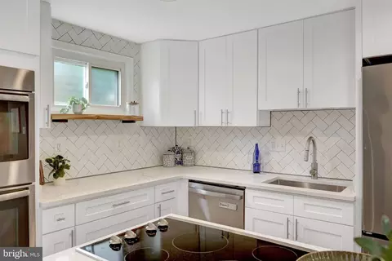
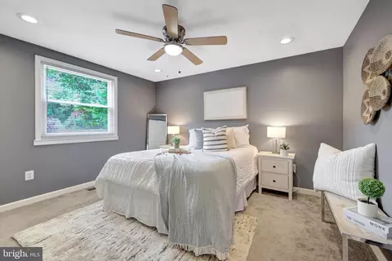
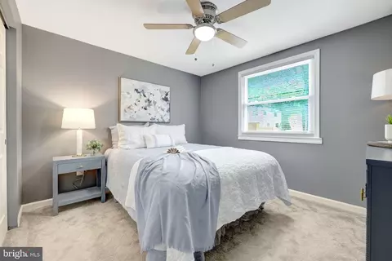
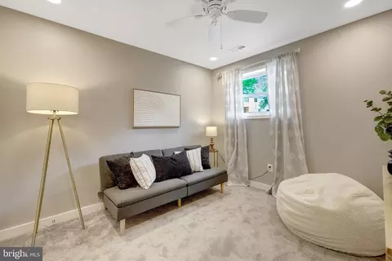
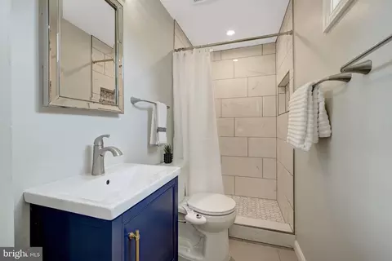
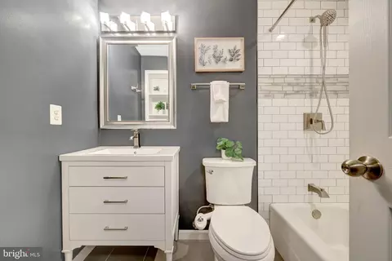
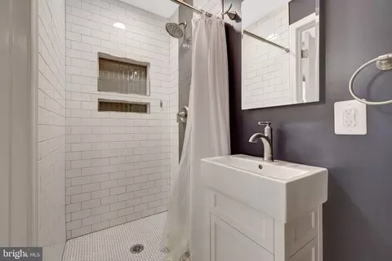
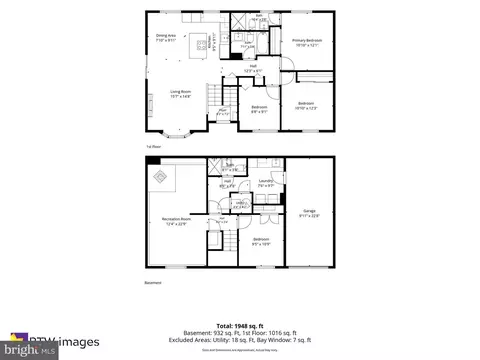
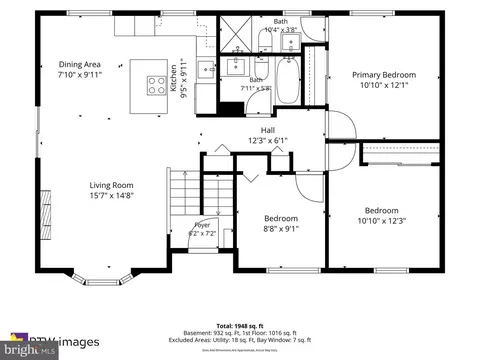
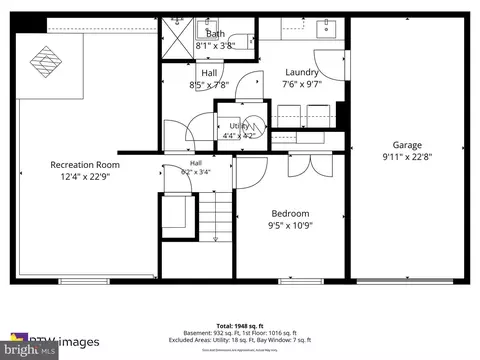
Last sold 09/16/2026 after 15 Days
bed
bath
Sqft ($414/Sqft)
| Property type House | Neighborhood | Year built 1976 | HOA fee $20/month | Lot size 0.29 Acre | Movoto estimate | Parking 1 garage spaces |

| Overview | |
| Cooling/AC | Attic Fan, Central A/C, Electric |
| Heating | Electric |
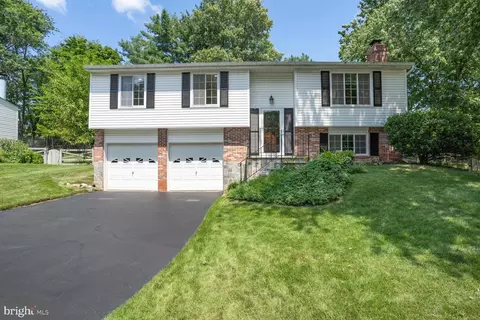
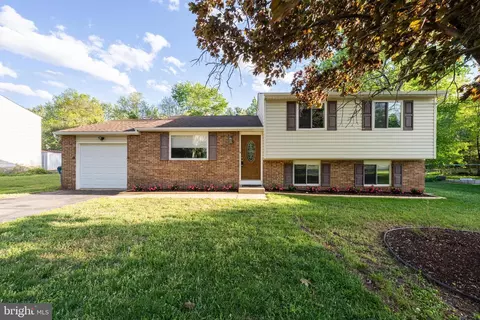
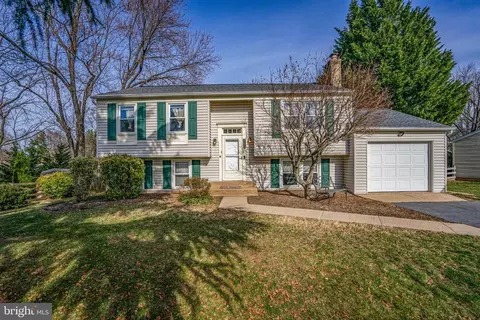
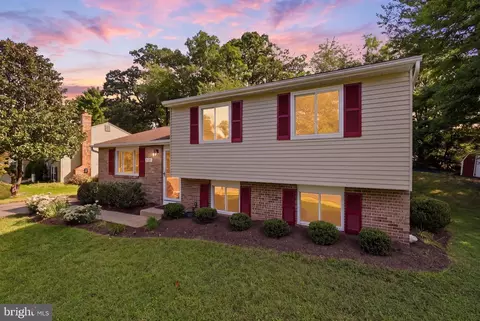
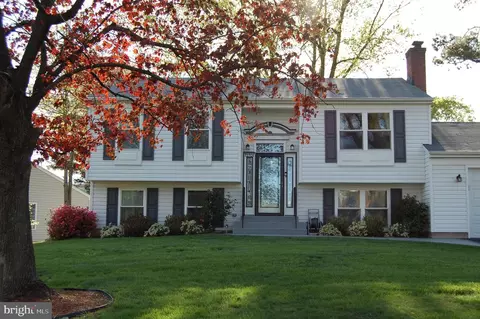
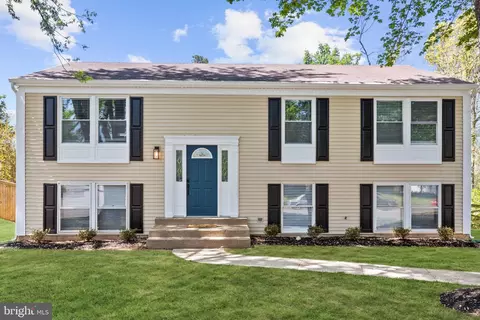
| Levels/Style | Split Foyer |
| Type | Residential |
| Status | Closed |
| SqFt | 1958 |
| Lot Size (SqFt) | 12791 |
| Lot Size (Acres) | 0.29 |
| County Tax | 6789, Annually |
| Tax: Assessed Value | 606190 |
| Annual Property Tax | 6992 |
| Year Built | 1976 |
| Condition | Excellent |
| HOA Fee | 20, Monthly |
| New Construction (Y/N) | N |
| HOA Name | FOX MILL ESTATES ASSOCIATION |
| Foreclosure (Y/N) | N |
| Interior | |
| Total # of Bathrooms | 3 |
| # Full Baths | 3 |
| Total # of Bedrooms | 4 |
| Basement | Fully Finished |
| Other Room(s) | Living Room, Dining Room, Primary Bedroom, Bedroom 2, Bedroom 3, Bedroom 4, Kitchen, Family Room, Laundry |
| Appliances | Dishwasher, Disposal, Refrigerator, Exhaust Fan, Microwave, Oven - Double, Cooktop, Range Hood |
| Window Features | Double Pane |
| Interior Features | Dining Area, Floor Plan - Traditional |
| Accessibility Features | None |
| Exterior | |
| Roof | Shingle |
| Construction | Vinyl Siding |
| Foundation | Slab |
| Garage Desc | Additional Storage Area, Garage - Front Entry, Garage Door Opener, Inside Access |
| Parking Desc | Attached Garage, Driveway |
| # Garage Spaces | 1 |
| # Parking Spaces | 4 |
| # Attached Garage Spaces | 1 |
| # Driveway Spaces | 3 |
| Existing Structures | Above Grade, Below Grade, Deck(s) |
| Lot Desc | Backs - Open Common Area |
| Fencing | Board |
| Amenities / Utilities | |
| Utilities | Cable TV Available |
| Sewer/ Septic | Other |
| Pool | No Pool |
| HOA Fees Include | Pool(s) |
| Location | |
| Subdivision | FOX MILL ESTATES |
| Water Source | Other |
| Senior Community (Y/N) | N |
| School District | FAIRFAX COUNTY PUBLIC SCHOOLS |
| Directions | From 267 Take Reston Parkway South Which Turns Into Lawyers Rd. Right On Viking, Left On Kettering To 12806 On Left. |
| Zoning | 121 |
MLS # VAFX2337564
MLS # 1001869575
MLS # FX9553453| Est. value | Bed/bath | Sqft | mi | |
|---|---|---|---|---|
| 12813 Kettering Dr, Herndon, VA 20171 | $941,000 | 4/2 | 2,652 | 0.02 |
| 12807 Kettering Dr, Herndon, VA 20171 | $906,000 | 4/2 | 2,072 | 0.02 |
| 12811 Kettering Dr, Herndon, VA 20171 | $778,000 | 3/3 | 1,425 | 0.03 |
| 12805 Kettering Dr, Herndon, VA 20171 | $835,000 | 4/2 | 1,732 | 0.03 |
| 12815 Kettering Dr, Herndon, VA 20171 | $913,000 | 5/2 | 2,464 | 0.04 |
| 12803 Kettering Dr, Herndon, VA 20171 | $835,000 | 4/2 | 1,732 | 0.04 |
| 12817 Kettering Dr, Herndon, VA 20171 | $1,060,000 | 4/4 | 3,041 | 0.05 |
| 12808 Kettering Dr, Herndon, VA 20171 | $799,000 | 4/3 | 1,753 | 0.05 |
Estimated values are based on public record data and automated valuation models. Values are not guaranteed and may not reflect current market conditions.
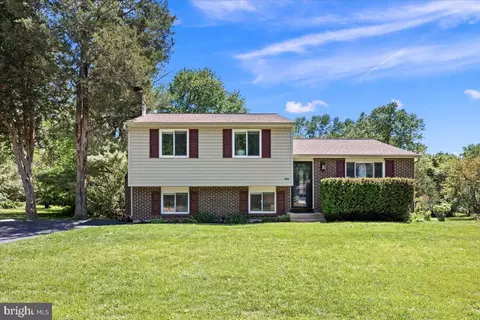
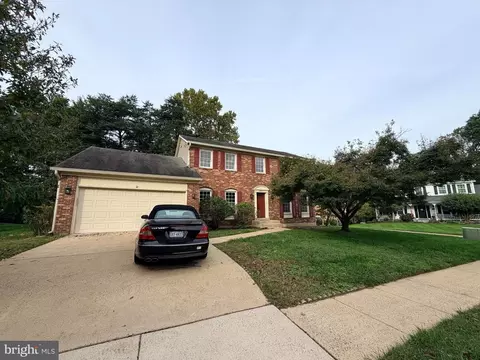
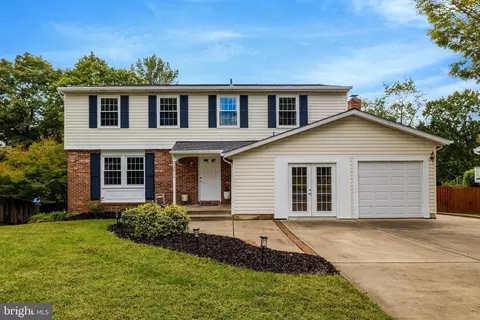
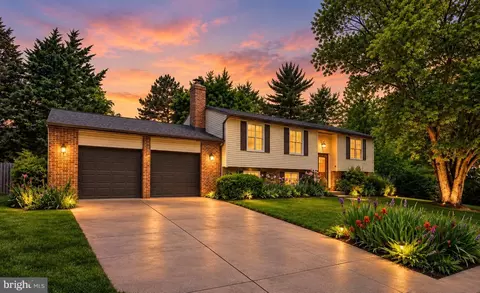
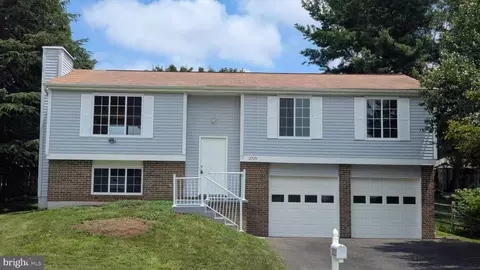
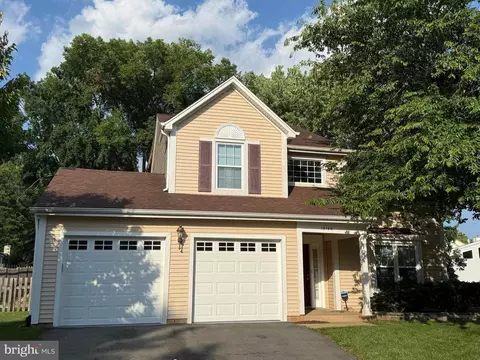
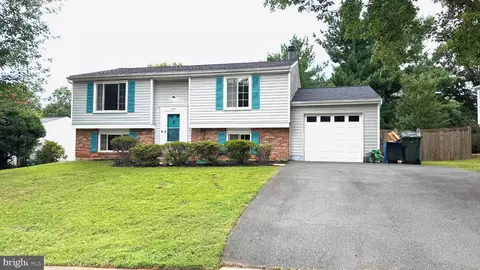
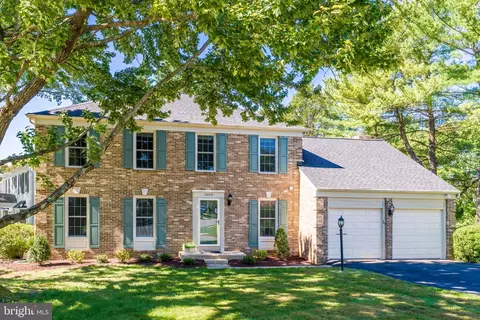
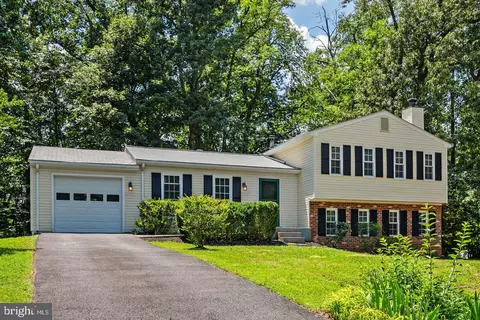
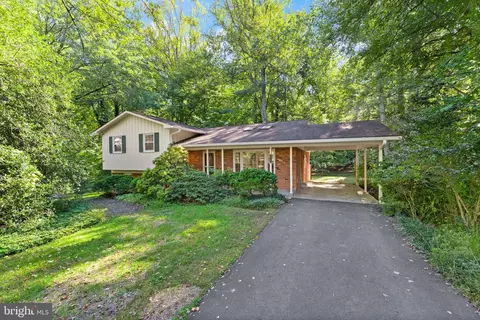

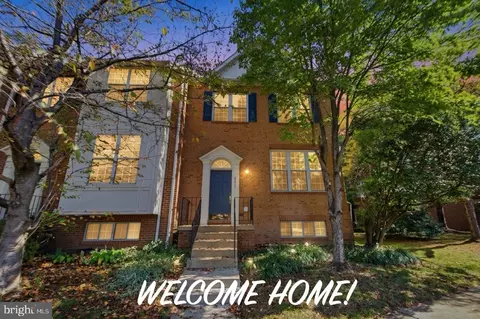
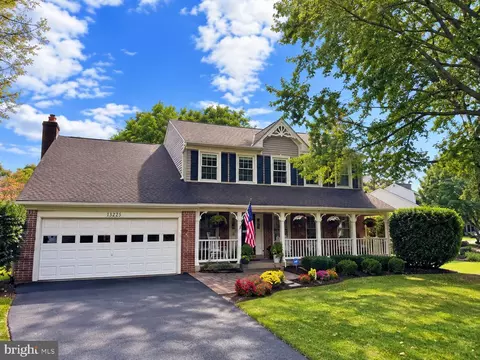
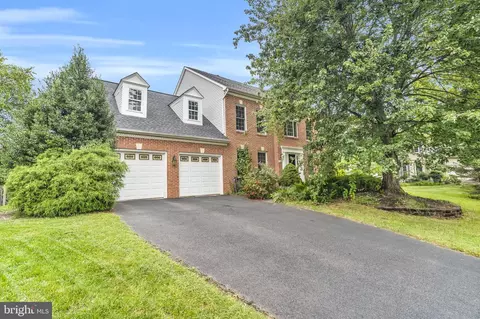
$850,000
$634,450
$599,450
$656,925
$449,450
$579,000
$535,000
$887,500
$550,000
$550,000
$727,000
$839,900
$709,303
$839,900
$849,900
$469,990
$669,900
$497,946
$544,400
$1,459,000
$619,950
$2,000,000
$419,000
$509,950
$812,500
$350,000
$1,399,000
$625,000
$726,950
$2,000,000