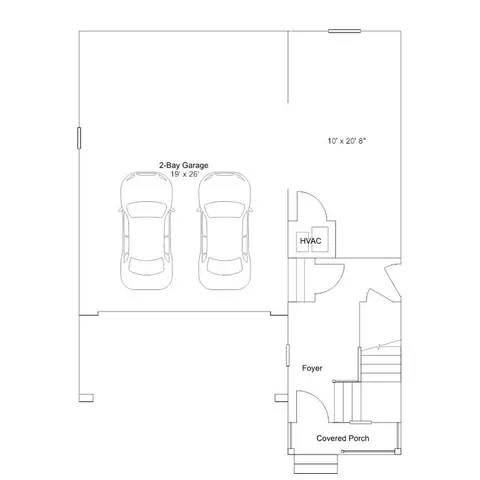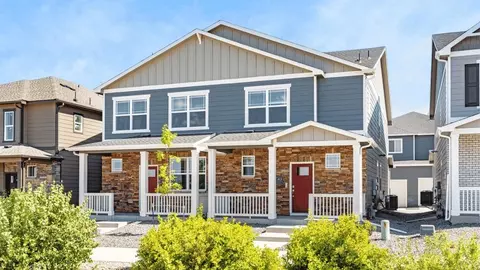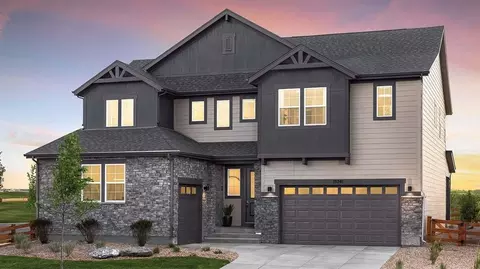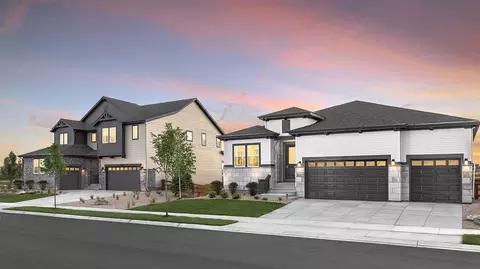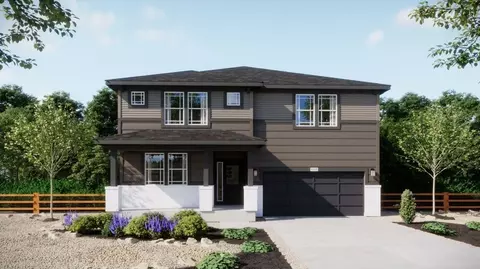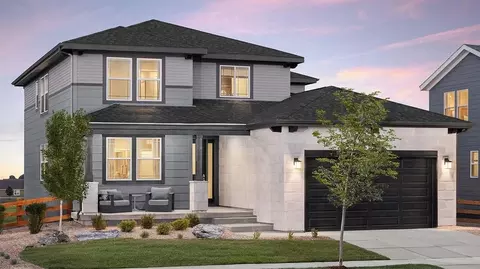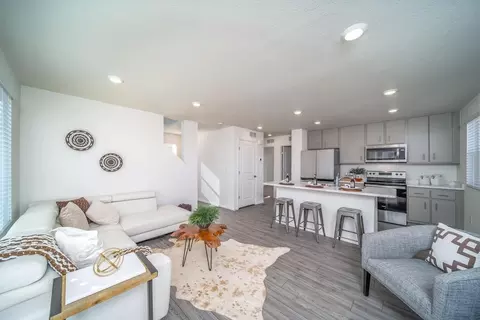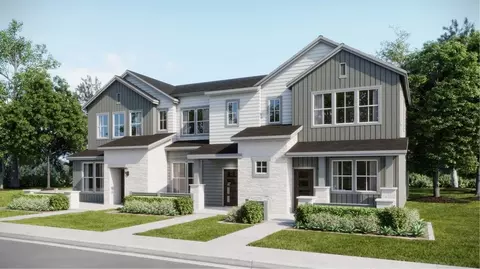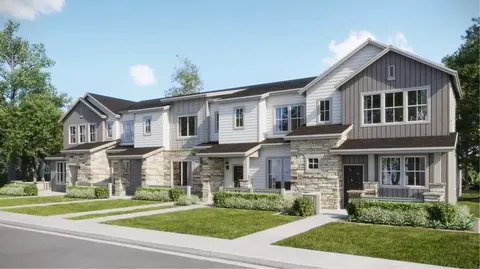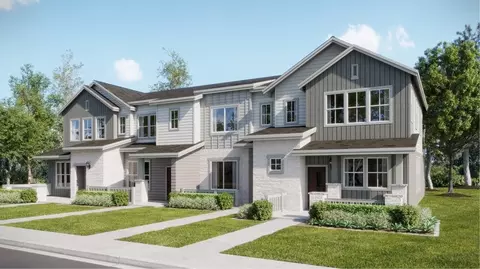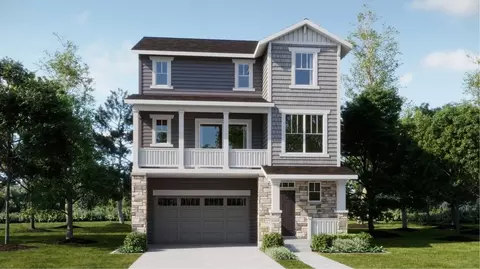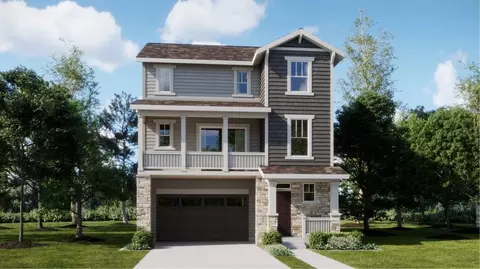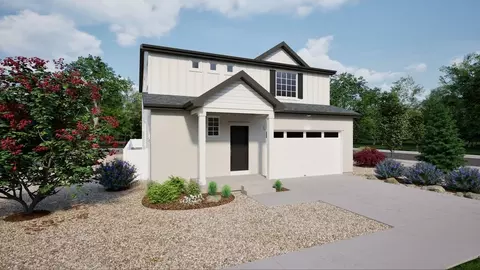
The Esprit floorplan blends modern design with artisanal touches in a home built for flexibility, affordability, and efficiency.. This single-family, 2-story layout spans 2,986 sq. ft. in total and offers 4 beds, 2.5 baths, and an oversized 2 or 3-car garage. This home has plenty of curb appeal featuring a multi-textural exterior, front porch, and 5 privacy fencing. The main level is bright with oversized windows, 9 ceilings, home-office flex space, and an expansive heart of the home great room. Enjoy designer LVP flooring, Shaw carpeting, and Sherwin-Williams paint throughout. The kitchen is complete with a dining island, designer countertops, stainless steel sink, and large pantry. The spacious primary suite offers a large walk-in closet, double vanity sink, and a tiled spa shower. The 2nd floor also features a laundry room and 3 additional bedrooms with large closets.
- $586,990
- 4Bd
- 2Ba
- 2,342 Sq Ft