
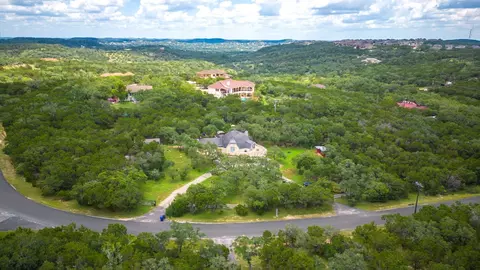

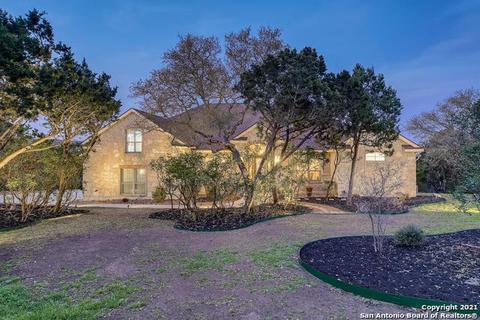
- $694,000
- 3Bd
- 2Ba
- 1,705 Sq Ft
SOLD


Last sold date unavailable
bed
bath
Sqft ($230/Sqft)
| Property type House | Neighborhood | Year built 2003 | HOA fee $100/month | Lot size 1.05 Acre | Movoto estimate | Rental estimate |
| Overview | |
| Cooling/AC | Three+ Central, Zoned |
| Heating | Central, Zoned, 3+ Units |
| Levels/Style | 1.5, Traditional |
| Price/SqFt | 230.27 |
| Square Feet | 3257 |
| Year Built | 2003 |
| Approximate Age | 18 |
| Lot Improvements | Street Paved |
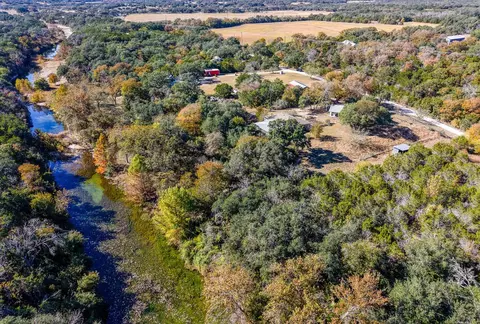
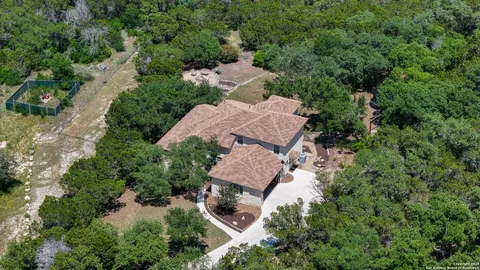
| Lot Description | County VIew |
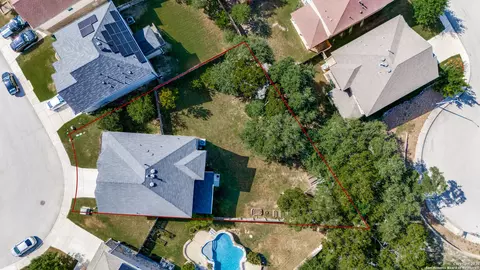
| Lot Size | 1.05 |
| Lot Dimensions | 215 X 245 X 212 X 269 |
| Taxed by Multiple Counties | No |
| Total Tax | 11217.5 |
| Certified Tax Year | 2020 |
| Tax Property ID | 45771210430 |
| Virtual Tour | N/A |
| Multiple HOA | No |
| HOA Name | SHADOW CREEK CANYON HOA |
| HOA Mandatory | Mandatory |
| HOA Frequency | Annually |
| HOA Fee | 1200 |
| Interior | |
| Master Bathroom Length (ft.) | 16 |
| Master Bathroom Width (ft.) | 16 |
| Full Bathrooms | 3 |
| Master Bathroom | Tub/Shower Separate, Double Vanity, Garden Tub |
| Total Bathrooms | 3 |
| Master Bedroom Length (ft.) | 23 |
| Master Bedroom Width (ft.) | 15 |
| Bedrooms | 3 |
| Master Bedroom | DownStairs, Walk-In Closet, Full Bath |
| Bedroom 2 Width (ft.) | 14 |
| Bedroom 2 Length (ft.) | 17 |
| Bedroom 3 Width (ft.) | 17 |
| Bedroom 3 Length (ft.) | 28 |
| Entry Room Width (ft.) | 8 |
| Other Room Use | GAME/LOFT |
| Dining Room Length (ft.) | 14 |
| Dining Room Width (ft.) | 14 |
| Family Room Length (ft.) | 21 |
| Study/Office Length (ft.) | 15 |
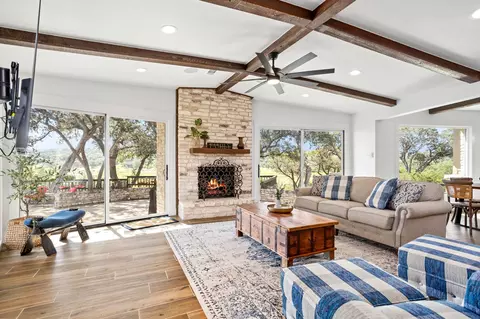
| Interior | One Living Area, Separate Dining Room, Eat-In Kitchen, Two Eating Areas, Island Kitchen, Breakfast Bar, Study/Library, Game Room, Utility Room Inside, High Ceilings, Cable TV Available, High Speed Internet |
| Other Room Length (ft.) | 24 |
| Study/Office Width (ft.) | 13 |
| Entry Room Length (ft.) | 12 |
| Other Room Width (ft.) | 15 |
| Kitchen Length (ft.) | 18 |
| Family Room Width (ft.) | 19 |
| Breakfast Room Length (ft.) | 12 |
| Kitchen Width (ft.) | 14 |
| Breakfast Room Width (ft.) | 11 |
| Floor | Carpeting, Ceramic Tile |
| Exterior | |
| Construction | Pre-Owned |
| Window Coverings | All Remain |
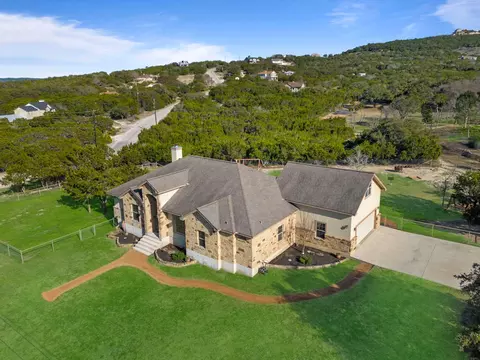
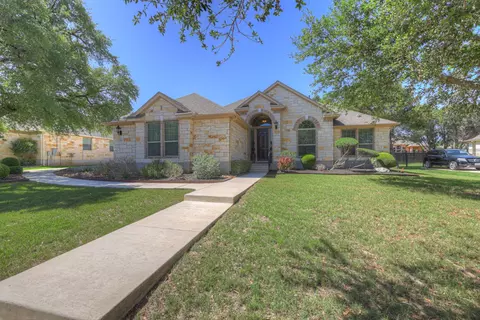
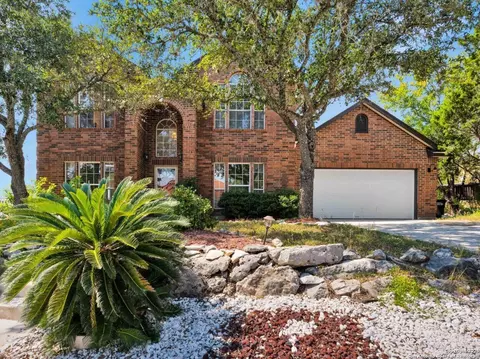
| Exterior | Stone/Rock, Stucco |
| Roof | Composition |
| Foundation | Slab |
| Parking | Three Car Garage, Attached, Side Entry |
| Pool / Spa | In Ground Pool, AdjoiningPool/Spa, Pool Is Heated, Fenced Pool, Pools Sweep |
| Pool Y/N | Y |
| Exterior Features | Covered Patio, Gas Grill, Partial Sprinkler System, Double Pane Windows, Special Yard Lighting, Mature Trees, Outdoor Kitchen |
| Amenities / Utilities | |
| Fireplace | Two, Living Room, Gas, Other |
| Number of Fireplaces | 2 |
| Utility Room Width (ft.) | 10 |
| Utility Room Length (ft.) | 14 |
| Utility Supplier: Electricity | CPS |
| Utility Supplier: Gas | Grey Forest |
| Utility Supplier: Water | SAWS |
| Utility Supplier: Garbage | C-6 Disposal |
| Utility Supplier: Sewer | Van Delden |
| Inclusions | Ceiling Fans, Washer Connection, Dryer Connection, Cook Top, Built-In Oven, Microwave Oven, Stove/Range, Gas Cooking, Refrigerator, Disposal, Dishwasher, Ice Maker Connection, Water Softener (owned), Security System (Owned), Pre-Wired For Security, Gas Water Heater, Garage Door Opener, Solid Counter Tops |
| Neighborhod Amenities | Controlled Access |
| Location | |
| Area | 105 |
| Subdivision | SHADOW CANYON |
| Middle School | FOLKS |
| High School | Oconnor |
| School District | Northside |
| Elementary School | Los Reyes |
$440,165
$459,950
$628,900
$505,000
$349,000
$252,436
$299,000
$1,447,000
$278,900
$385,000
$365,670
$432,495
$434,990
$299,000
$275,000
$259,999
$550,000
$369,450
$267,450
$319,450
$892,000
$477,449
$502,495
$299,900
$855,000
$887,000
$475,000
$422,500
$525,000
$314,999