
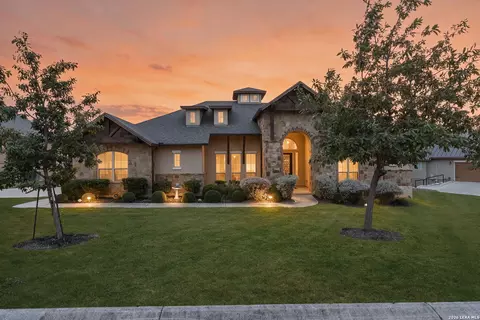
- $725,000
- 4Bd
- 4Ba
- 2,994 Sq Ft

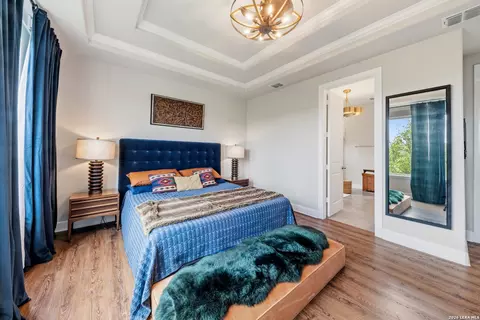
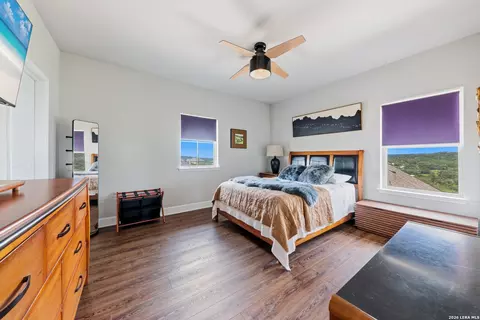
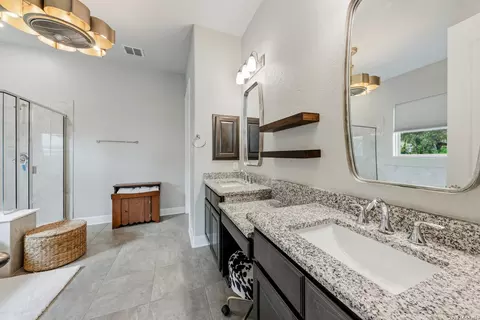
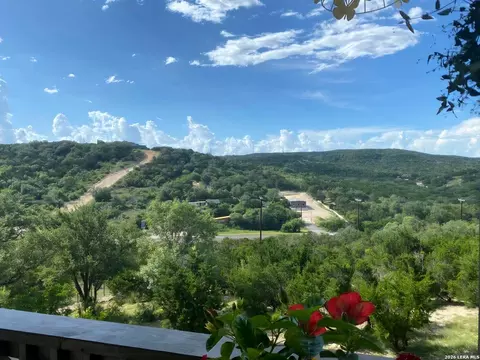
bed
bath
Sqft ($231/Sqft)
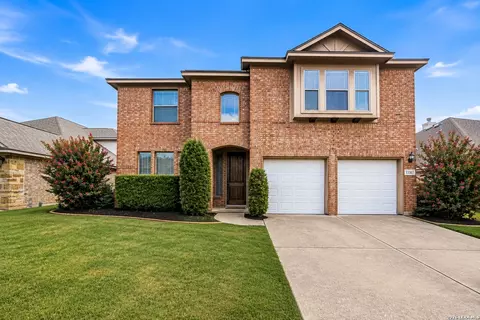
| Property type House | Neighborhood | Year built 2019 | HOA fee $91/month | Lot size 0.91 Acre | Movoto estimate |

| Overview | |
| Cooling/AC | One Central |
| Heating | Central, Electric |
| Levels/Style | 2, Two Story |
| Price/SqFt | 230.64 |
| Square Feet | 3837 |
| Year Built | 2019 |
| Approximate Age | 7 |
| Lot Improvements | Street Paved, Curbs, Streetlights |
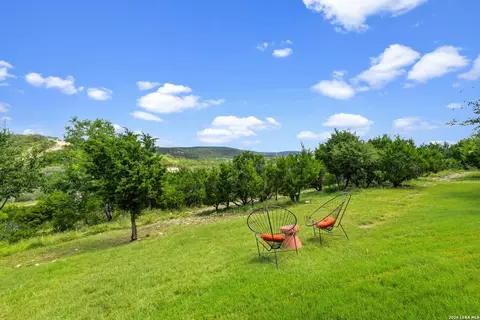
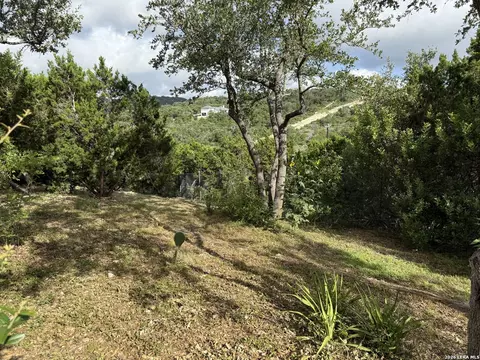
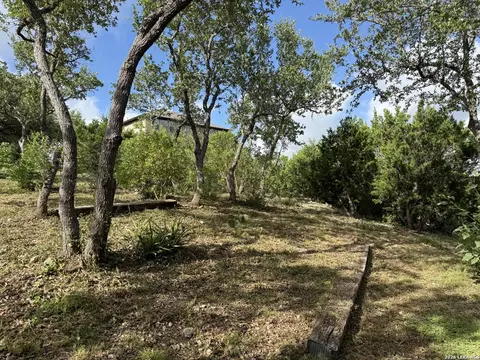
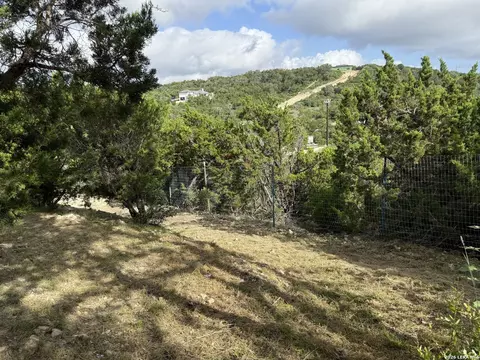
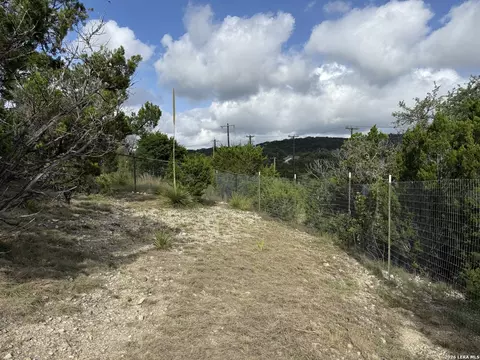
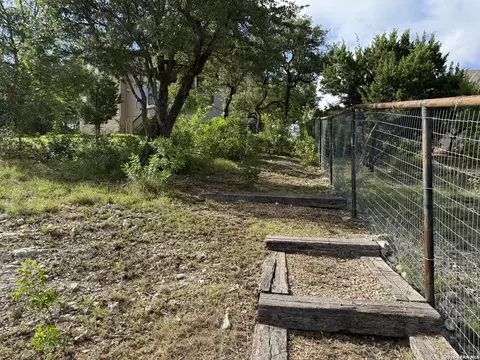
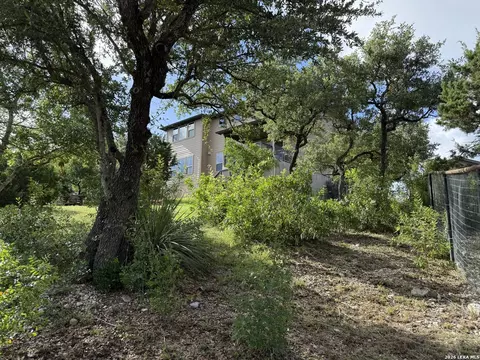
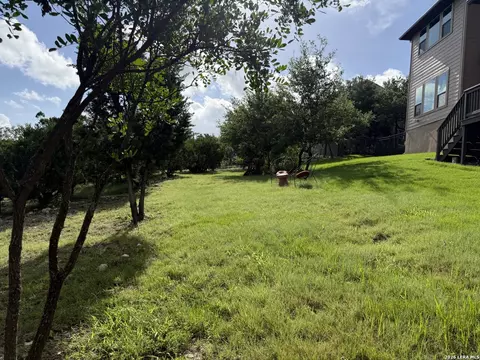
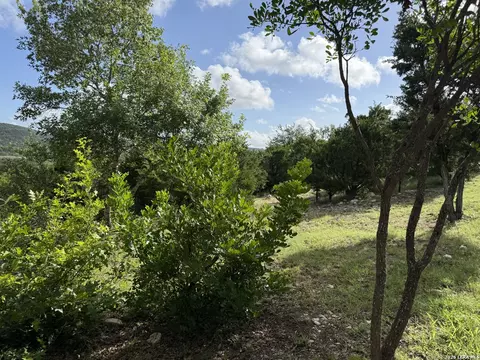
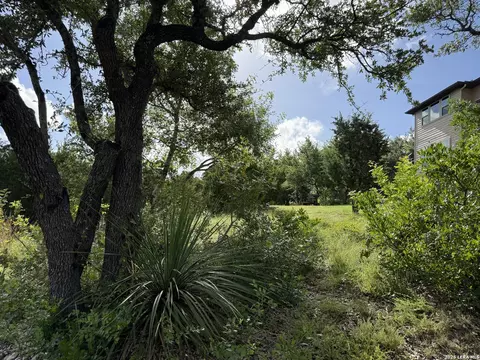
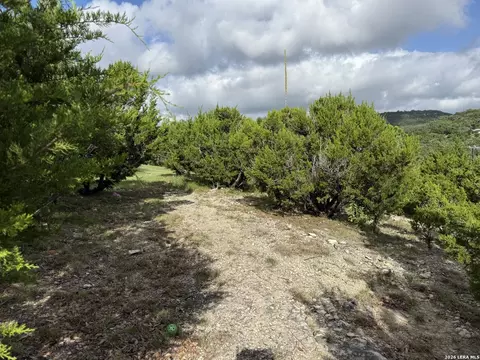
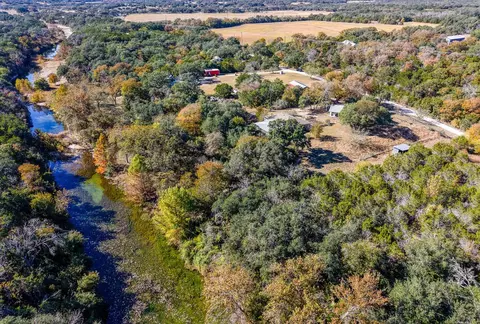
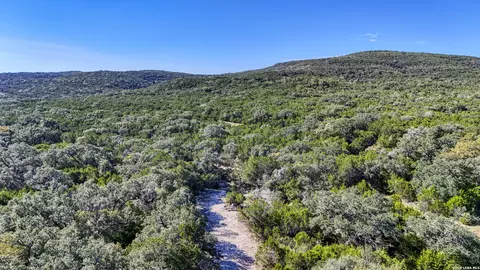
| Lot Description | 1/2-1 Acre, Partially Wooded |
| Lot Size | 0.912 |
| Taxed by Multiple Counties | No |
| Total Tax | 11454 |
| Certified Tax Year | 2025 |
| Tax Property ID | 45771310070 |
| Multiple HOA | No |
| HOA Name | ASSOCIA HILL COUNTRY |
| HOA Mandatory | Mandatory |
| HOA Frequency | Quarterly |
| HOA Fee | 272.25 |
| Interior | |
| Master Bathroom Length (ft.) | 13 |
| Master Bathroom Width (ft.) | 13 |
| Full Bathrooms | 3 |
| 1/2 Bathrooms | 1 |
| Master Bathroom | Tub/Shower Separate |
| Total Bathrooms | 4 |
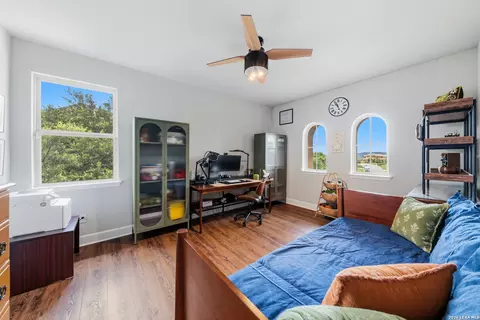
| Bedroom 4 Width (ft.) | 12 |
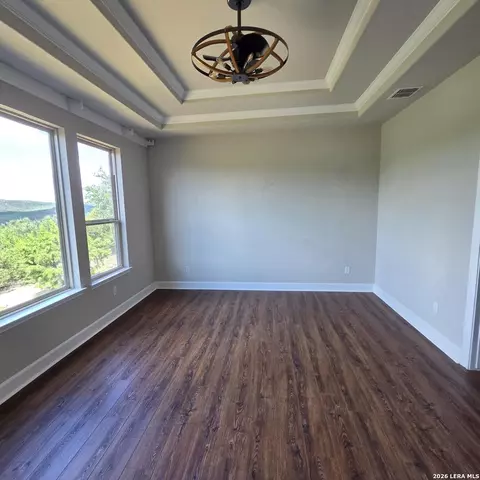
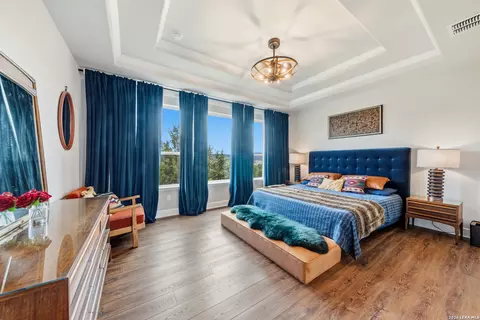
| Master Bedroom Length (ft.) | 17 |
| Master Bedroom Width (ft.) | 13 |
| Bedrooms | 4 |
| Master Bedroom | DownStairs |
| Bedroom 2 Width (ft.) | 14 |
| Bedroom 2 Length (ft.) | 12 |
| Bedroom 3 Width (ft.) | 12 |
| Bedroom 3 Length (ft.) | 14 |
| Bedroom 4 Length (ft.) | 14 |
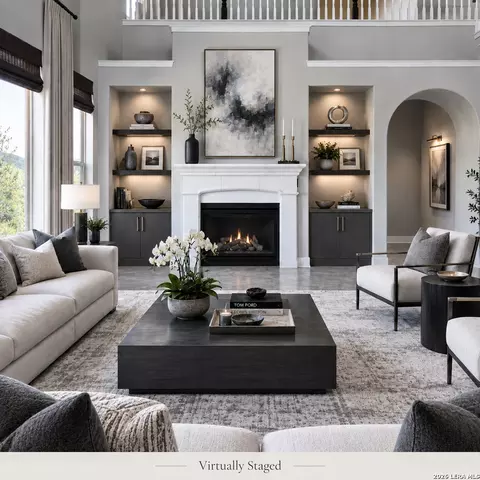
| Living Room Length (ft.) | 16 |
| Living Room Width (ft.) | 18 |
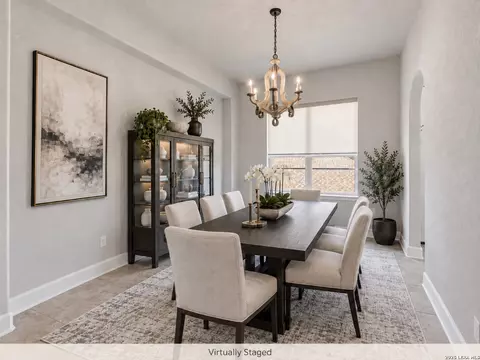
| Dining Room Length (ft.) | 14 |
| Dining Room Width (ft.) | 11 |
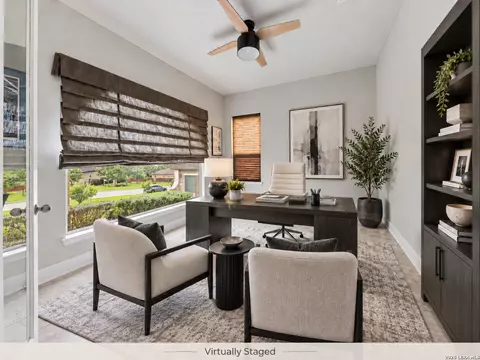
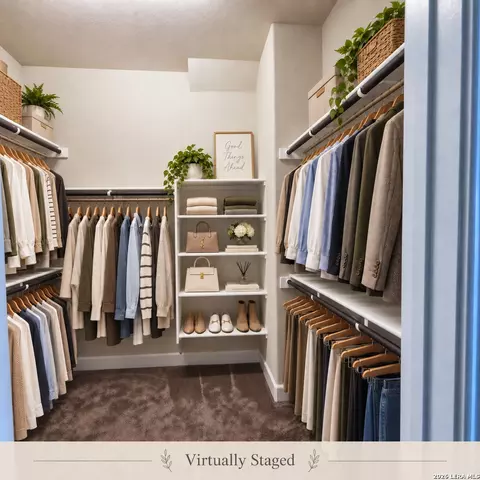
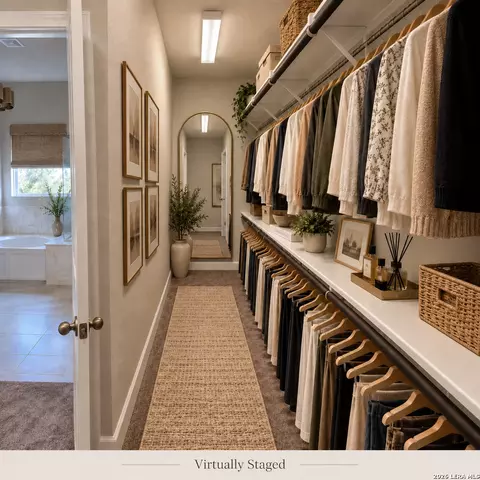
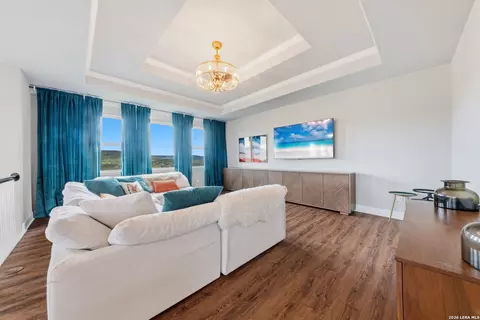
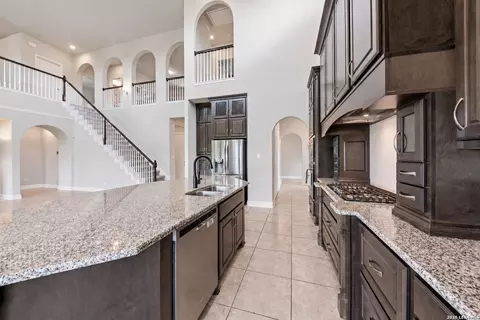
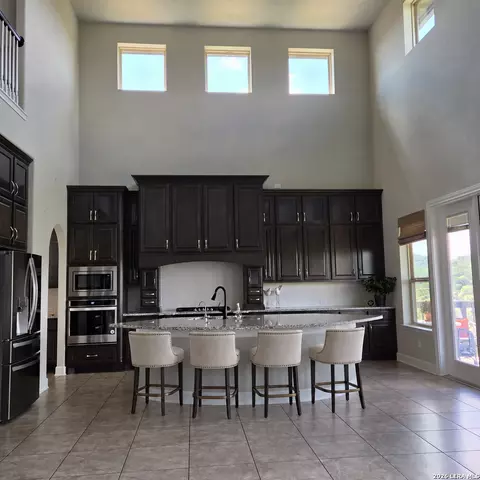
| Interior | Two Living Area, Separate Dining Room, Eat-In Kitchen, Island Kitchen, Loft, High Ceilings, Open Floor Plan, Laundry Main Level, Walk In Closets |
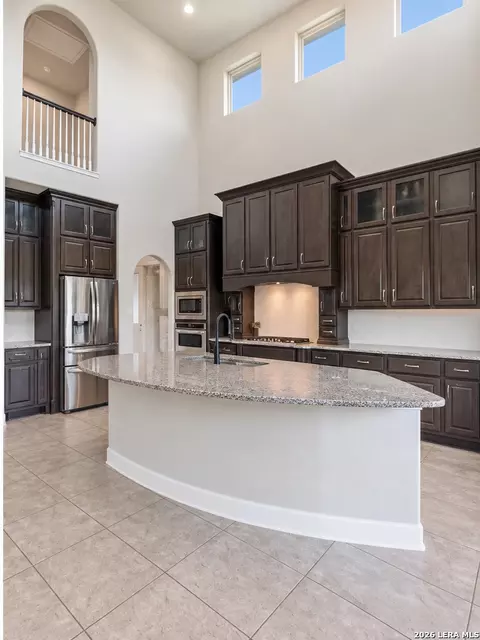
| Kitchen Length (ft.) | 18 |
| Kitchen Width (ft.) | 14 |
| Floor | Ceramic Tile |
| Exterior | |
| Construction | Pre-Owned |
| Window Coverings | Some Remain |
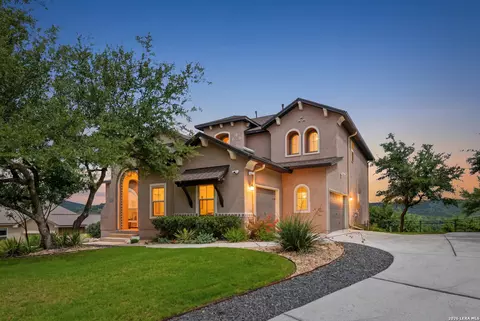
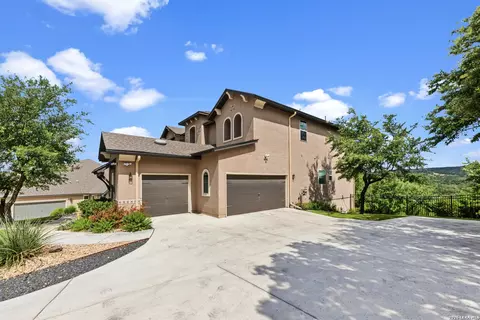
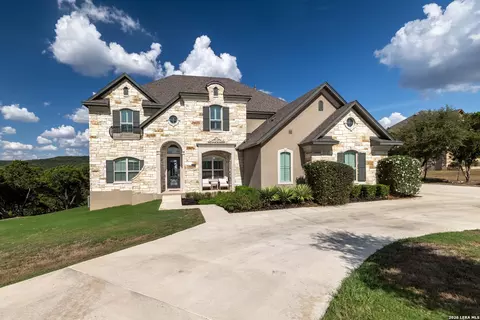
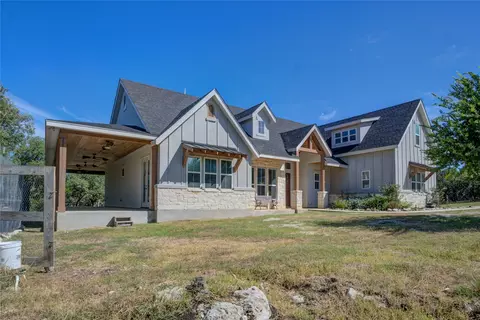
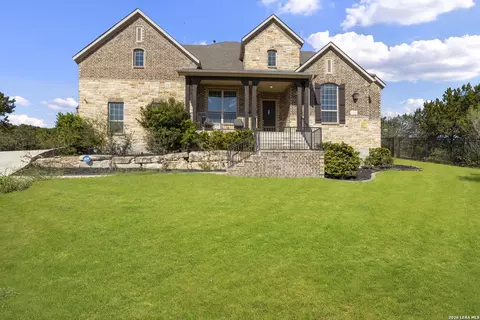
| Exterior | Stucco |
| Roof | Composition |
| Foundation | Slab |
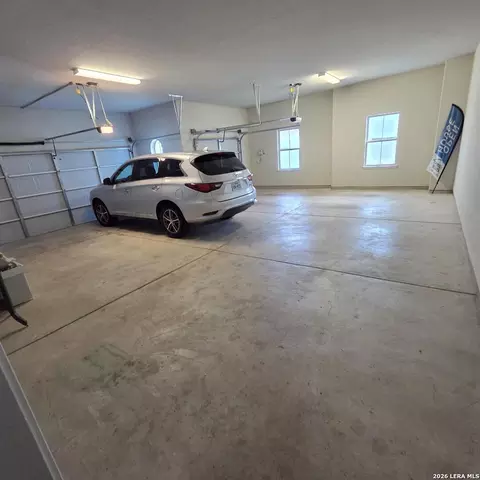
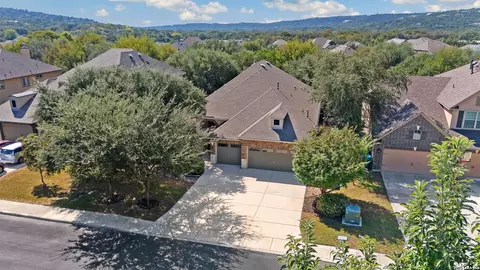
| Parking | Three Car Garage |
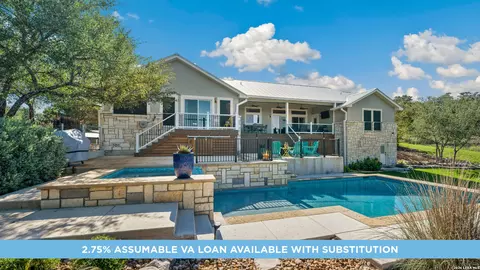
| Pool / Spa | None |
| Pool Y/N | N |
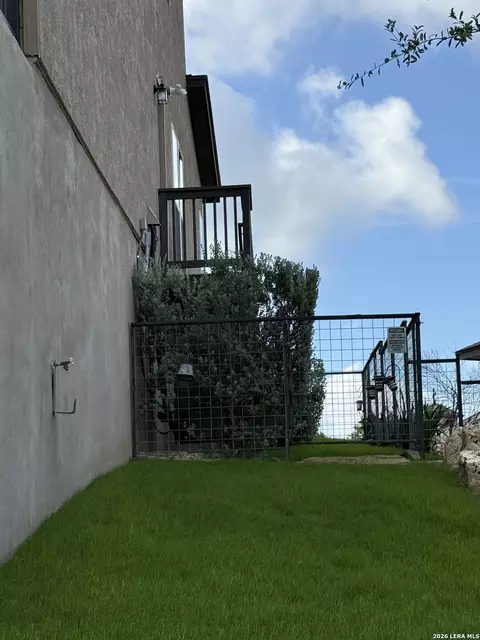
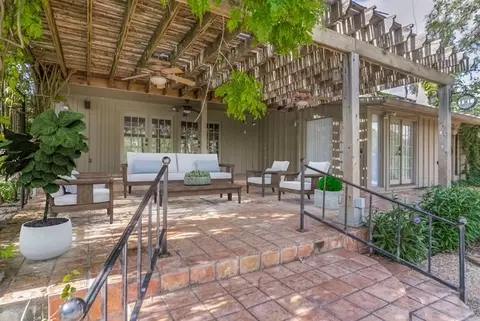
| Exterior Features | Deck/Balcony, Wrought Iron Fence, Partial Sprinkler System |
| Amenities / Utilities | |
| Fireplace | Living Room |
| Number of Fireplaces | 1 |
| Utility Supplier: Electricity | CPS |
| Utility Supplier: Gas | Grey Forest |
| Utility Supplier: Water | SAWS |
| Utility Supplier: Garbage | REBUBLIC |
| Utility Supplier: Sewer | Septic |
| Inclusions | Ceiling Fans, Washer Connection, Dryer Connection, Washer, Dryer, Microwave Oven, Stove/Range, Gas Cooking, Refrigerator, Disposal, Dishwasher, Ice Maker Connection, Vent Fan, Smoke Alarm, Security System (Owned), Gas Water Heater, Satellite Dish (owned), Private Garbage Service |
| Neighborhod Amenities | Controlled Access |
| Location | |
| Area | 105 |
| Subdivision | HELOTES CANYON |
| Middle School | Straus |
| High School | Harlan HS |
| School District | Northwest ISD |
| Elementary School | Los Reyes |


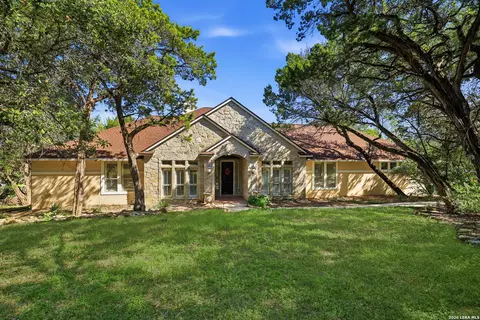
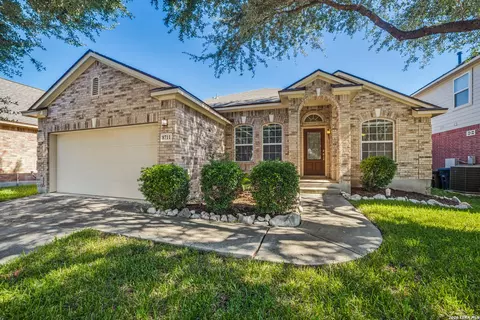
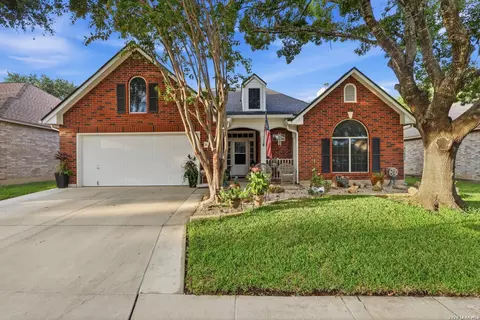
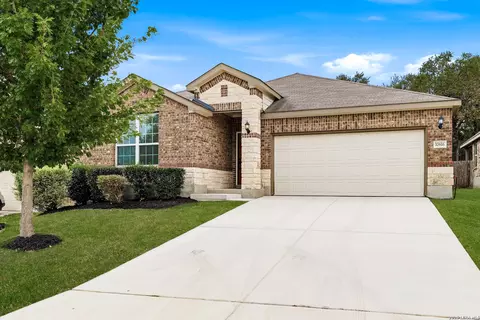
$440,165
$459,950
$628,900
$505,000
$349,000
$252,436
$299,000
$1,447,000
$278,900
$385,000
$365,670
$432,495
$434,990
$299,000
$275,000
$259,999
$550,000
$369,450
$267,450
$319,450
$892,000
$477,449
$502,495
$299,900
$855,000
$887,000
$475,000
$422,500
$525,000
$314,999
