Movoto Real Estate
Sold on 07/15/2026
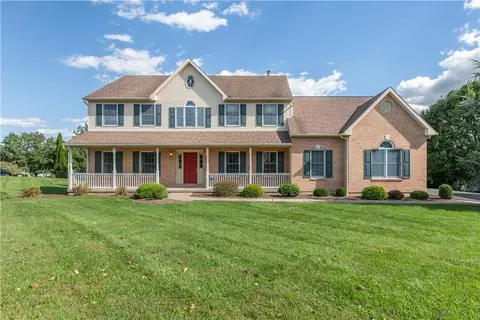
2640 Eagle Ln, Hellertown, PA 18055

  • $999,900

    Last sold 07/15/2026 after 61 Days
  • 4

    bed

  • 3

    bath

  • 3,223

    Sqft ($310/Sqft)

House not for sale
Learn about Hellertown's top local Real Estate agents

About 2640 Eagle Ln

Property type House
Year built 2023
HOA fee $0/month
Lot size 2.71 Acre
Parking 3 garage spaces
Property description
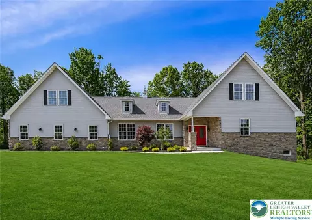
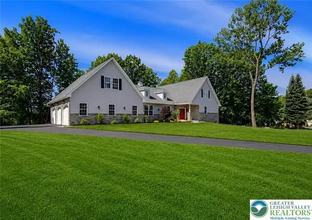
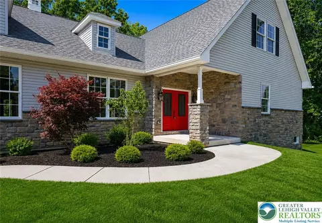
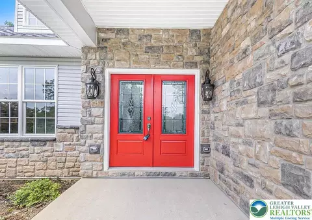
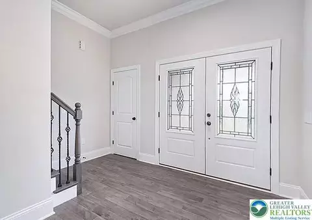
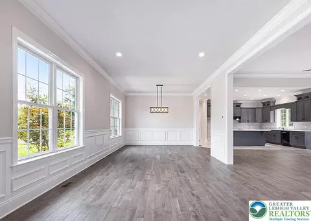
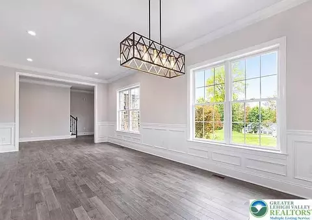
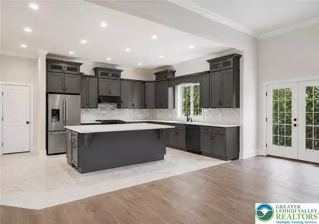
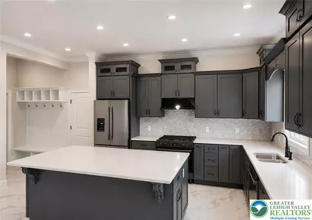
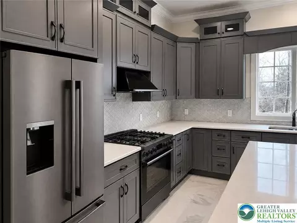
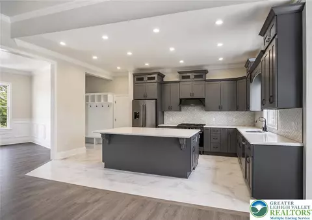
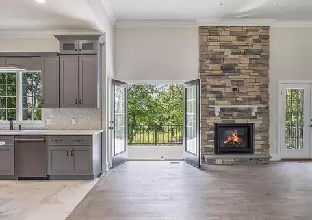
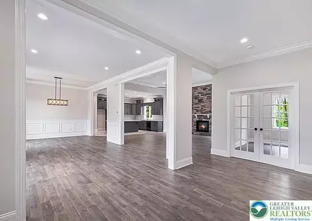
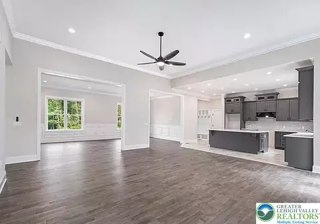
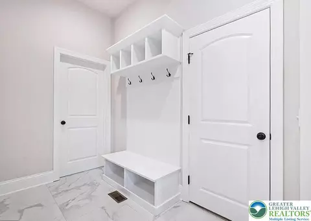
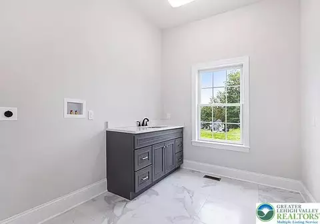
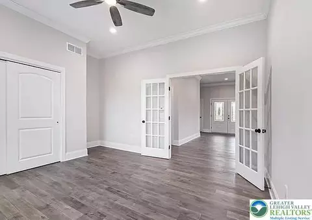
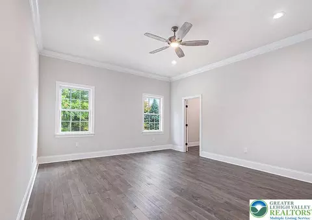
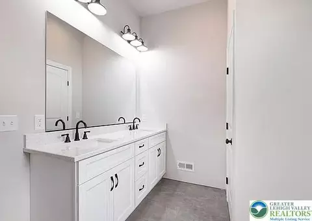
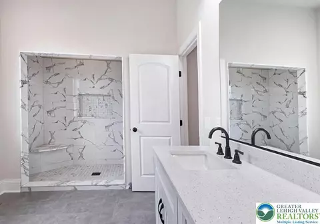
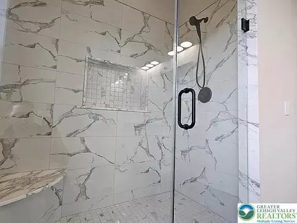
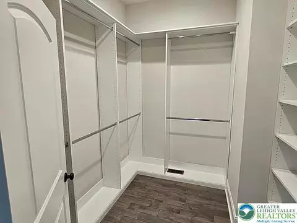
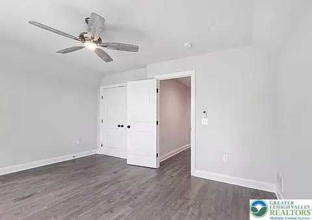
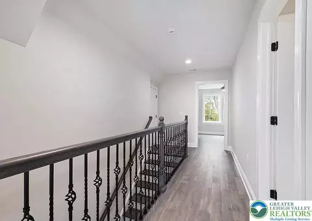
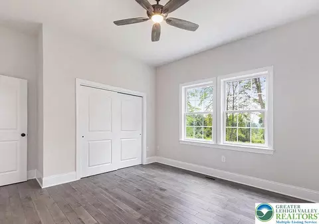
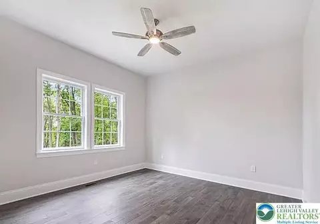
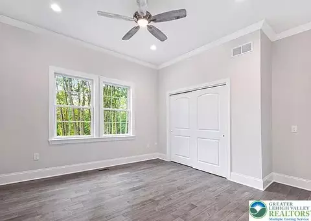
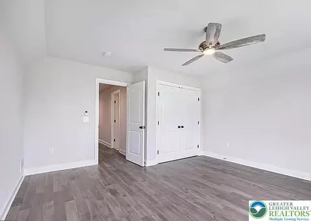
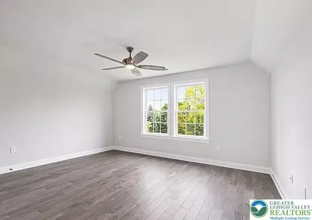
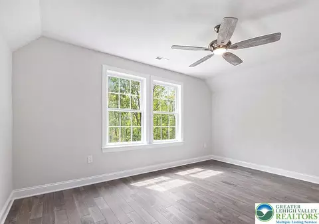
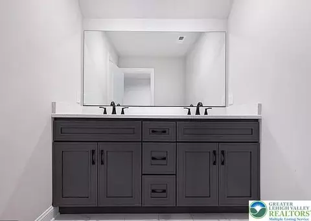
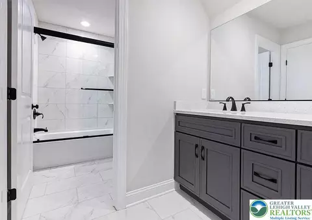
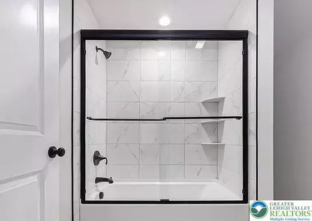
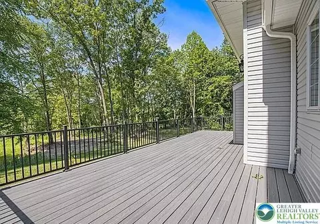
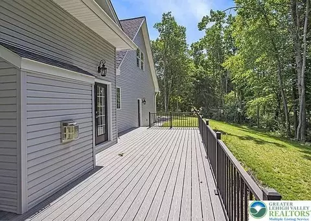
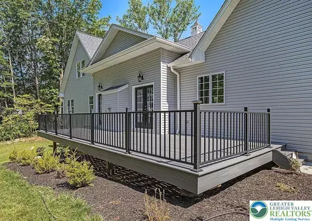
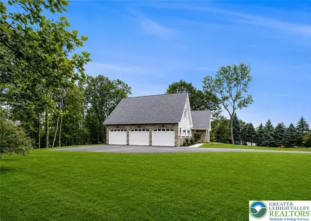
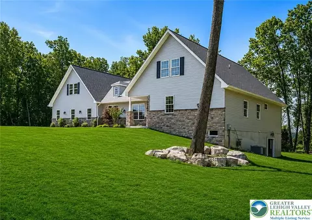
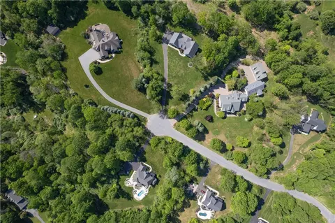
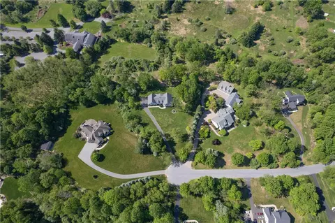
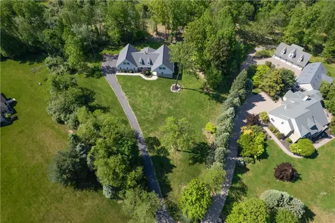
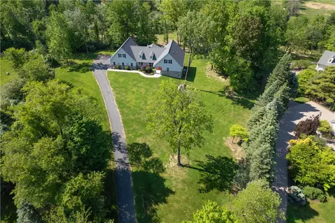
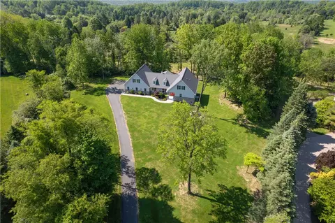
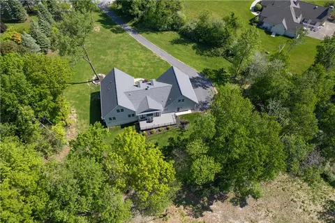
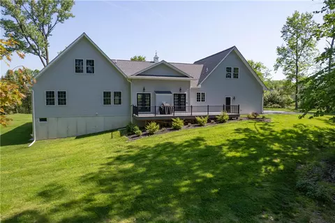
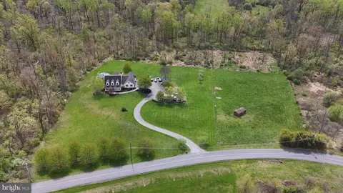
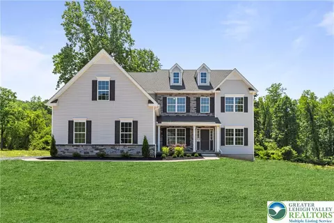
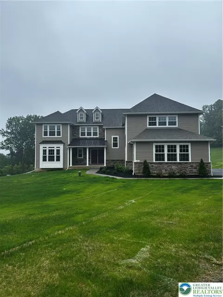
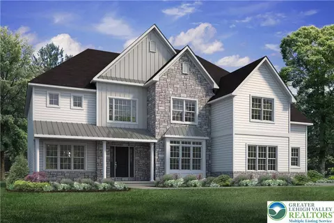
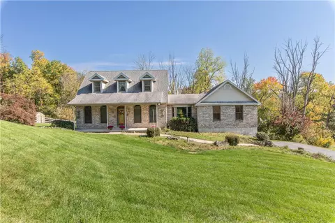
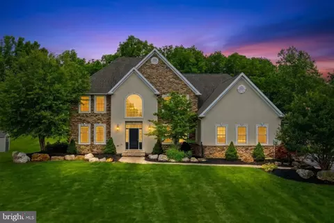
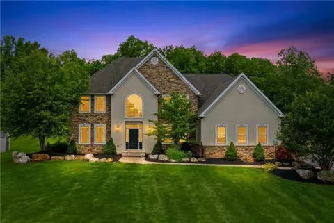
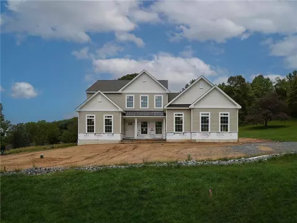
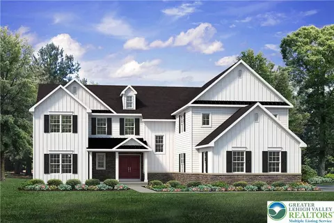
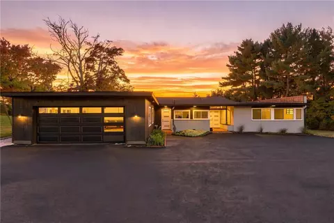
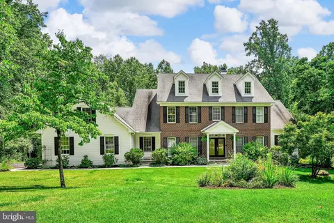
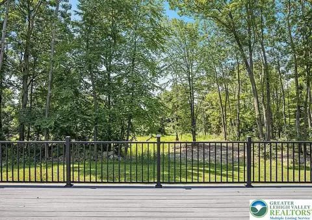
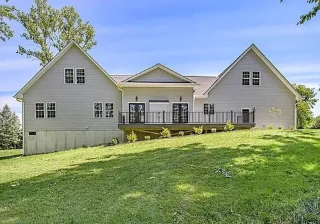
Showings started June 7. An exquisite 3,200+ sq. ft. luxury custom-built estate located in the highly sought-after Lower Saucon Township. Privately nestled on 2.71 breathtaking acres of flat, manicured grounds bordered by mature trees, this remarkable property offers the perfect blend of elegance, privacy, and nature. Built in 2023 and not occupied until August 2024, the home presents an extraordinary opportunity to own a nearly new luxury residence without the wait for new construction. The sellers are relocating south, making this exceptional home available far sooner than expected. Backing directly to the stunning Sandra Yerger Nature Preserve with over 145 acres of preserved open space, residents can enjoy walking and hiking trails, birdwatching, fishing ponds, cross-country skiing, and dog walking right outside their door. Tucked away on a private cul-de-sac among seven other custom million-dollar estates, this home offers an unmatched lifestyle in one of Pennsylvania’s most desirable school districts. From the moment you step through the grand double-door entry, the craftsmanship and attention to detail are immediately evident. The home showcases extensive custom millwork, crown molding throughout the first floor, impressive 8-inch base moldings, and gorgeous 5-inch true hardwood flooring throughout the entire residence. Every kitchen and bath has been thoughtfully designed with marble or oversized ceramic tile flooring, quartz countertops, double vanities, premium hardware, and elegant glass shower surrounds. The gourmet kitchen is a true centerpiece, featuring high-end Bosch black stainless appliances, custom hardwood cabinetry with soft-close drawers, a striking oversized quartz island, and a designer glass and ceramic backsplash. The open-concept floor plan was designed for both luxurious everyday living and entertaining, offering spacious living and dining areas along with an oversized family room highlighted by soaring 12-foot ceilings, detailed woodwork, and recessed lighting. The first-floor layout is exceptionally versatile, offering a private study or fifth bedroom, an additional guest bedroom, full bath, and an impressive first-floor primary suite complete with an enormous walk-in closet outfitted with premium Closet By Design systems. Upstairs, an elegant oak staircase accented with wrought iron spindles leads to two additional generously sized bedrooms with oversized closets, ceiling fans, and another beautifully appointed full bath. The fully walk-out basement offers nearly 2,000 additional square feet ready to be finished — ideal for an in-law suite, private apartment, home gym, theatre, or extended entertaining space. A rare offering of newer luxury construction, acreage, privacy, and natural beauty in Lower Saucon Township — this is truly a place to call home. ***************Additional Upgrades to this Fabulous home*****Basement floor acid washed, sealant and paint applied, Fireplace finished (hearth and faceplate installed with easy remove magnet-mounting for maintenance), Aprilaire humidifier installed, Water treatment system: water conditioner for hardness and pH, and iron oxygenation system, Gutter guards installed, Washer and dryer installed, Landscaping improved, Added (2) bathroom cabinets, Added all bathroom hardware, Upgraded faucets master bathroom, Generator pad installed
Listed by
Listing Agent - Mark P. Gatta
Listing Office - Opus Elite Real Estate
Source: GLVR MLS mls logo
MLS#777103 • last updated 3 days ago
Movoto checked GLVR MLS for data 5 minutes ago
Overview
Cooling/AC Central Air
Heating Gas
Levels/Style 2, 2, Colonial
SubType Detached
Virtual Tour N/A
MLS # 777103
Status Closed
Living Area 3223
Lot Size (SqFt) 118048
Property Tax 11428.98
Year Built 2023
Interior
Total # of Bathrooms 3
# of Full Baths 3
Total # of Bedrooms 4
Total # of Rooms 11
Flooring Hardwood
Appliances Dryer, Dishwasher, GasOven, GasRange, GasWaterHeater, Microwave, Refrigerator, Washer
Fireplace Family Room
Interior Features DiningArea, SeparateFormalDiningRoom
Exterior
Foundation Slab
Roof Other
Construction Vinyl Siding
# Garage Spaces 3
Parking Attached, Garage
Amenities / Utilities
Sewer/ Septic Septic Tank
Water Heater Gas
Water Source Well
Location
County Northampton
Subdivision Woodland Hills Country Club Estates
Elementary School Saucon Valley El School
Middle School Saucon Valley Middle School
High School Saucon Valley Senior High School
APN P8-6-2G-8-0719
Directions Right On Country Side Ln And Right On Eagle Ln
We are not permitted to show value estimates for this property.
  • Jul 2026
    mls logo MLS # PANH2009940
  • Jul 17, 2026 Sold
    $999,900
  • Jun 29, 2026 Pending
  • May 17, 2026 Price Change
    $999,900 (+2.1%)
  • May 15, 2026 Listed
    $979,000 (-2.1%)
  • Jul 2026
    mls logo MLS # 777103
  • Jul 15, 2026 Sold
    $999,900
  • Jun 29, 2026 Pending
  • May 15, 2026 Listed
    $999,900 (+14.3%)
  • Aug 2024
    mls logo MLS # PANH2005066
  • Aug 27, 2024 Sold
    $875,000
  • Jul 29, 2024 Pending
  • Jun 26, 2024 Price Change
    $949,500
  • Jun 21, 2024 Price Change
    $949,900 (-5.0%)
  • Jun 3, 2024 Listed
  • Apr 22, 2024 Active
  • Mar 13, 2024 Price Change
    $999,900 (-9.1%)
  • Jan 5, 2024 Listed
    $1,099,900 (+2.9%)
  • Aug 2024
    Public Records
  • Aug 19, 2024 Sold
    $875,000 (-7.8%)
  • Nov 2023
    mls logo MLS # PANH2004464
  • Nov 28, 2023 Price Change
    $1,069,000 (-0.5%)
  • Oct 22, 2023 Listed
    $1,074,000 (-2.4%)
  • Aug 31, 2023 Listed
    $1,100,000 (+900.0%)
  • Oct 2023
    mls logo MLS # 723509
  • Oct 31, 2023 Available
    $1,074,000
  • Sep 5, 2023 Available
    $1,100,000
  • Aug 2014
    Public Records
  • Aug 22, 2014 Sold
    $110,000
  • 2640 Eagle Ln
    $999K
  • 18055
    $439K +3% y/y
  • Hellertown
    $439K -3% y/y
No chart available
Statistics calculated by Movoto

Thinking of selling? Get a Cash Offer.

  • A smooth, fast sale
  • Skip staging and repairs
  • No strings attached
7/10
6/10
8/10
Source: GreatSchools.org © 2026. All rights reserved.

Around the neighborhood

Explore everything this neighborhood has to offer.
By entering my info and clicking Ask a Question below, I am providing my e-signature and express written consent to receive marketing emails, calls, and texts (including via automatic telephone dialing systems, AI generative, artificial or pre-recorded voice technology) relating to my inquiry from Movoto (and parties calling/messaging on their behalf) even if my number appears on the company, state, or national Do Not Call Registry. You also agree to ourTerms and Conditions and Privacy Policy. Consent not required to receive services (call 1-844-420-1270 to be connected without providing consent).

Nearby recently sold homes in Hellertown, PA

Nearby homes for sale in Hellertown, PA

Newest listings in 18055

  • Real Estate
  • PA
  • Northampton County
  • Hellertown
  • 18055
  • 2640 Eagle Ln
Meet with a real estate agent today (844) 430-0869
The multiple listing information is provided by Lehigh Valley Association of REALTORS®. IDX information is provided exclusively for consumers’ personal, non-commercial use and that it may not be used for any purpose other than to identify prospective properties consumers may be interested in purchasing. Information deemed reliable but not guaranteed to be accurate. Buyer to verify all information. The information provided is for consumers' personal, non-commercial use and may not be used for any purpose other than to identify prospective properties consumers may be interested in purchasing. Listing information updated every 15 minutes. Terms of use & Privacy Policy, California Privacy Info. Copyright © 2005 - 2026 Movoto, Inc. All rights reserved. Equal Housing Opportunity CalDRE CalDRE #01517281
Movoto Real Estate is committed to ensuring accessibility for individuals with disabilities. We are continuously working to improve the accessibility of our web experience for everyone. We welcome feedback and accommodation requests, please submit them here.
The data relating to real estate for sale on this web site comes in part from the Internet Data Exchange of the Greater Lehigh Valley REALTORS®. Real Estate listings include detailed information and includes the name of the listing brokers. The information being provided is for consumers personal, non-commercial use and may not be used for any purpose other than to identify prospective properties consumers may be interested in purchasing.

Information Deemed Reliable But Not Guaranteed. ©2026 Lehigh Valley Association of REALTORS®, Inc. All rights reserved.
Requests for information regarding mortgage products will be directed to Movoto.com affiliate, Lower, LLC - a licensed Mortgage Lender (NMLS #1124061), or, based on your location, may be redirected to a participating mortgage marketing partner that may pay Lower, LLC for any consumer contact information provided through this site.