
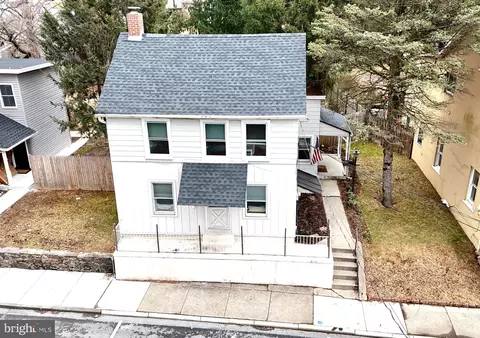
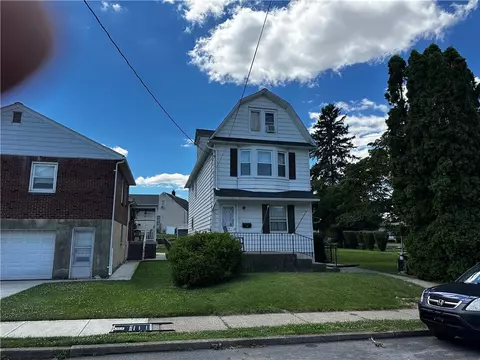
- $260,000
- 2Bd
- 1Ba
- 1,024 Sq Ft
SOLD

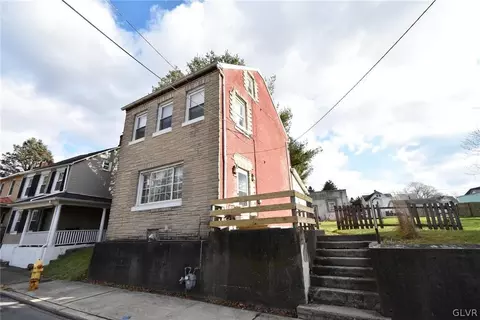
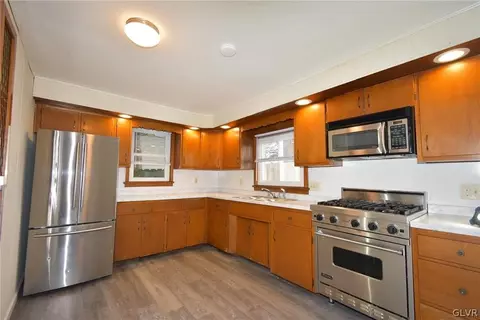
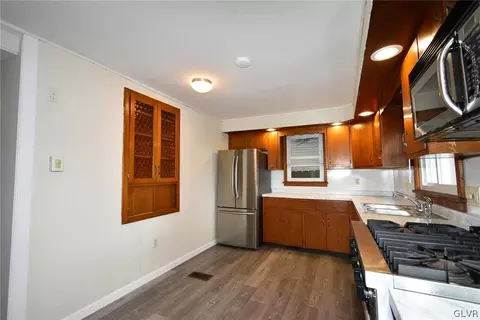
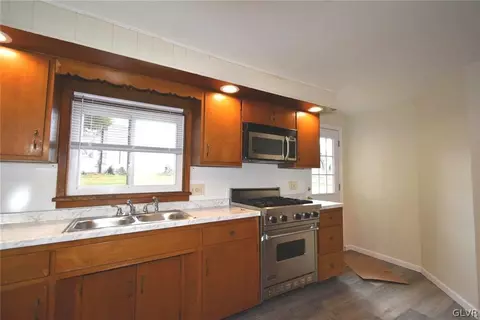
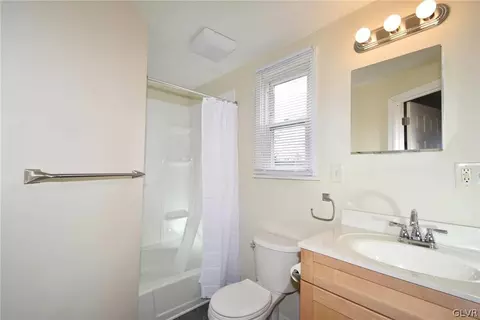
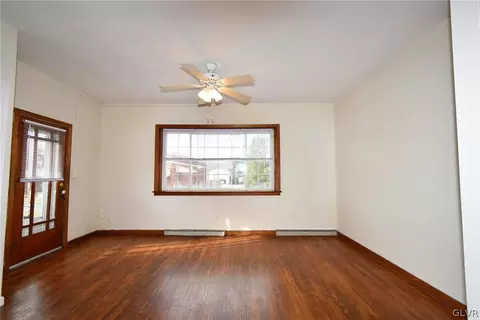
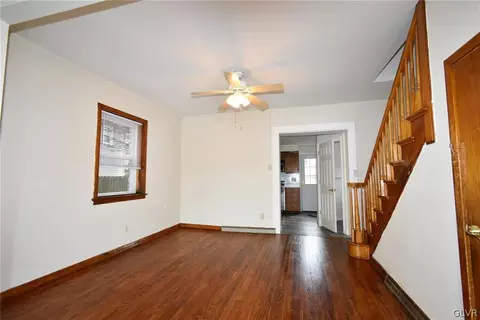
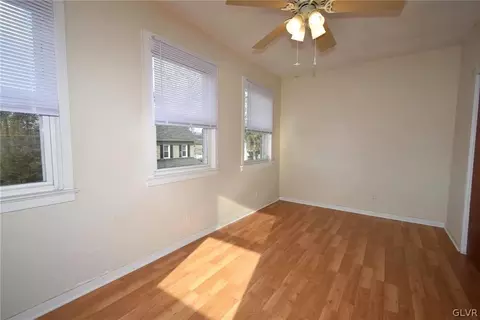
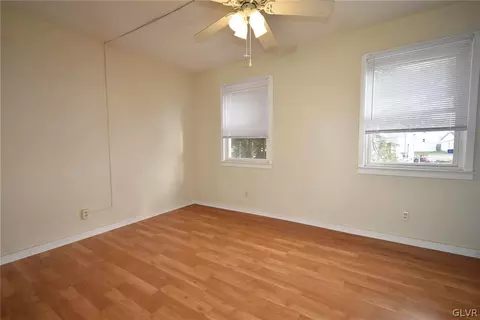
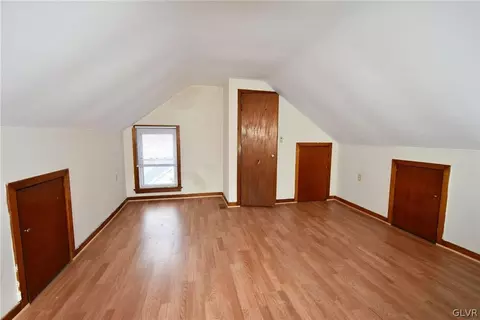
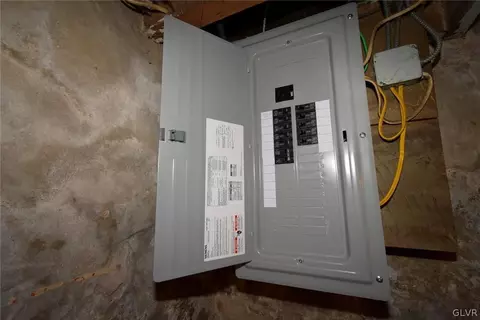
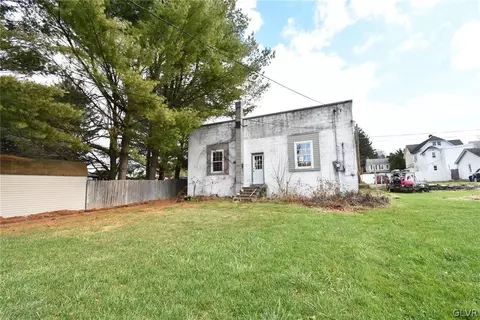
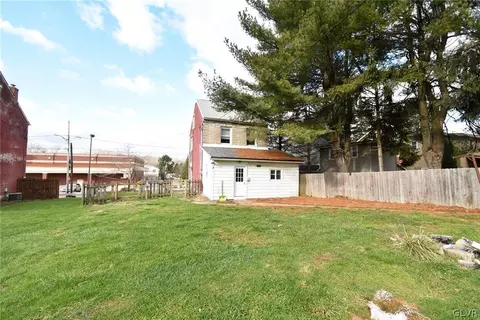
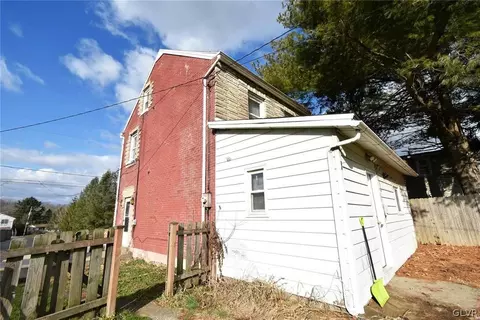
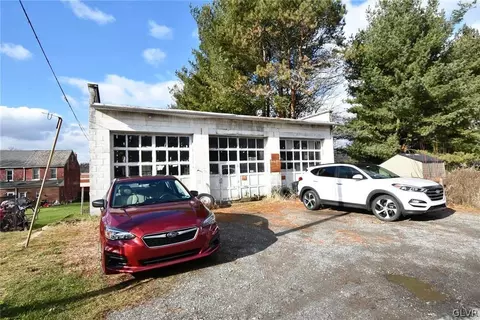
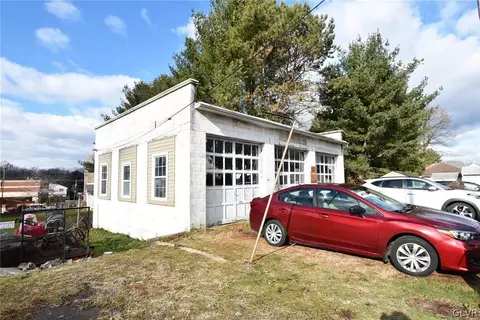
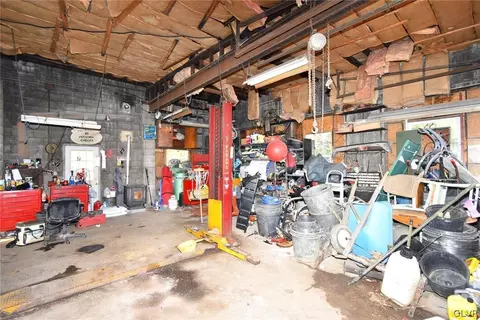
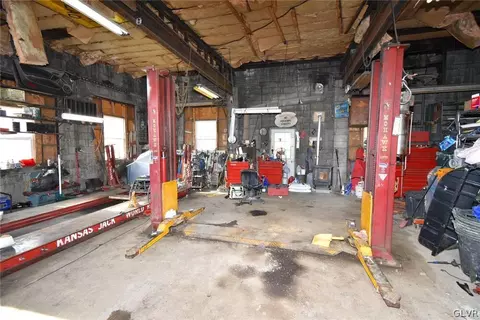
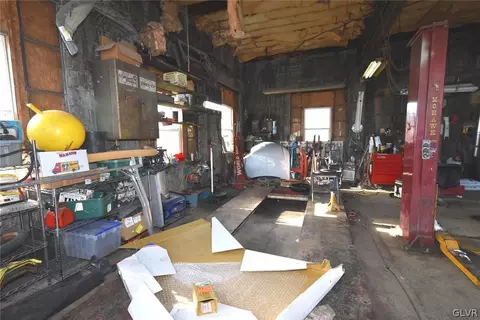
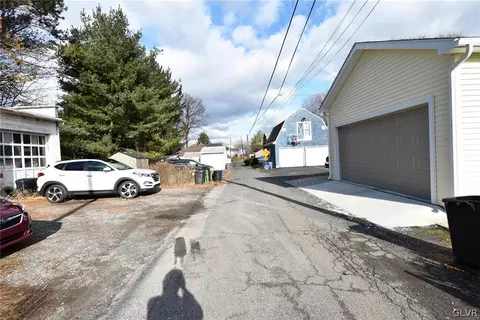
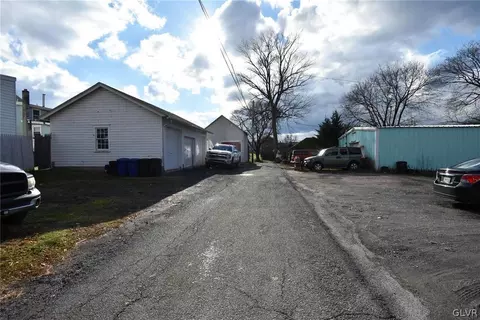
Last sold 01/20/2023 for $221K
bed
bath
Sqft ($183/Sqft)
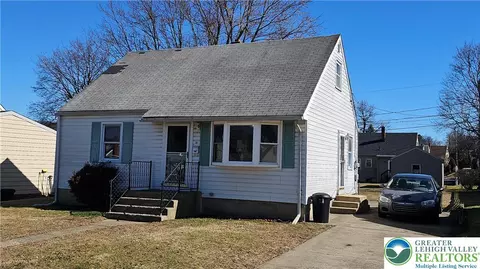
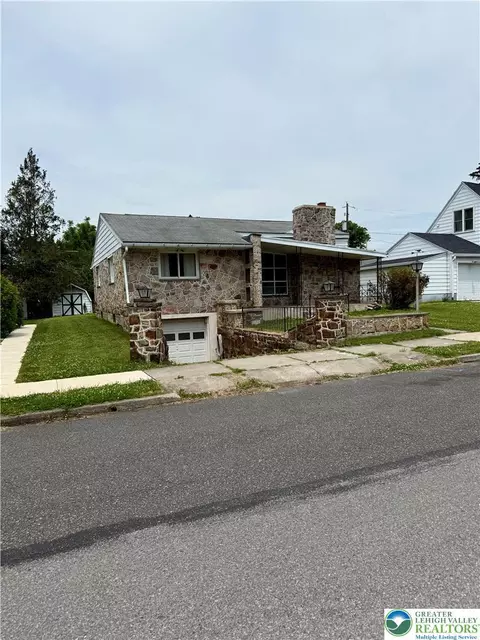

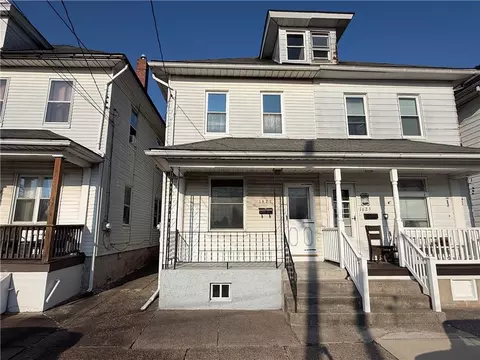
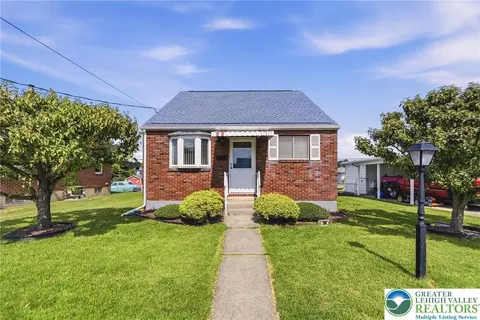
| Property type House | Year built 1949 | HOA fee $0/month | Lot size 8,844 Sqft | Movoto estimate | Parking 3 garage spaces | Rental estimate |

| Overview | |
| Cooling/AC | None |
| Heating | ForcedAir, Gas |
| Levels/Style | Two And One Half, 2, Colonial |
| SubType | Detached |
| Virtual Tour | N/A |
| MLS # | 707549 |
| Status | Closed |
| Living Area | 1208 |
| Lot Size (SqFt) | 8844 |
| Property Tax | 3374.01 |
| Year Built | 1949 |
| Interior | |
| Total # of Bathrooms | 1 |
| # of Full Baths | 1 |
| Total # of Bedrooms | 3 |
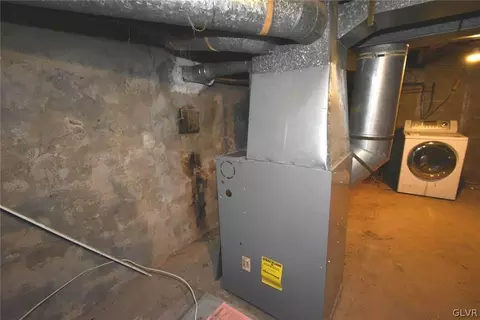
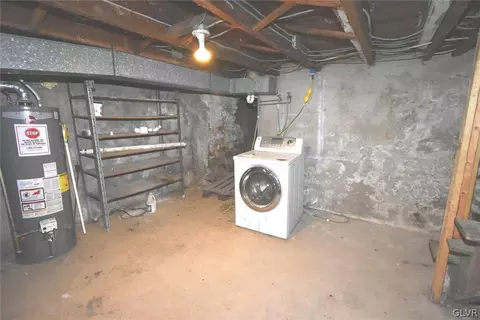
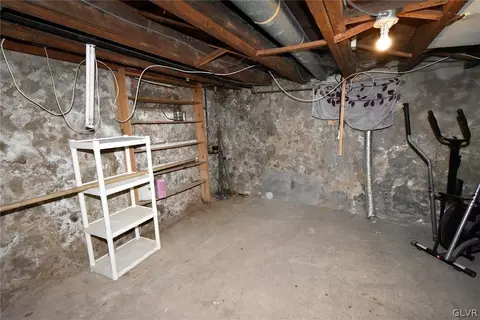
| Basement | CrawlSpace, Full |
| Total # of Rooms | 6 |
| Laundry | WasherHookup, DryerHookup, LowerLevel |
| Flooring | Hardwood, Laminate, Resilient |
| Appliances | Dryer, GasOven, GasWaterHeater, Microwave, SelfCleaningOven, Washer |
| Interior Features | EatInKitchen, MudRoom, UtilityRoom, WiredForData |
| Exterior | |
| Roof | Asphalt, BuiltUp, Fiberglass |
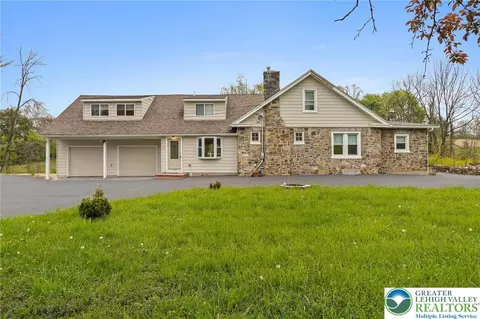
| Construction | AluminumSiding, Brick, Stone, WoodSiding |
| # Garage Spaces | 3 |
| Parking | Detached, Garage, OffStreet, OnStreet |
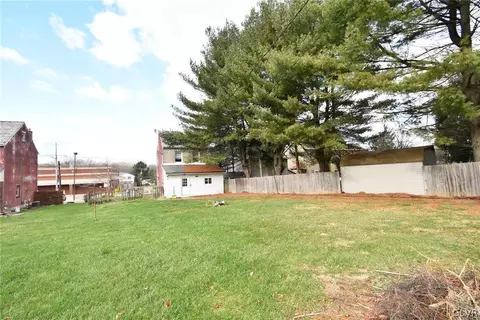
| Lot Features | Flat, Views |
| Other Structures | Workshop |
| Amenities / Utilities | |
| Utilities | Cable Available |
| Sewer/ Septic | Public Sewer |
| Electricity | Amps100, CircuitBreakers |
| Water Heater | Gas |
| Water Source | Public |
| Security Features | Smoke Detector(s) |
| Location | |
| View | Panoramic |
| County | Northampton |
| Community Features | Curbs, Sidewalks |
| Subdivision | Not In Development |
| Elementary School | Saucon Valley |
| Middle School | Saucon Valley |
| High School | Saucon Valley |
| APN | Q7SW3D 3 15 715 |
| Directions | Across From The Rite Aid |
| Lot/ Land Details | |
| Road Frontage | Public Road |
| Road Surface | Paved |
MLS # 772269
MLS # 769569
MLS # 770817
MLS # 707549| Est. value | Bed/bath | Sqft | mi | |
|---|---|---|---|---|
| 143 Main St, Hellertown, PA 18055 | $87,600 | 2/1 | 1,292 | 0.01 |
| 149 Main St, Hellertown, PA 18055 | $97,600 | 4/1 | 1,692 | 0.01 |
| 129 Main St, Hellertown, PA 18055 | $79,800 | 2/1 | 1,317 | 0.02 |
| 148 Main St, Hellertown, PA 18055 | $103,000 | 2/1 | 1,758 | 0.02 |
| 155 Main St, Hellertown, PA 18055 | $75,400 | 3/1 | 1,024 | 0.02 |
| 117 Main St, Hellertown, PA 18055 | $95,000 | 4/1 | 1,960 | 0.03 |
| 160 Main St, Hellertown, PA 18055 | $135,000 | 4/1 | 2,374 | 0.03 |
| 161 Main St, Hellertown, PA 18055 | $81,200 | 2/1 | 960 | 0.03 |
Estimated values are based on public record data and automated valuation models. Values are not guaranteed and may not reflect current market conditions.

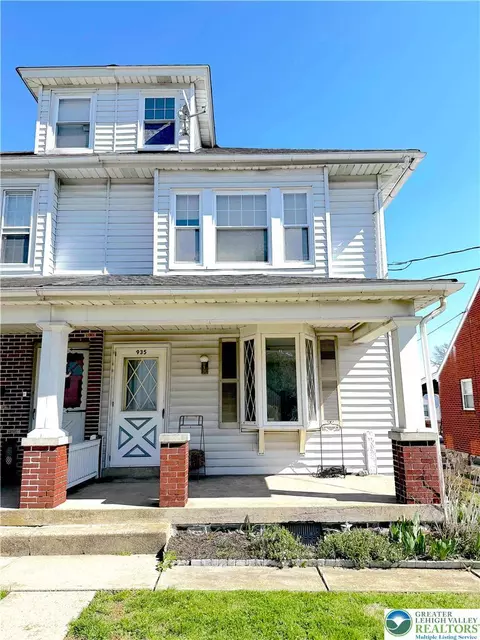
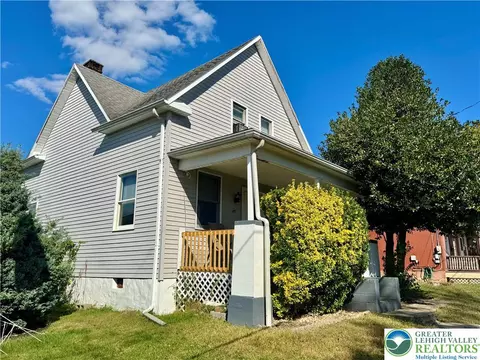
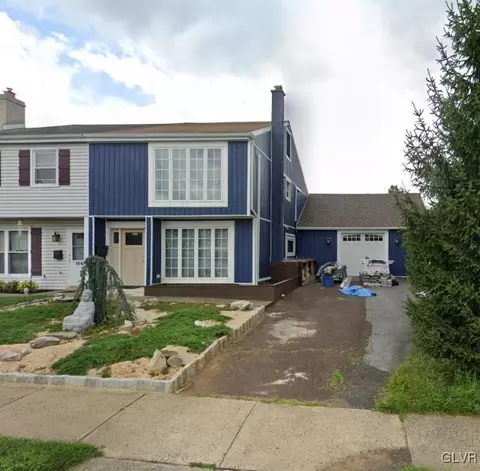
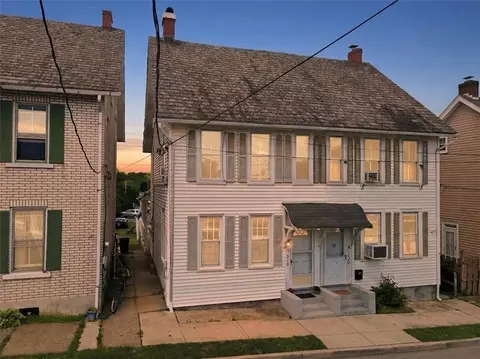
$425,000
$260,000
$774,500
$294,500
$454,900
$265,000
$370,000
$299,900
$319,900
$380,000
$300,000
$442,450
$495,867
$320,000
$358,500
$395,000
$459,950
$512,498
$664,450
$550,000
$300,000
$494,900
$399,900
$317,500
$234,500
$344,500
$349,450