Movoto Real Estate
  • Other
  • Exterior
  • Entry Way
  • Living
  • Dining
  • Kitchen
  • Bedroom
  • Bath

14501 Hurricane Ln, Helendale, CA 92342

$639,000
•
  • 3

    bed

  • 4

    bath

  • 2,561

    Sqft ($250/Sqft)

House for sale 41 days

About 14501 Hurricane Ln

Property type House
Year built 1993
HOA fee $235/month
Lot size 9,975 Sqft
Movoto estimate
Parking 3 garage spaces
Property description
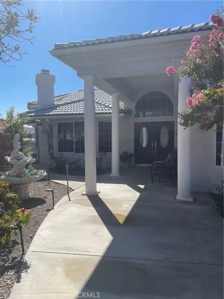
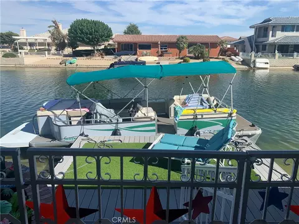
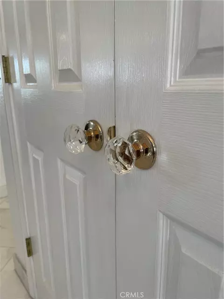
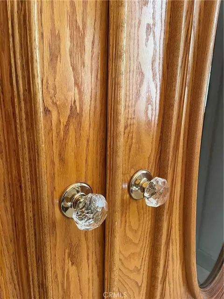
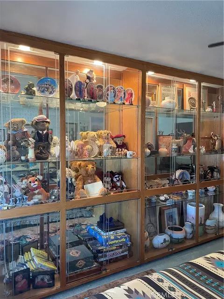
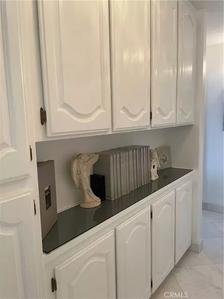
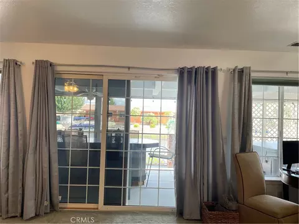
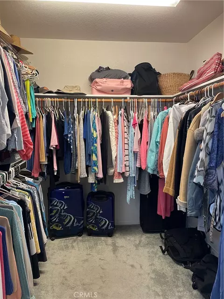
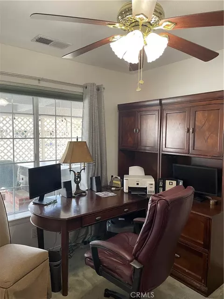
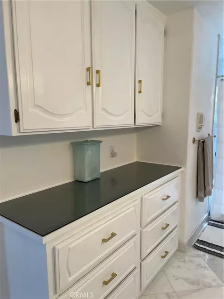
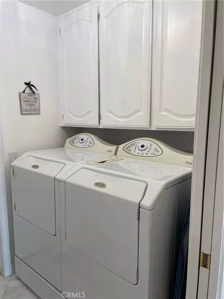
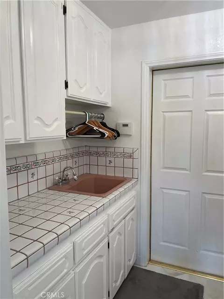
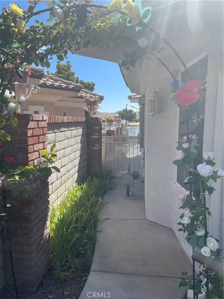
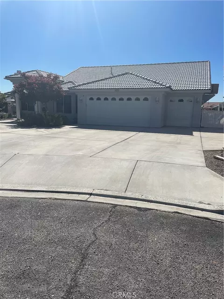
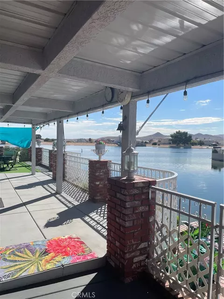
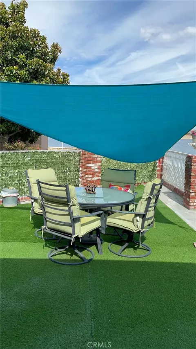
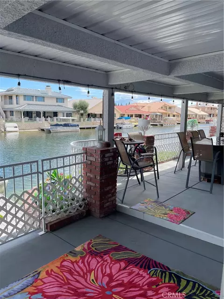
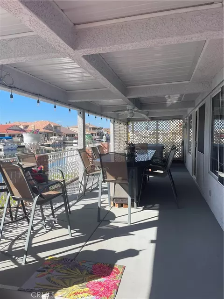
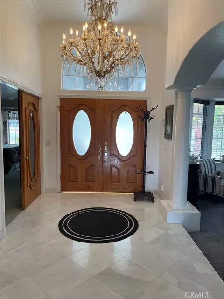
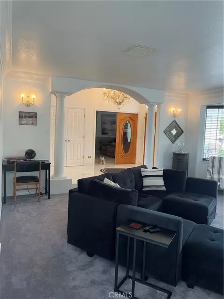
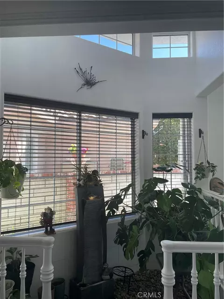
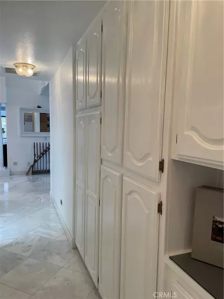
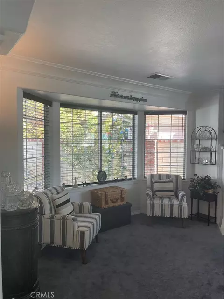
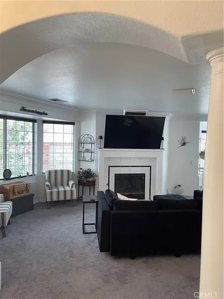
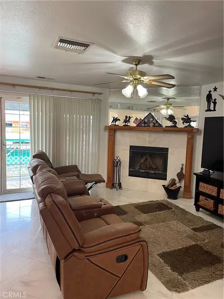
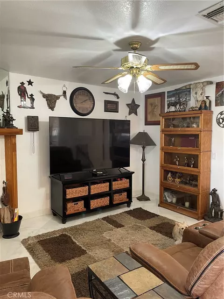
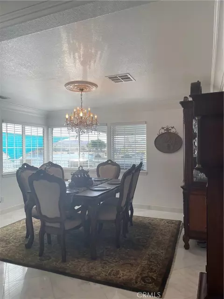
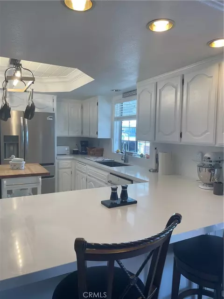
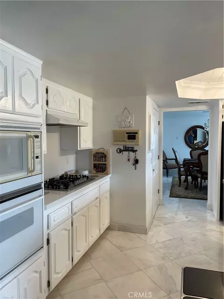
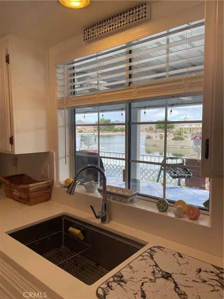
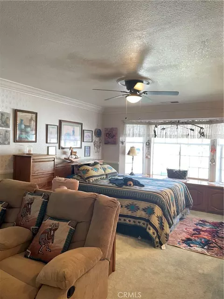
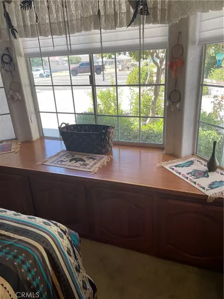
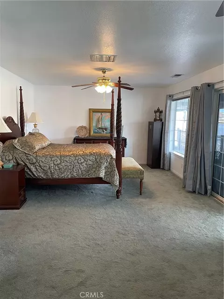
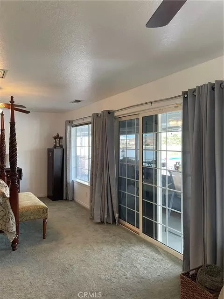
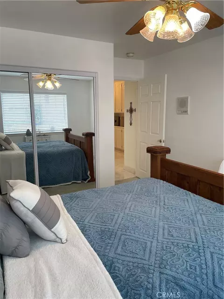
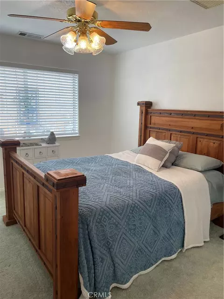
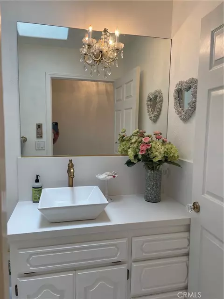
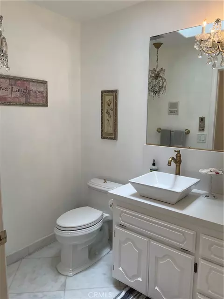
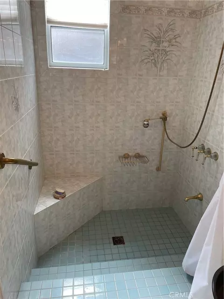
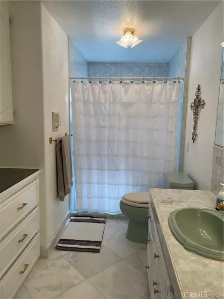
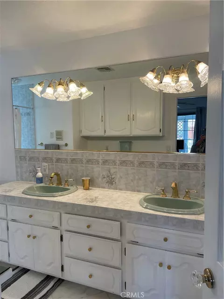
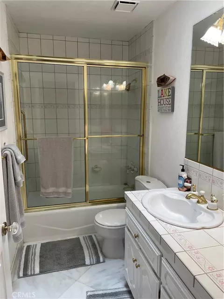
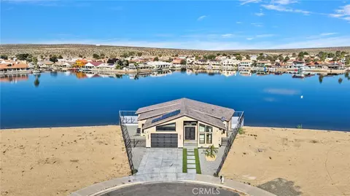
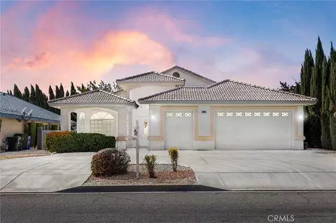
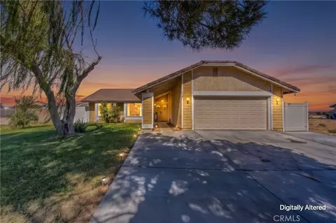
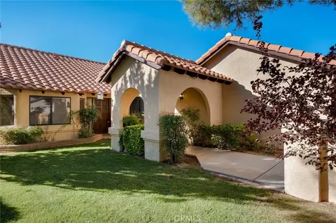
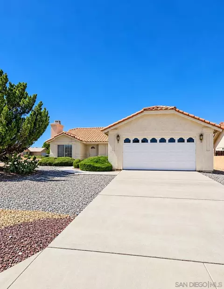
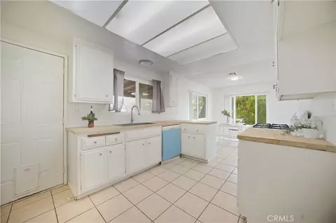
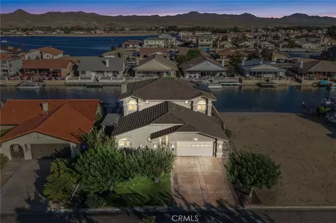
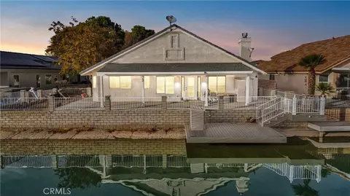
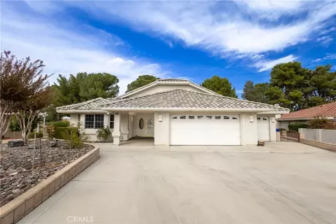
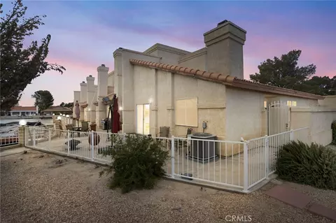
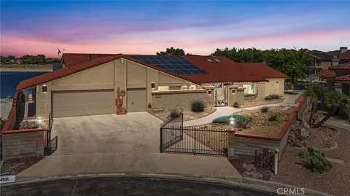
Lakefront One Level Home with 102 ' Feet of water frontage and spectacular view. Room for three boats on main dock 16'x12' and two extended docks. The exterior patio is fully covered and has a 10 seat granite built in table with a granite outdoor kitchen area. A Spa/hot tub and an outdoor full bathroom adjacent. The patio is surrounded by white wrought iron, joined with brick columns and planters with lights. Home has an expanded driveway, three car garage and private entry thru white columns, rose garden and double doors. Formal entry has a large interior with more columns, white and grey marble floors and baseboards. 12' high ceilings with a massive Chandelier. Formal living room has a bay cut window with real black wood blinds. A marble fireplace and an indoor atrium with a drain and water source. It sits next to the formal dining room with exquisite views , corner window, another chandelier. The entire home has a newly textured mediterranean knock down and pure white paint. The Kitchen has gas cooktop and all white quartz counters and backsplash.The recessed lighting is on three switches and there is a custom built octagon cut out in the raised ceiling with a pot rack and or hanging light fixture. it has a waterfall breakfast counter between the family room with a slider and another marble fireplace. The 1st Bedroom has double wood doors. It is a double size room 23' long with a full built in window seat with storage. There are 13' of glass shelved built in cabinets and glass fronts for collectables with lights.. A ceiling fan and step in closet. The hall has built in white storage cabinets for paper goods and linen. The 1/2 bath has a white quartz counters, vessel sink and a skylight Chandelier lights. The master bedroom is double sized 26' long with a full water view. Large walk in closet, a on suite bathroom with a large step down custom tiled shower. A long custom tiled counter. All white cabinets and double sinks. Another built in dresser and overhead cabinets and all white accessories are all gold. The 3rd bedroom is all white, textured 11'x12' and a mirrored closet and across from the 3rd bathroom. It has a tub/shower custom tiled along counter and signed sink. There is another skylight. Most all interior door knobs, towel racks are custom gold and crystal style. The garage is full of white storage cabinets. The house has an excellent solar power system with four back up batteries and can be assumed. Work Great! util's underground
Listed by
Listing Agent - Tamara Glackin
Listing Agent Contact: 949-257-7890
Listing Office - Estate Realty
Source: CRMLS mls logo
MLS#HD26201522 • last updated 1 month ago
Movoto checked CRMLS for data 4 minutes ago
Request a virtual or in-person tour
Overview
Levels/Style One, House
Type Residential
SubType Single Family Residence
Status Active
Living Area 2561
Lot Size (Acres) 0.229
Lot Size (SqFt) 9975
Year Built 1993
HOA Name Silver Lakes Assoc, Carrie Ritter
Condition Termite Clearance, Updated/Remodeled
HOA Fee Monthly, 235
Interior
Total # of Bathrooms 4
# Full Baths 3
# Half Baths 1
Total # of Bedrooms 3
Eating Area Breakfast Counter / Bar, Dining Room
Appliances Gas Cooktop, Disposal, Microwave, Self Cleaning Oven, Gas Water Heater, Water Softener, Range Hood, Water Purifier, Gas Oven, Dishwasher
Interior Features Sunken Living Room, Quartz Counters, Copper Plumbing Partial, Attic Fan, High Ceilings, Ceiling Fan(s), Pantry, Pull Down Stairs To Attic, Recessed Lighting, Open Floorplan, Storage, Vacuum Central, Tile Counters
Accessibility Features 36 Inch Or More Wide Halls, Doors - Swing In
Window Features Double Pane Windows, Bay Window(s), Drapes, Wood Frames, Skylight(s), Blinds, Screens
Exterior
Foundation Permanent, Slab
Construction Stucco
Parking Garage, Concrete, Direct Garage Access, RV Access/Parking, Driveway Level, Garage Faces Front, Workshop In Garage, Driveway, Garage - Two Door, Golf Cart Garage, RV Gated
# Uncovered Spaces 3
# Parking Spaces 6
# Garage Spaces 3
Other Structures Second Garage Attached
Lot Description 0-1 Unit/Acre
Amenities / Utilities
Fireplaces Gas, Gas Starter, Living Room, Family Room, Wood Stove Insert
Sewer/ Septic Public Sewer
Water Source Public
Electric 220 Volts In Laundry
HOA Amenities Call For Rules, Spa/Hot Tub, Hiking Trails, Picnic Area, Biking Trails, Pet Rules, Tennis Court(s), Pickleball, Pool, Storage, Other Courts, Bocce Ball Court, Clubhouse, Meeting Room, Golf Course, Dock, Pets Permitted, Recreation Room, Playground, Dog Park
Inclusions Gas Cook Top, Hood, Microwave, Oven, Dish Washer, Disposal
Location
View Canal, Desert, Mountain(s), Neighborhood, Hills, Water, Panoramic
County San Bernardino
Community Features Watersports, Golf, Sidewalks, Horse Trails, Hiking, Fishing, Stable(s), Curbs, Lake, Biking, Gutters, Park, Dog Park
Neighborhood Silver Lake North
Elementary School Helendale, HELEND
Middle School RIVERV, Riverview
High School District Adelanto
Directions Enter Vista To Lake View Left To Silver Lakes Pkwy Right To Galleon Right To Pirateer Left To Hurricane Right End Of Culdesac
APN 467442010000
Lot/ Land Details
Road Frontage City Street
Road Surface Paved
Tour this home
When would you like to see 14501 Hurricane Ln?
question
Have a question about this property? Call us at (844) 430-0869
6/10
4/10
Source: GreatSchools.org © 2026. All rights reserved.

Around the neighborhood

Explore everything this neighborhood has to offer.
17/100
Walk
70/100
Family
7/100
Dining
59/100
Pet
  • Real Estate
  • CA
  • San Bernardino County
  • Helendale
  • 92342
  • 14501 Hurricane Ln

My commute

Enter a destination to see travel time and distance.
By entering my info and clicking Ask a Question below, I am providing my e-signature and express written consent to receive marketing emails, calls, and texts (including via automatic telephone dialing systems, AI generative, artificial or pre-recorded voice technology) relating to my inquiry from Movoto (and parties calling/messaging on their behalf) even if my number appears on the company, state, or national Do Not Call Registry. You also agree to ourTerms and Conditions and Privacy Policy. Consent not required to receive services (call 1-844-420-1270 to be connected without providing consent).

Nearby homes for sale in Helendale, CA

Nearby recently sold homes in Helendale, CA

Newest listings in 92342

Meet with a real estate agent today (844) 430-0869
The multiple listing information is provided by CRMLS. IDX information is provided exclusively for consumers’ personal, non-commercial use and that it may not be used for any purpose other than to identify prospective properties consumers may be interested in purchasing. Information deemed reliable but not guaranteed to be accurate. Buyer to verify all information. The information provided is for consumers' personal, non-commercial use and may not be used for any purpose other than to identify prospective properties consumers may be interested in purchasing. Listing information updated every 15 minutes. Terms of use & Privacy Policy, California Privacy Info. Copyright © 2005 - 2026 Movoto, Inc. All rights reserved. Equal Housing Opportunity CalDRE CalDRE #01517281
Movoto Real Estate is committed to ensuring accessibility for individuals with disabilities. We are continuously working to improve the accessibility of our web experience for everyone. We welcome feedback and accommodation requests, please submit them here.
CRMLS Multiple Listing Service™ system
The real estate listing data marked with this icon comes from the IDX program of the CRMLS Multiple Listing Service™ system.
Based on information from California Regional Multiple Listing Service, Inc. as of 10/28/2026. This information is for your personal, non-commercial use and may not be used for any purpose other than to identify prospective properties you may be interested in purchasing. Display of MLS data is usually deemed reliable but is NOT guaranteed accurate by the MLS. Buyers are responsible for verifying the accuracy of all information and should investigate the data themselves or retain appropriate professionals. Information from sources other than the Listing Agent may have been included in the MLS data. Unless otherwise specified in writing, Broker/Agent has not and will not verify any information obtained from other sources. The Broker/Agent providing the information contained herein may or may not have been the Listing and/or Selling Agent.
Requests for information regarding mortgage products will be directed to Movoto.com affiliate, Lower, LLC - a licensed Mortgage Lender (NMLS #1124061), or, based on your location, may be redirected to a participating mortgage marketing partner that may pay Lower, LLC for any consumer contact information provided through this site.