
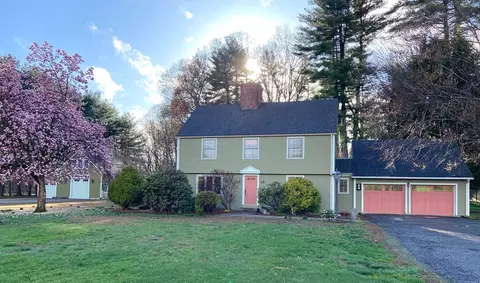
- $786,000
- 3Bd
- 4Ba
- 2,501 Sq Ft
SOLD 05/11/26

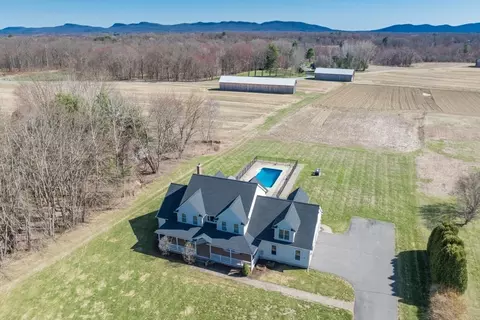
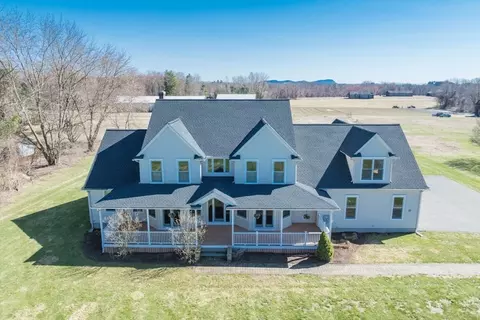
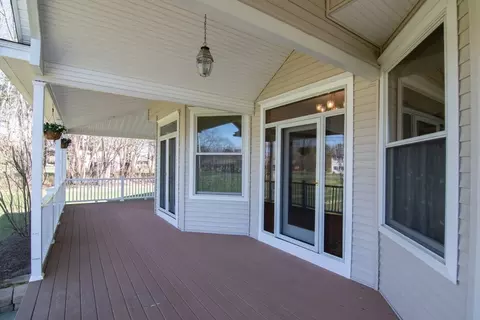
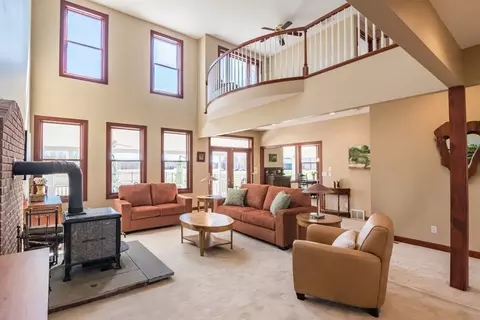
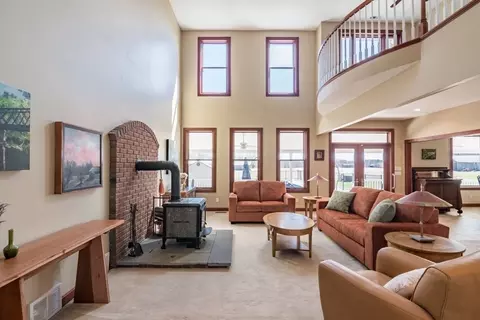
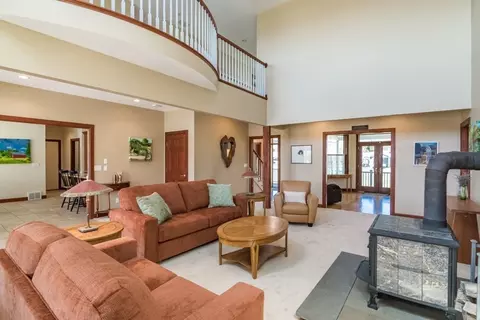
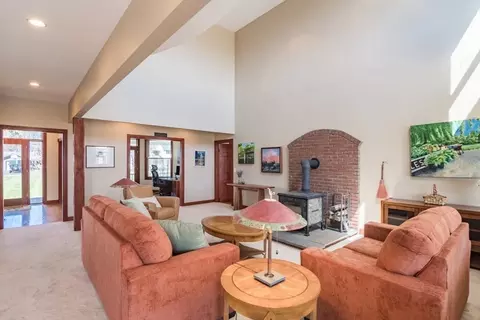
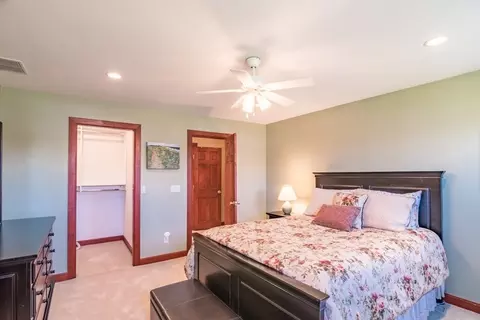
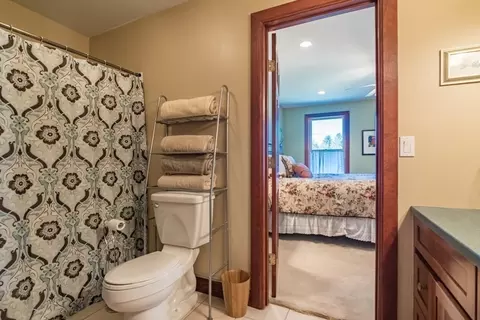
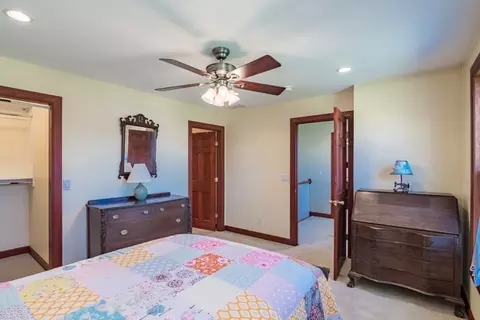
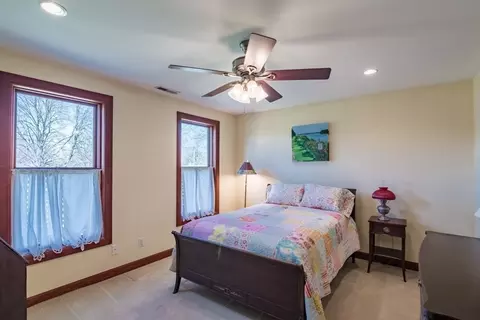
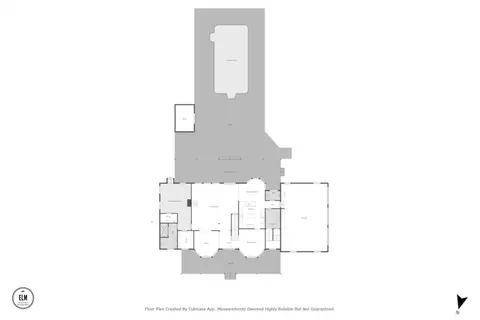
Last sold 04/29/2025 for $865K
bed
bath
Sqft ($192/Sqft)
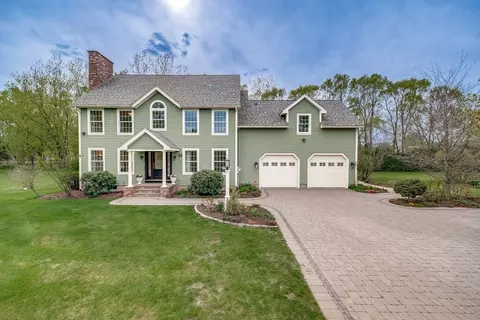
| Property type House | Year built 2005 | HOA fee $0/month | Lot size 2.25 Acre | Movoto estimate | Parking 3 garage spaces |

| Overview | |
| Cooling/AC | Central Air |
| Heating | Forced Air, Natural Gas |
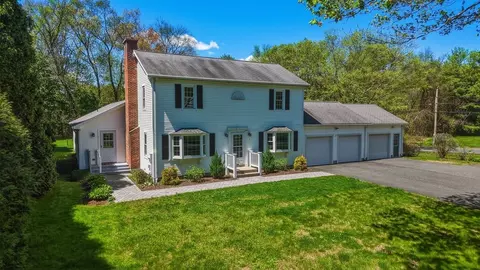
| Levels/Style | Colonial |
| MLS # | 73362871 |
| Type | Residential |
| Status | Closed |
| SubType | Single Family Residence |
| SqFt | 4515 |
| Lot Size (SqFt) | 98145 |
| Lot Size (Acres) | 2.25 |
| Annual Property Tax | 12277 |
| Year Built | 2005 |
| Interior | |
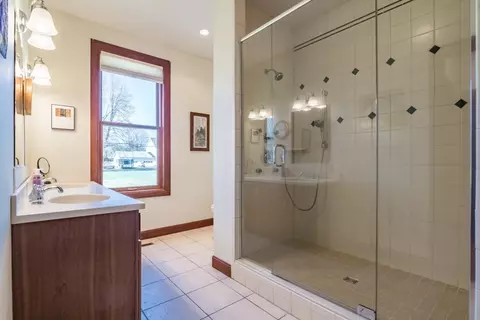
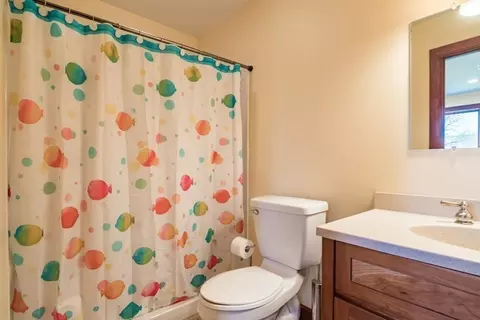
| Bathroom 2 | Bathroom - Full, Bathroom - Tiled With Tub & Shower, Flooring - Stone/Ceramic Tile, Countertops - Stone/Granite/Solid, Lighting - Sconce, Lighting - Overhead |
| Bathroom 3 | Bathroom - Full, Bathroom - Tiled With Tub & Shower, Flooring - Stone/Ceramic Tile, Countertops - Stone/Granite/Solid, Lighting - Sconce, Lighting - Overhead |
| Primary Bathroom | Yes |
| Total # of Bathrooms | 4 |
| Bathroom 1 | Bathroom - 3/4, Bathroom - Double Vanity/Sink, Bathroom - Tiled With Shower Stall, Flooring - Stone/Ceramic Tile, Window(s) - Picture, Countertops - Stone/Granite/Solid, Lighting - Overhead |
| # Full Baths | 3 |
| # Half Baths | 1 |
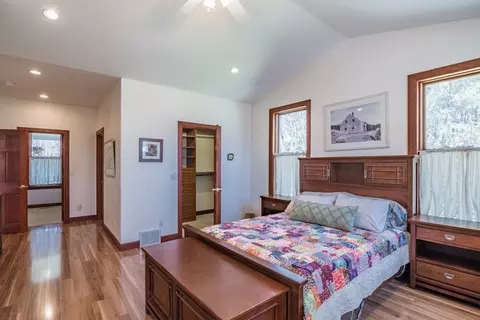
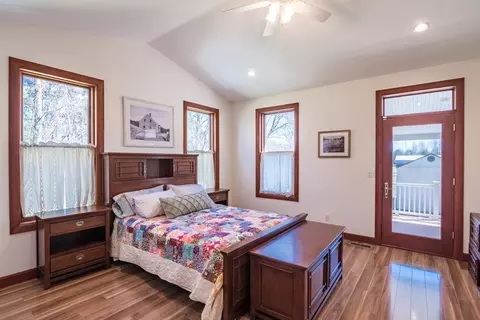
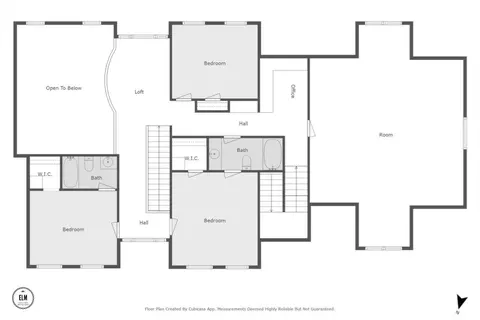
| Total # of Bedrooms | 4 |
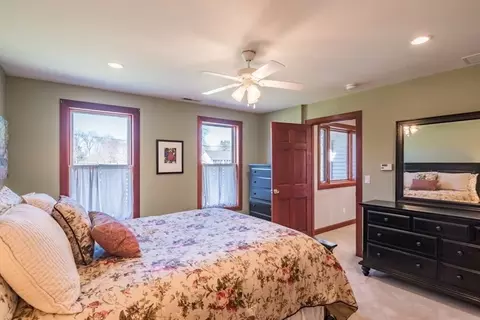
| Bedroom 3 | Bathroom - Full, Ceiling Fan(s), Closet/Cabinets - Custom Built, Flooring - Wall To Wall Carpet, Window(s) - Picture, Cable Hookup, Recessed Lighting |
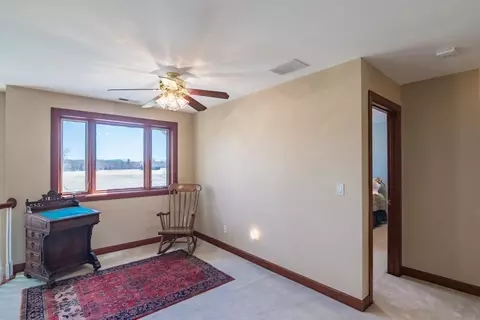
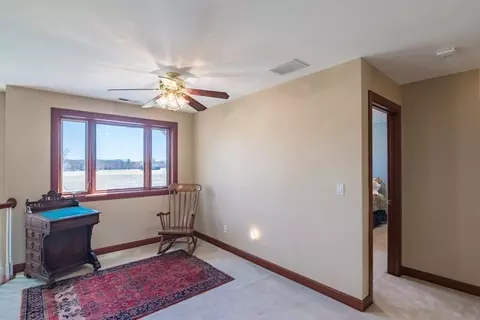
| Bedroom 4 | Ceiling Fan(s), Closet, Closet/Cabinets - Custom Built, Flooring - Wall To Wall Carpet, Window(s) - Picture, Recessed Lighting |
| Bedroom 2 | Bathroom - Full, Ceiling Fan(s), Walk-In Closet(s), Closet/Cabinets - Custom Built, Flooring - Wall To Wall Carpet, Window(s) - Picture, Recessed Lighting |
| Basement | Full, Interior Entry, Bulkhead, Sump Pump, Concrete, Unfinished |
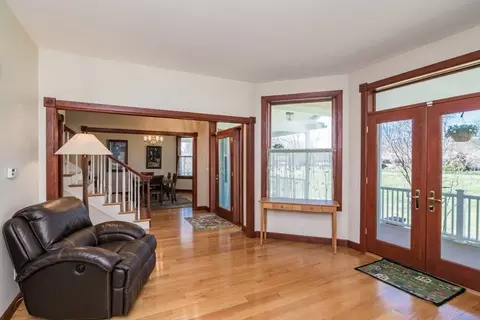
| Family Room | Flooring - Hardwood, Window(s) - Picture, French Doors, Cable Hookup, Deck - Exterior, Exterior Access, Open Floorplan |
| Living Room | Wood / Coal / Pellet Stove, Cathedral Ceiling(s), Closet, Flooring - Stone/Ceramic Tile, Flooring - Wall To Wall Carpet, Window(s) - Picture, French Doors, Cable Hookup, Deck - Exterior, Exterior Access, Open Floorplan, Recessed Lighting |
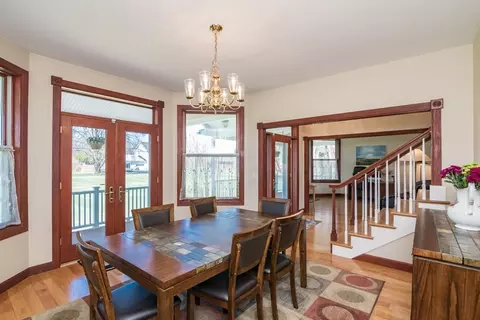
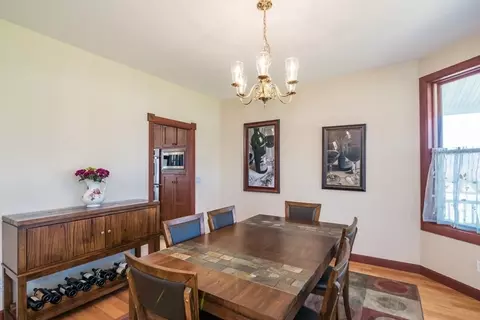
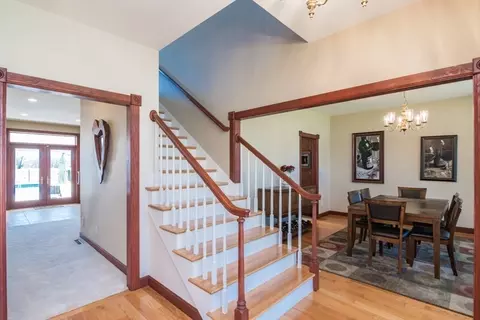
| Dining Room | Main, First, Flooring - Hardwood, Window(s) - Picture, French Doors, Deck - Exterior, Exterior Access, Open Floorplan, Lighting - Pendant |
| Total # of Rooms | 9 |
| Laundry | Laundry Closet, Flooring - Stone/Ceramic Tile, Electric Dryer Hookup, Washer Hookup, First Floor |
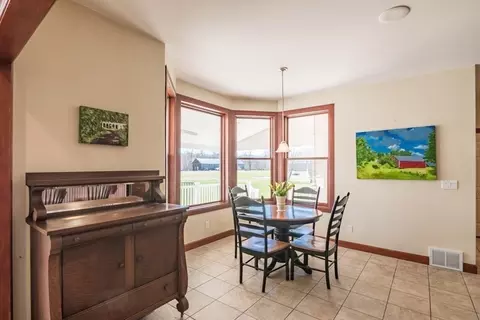
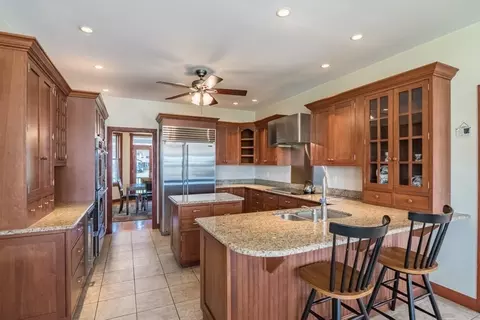
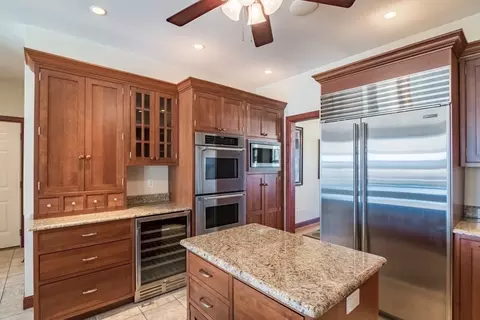
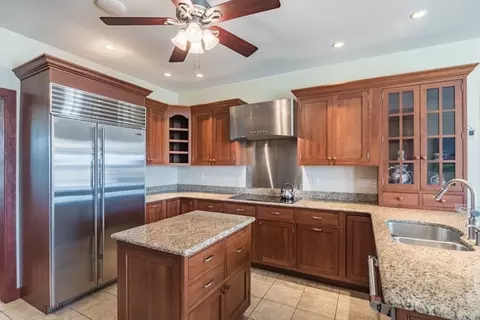
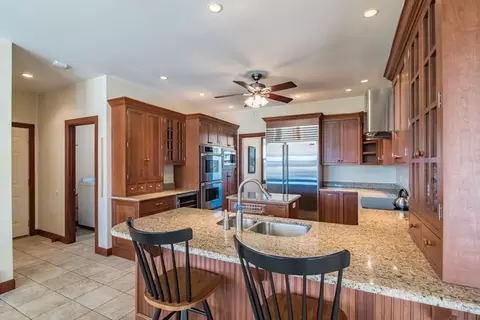
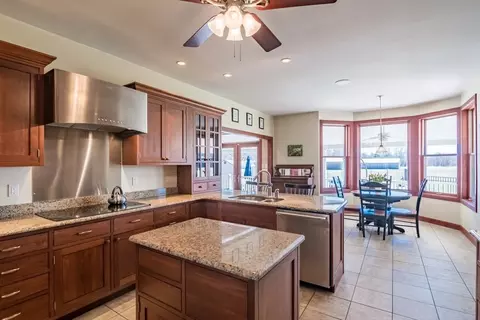
| Kitchen | Bathroom - Half, Closet/Cabinets - Custom Built, Flooring - Stone/Ceramic Tile, Window(s) - Picture, Dining Area, Pantry, Countertops - Stone/Granite/Solid, Kitchen Island, Breakfast Bar / Nook, Open Floorplan, Recessed Lighting, Stainless Steel Appliances, Wine Chiller |
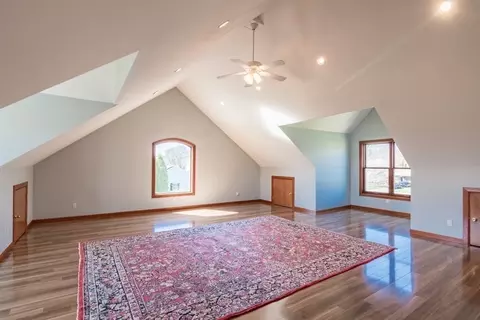
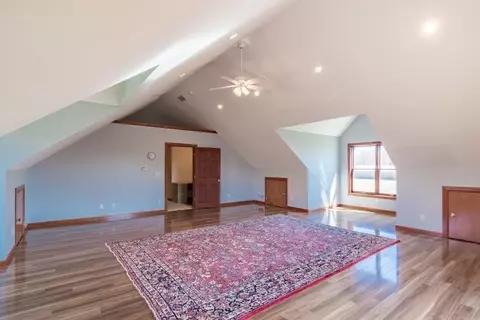
| Flooring | Tile, Carpet, Hardwood, Flooring - Stone/Ceramic Tile, Laminate, Flooring - Wall To Wall Carpet |
| Appliances | Gas Water Heater, Water Heater, Oven, Dishwasher, Disposal, Microwave, Range, Refrigerator, Washer, Dryer, Wine Refrigerator, Vacuum System, Range Hood, Plumbed For Ice Maker |
| Interior Features | Bathroom - Half, Lighting - Sconce, Lighting - Overhead, Closet, Recessed Lighting, Ceiling Fan(s), Great Room, Center Hall, Central Vacuum |
| Window Features | Window(s) - Picture, Screens |
| Exterior | |
| Foundation | Concrete Perimeter |
| Roof | Shingle |
| Construction | Frame, Block |
| # Covered Spaces | 3 |
| Parking Desc | Attached, Under, Garage Door Opener, Heated Garage, Storage, Workshop In Garage, Garage Faces Side, Paved Drive, Off Street |
| # Parking Spaces | 3 |
| # Garage Spaces | 3 |
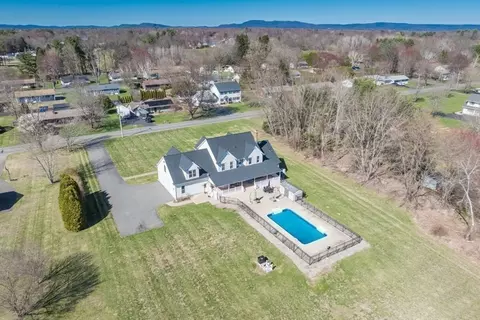
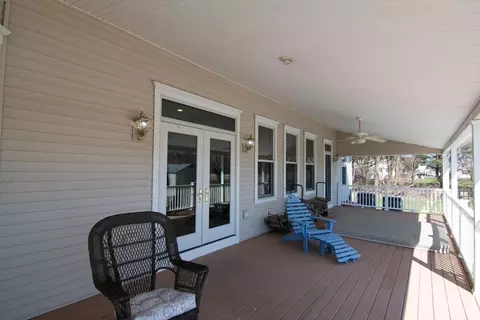
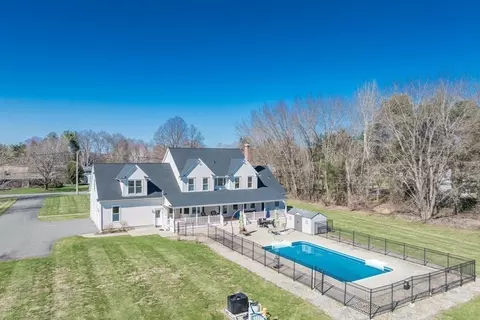
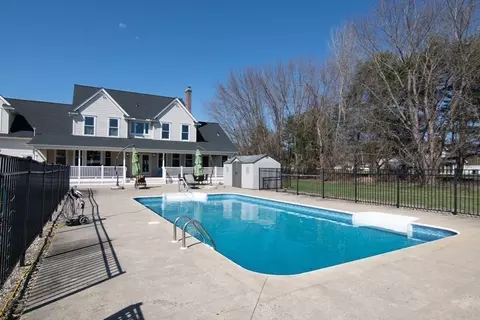
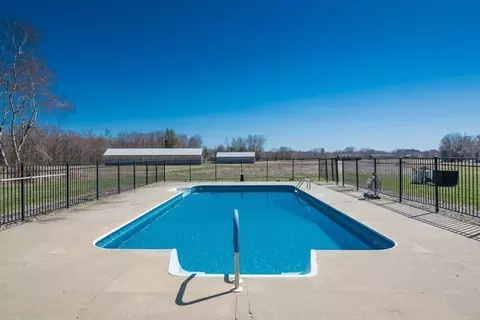
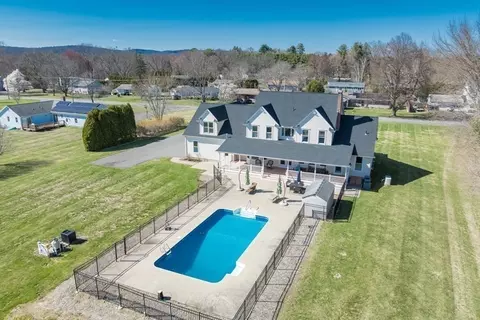
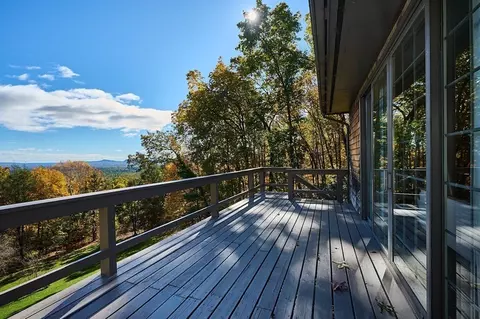
| Exterior Features | Porch, Deck - Composite, Covered Patio/Deck, Pool - Inground Heated, Rain Gutters, Storage, Screens, Invisible Fence |
| Patio/ Porch | Porch, Deck - Composite, Covered |
| Fencing | Invisible |
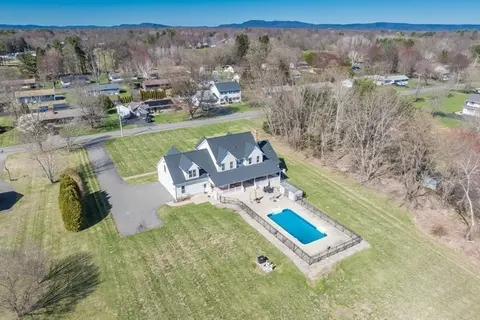
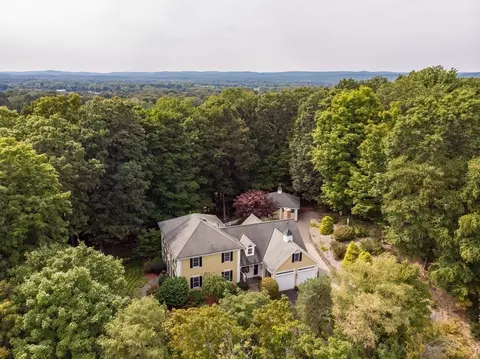
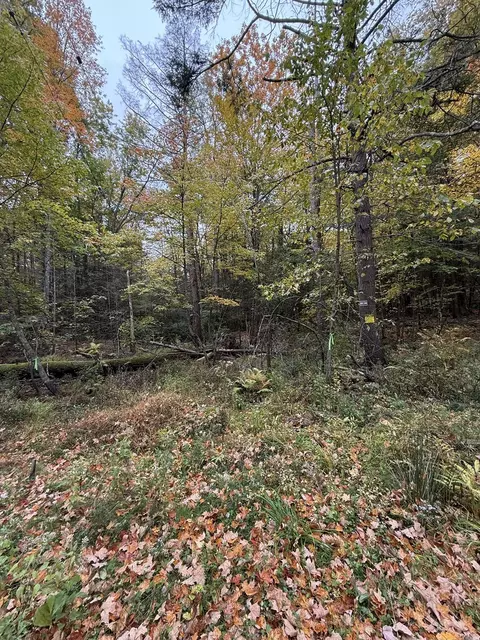
| Lot Desc | Cleared, Farm, Level |
| Amenities / Utilities | |
| Sewer | Public Sewer |
| Utilities | For Electric Oven, for Electric Dryer, Washer Hookup, Icemaker Connection, Generator Connection |
| Electricity | Generator Connection |
| Water Source | Public |
| Pool Desc | Pool - Inground Heated |
| Location | |
| View | Scenic View(s) |
| County | Hampshire |
| Community Features | Medical Facility, Conservation Area, Highway Access, House Of Worship, Public School |
| Middle School | Smith Academy |
| High School | Smith Academy |
| Zoning | RR |
| APN | M:0220 B:0036 L:0, 3625905 |
| Directions | Chestnut St To Gore Ave. Left At The End Of Gore Ave Onto Bridge Street. House Is On The Right. |
| Lot/ Land Details | |
| Road Frontage | Public |
MLS # 73362871
MLS # 70952629
MLS # 70823586
MLS # 70800623| Est. value | Bed/bath | Sqft | mi | |
|---|---|---|---|---|
| 67 Bridge St, Hatfield, MA 01038 | $530,000 | 3/2 | 1,716 | 0.04 |
| 61 Bridge St, Hatfield, MA 01038 | $655,000 | 3/1 | 1,635 | 0.04 |
| 70 Bridge St, Hatfield, MA 01038 | $454,000 | 3/1 | 1,212 | 0.05 |
| 72 Bridge St, Hatfield, MA 01038 | $372,000 | 3/1 | 912 | 0.05 |
| 68 Bridge St, Hatfield, MA 01038 | $627,000 | 3/2 | 1,976 | 0.05 |
| 74 Bridge St, Hatfield, MA 01038 | $442,000 | 3/1 | 1,150 | 0.06 |
| 66 Bridge St, Hatfield, MA 01038 | $416,000 | 3/1 | 988 | 0.06 |
| 76 Bridge St, Hatfield, MA 01038 | $435,000 | 3/1 | 1,112 | 0.07 |
Estimated values are based on public record data and automated valuation models. Values are not guaranteed and may not reflect current market conditions.
$299,987
$499,900
$299,900
$449,950
$798,500
$249,900
$342,000
$599,000
$427,500
$309,500
$410,000
$175,000
$823,250
$65,000
$599,000
$1,179,000
$524,900
$425,000
$586,950
$882,000
$324,900
$318,000
$300,000
$299,987
$324,900
$299,944
$220,000
$430,000
$329,999
$249,472