
- $600,000
- 3Bd
- 4Ba
- 3,101 Sq Ft
SOLD

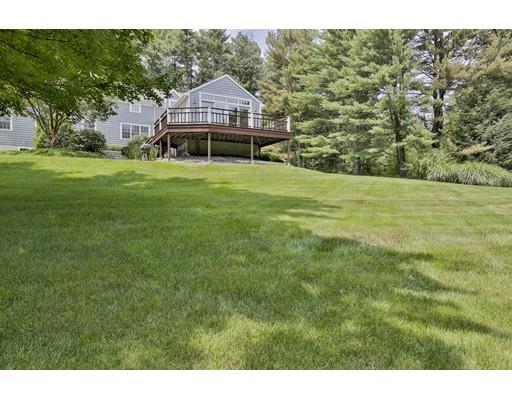
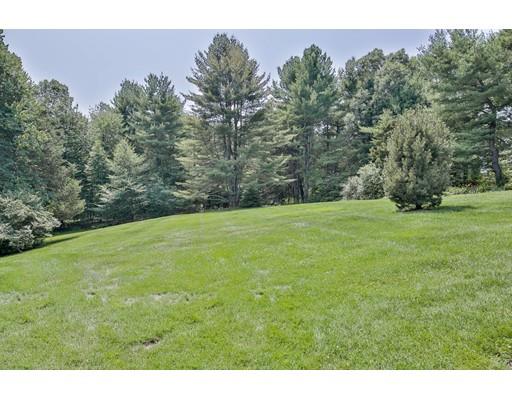
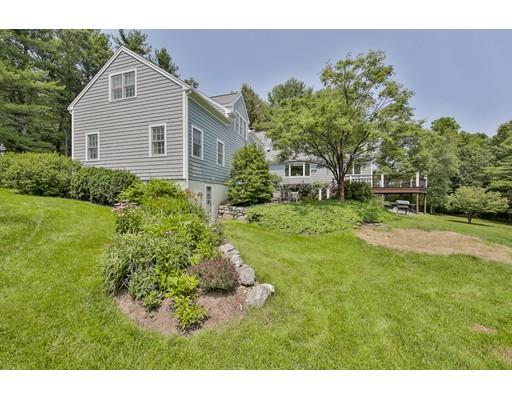
Last sold 08/29/2015 for $750K
bed
bath
Sqft ($226/Sqft)
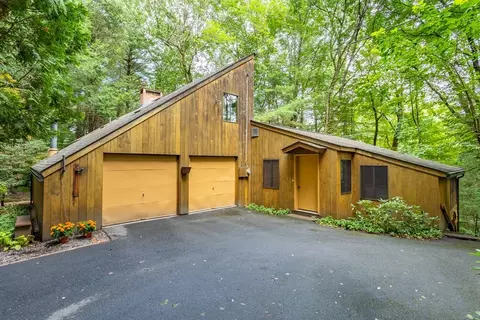
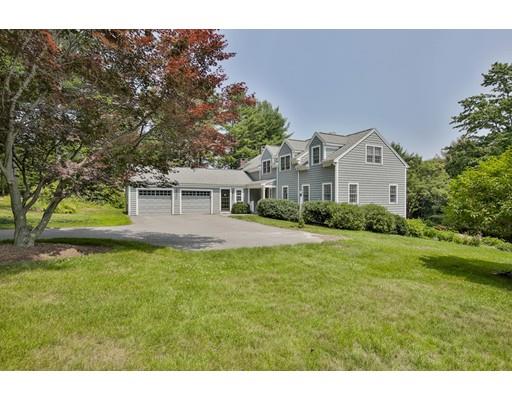
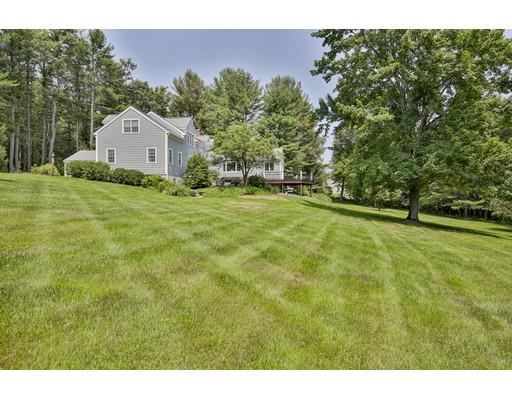
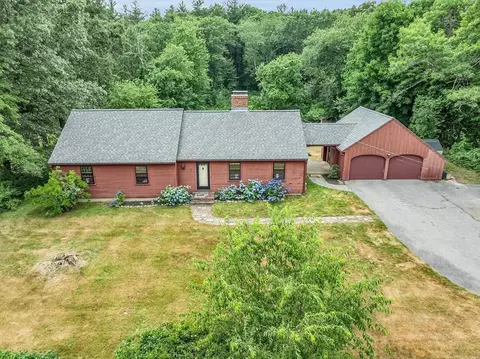
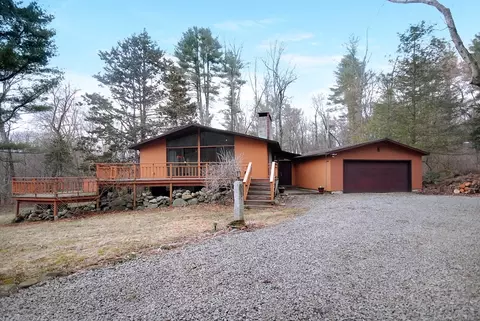
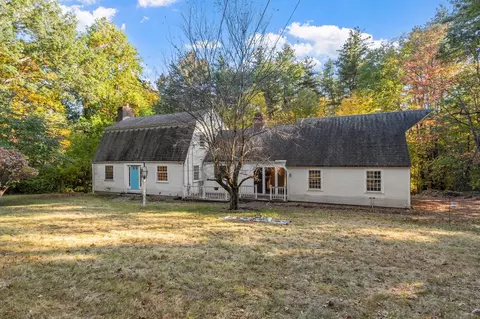
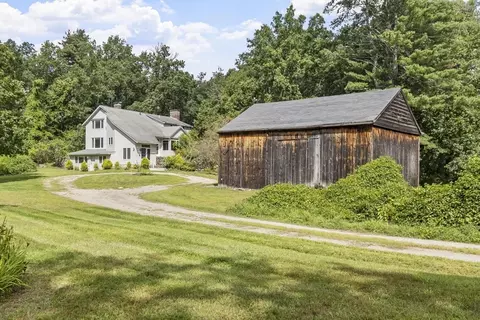
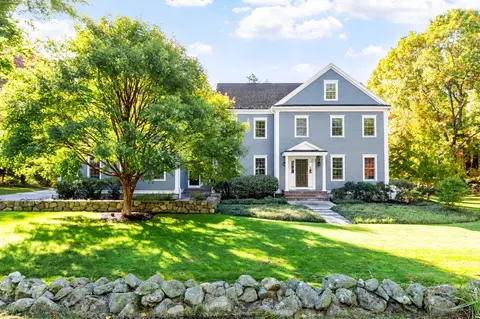
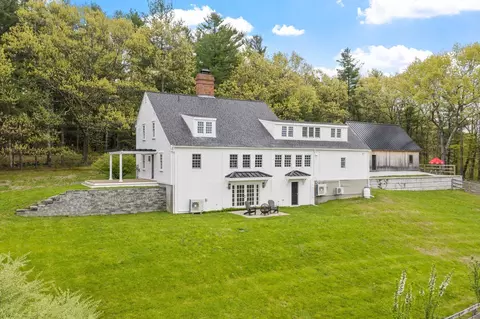
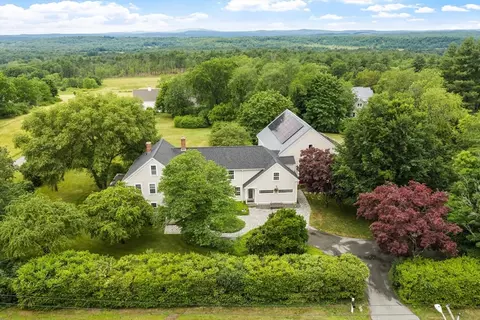
| Property type House | Year built 1963 | HOA fee $0/month | Lot size 3.75 Acre | Movoto estimate | Parking 2 garage spaces |

| Overview | |
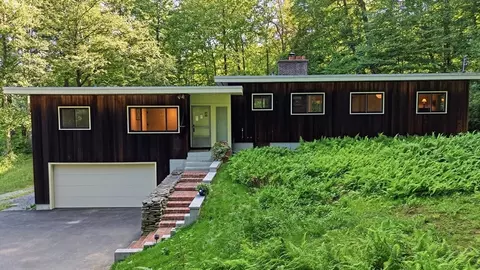
| Levels/Style | Cape, Contemporary |
| Type | Single Family |
| SubType | Detached |
| MLS # | 71877170 |
| SqFt | 3317 |
| Status | Sold |
| Lot Size (Acre) | 3.75 |
| Property Tax | 10025 |
| Year Built | 1963 |
| Short Sale (Y/N) | No |
| Foreclosure (Y/N) | No |
| Interior | |
| # Full Baths | 2 |
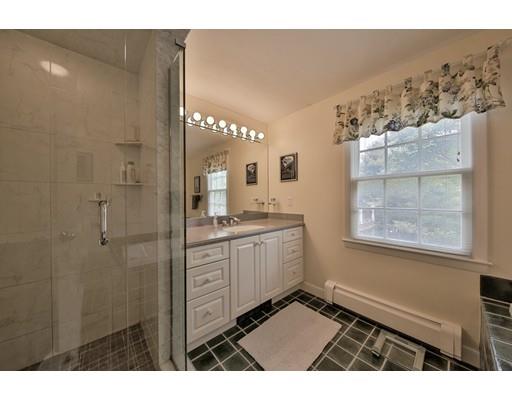
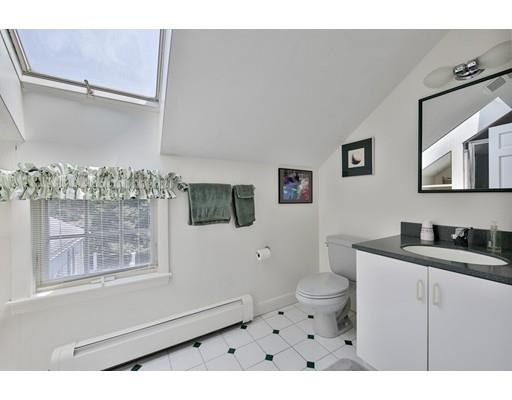
| Bathroom 2 | Bathroom - Full, Bathroom - Tiled With Tub & Shower, Flooring - Stone/Ceramic Tile, Jacuzzi / Whirlpool Soaking Tub |
| Bathroom 3 | Bathroom - Full, Flooring - Stone/Ceramic Tile |
| Primary Bathroom | Yes |
| Bathroom 1 | Bathroom - Half, Flooring - Stone/Ceramic Tile, Countertops - Stone/Granite/Solid |
| # Half Baths | 1 |
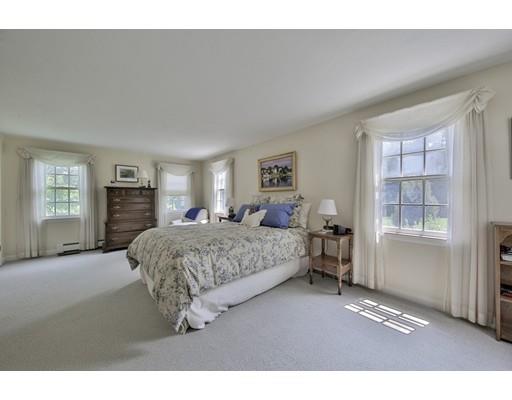
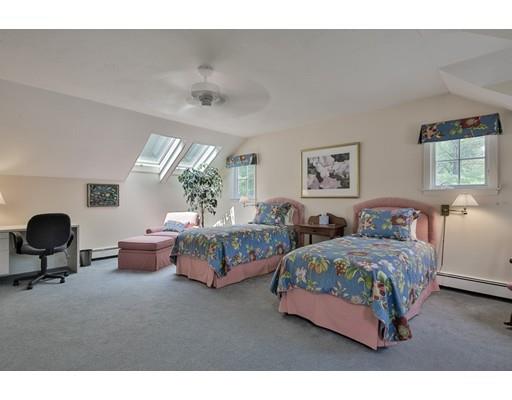
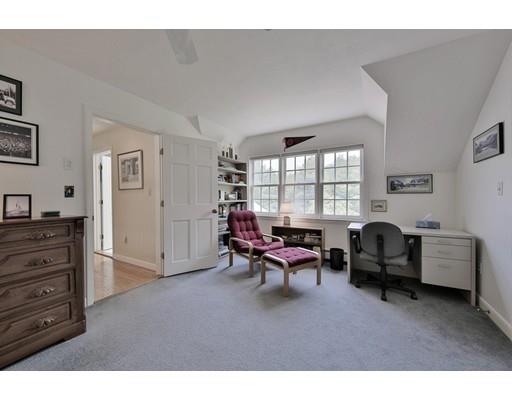
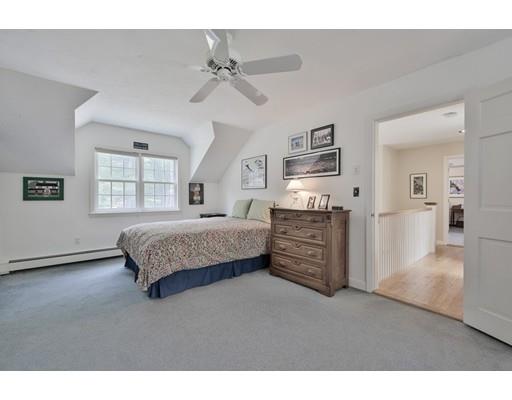
| Primary Bedroom | Closet, Flooring - Wall To Wall Carpet |
| Bedroom 3 | Flooring - Wall To Wall Carpet |
| Bedroom 2 | Closet, Flooring - Wall To Wall Carpet, Dressing Room |
| Total # of Bedrooms | 3 |
| Total # of Rooms | 9 |
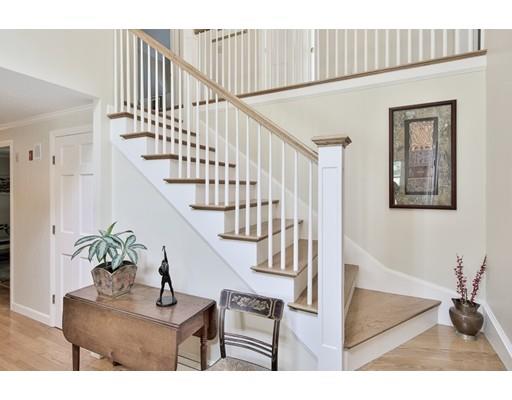
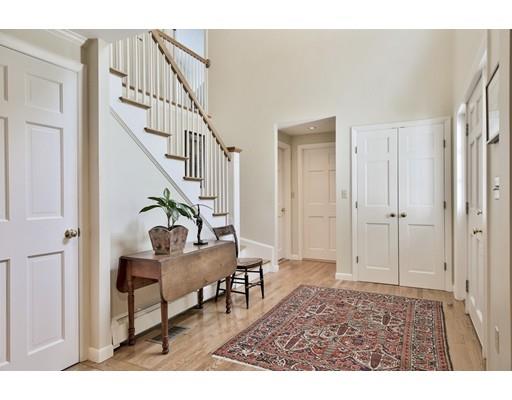
| Add'l Room 3 | Flooring - Stone/Ceramic Tile, Entry Hall |
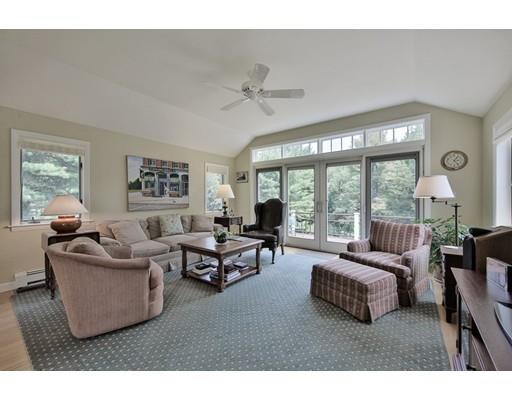
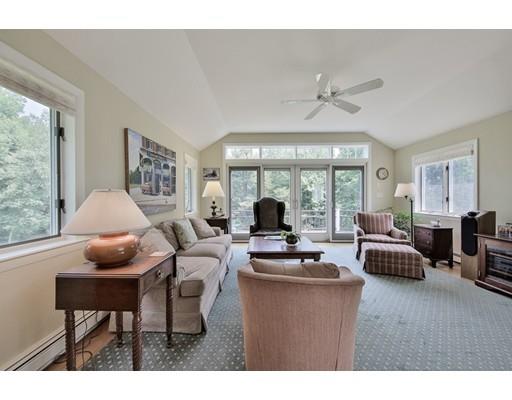
| Family Room | Flooring - Wall To Wall Carpet, Balcony / Deck, Exterior Access, Slider |
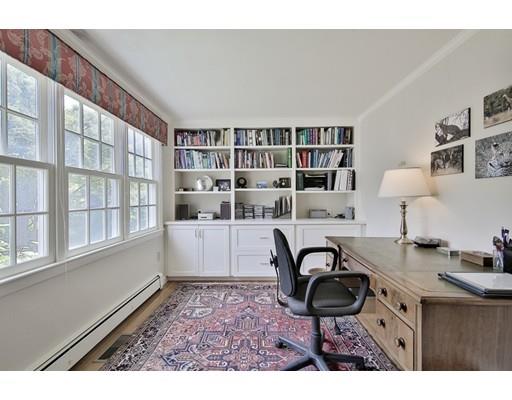
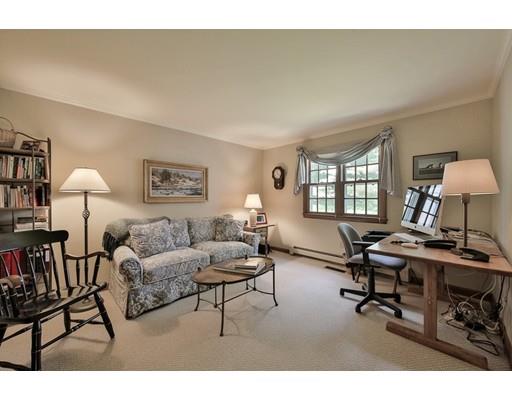
| Add'l Room 2 | Home Office, Closet |
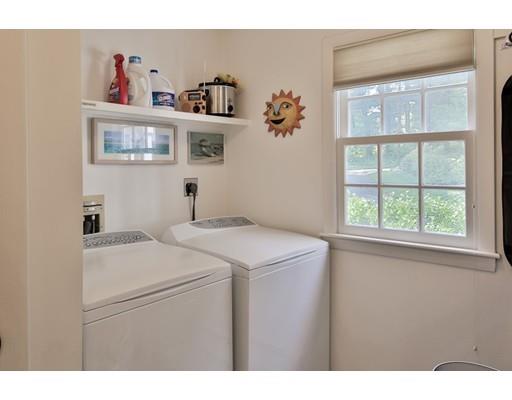
| Laundry | Closet, Flooring - Stone/Ceramic Tile |
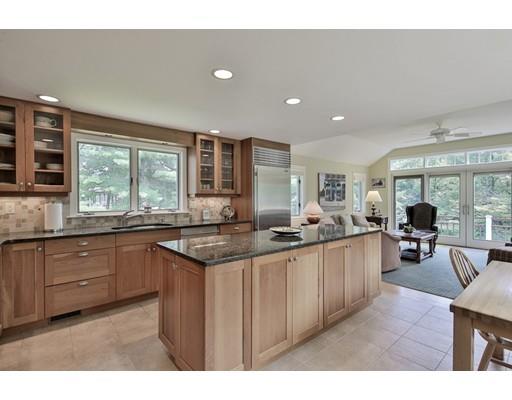
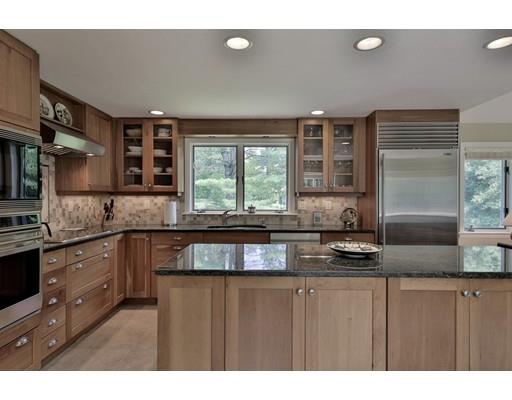
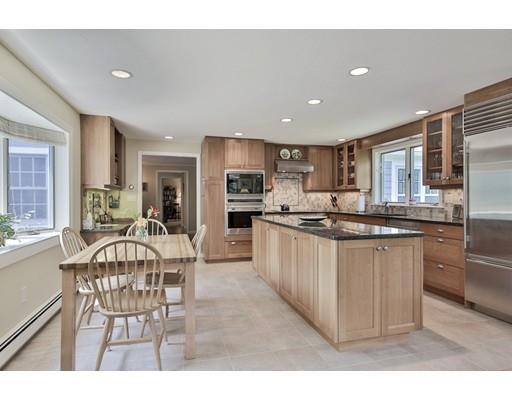
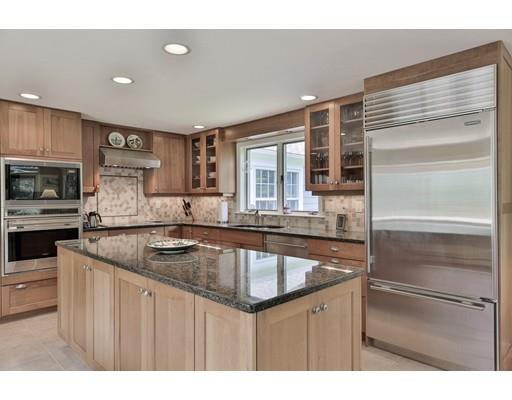
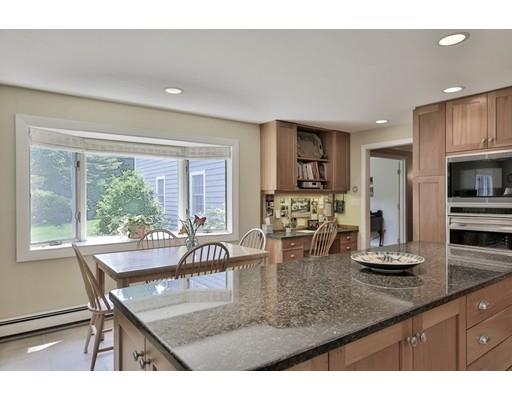
| Kitchen | Flooring - Stone/Ceramic Tile, Window(s) - Bay/Bow/Box, Dining Area, Countertops - Stone/Granite/Solid, Kitchen Island, Cabinets - Upgraded, Open Floor Plan |
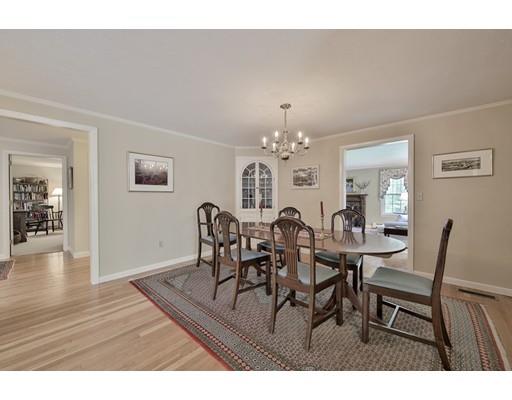
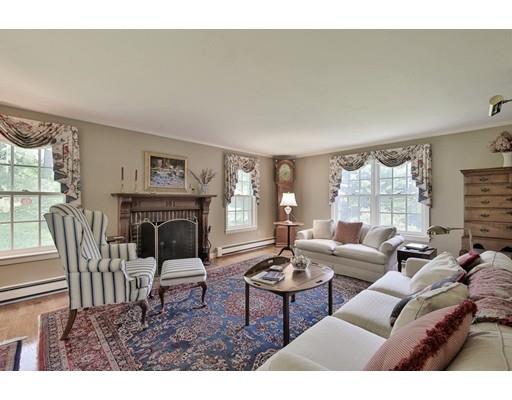
| Dining Room | Closet/Cabinets - Custom Built, Flooring - Hardwood |
| Add'l Room 1 | Closet/Cabinets - Custom Built, Flooring - Hardwood, French Doors, Office |
| Basement | Full, Walk Out, Interior Access |
| # Fireplaces | 1 |
| Interior Features | Fireplace, Flooring - Hardwood |
| Exterior | |
| Foundation | Poured Concrete, Irregular |
| Exterior | Shingles |
| Roof | Asphalt/Fiberglass Shingles |
| Construction | Frame |
| Garage/ Parking | Attached |
| # Parking Spaces | 4 |
| # Garage Spaces | 2 |
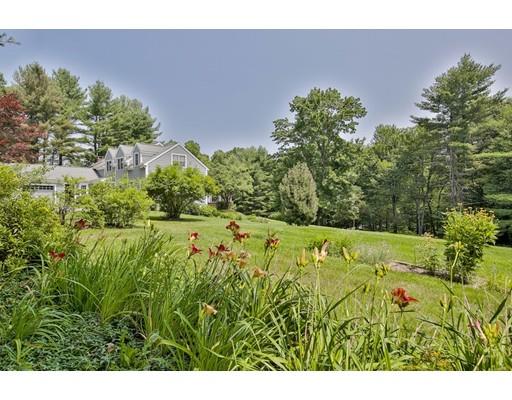
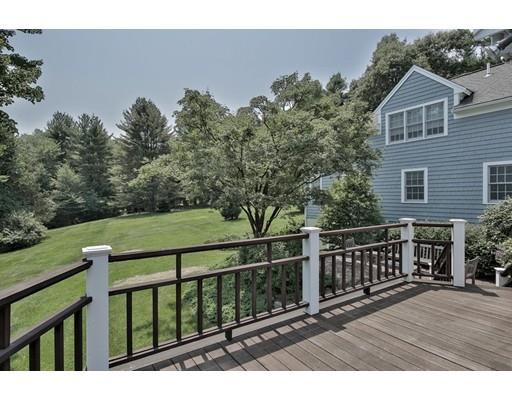
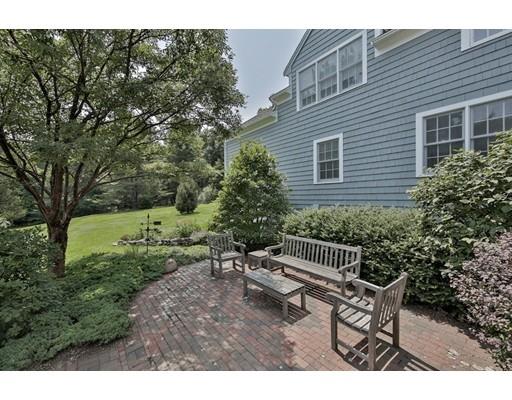
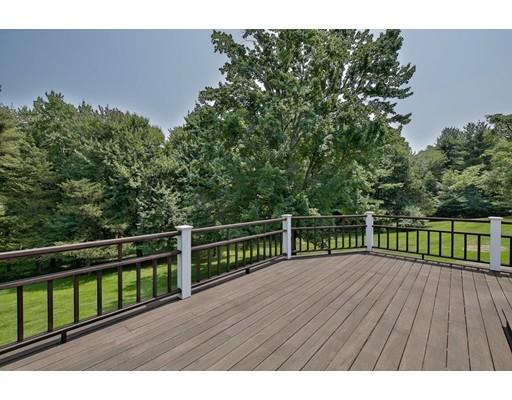
| Exterior Features | Deck - Wood, Patio, Professional Landscaping, Garden Area, Stone Wall |
| Lot Desc | Gentle Slope |
| Amenities / Utilities | |
| Electricity | Circuit Breakers |
| Utility Connections | For Electric Range, for Electric Oven, for Electric Dryer, Washer Hookup |
| Utilities: Hot Water | Oil |
| Water Source | Private Water |
| HOA Amenities | Stables, Conservation Area |
| Location | |
| County | Worcester |
| Middle School | Bromfield |
| Elementary School | HES |
| High School | Bromfield |
| APN | 1535029 |
MLS # 71877170| Est. value | Bed/bath | Sqft | mi | |
|---|---|---|---|---|
| 103 Bolton Rd, Harvard, MA 01451 | $1,836,000 | 5/2 | 4,604 | 0.06 |
| 19 E Bare Hill Rd, Harvard, MA 01451 | $1,426,000 | 4/3 | 3,628 | 0.07 |
| 94 Bolton Rd, Harvard, MA 01451 | $949,000 | 4/1 | 2,340 | 0.08 |
| 131 Slough Rd, Harvard, MA 01451 | $1,518,000 | 3/2 | 2,816 | 0.08 |
| 100 Bolton Rd, Harvard, MA 01451 | $828,000 | 3/1 | 1,734 | 0.09 |
| 17 E Bare Hill Rd, Harvard, MA 01451 | $740,000 | 3/3 | 2,508 | 0.09 |
| 127 Slough Rd, Harvard, MA 01451 | $1,210,000 | 3/3 | 2,826 | 0.11 |
| 104 Bolton Rd, Harvard, MA 01451 | $1,839,000 | 3/2 | 4,090 | 0.11 |
Estimated values are based on public record data and automated valuation models. Values are not guaranteed and may not reflect current market conditions.
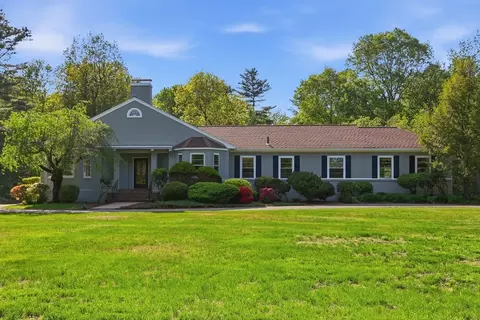
$1,150,000
$449,450
$439,900
$450,000
$469,900
$399,900
$549,000
$604,500
$564,950
$459,900
$774,900
$1,220,000
$257,450
$550,000
$712,400
$354,500
$600,000
$850,000
$454,975
$924,500
$879,000
$2,787,000
$679,900
$795,000
$899,900
$1,199,998
$1,690,000
$1,995,000
$469,900
$739,900