Movoto Real Estate
  • Exterior
  • Entry Way
  • Other
  • Dining
  • Kitchen
  • Living
  • Bedroom
  • Bath
  • View/Area

3 Eldridge Rd, Harvard, MA 01451

$895,000
•
  • 4

    bed

  • 3

    bath

  • 2,084

    Sqft ($429/Sqft)

House for sale 34 days
About 3 Eldridge Rd

Property type House
Year built 1972
HOA fee $0/month
Lot size 2.54 Acre
Movoto estimate
Parking 2 garage spaces
Property description
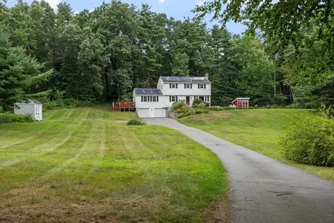
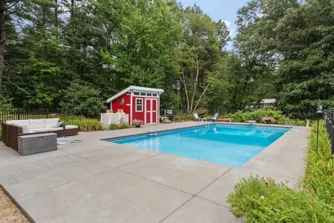
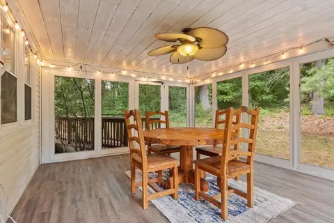
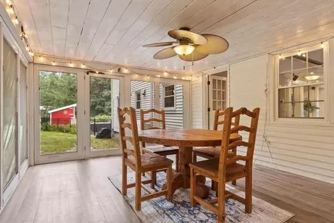
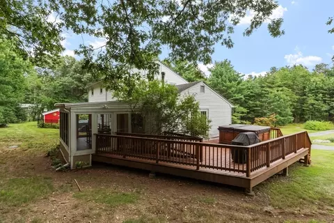
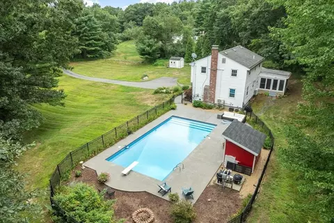
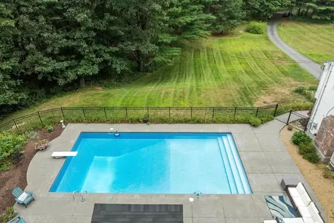
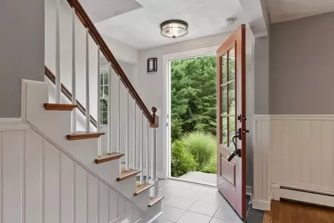
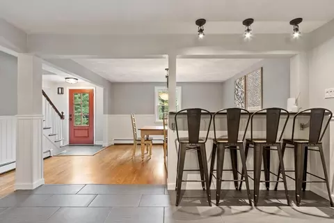
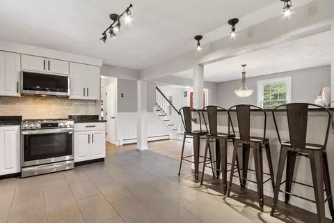
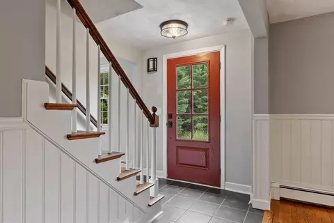
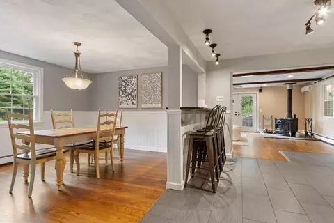
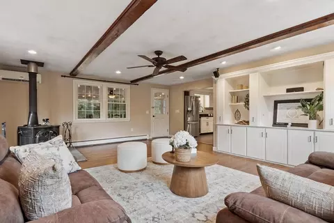
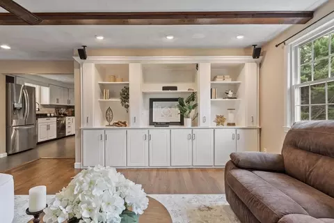
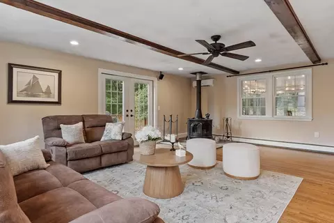
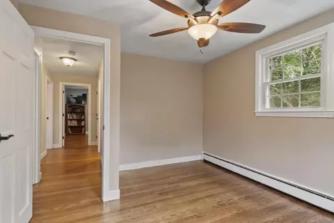
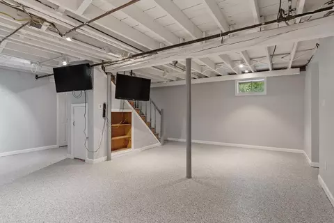
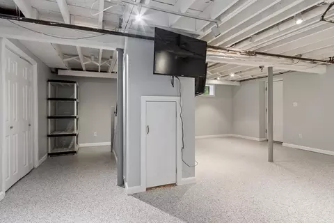
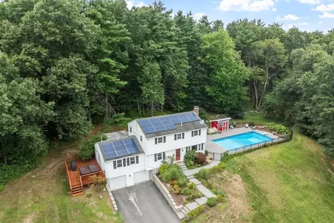
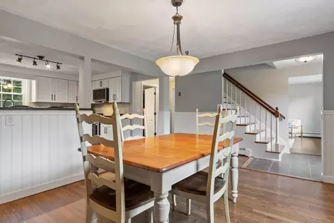
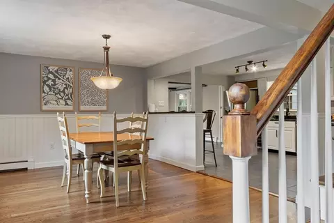
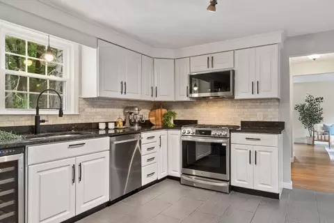
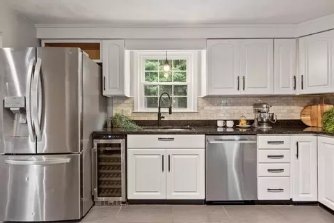
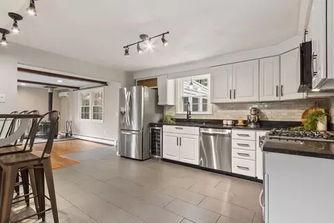
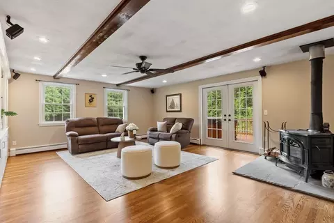
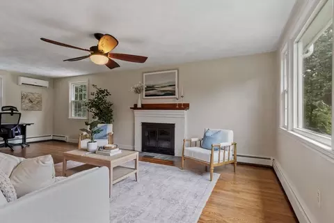
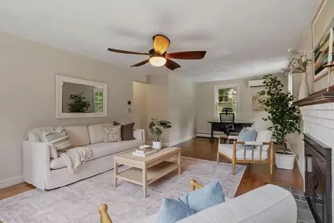
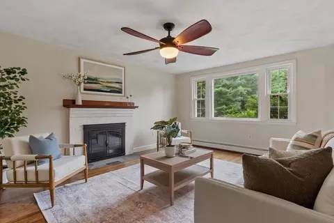
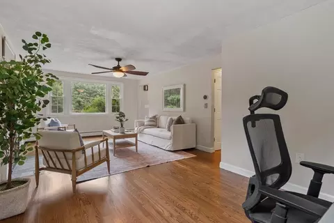
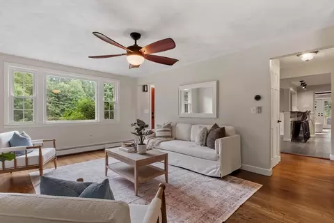
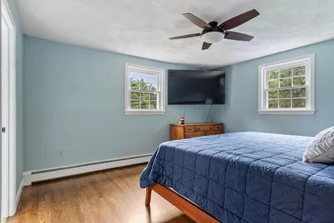
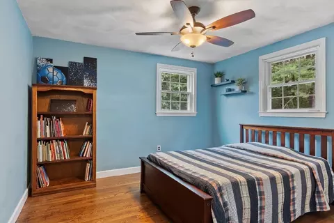
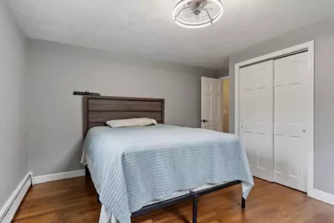
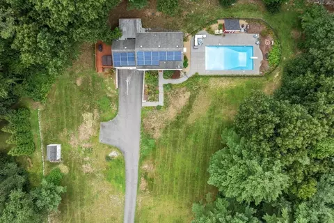
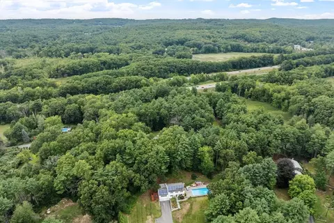
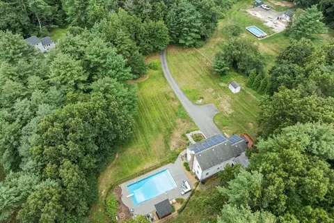
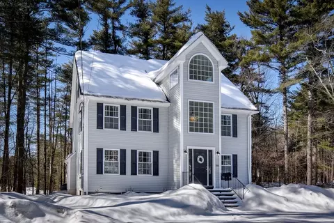
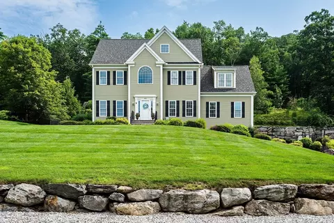
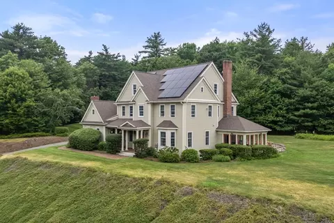
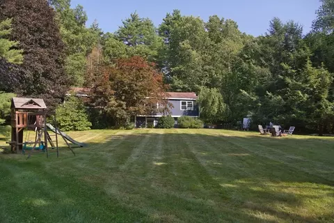
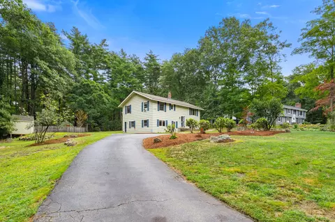
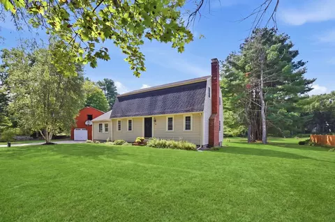
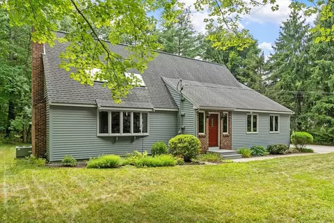
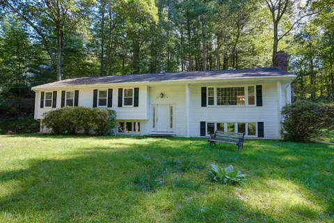
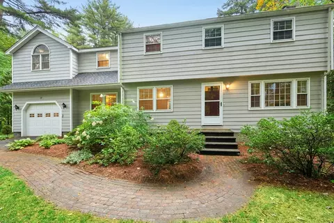
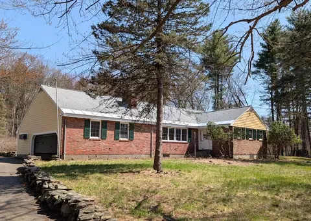
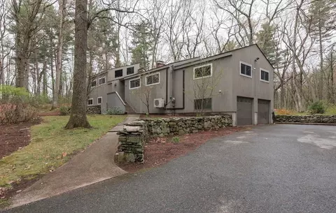
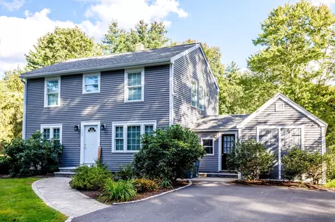
Welcome to 3 Eldridge, a property that balances modern efficiency with the timeless appeal of Harvard living. This home has been thoughtfully refreshed, boasting a long list of updates that offer peace of mind. As you step inside, you’ll immediately notice the newly refinished hardwood floors and a crisp, fresh coat of paint that fills the interior with a bright, airy energy. Step inside to be greeted by the renovated kitchen featuring granite countertops, granite island and seating, beadboard detailing, stainless-steel appliances and a propane range. Flowing naturally from the kitchen is the expansive living area with a Vermont Castings woodstove and custom built-ins. A French door opens directly to the deck and screened porch, creating a seamless transition for indoor-outdoor enjoyment. Comfort is prioritized in every corner. The primary suite offers its own dedicated bath, while all bedrooms feature beautiful hardwood flooring. Ceiling fans have been installed in every room to complement the highly efficient mini-split systems, ensuring customized climate control throughout the seasons. The lower level offers even more versatility, featuring fresh epoxy flooring that makes it an ideal spot for an exercise room, a dedicated office, or a creative hobby space.Outside, the property transforms into a private oasis. Spend your afternoons lounging by the heated saltwater pool or unwinding in the hot tub. Sustainability is a key highlight here, with solar panels in place to help offset utility costs. The grounds are equally impressive, featuring raspberry and blueberry bushes for a homegrown harvest right in your backyard. From the high-tech infrastructure to the classic aesthetic finishes, this home is truly move-in ready and waiting for its next chapter!
Listed by
Listing Agent - Jennifer Gavin
Listing Office - Coldwell Banker Realty - Concord
Source: MLS Property Information Network, Inc. mls logo
MLS#73567964 • last updated 1 week ago
Movoto checked MLS Property Information Network, Inc. for data 8 minutes ago
Request a virtual or in-person tour
Overview
Cooling/AC Heat Pump
Heating Baseboard, Oil
Levels/Style Colonial, Garrison
MLS # 73567964
Type Residential
Status Active
SubType Single Family Residence
SqFt 2084
Lot Size (SqFt) 110642
Lot Size (Acres) 2.54
Annual Property Tax 10166
Year Built 1972
Interior
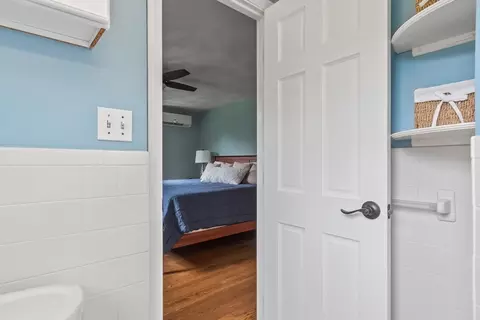
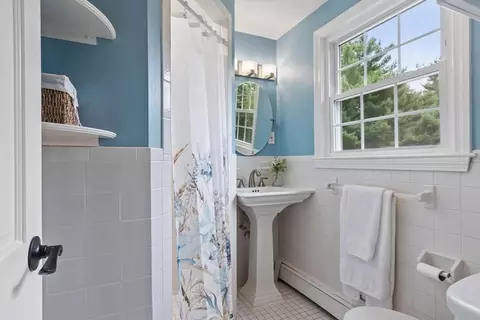
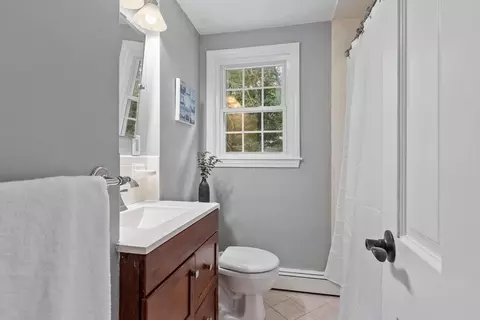
Bathroom 2 Bathroom - Full, Bathroom - With Tub & Shower, Flooring - Stone/Ceramic Tile
Bathroom 3 Bathroom - Full, Bathroom - With Shower Stall, Flooring - Stone/Ceramic Tile
Primary Bathroom Yes
Total # of Bathrooms 3
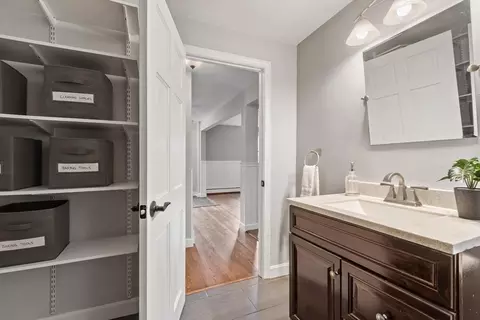
Bathroom 1 Bathroom - Half, Flooring - Stone/Ceramic Tile
# Full Baths 2
# Half Baths 1
Total # of Bedrooms 4
Bedroom 3 Ceiling Fan(s), Closet, Flooring - Hardwood
Bedroom 4 Ceiling Fan(s), Closet, Flooring - Hardwood
Bedroom 2 Ceiling Fan(s), Closet, Flooring - Hardwood
Basement Full, Partially Finished, Interior Entry, Garage Access
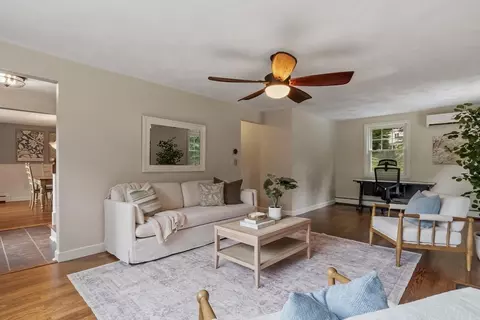
Living Room Ceiling Fan(s), Flooring - Hardwood, Window(s) - Picture
Dining Room First, Flooring - Hardwood, Open Floorplan, Beadboard
Total # of Rooms 8
Laundry First Floor, Electric Dryer Hookup
Family Room 21
Kitchen Flooring - Stone/Ceramic Tile, Dining Area, Countertops - Stone/Granite/Solid, Breakfast Bar / Nook, Open Floorplan, Recessed Lighting, Remodeled, Lighting - Pendant
Flooring Wood, Tile
Appliances Water Heater, Range, Dishwasher, Refrigerator, Washer, Dryer, Wine Refrigerator
# Fireplaces 1
Interior Features Bonus Room, Sauna/Steam/Hot Tub
Fireplace Living Room
Door Features Insulated Doors, French Doors
Window Features Insulated Windows
Exterior
Foundation Concrete Perimeter
Roof Shingle
Construction Frame
# Covered Spaces 2
Parking Desc Attached, Under, Paved Drive, Off Street, Paved
# Parking Spaces 10
# Garage Spaces 2
Exterior Features Porch - Screened, Deck, Pool - Inground Heated, Storage, Professional Landscaping, Fenced Yard
Patio/ Porch Screened, Deck
Fencing Fenced
Lot Desc Easements
Amenities / Utilities
Sewer Private Sewer
Utilities For Gas Range, for Electric Dryer, Generator Connection
Green Features: Energy Generation Solar
Electricity Generator, 200+ Amp Service, Generator Connection
Water Source Private
Pool Desc Pool - Inground Heated
Location
County Worcester
Community Features Tennis Court(s), Walk/Jog Trails, Stable(s), Golf, Conservation Area, Highway Access, House Of Worship, Public School
Elementary School Hildreth
Middle School Bromfield
High School Bromfield
Zoning RES
APN 1535411
Directions Stow Road To Eldridge
Lot/ Land Details
Road Frontage Public
Tour this home
When would you like to see 3 Eldridge Rd?
question
Have a question about this property? Call us at (844) 430-0869
8/10
10/10
Source: GreatSchools.org © 2026. All rights reserved.

Around the neighborhood

Explore everything this neighborhood has to offer.
3/100
Walk
91/100
Family
33/100
Dining
77/100
Pet
  • Real Estate
  • MA
  • Worcester County
  • Harvard
  • 01451
  • 3 Eldridge Rd

My commute

Enter a destination to see travel time and distance.
By entering my info and clicking Ask a Question below, I am providing my e-signature and express written consent to receive marketing emails, calls, and texts (including via automatic telephone dialing systems, AI generative, artificial or pre-recorded voice technology) relating to my inquiry from Movoto (and parties calling/messaging on their behalf) even if my number appears on the company, state, or national Do Not Call Registry. You also agree to ourTerms and Conditions and Privacy Policy. Consent not required to receive services (call 1-844-420-1270 to be connected without providing consent).

Nearby homes for sale in Harvard, MA

Nearby recently sold homes in Harvard, MA

Newest listings in 01451

Meet with a real estate agent today (844) 430-0869
The multiple listing information is provided by MLS Property Information Network, Inc. IDX information is provided exclusively for consumers’ personal, non-commercial use and that it may not be used for any purpose other than to identify prospective properties consumers may be interested in purchasing. Information deemed reliable but not guaranteed to be accurate. Buyer to verify all information. The information provided is for consumers' personal, non-commercial use and may not be used for any purpose other than to identify prospective properties consumers may be interested in purchasing. Listing information updated every 15 minutes. Terms of use & Privacy Policy, California Privacy Info. Copyright © 2005 - 2026 Movoto, Inc. All rights reserved. Equal Housing Opportunity CalDRE CalDRE #01517281
Movoto Real Estate is committed to ensuring accessibility for individuals with disabilities. We are continuously working to improve the accessibility of our web experience for everyone. We welcome feedback and accommodation requests, please submit them here.
Massachusetts Multiple Listing Service™ system
The real estate listing data marked with this icon comes from the IDX program of the Massachusetts Multiple Listing Service™ system.
The property listing data and information set forth herein were provided to MLS Property Information Network, Inc. from third party sources, including sellers, lessors, and public records, and were compiled by MLS Property Information Network, Inc. The property listing data and information are for the personal, non commercial use of consumers having a good faith in interest in purchasing or leasing listed properties of the type displayed to them and may not be used for any purpose other than to identify prospective properties which such consumers may have a good faith interest in purchasing or leasing. MLS Property Information Network, Inc. and its subscribers disclaim any and all representations and warranties as to the accuracy of the property listing data and information set forth herein.
Requests for information regarding mortgage products will be directed to Movoto.com affiliate, Lower, LLC - a licensed Mortgage Lender (NMLS #1124061), or, based on your location, may be redirected to a participating mortgage marketing partner that may pay Lower, LLC for any consumer contact information provided through this site.