
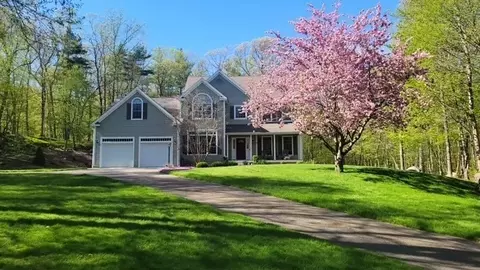
- $1,220,000
- 4Bd
- 3Ba
- 3,620 Sq Ft
SOLD 03/30/26

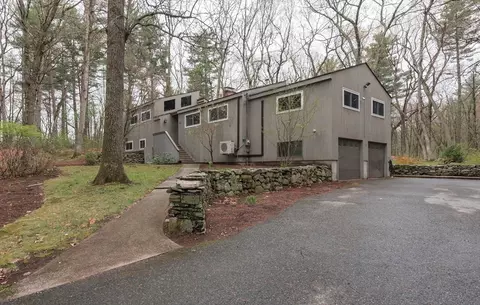
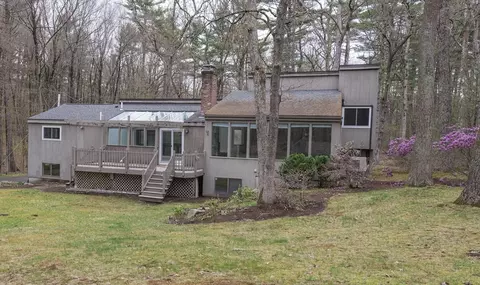
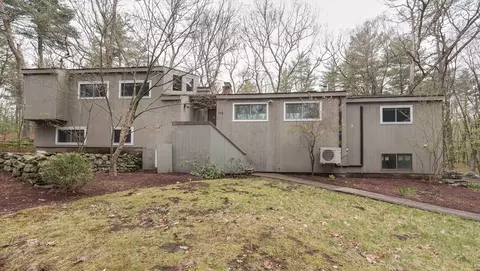
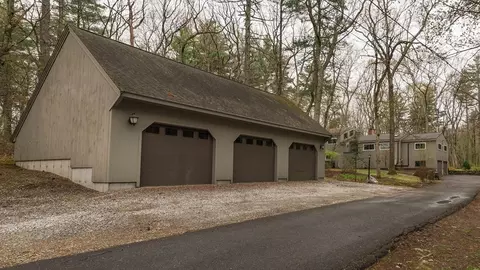
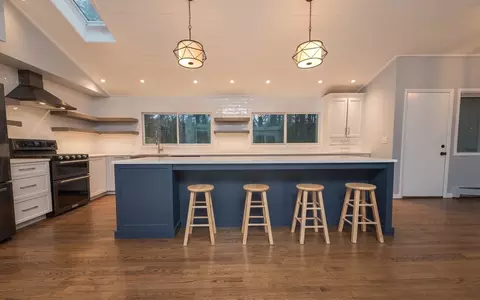
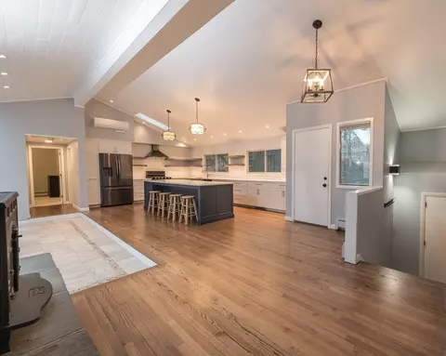
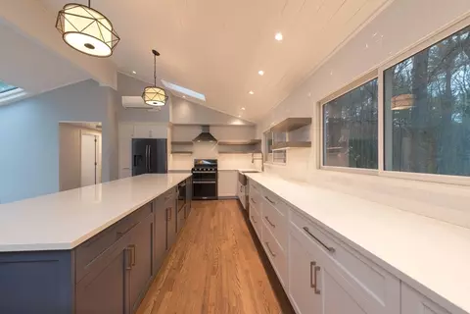
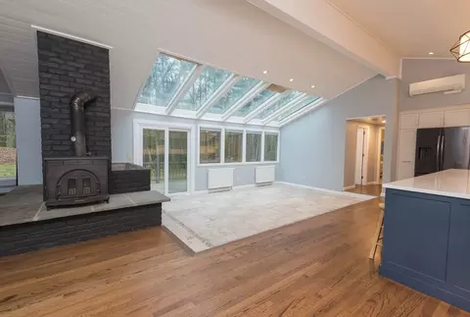
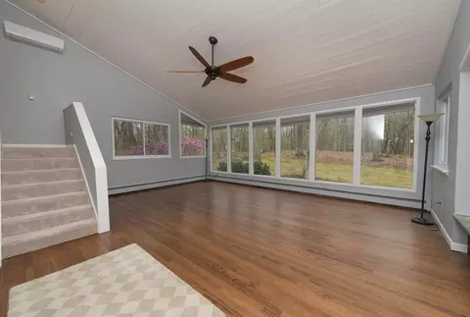
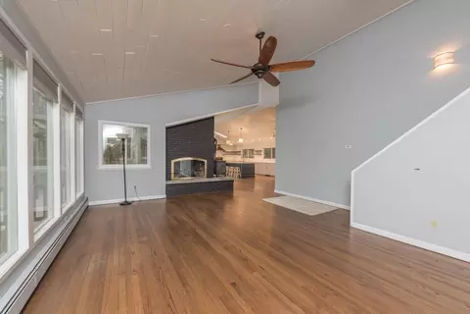
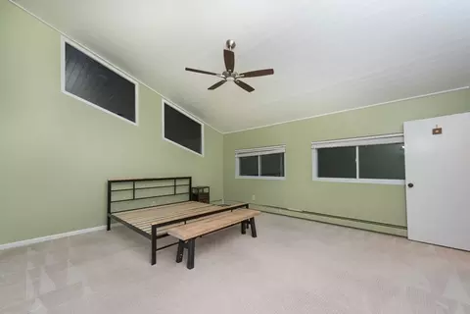
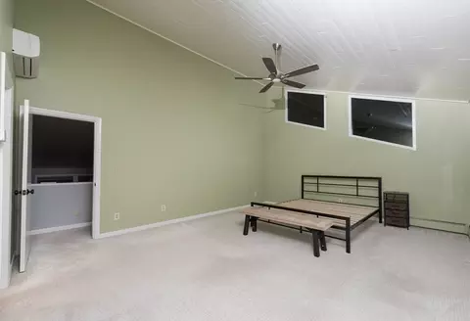
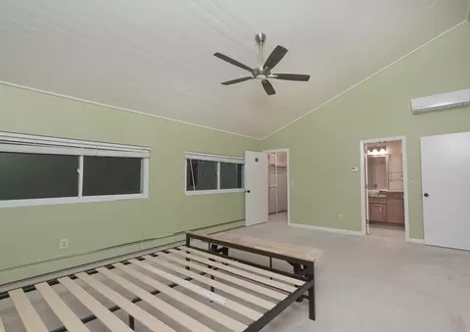
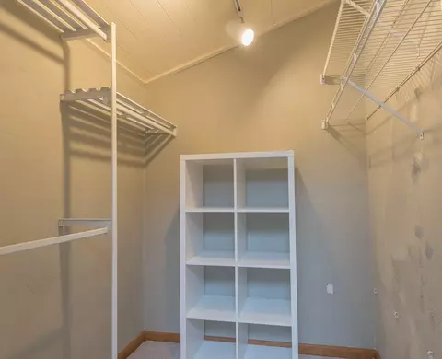
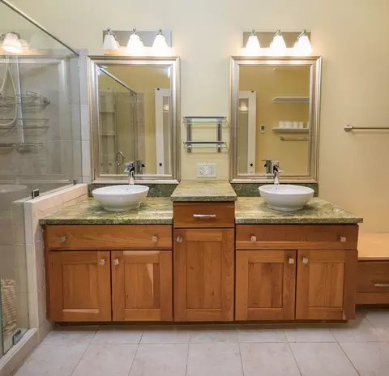
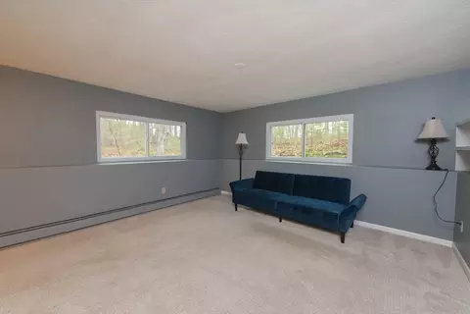
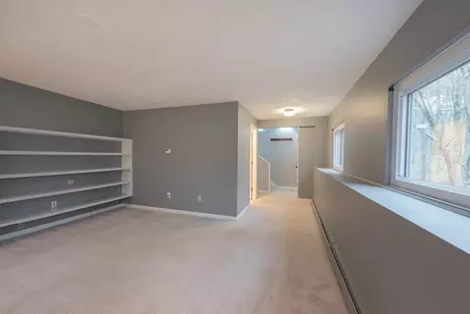
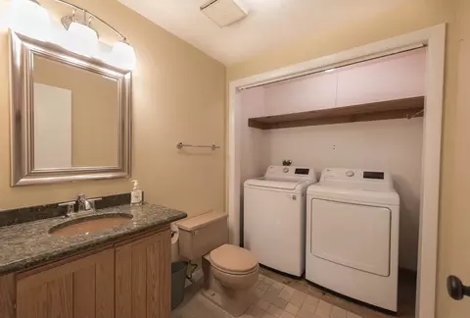
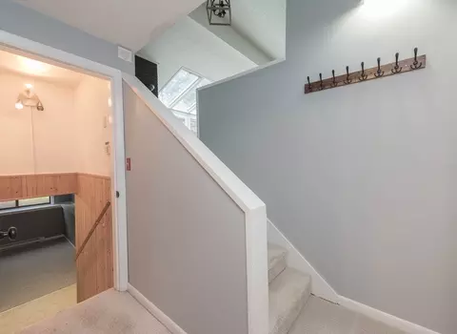
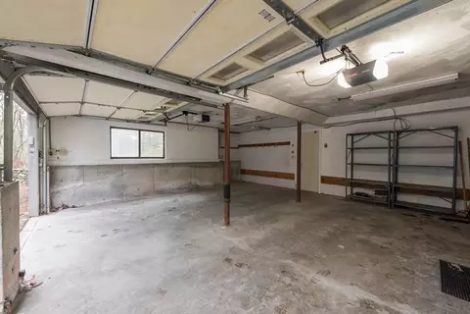
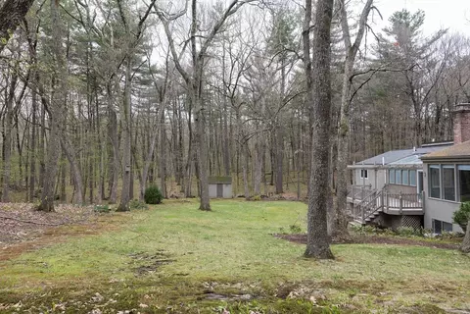
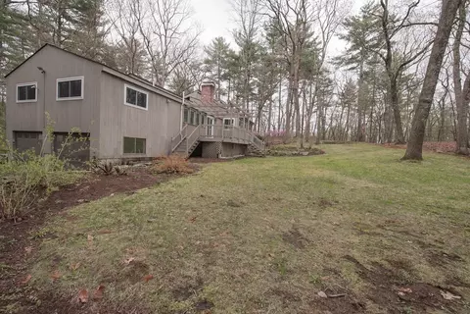
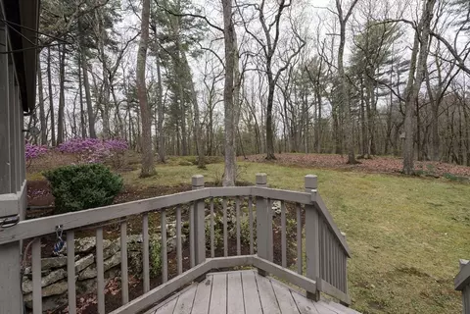
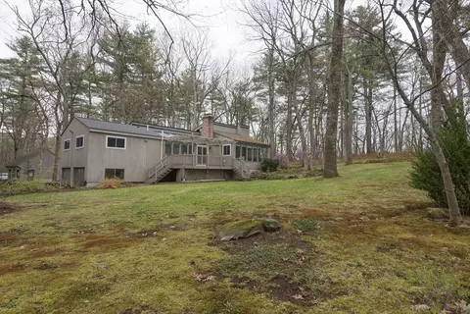
Last sold 05/08/2026 after 4 Days
bed
bath
Sqft ($349/Sqft)
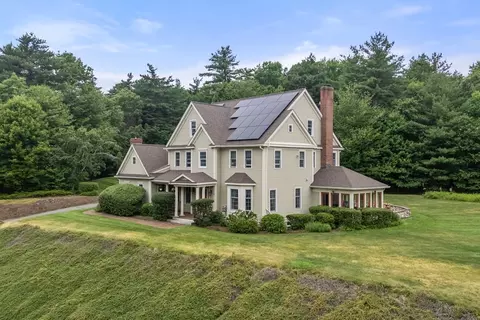
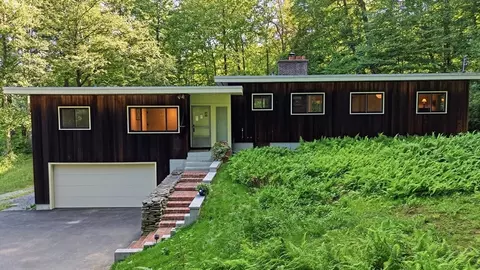
| Property type House | Year built 1982 | HOA fee $0/month | Lot size 2.83 Acre | Movoto estimate | Parking 5 garage spaces |

| Overview | |
| Cooling/AC | Ductless |
| Heating | Baseboard |
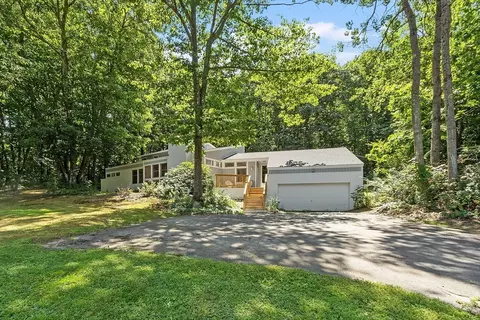
| Levels/Style | Contemporary, Other (See Remarks) |
| MLS # | 73512427 |
| Type | Residential |
| Status | Closed |
| SubType | Single Family Residence |
| SqFt | 2851 |
| Lot Size (SqFt) | 123331.2 |
| Lot Size (Acres) | 2.83 |
| Annual Property Tax | 13500 |
| Year Built | 1982 |
| Interior | |
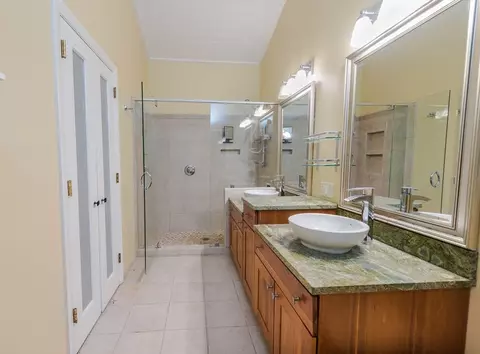
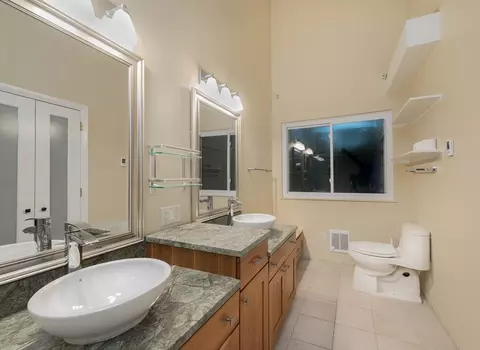
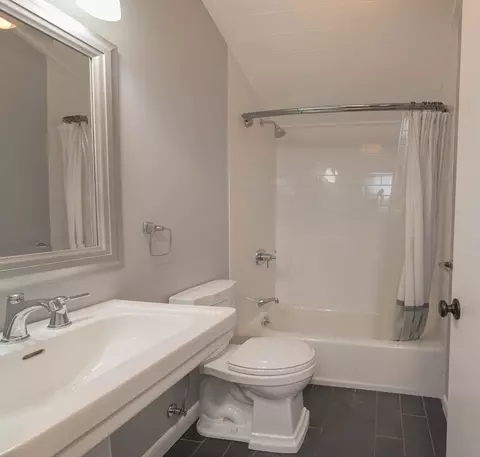
| Bathroom 2 | Bathroom - Full, Bathroom - Double Vanity/Sink, Bathroom - Tiled With Shower Stall |
| Bathroom 3 | Bathroom - Half, Dryer Hookup - Electric, Washer Hookup |
| Primary Bathroom | Yes |
| Total # of Bathrooms | 3 |
| Bathroom 1 | Bathroom - Full, Flooring - Stone/Ceramic Tile |
| # Full Baths | 2 |
| # Half Baths | 1 |
| Total # of Bedrooms | 3 |
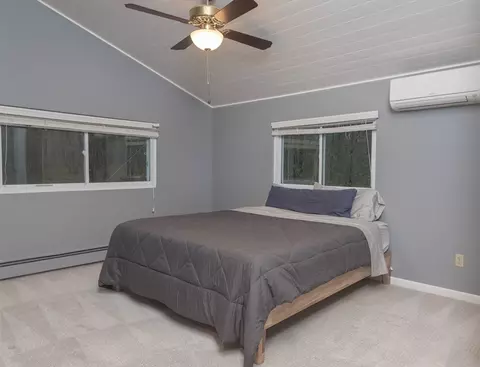
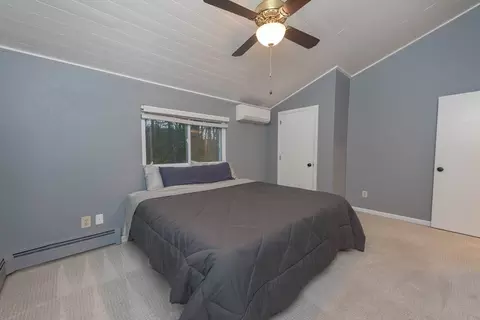
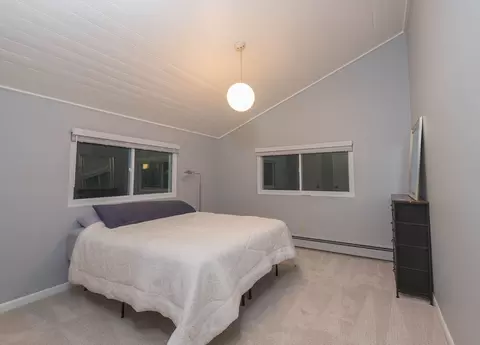
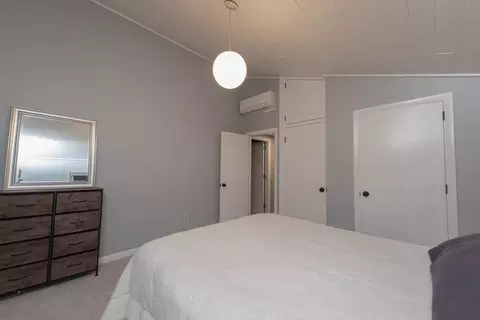
| Bedroom 3 | Vaulted Ceiling(s), Flooring - Wall To Wall Carpet |
| Bedroom 2 | Vaulted Ceiling(s), Flooring - Wall To Wall Carpet |
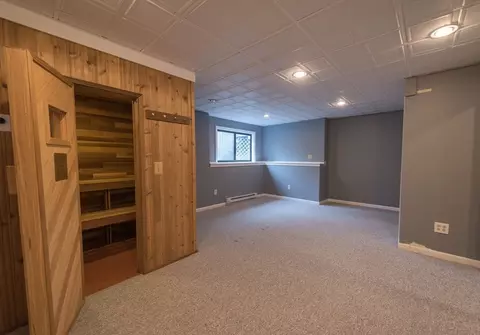
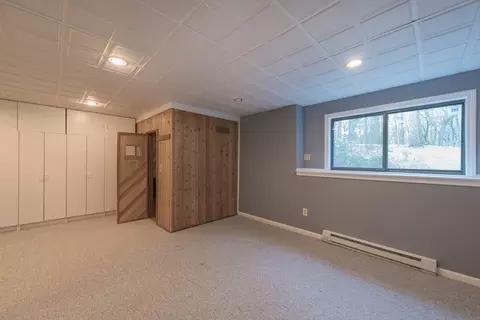
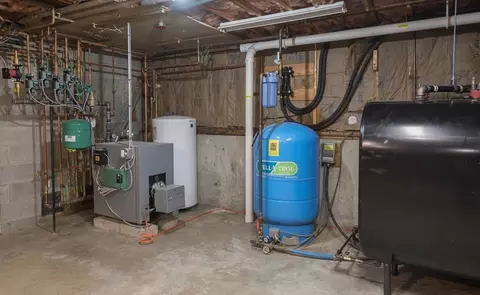
| Basement | Partially Finished, Garage Access, Radon Remediation System |
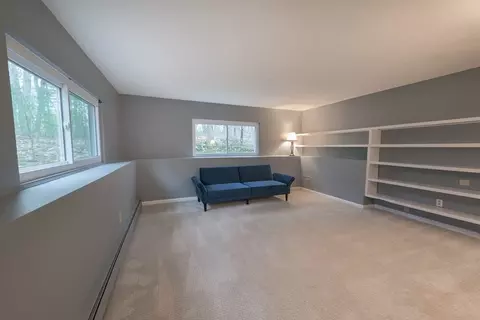
| Family Room | Flooring - Wall To Wall Carpet |
| Living Room | Vaulted Ceiling(s), Flooring - Hardwood |
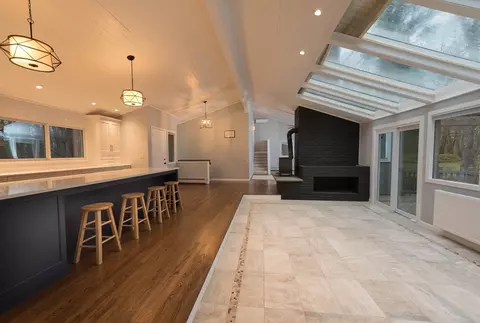
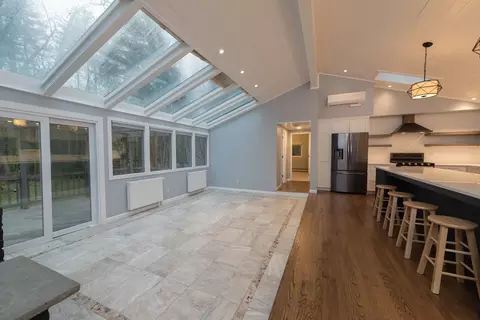
| Dining Room | First, Skylight, Vaulted Ceiling(s), Flooring - Stone/Ceramic Tile, Deck - Exterior, Exterior Access |
| Total # of Rooms | 7 |
| Laundry | Electric Dryer Hookup, Washer Hookup, Second Floor |
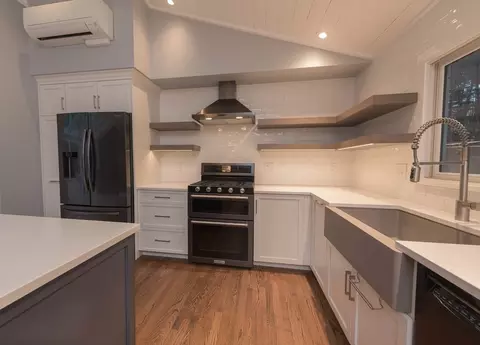
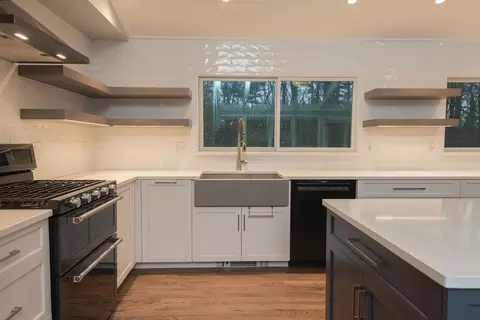
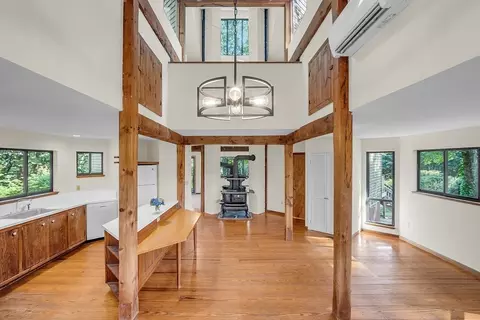
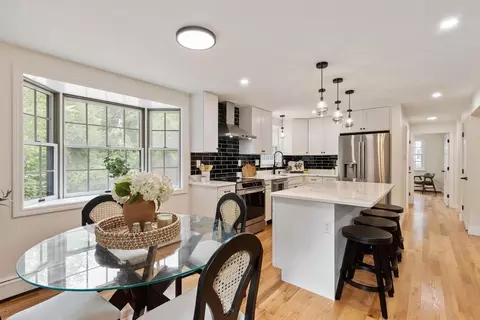
| Kitchen | Vaulted Ceiling(s), Flooring - Hardwood, Countertops - Stone/Granite/Solid, Kitchen Island, Gas Stove |
| Flooring | Flooring - Wall To Wall Carpet |
| Appliances | Water Heater, Range, Dishwasher, Disposal, Microwave, Refrigerator, Washer, Dryer |
| # Fireplaces | 1 |
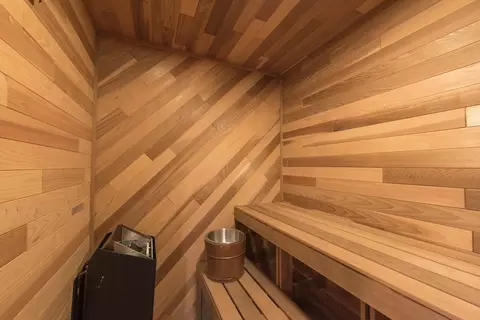
| Interior Features | Steam / Sauna, Bonus Room |
| Fireplace | Living Room |
| Exterior | |
| Foundation | Concrete Perimeter |
| Roof | Shingle |
| Construction | Frame |
| # Covered Spaces | 5 |
| Parking Desc | Attached, Detached, Garage Door Opener, Paved Drive, Shared Driveway |
| # Parking Spaces | 15 |
| # Garage Spaces | 5 |
| Exterior Features | Deck, Storage, Stone Wall, Other |
| Patio/ Porch | Deck |
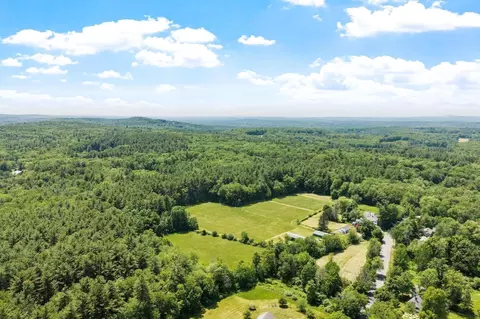
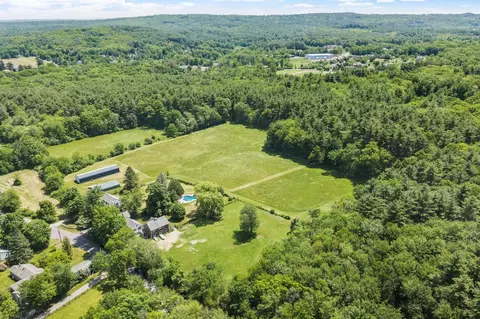
| Lot Desc | Wooded, Easements |
| Amenities / Utilities | |
| Sewer | Private Sewer |
| Utilities | For Gas Range |
| Electricity | 200+ Amp Service |
| Water Source | Private |
| Location | |
| County | Worcester |
| Zoning | AR |
| Directions | Route 495 Exit 75 Route 111 N (Mass Ave) |
| Lot/ Land Details | |
| Road Frontage | Public |
MLS # 73512427
MLS # 72674484
MLS # 72146795
MLS # 71919593
MLS # 71815678
MLS # 71734279
MLS # 71000196
MLS # 17084344| Est. value | Bed/bath | Sqft | mi | |
|---|---|---|---|---|
| 234 Mass Ave, Harvard, MA 01451 | $998,000 | 4/2 | 2,382 | 0.05 |
| 11 Sholan Cir, Harvard, MA 01451 | $1,225,000 | 4/2 | 2,852 | 0.12 |
| 6 Sherry Rd, Harvard, MA 01451 | $1,143,000 | 4/3 | 2,330 | 0.13 |
| 8 Sholan Cir, Harvard, MA 01451 | $1,028,000 | 4/2 | 2,366 | 0.13 |
| 243 Mass Ave, Harvard, MA 01451 | $658,000 | 3/1 | 1,300 | 0.14 |
| 249 Mass Ave, Harvard, MA 01451 | $689,000 | 3/2 | 1,470 | 0.16 |
| 241 Mass Ave, Harvard, MA 01451 | $674,000 | 3/2 | 1,359 | 0.16 |
| 14 Sherry Rd, Harvard, MA 01451 | $1,162,000 | 3/3 | 3,293 | 0.17 |
Estimated values are based on public record data and automated valuation models. Values are not guaranteed and may not reflect current market conditions.

$1,150,000
$449,450
$439,900
$450,000
$469,900
$399,900
$549,000
$604,500
$564,950
$459,900
$774,900
$1,220,000
$257,450
$550,000
$712,400
$354,500
$600,000
$850,000
$454,975
$924,500
$879,000
$2,787,000
$679,900
$795,000
$899,900
$1,199,998
$1,690,000
$1,995,000
$469,900
$739,900