
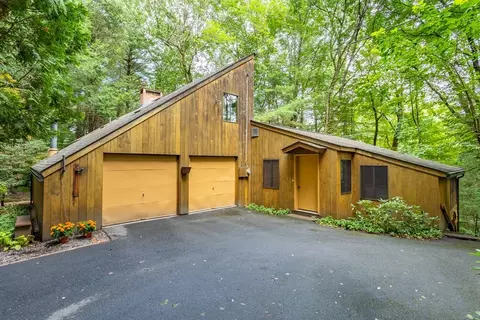
- $600,000
- 3Bd
- 4Ba
- 3,101 Sq Ft
SOLD

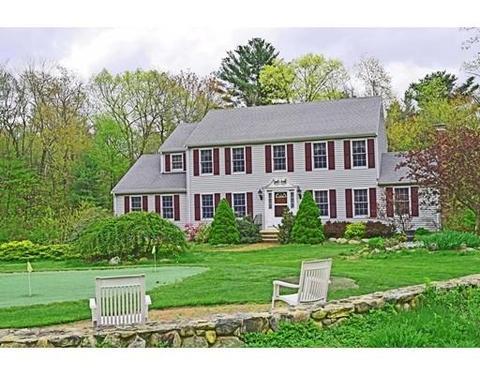
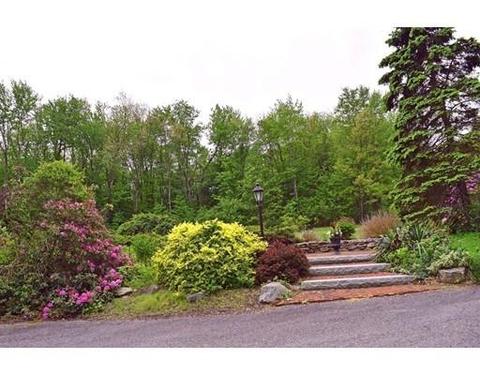
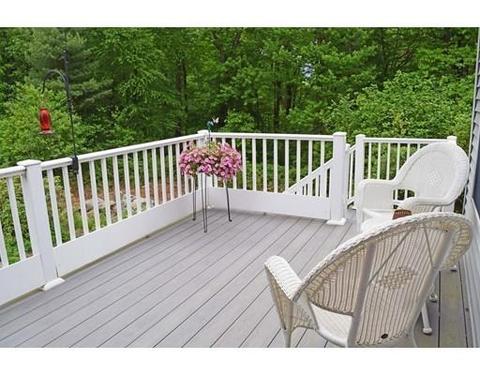
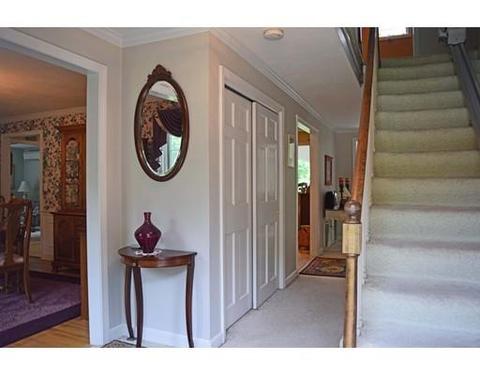
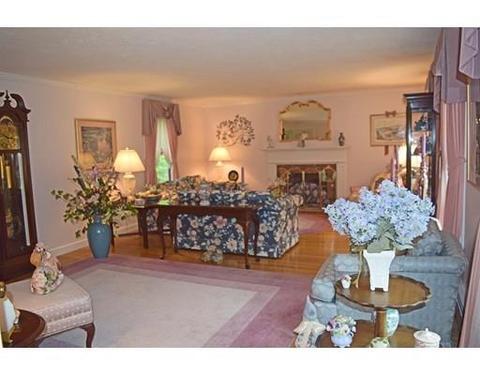
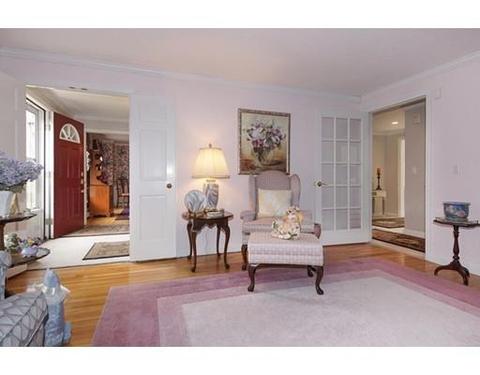
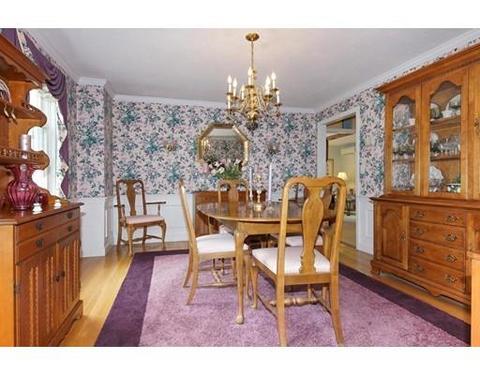
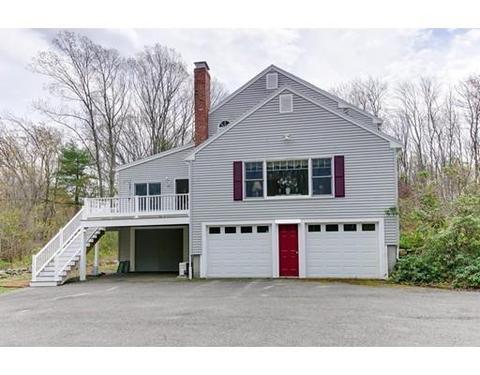
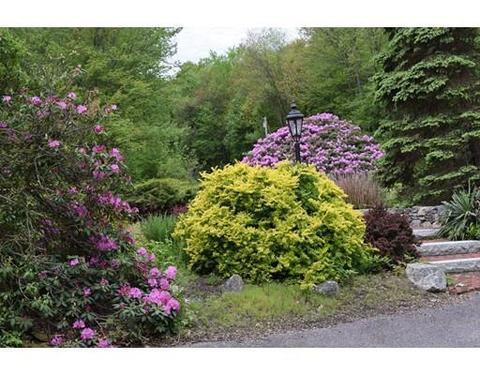
Last sold 04/15/2018 for $640K
bed
bath
Sqft ($209/Sqft)
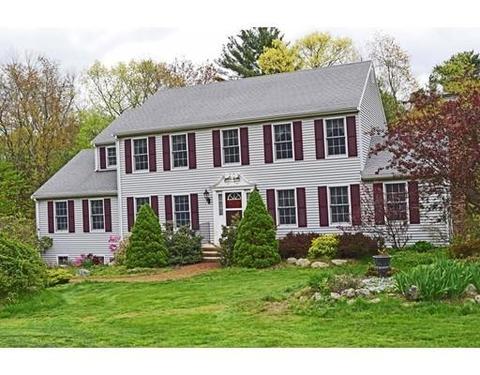
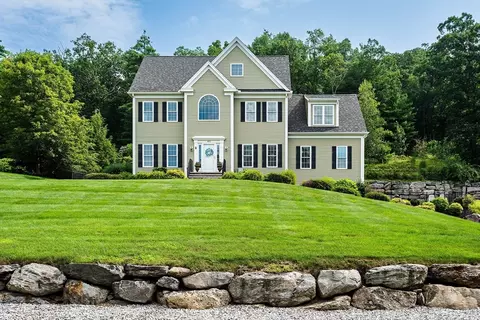
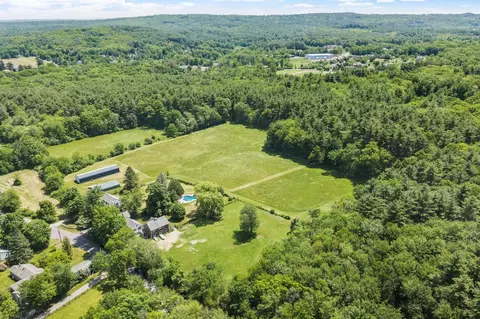
| Property type House | Neighborhood | Year built 1979 | HOA fee $0/month | Lot size 4.63 Acre | Movoto estimate | Parking 4 garage spaces |

| Overview | |
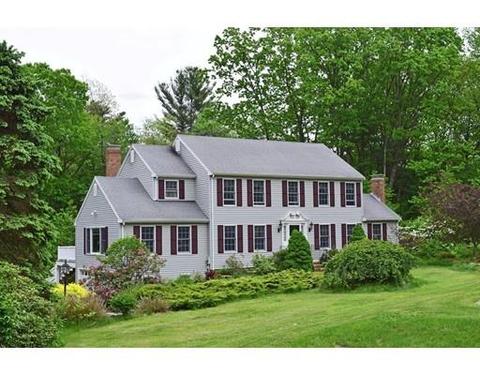
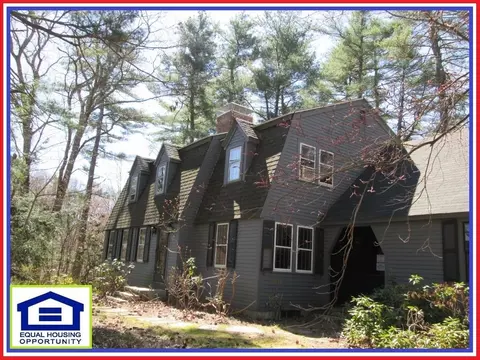
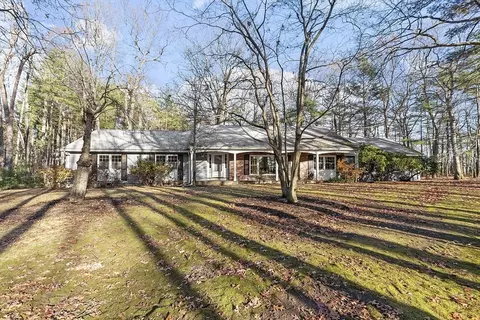
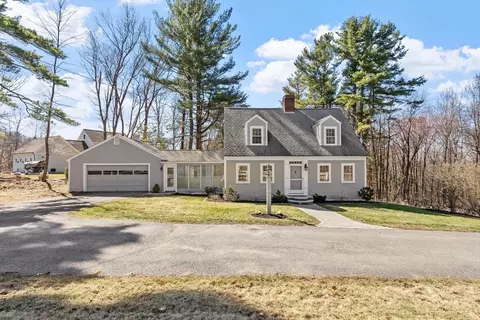
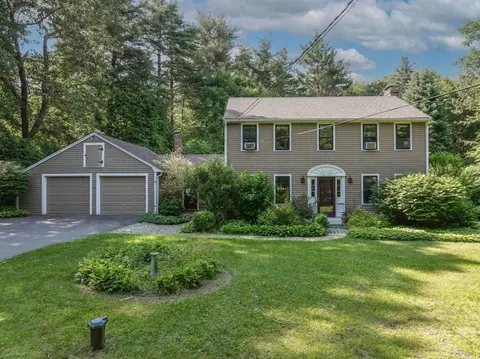
| Levels/Style | Colonial |
| Type | Single Family |
| SubType | Detached |
| MLS # | 72155575 |
| SqFt | 3056 |
| Status | Sold |
| Lot Size (Acre) | 4.63 |
| Property Tax | 10451 |
| Year Built | 1979 |
| Short Sale (Y/N) | No |
| Foreclosure (Y/N) | No |
| Interior | |
| # Full Baths | 2 |
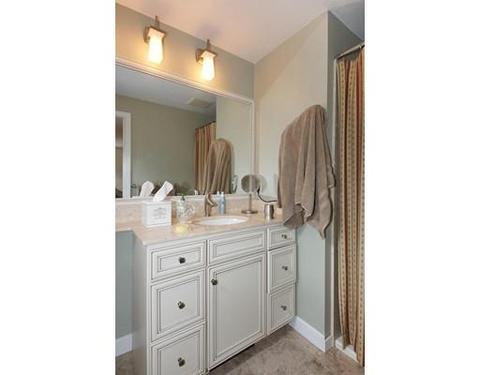
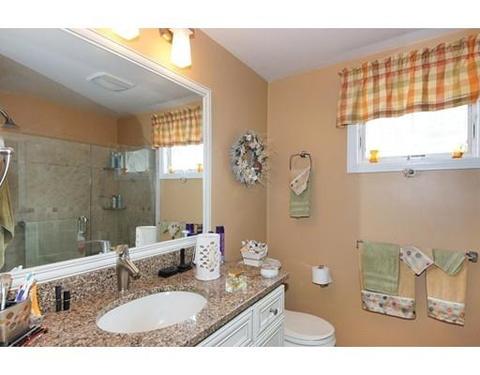
| Bathroom 2 | Bathroom - Full |
| Bathroom 3 | Bathroom - Full |
| Primary Bathroom | Yes |
| Bathroom 1 | Bathroom - Half |
| # Half Baths | 1 |
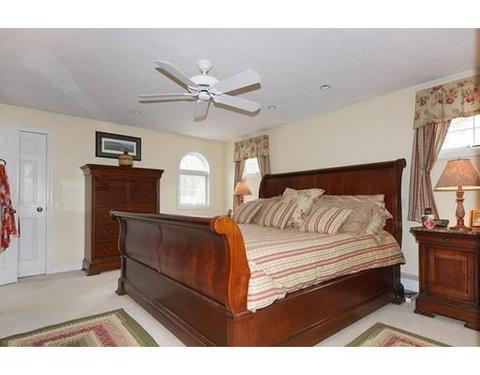
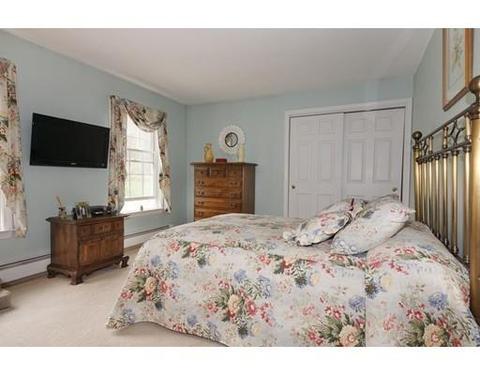
| Primary Bedroom | Bathroom - Full, Closet - Walk-in, Flooring - Wall To Wall Carpet |
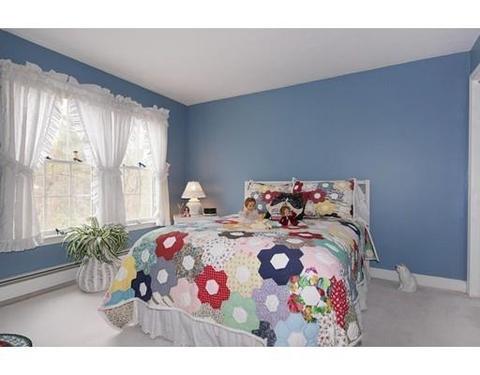
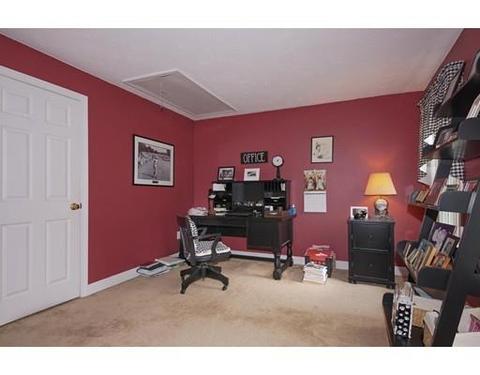
| Bedroom 3 | Closet, Flooring - Wall To Wall Carpet |
| Bedroom 2 | Closet, Flooring - Wall To Wall Carpet |
| Bedroom 4 | Closet, Flooring - Wall To Wall Carpet |
| Total # of Bedrooms | 4 |
| Total # of Rooms | 10 |
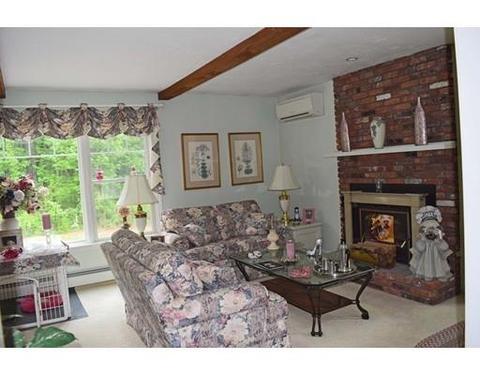
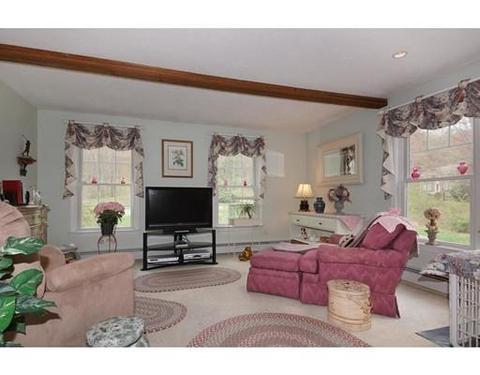
| Family Room | Fireplace, Window(s) - Picture, Main Level |
| Laundry | Closet, Flooring - Vinyl, Pantry, Main Level, Dryer Hookup - Electric, Washer Hookup |
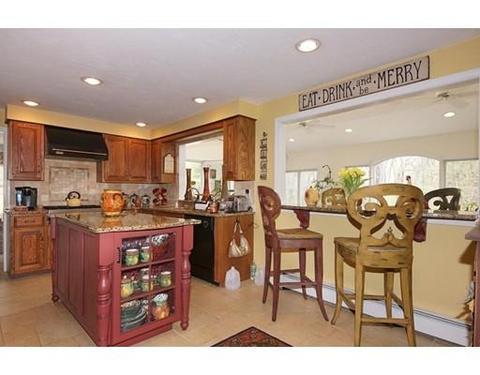
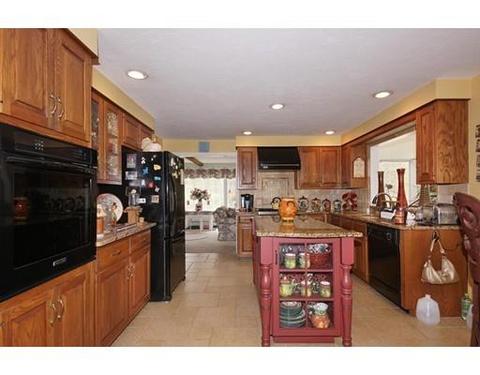
| Kitchen | Dining Area, Main Level, Cabinets - Upgraded |
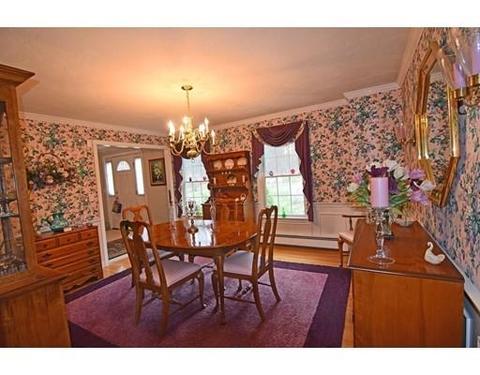
| Dining Room | Flooring - Hardwood, Flooring - Wall To Wall Carpet |
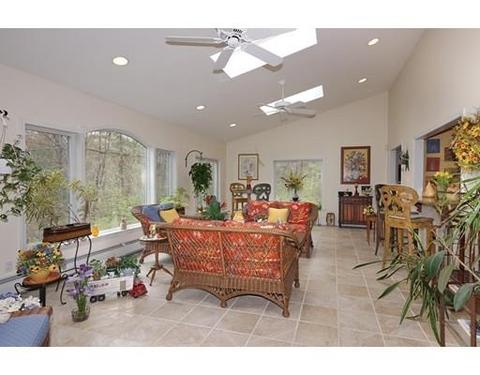
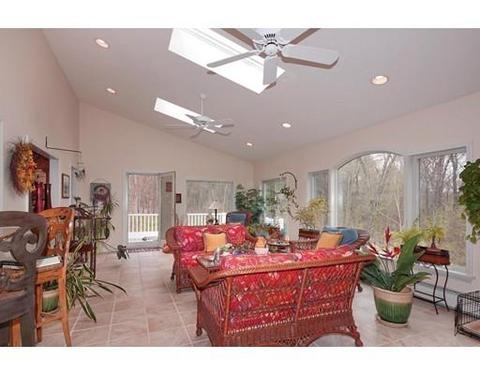
| Add'l Room 1 | Skylight, Ceiling - Cathedral, Ceiling Fan(s), Dining Area, Main Level, Exterior Access, Open Floor Plan, Recessed Lighting, Game Room |
| Basement | Full, Walk Out, Interior Access, Garage Access, Concrete Floor, Unfinished Basement |
| # Fireplaces | 2 |
| Interior Features | Fireplace, Flooring - Hardwood, Flooring - Wall To Wall Carpet, Main Level, Security System, Cable Available, Whole House Fan |
| Exterior | |
| Foundation | Poured Concrete |
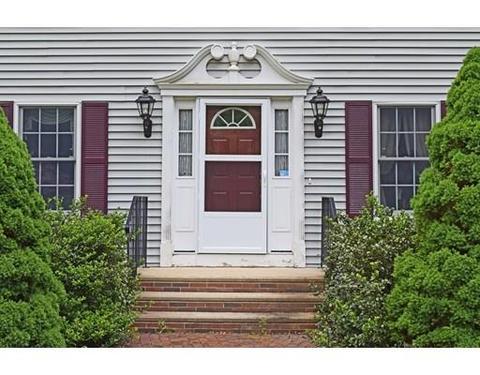
| Exterior | Clapboard, Vinyl |
| Roof | Asphalt/Fiberglass Shingles |
| Construction | Frame |
| Garage/ Parking | Attached, Under, Garage Door Opener, Heated, Storage, Work Area, Side Entry, Oversized Parking |
| Parking Desc | Off-Street, Paved Driveway |
| # Parking Spaces | 4 |
| # Garage Spaces | 4 |
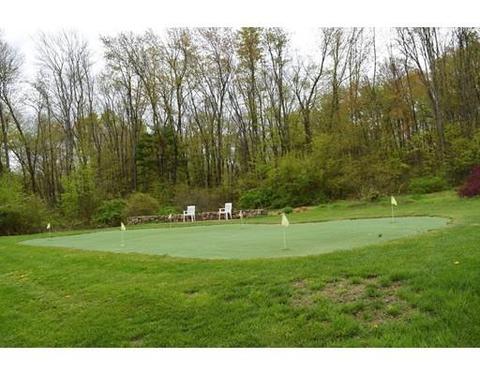
| Exterior Features | Deck, Gutters, Decorative Lighting, Screens, Garden Area, Horses Permitted, Stone Wall |
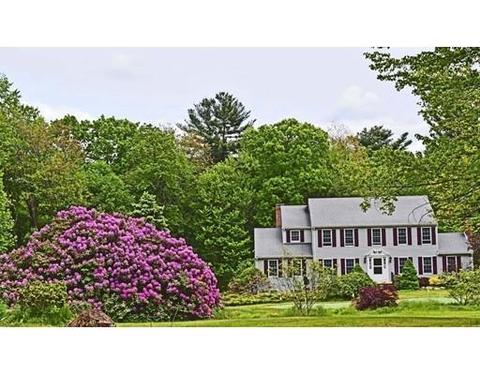
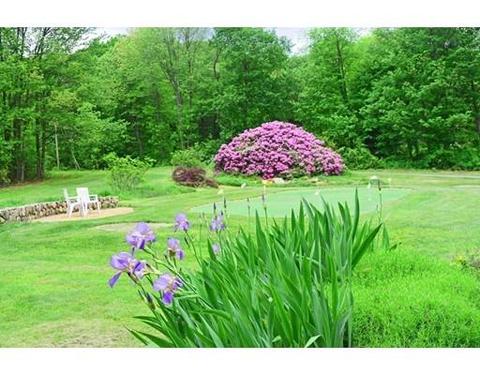
| Lot Desc | Paved Drive, Stream, Cleared, Gentle Slope, Level, Scenic View(s) |
| Amenities / Utilities | |
| Green Features: Energy Efficiency | Storm Windows |
| Electricity | Circuit Breakers, 200 Amps |
| Utility Connections | For Gas Oven, for Electric Dryer, Washer Hookup |
| Utilities: Hot Water | Oil, Tankless |
| Water Source | Private Water |
| HOA Amenities | Walk/Jog Trails, Other (See Remarks) |
| Location | |
| View | Private, Other (See Remarks) |
| Area | Harvard |
| County | Worcester |
| Middle School | Bromfield, Harv |
| Elementary School | Harvard |
| High School | Bromfield, Harv |
| APN | 1535038 |
| Lot/ Land Details | |
| Road Type | Public, Paved, Publicly Maint. |
| Frontage | 73 |
MLS # 72155575| Est. value | Bed/bath | Sqft | mi | |
|---|---|---|---|---|
| 35 E Bare Hill Rd, Harvard, MA 01451 | $1,008,000 | 3/2 | 2,493 | 0.06 |
| 11 Cameron Rd, Harvard, MA 01451 | $1,436,000 | 4/2 | 3,527 | 0.09 |
| 7 Cameron Rd, Harvard, MA 01451 | $1,247,000 | 4/2 | 2,956 | 0.09 |
| 25 Westcott Rd, Harvard, MA 01451 | $1,045,000 | 3/2 | 2,402 | 0.1 |
| 31 E Bare Hill Rd, Harvard, MA 01451 | $953,000 | 4/2 | 2,212 | 0.1 |
| 39 E Bare Hill Rd, Harvard, MA 01451 | $1,174,000 | 3/2 | 2,635 | 0.12 |
| 13 Cameron Rd, Harvard, MA 01451 | $1,408,000 | 4/3 | 3,428 | 0.12 |
| 33 E Bare Hill Rd, Harvard, MA 01451 | $907,000 | 3/1 | 1,656 | 0.12 |
Estimated values are based on public record data and automated valuation models. Values are not guaranteed and may not reflect current market conditions.
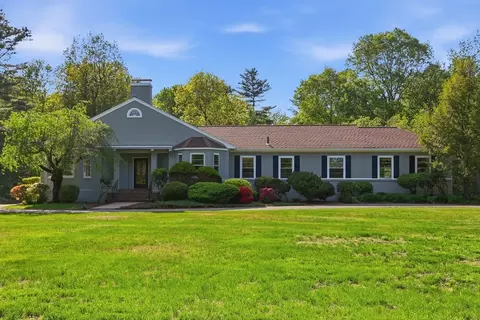
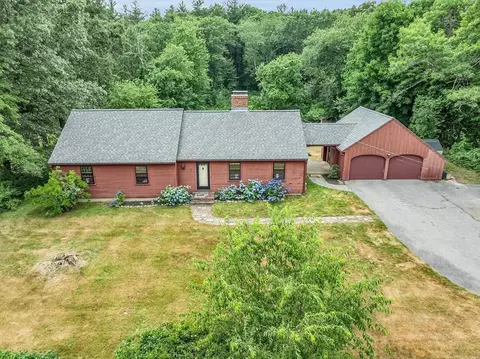
$1,150,000
$449,450
$439,900
$450,000
$469,900
$399,900
$549,000
$604,500
$564,950
$459,900
$774,900
$1,220,000
$257,450
$550,000
$712,400
$354,500
$600,000
$850,000
$454,975
$924,500
$879,000
$2,787,000
$679,900
$795,000
$899,900
$1,199,998
$1,690,000
$1,995,000
$469,900
$739,900