
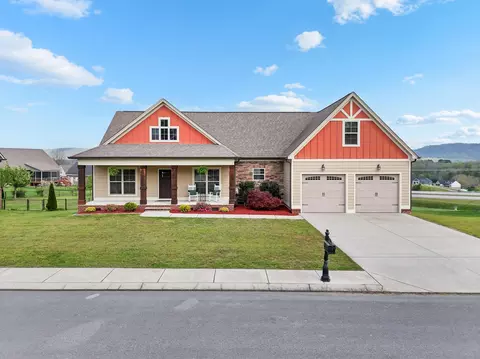
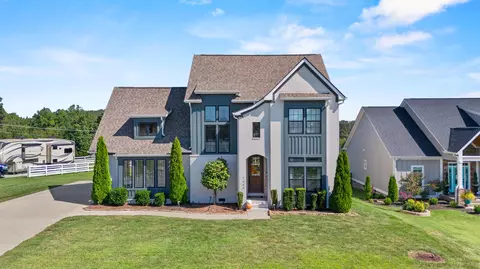
- $475,000
- 4Bd
- 3Ba
- 2,560 Sq Ft
SOLD 06/19/26

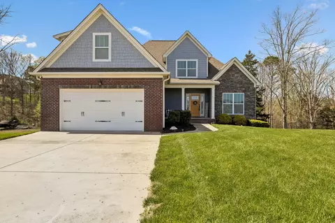
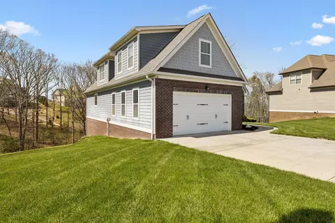
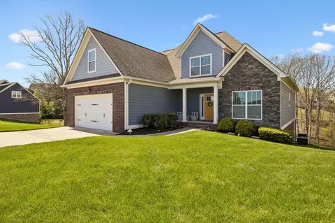
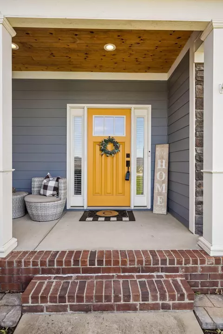
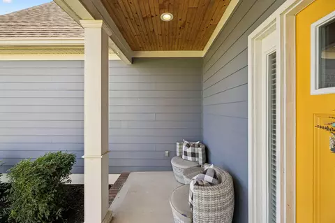
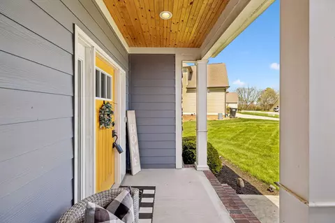
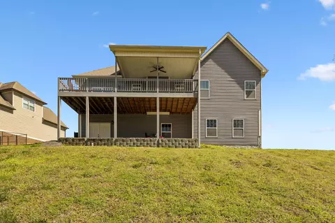
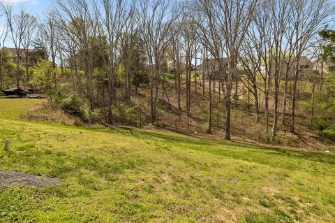
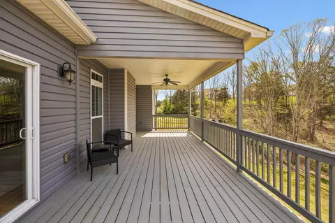
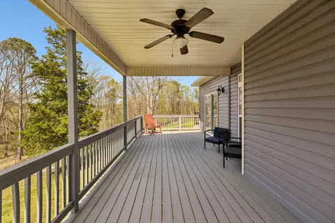
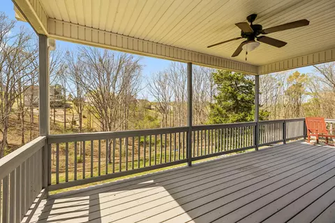
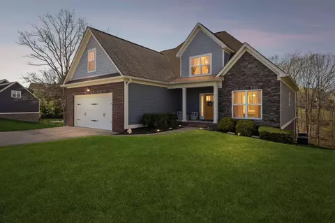
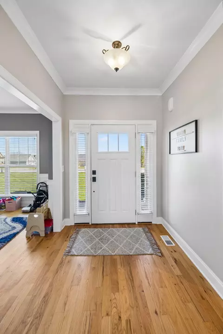
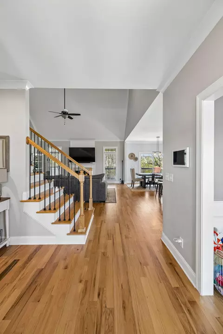
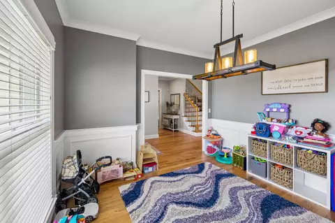
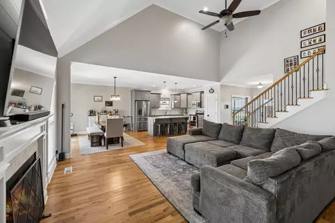
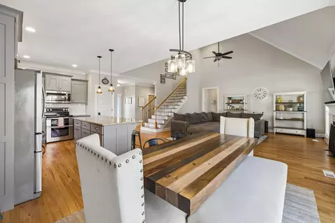
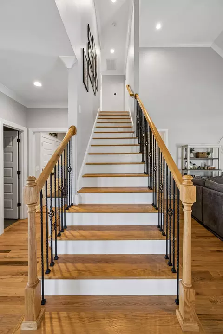
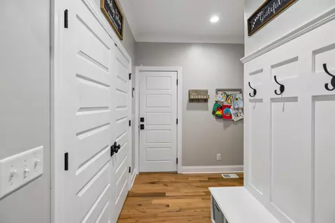
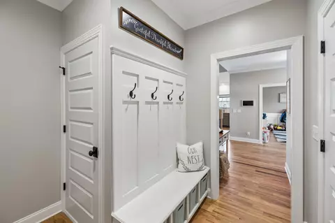
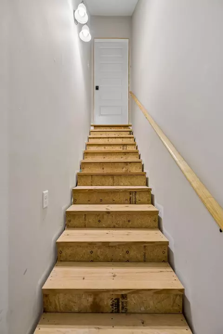
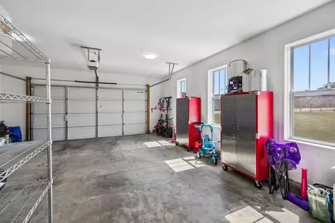
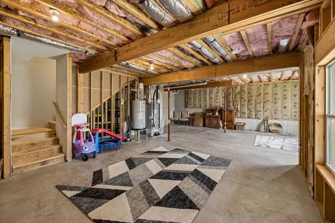
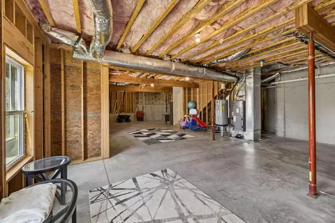
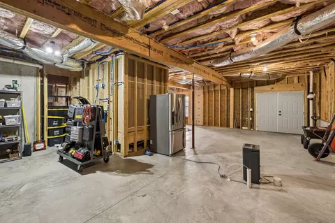
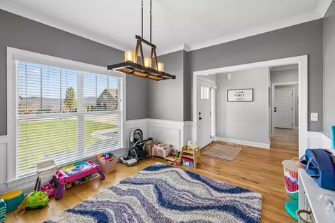
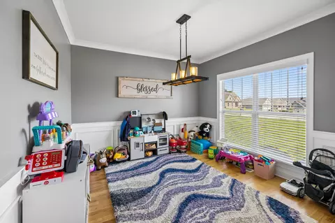
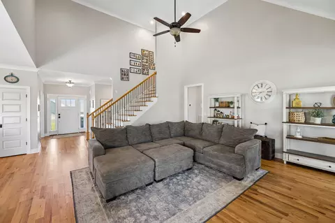
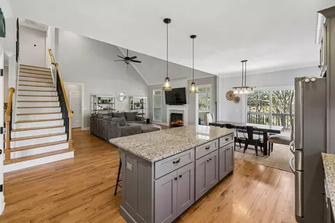
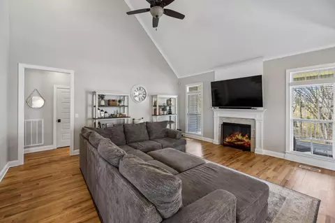
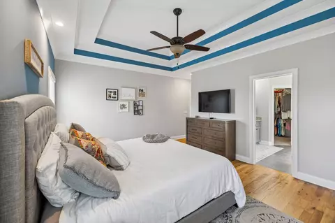
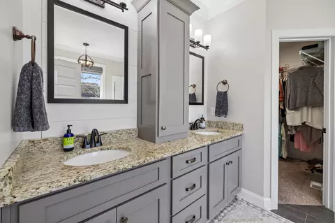
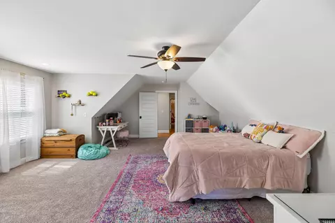
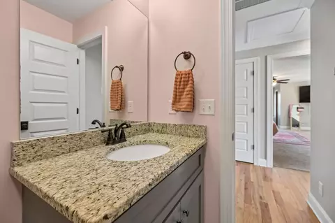
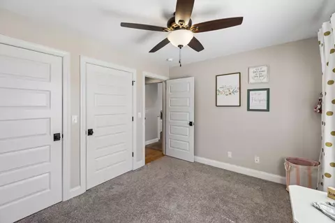
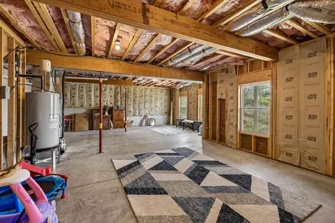
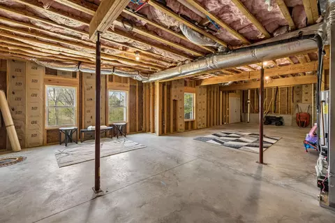
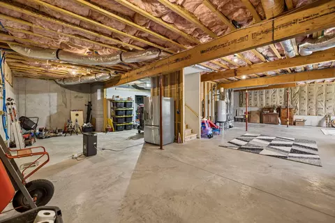
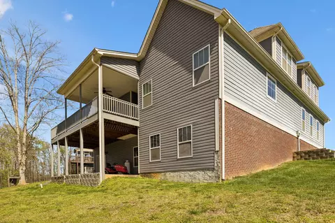
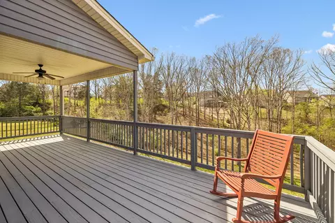
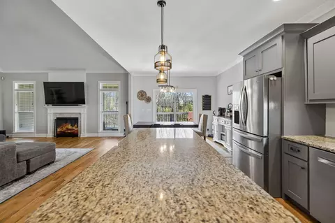
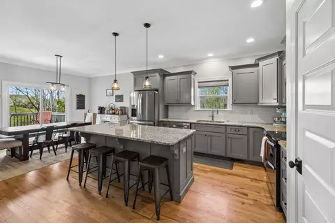
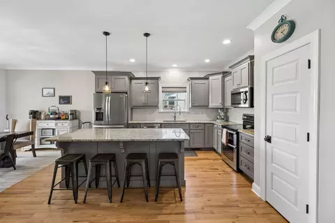
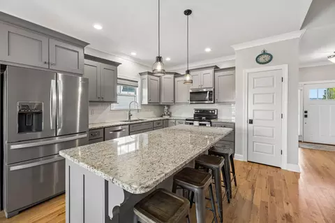
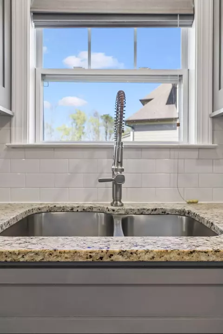
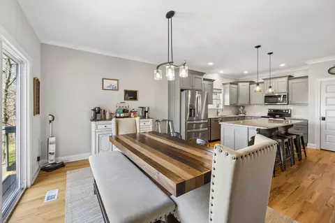
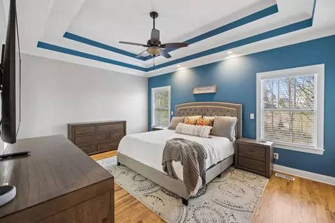
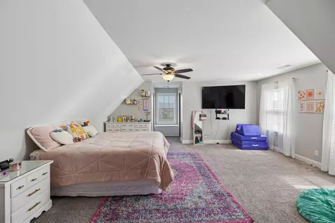
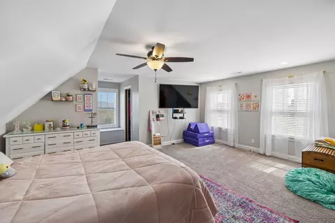
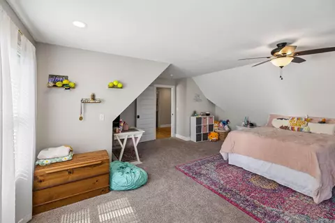
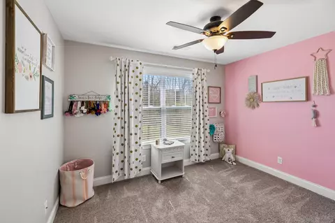
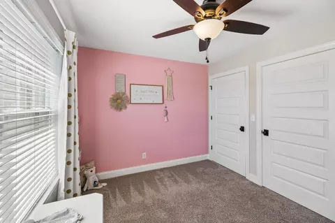
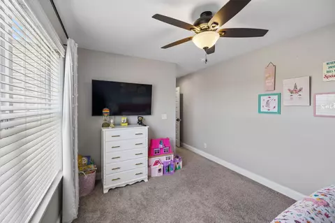
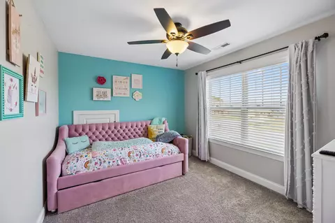
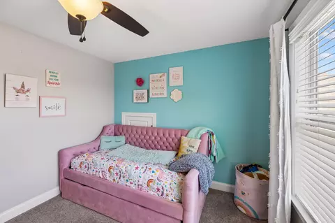

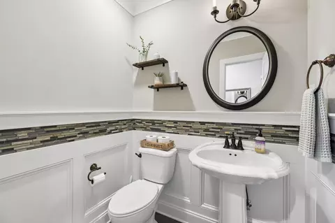
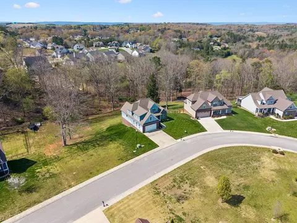
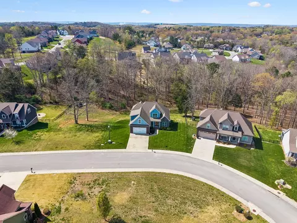
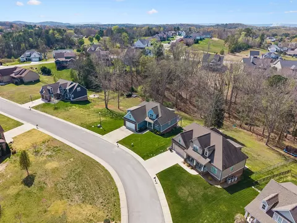
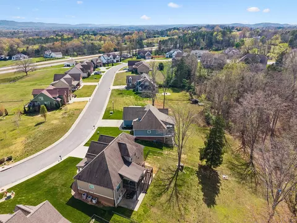
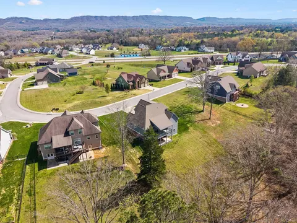
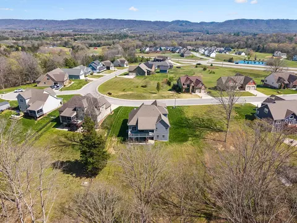
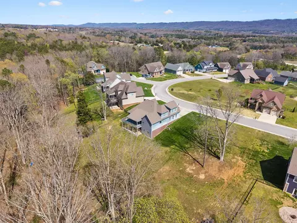
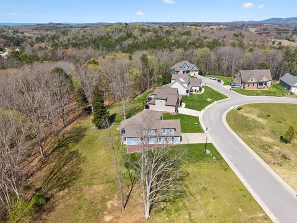
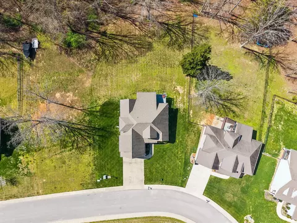
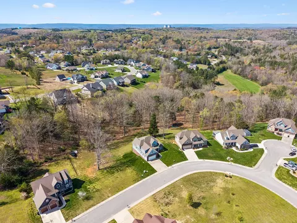
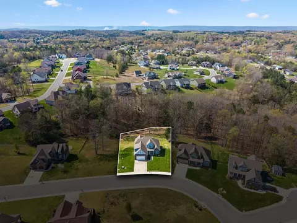
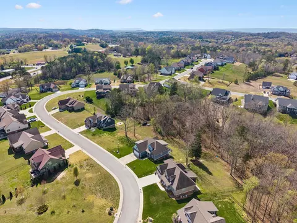
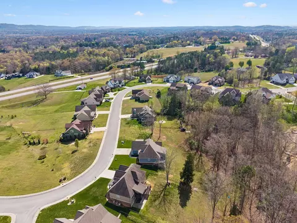
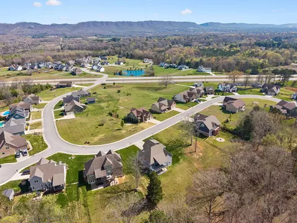
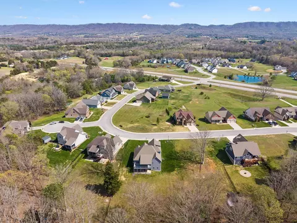
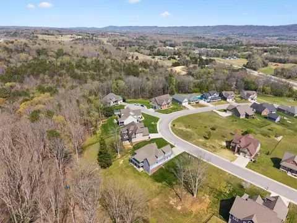
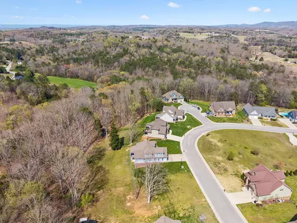
Last sold 07/14/2026 after 243 Days
bed
bath
Sqft ($205/Sqft)
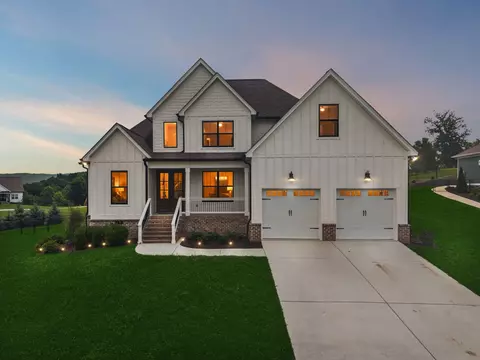
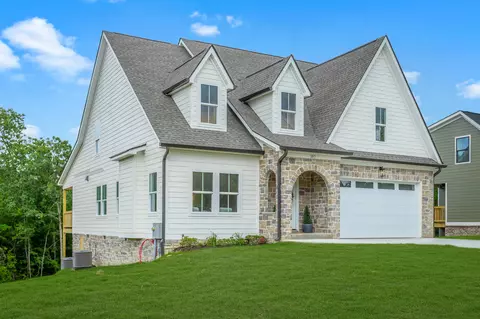
| Property type House | Neighborhood | Year built 2016 | HOA fee $21/month | Lot size 0.53 Acre | Movoto estimate | Parking 2 garage spaces |

| Overview | |
| Cooling/AC | Central Air, Multi Units |
| Heating | Central, Electric |
| Levels/Style | Two, Contemporary, House, 2 |
| MLS # | 1523936 |
| Virtual Tour | N/A |
| SubType | Single Family Residence |
| Living Area | 2608 |
| Status | Closed |
| Lot Size (Acres) | 0.53 |
| Lot Size (SqFt) | 23086.8 |
| Property Tax | 2225.6 |
| HOA Fee | 250, Annually |
| Year Built | 2016 |
| Interior | |
| Total # of Bathrooms | 3 |
| # of Full Baths | 2 |
| # of Half Baths | 1 |
| Total # of Bedrooms | 4 |
| Total # of Rooms | 9 |
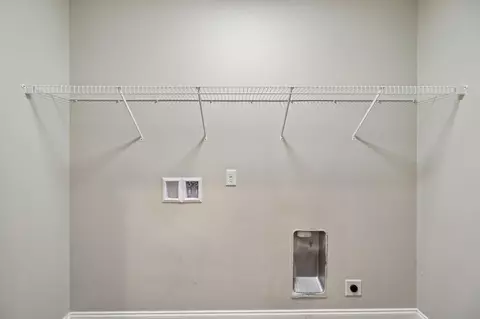
| Laundry | Electric Dryer Hookup, Laundry Closet, Main Level, Washer Hookup |
| Flooring | Carpet, Hardwood, Tile, Wood |
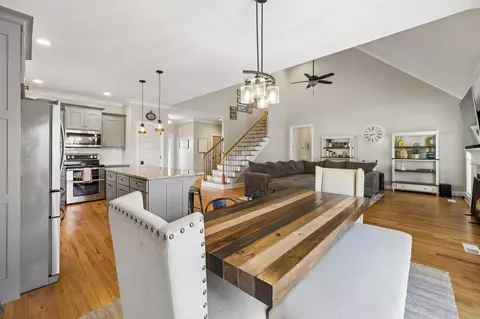
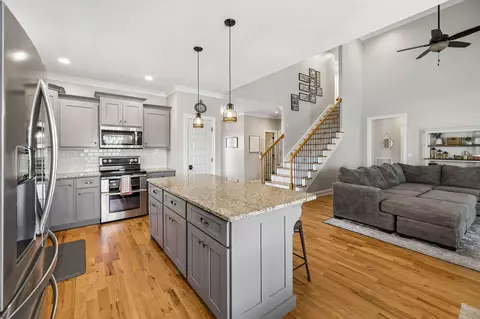
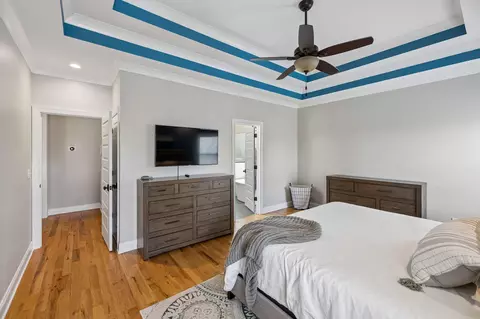
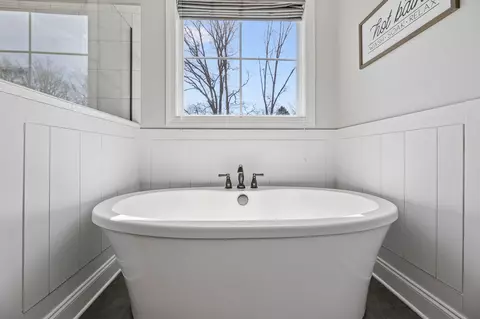
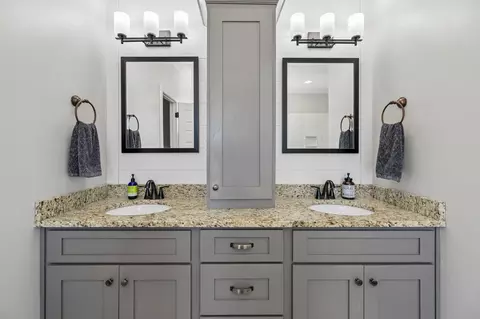
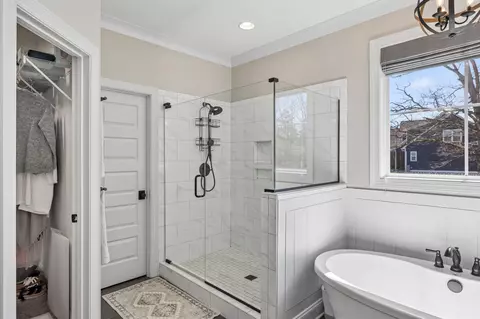
| Interior Features | Breakfast Nook, Cathedral Ceiling(s), Cedar Closet(s), Ceiling Fan(s), Crown Molding, Double Vanity, En Suite, Granite Counters, High Ceilings, Kitchen Island, Open Floorplan, Pantry, Primary Downstairs, Separate Dining Room, Soaking Tub, Stone Counters, Storage, Stubbed, Tray Ceiling(s), Vaulted Ceiling(s), Walk-In Closet(s) |
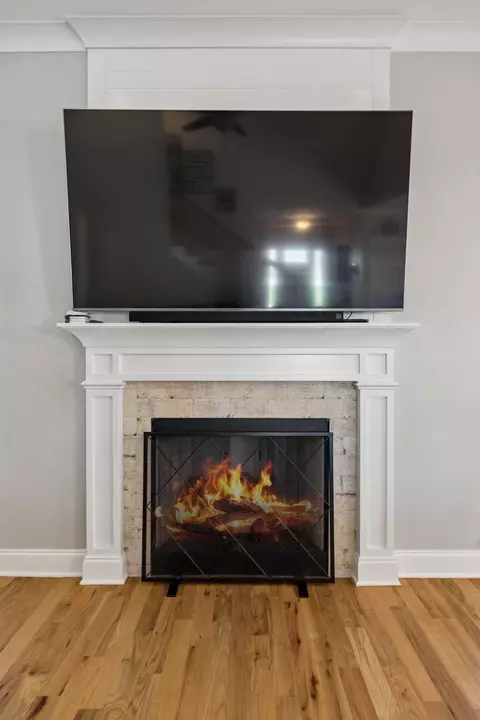
| Fireplace | Gas Log, Living Room, Propane |
| Appliances | Microwave, Free-Standing Electric Range, Exhaust Fan, Electric Water Heater, Double Oven, Dishwasher |
| Exterior | |
| Foundation | Block |
| Roof | Asphalt |
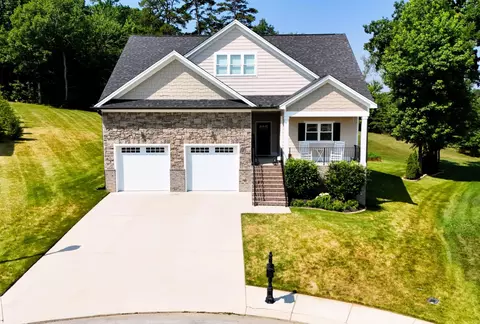
| Construction | Brick, Stone, Other |
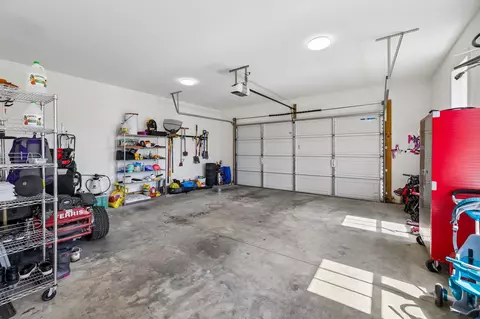
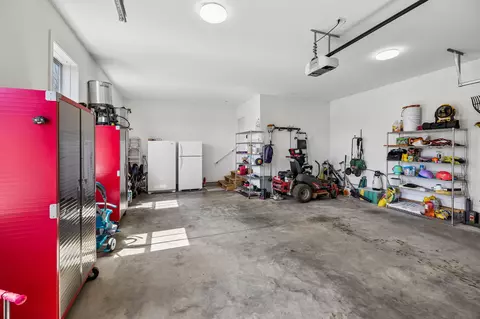
| Parking | Garage, Garage Door Opener, Garage Faces Front, Off Street, Paved |
| Patio/Porch | Covered, Deck, Front Porch, Patio, Porch - Covered |
| Other Structures | None |
| Exterior Features | Rain Gutters |
| Lot Features | Back Yard, Cleared, Few Trees, Gentle Sloping, Landscaped |
| Amenities / Utilities | |
| Water Source | Public |
| Pool | None |
| Spa | None |
| Security Features | Smoke Detector(s) |
| Location | |
| Subdivision | The View At White Oak |
| Community Features | Curbs, Sidewalks, Street Lights |
| Elementary School | Snow Hill Elementary |
| Middle School | Hunter Middle |
| High School | Central High School |
| APN | 861 A 13 |
| Directions | Take Hwy 58N Towards Harrison. Left Onto Will Dr. House Is On The Right. |
| Lot/ Land Details | |
| Road Responsibility | Public Maintained Road |
| Road Surface | Paved |
 MLS # 2342344
MLS # 1523936
MLS # 2342344
MLS # 1523936 MLS # 20212141
MLS # 3193444
MLS # 1329737
MLS # 20212141
MLS # 3193444
MLS # 1329737| Est. value | Bed/bath | Sqft | mi | |
|---|---|---|---|---|
| 7271 Will Dr, Harrison, TN 37341 | $471,000 | 5/3 | 2,885 | 0.02 |
| 7274 Will Dr, Harrison, TN 37341 | $571,000 | —/2 | 2,908 | 0.03 |
| 7285 Will Dr, Harrison, TN 37341 | $512,000 | 3/2 | 2,261 | 0.04 |
| 7266 Will Dr, Harrison, TN 37341 | $482,000 | —/2 | 2,260 | 0.04 |
| 7259 Will Dr, Harrison, TN 37341 | $497,000 | 3/2 | 2,052 | 0.05 |
| 9109 Tom Tom Trl, Harrison, TN 37341 | $617,000 | —/2 | 2,387 | 0.05 |
| 7199 Will Dr, Harrison, TN 37341 | $562,000 | 3/3 | 2,783 | 0.05 |
| 7258 Will Dr, Harrison, TN 37341 | $523,000 | —/2 | 2,549 | 0.05 |
Estimated values are based on public record data and automated valuation models. Values are not guaranteed and may not reflect current market conditions.
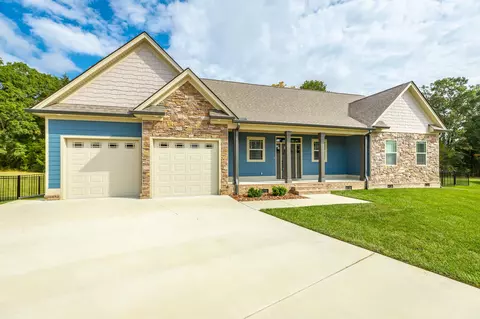
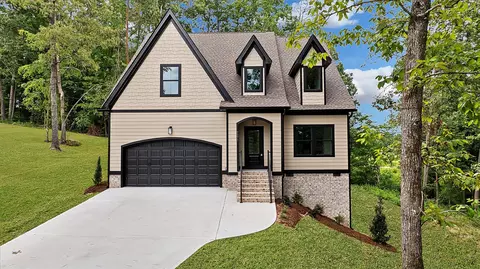
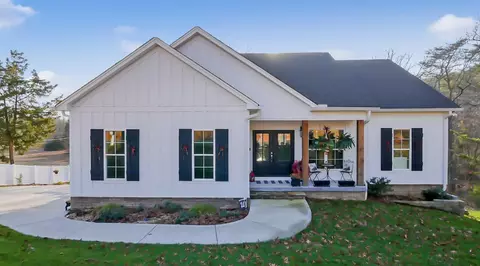
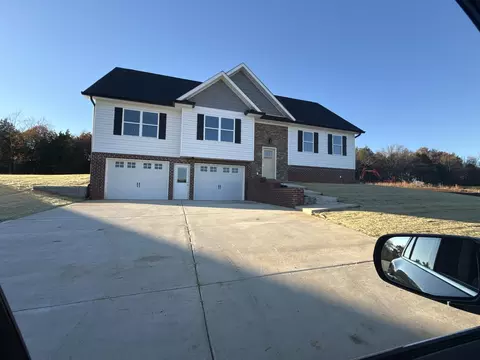
$360,000
$300,000
$349,000
$290,500
$404,000
$319,900
$519,950
$224,000
$245,000
$244,000
$500,000
$420,222
$299,900
$299,000
$399,900
$312,450
$277,000
$244,900
$375,000
$489,101
$469,900
$284,000
$489,900
$479,000
$662,450
$435,900
$330,000
$289,950
$477,450
$415,000