

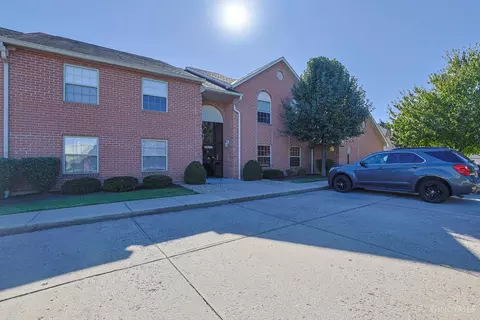
- $189,900
- 2Bd
- 2Ba
- 1,236 Sq Ft



bed
bath
Sqft ($171/Sqft)
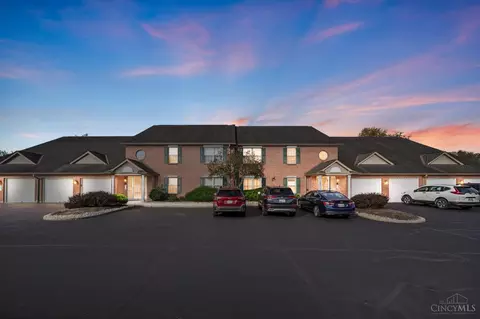
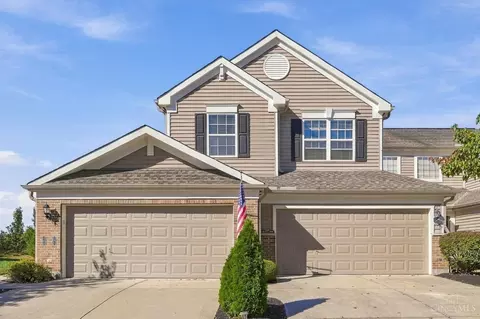
| Property type Condominium | Neighborhood | Year built 2006 | HOA fee $295/month | Parking 1 garage spaces | Rental estimate |

| Overview | |
| Cooling/AC | Central Air |
| Heating | Electric, Forced Air |
| Levels/Style | One, Ranch, Traditional |
| Type | Residential |
| Virtual Tour | External Link |
| MLS # | 1897122 |
| SubType | Levels 1-3, Condominium |
| Status | Active |
| SqFt | 1224 |
| Year Built | 2006 |
| HOA Name | L & B Management |
| HOA Fee | Monthly, 295 |
| Interior | |
| Total # of Bathrooms | 2 |
| # of Full Baths | 2 |
| Total # of Bedrooms | 2 |
| Living Room | 20x13 Level: 1, Walkout, LVF Luxury Vinyl Floor |
| Dining Room | Open Concept, Window Treatment, LVF Luxury Vinyl Floor, 13x10 Level: 1 |
| Basement | None |
| Laundry | 8x7 Level: 1, Electric Dryer Hookup |
| Total # of Rooms | 6 |
| Entry | Closet, Tile Floor, 11x10 Level: 1 |
| Kitchen | Pantry, Counter Bar, Eat-In, Vinyl Floor, Wood Cabinets |
| Appliances | Microwave, Oven/Range, Dishwasher, Refrigerator, Dryer, Washer, Garbage Disposal |
| Window Features | Vinyl |
| Interior Features | Multi Panel Doors, Cathedral Ceiling |
| Exterior | |
| Foundation | Slab |
| Roof | Shingle |
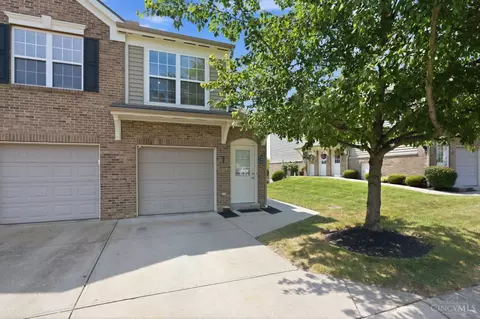
| Construction | Brick |
| Common Walls | 1 Common Wall |
| Parking | Inside Entrance, Front, Garage Attached, Driveway, Guest |
| # Garage Spaces | 1 |
| Exterior Features | Courtyard |
| Patio/ Porch | Covered, Deck |
| Amenities / Utilities | |
| Water Heater | Electric |
| Sewer/ Septic | Public Sewer |
| Gas | None |
| Water Source | Public |
| HOA Fee Includes | MaintenanceExterior, Sewer, SnowRemoval, Trash, Water, ProfessionalMgt, WalkingTrails |
| Security Features | Fire Alarm, Secured Garage/Parking, Fire Sprinkler System, Security Lights, Smoke Detector(s) |
| Location | |
| County | Hamilton |
| Area | Hamilton-W12 |
| Subdivision | Miami Trace Condo |
| Community Features | Park, Walk/Run Paths |
| High School District | Southwest Local SD |
| APN | 561-0016-0254-00 |
| Multifamily Details |
| Lot/ Land Details | |
| Access Roads | City Street |
| Land Desc | Condo/Common |





$627,500
$275,000
$396,900
$409,900
$199,900
$440,950
$554,500
$150,000
$225,000
$460,000
$225,000
$248,250
$215,000
$218,950
$330,450
$406,000
$229,900
$250,000
$235,000
$749,450
$529,900
$326,000
$238,900
$619,000
$285,000
$331,043
$169,900
$219,000
$338,500
$475,000
