
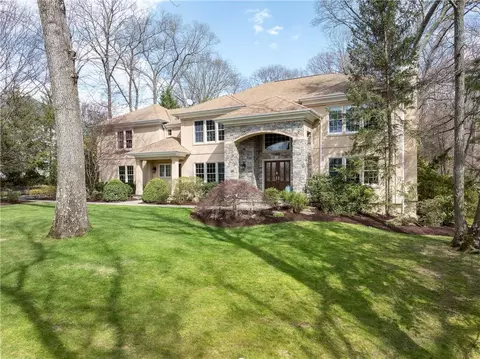
- $2,512,613
- 5Bd
- 4Ba
- 4,718 Sq Ft
SOLD

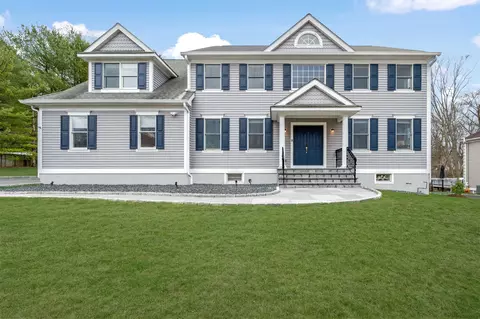

Last sold 04/11/2025 after 11 Days
bed
bath
Sqft ($490/Sqft)
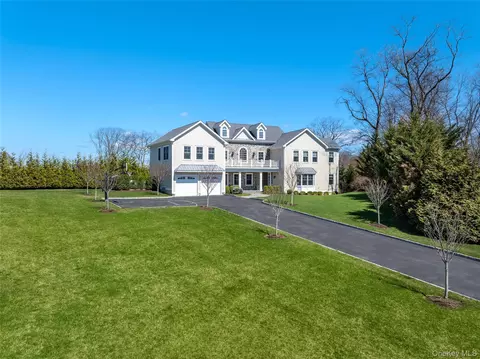
| Property type House | Neighborhood | Year built 2000 | HOA fee $83/month | Lot size 0.65 Acre | Parking 2 garage spaces |

| Overview | |
| Cooling/AC | Central Air |
| Heating | Oil, Other |
| Levels/Style | Three Or More, Colonial |
| MLS # | 836271 |
| SubType | Single Family Residence |
| Status | Closed |
| SqFt | 4956 |
| Type | Residential |
| Lot Size (SqFt) | 28314 |
| Lot Size (Acres) | 0.65 |
| Property Tax | 33817.49 |
| Tax Assessed Value | 20000 |
| Year Built | 2000 |
| HOA Fee | 1000, Annually |
| Interior | |
| # of Half Baths | 1 |
| Total # of Bathrooms | 4 |
| # of Full Baths | 3 |
| Total # of Bedrooms | 5 |
| Basement | Finished, Full, Storage Space, Walk-Out Access |
| Total # of Rooms | 9 |
| Laundry | Gas Dryer Hookup, Laundry Room, Washer Hookup |
| Flooring | Combination, Hardwood, Other, Tile, Wood |
| Appliances | Dishwasher, Disposal, Dryer, Electric Cooktop, Electric Oven, Electric Range, Electric Water Heater, ENERGY STAR Qualified Appliances, Exhaust Fan, Microwave, Oven, Range, Refrigerator, Stainless Steel Appliance(s), Washer |
| Interior Features | Breakfast Bar, Ceiling Fan(s), Chandelier, Chefs Kitchen, Crown Molding, Double Vanity, Eat-in Kitchen, Entrance Foyer, Formal Dining, Granite Counters, High Ceilings, High Speed Internet, Primary Bathroom, Open Floorplan, Open Kitchen, Original Details, Other, Recessed Lighting, Smart Thermostat, Soaking Tub, Sound System, Speakers, Storage, Walk-In Closet(s), Washer/Dryer Hookup, Whole House Entertainment System, Wired For Sound |
| Fireplace | Family Room |
| Window Features | Blinds, Double Pane Windows, New Windows |
| Exterior | |
| Construction | Frame |
| # Garage Spaces | 2 |
| Patio/Porch | Deck |
| Fencing | Back Yard, Fenced |
| Amenities / Utilities | |
| Utilities | Cable Connected, Electricity Connected, Phone Connected, Sewer Connected, Trash Collection Public, Water Connected |
| Water Source | Public |
| HOA Fee Includes | Common Area Maintenance |
| HOA Amenities | Clubhouse, Fitness Center, Pool |
| Location | |
| County | Westchester County |
| Subdivision | Park Lane Reserve |
| Elementary School | Purchase |
| Middle School | Louis M Klein Middle School |
| Elementary School District | Harrison |
| Middle School District | Harrison |
| High School District | Harrison |
| High School | Harrison High School |
| APN | 2801-001-001-00000-000-0059 |
MLS # 836271
MLS # H6221213
MLS # 6221213| Est. value | Bed/bath | Sqft | mi | |
|---|---|---|---|---|
| 5 Forest Lake Dr, West Harrison, NY 10604 | $2,385,000 | 5/3 | 3,630 | 0 |
| 7 Forest Lake Dr, West Harrison, NY 10604 | $2,569,000 | 5/4 | 4,254 | 0.02 |
| 6 Forest Lake Dr, West Harrison, NY 10604 | $2,331,000 | 5/4 | 4,071 | 0.03 |
| 8 Forest Lake Dr, West Harrison, NY 10604 | $2,177,000 | 5/3 | 3,385 | 0.04 |
| 4 Forest Lake Dr, West Harrison, NY 10604 | $2,489,000 | 6/5 | 5,111 | 0.04 |
| 716 Lake St, West Harrison, NY 10604 | $1,255,000 | —/1 | 1,756 | 0.05 |
| 704 Lake St, West Harrison, NY 10604 | $971,000 | 4/2 | 1,482 | 0.05 |
| 712 Lake St, West Harrison, NY 10604 | $1,705,000 | 3/1 | 1,358 | 0.06 |
Estimated values are based on public record data and automated valuation models. Values are not guaranteed and may not reflect current market conditions.

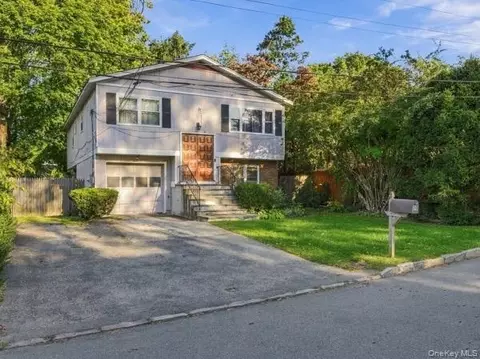
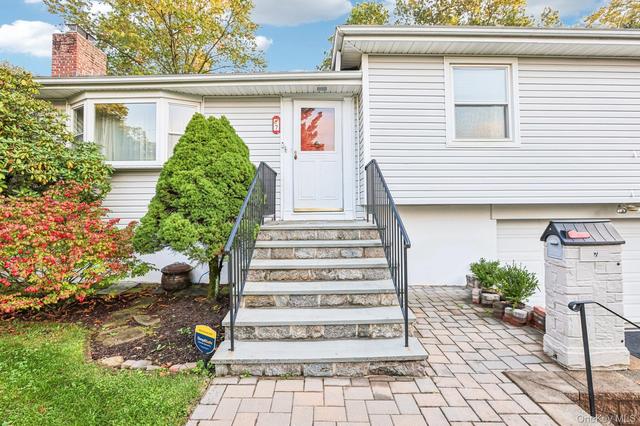
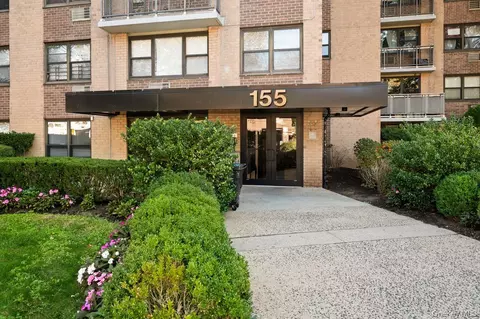
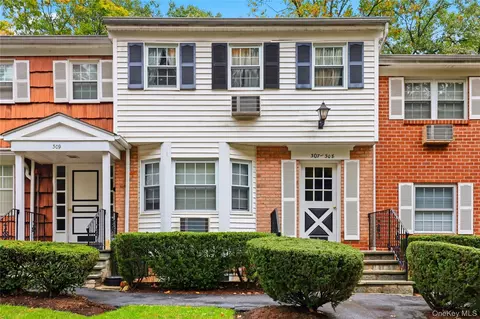
$495,000
$299,000
$580,000
$687,000
$649,000
$643,814
$329,999
$1,100,000
$450,000
$499,000
$1,550,000
$699,000
$1,709,000
$870,000
$364,450
$507,500
$1,095,000
$559,495
$383,000
$825,000
$1,572,500
$1,625,000
$875,000
$549,900
$425,000
$1,795,000
$799,000
$702,450
$1,895,000
$999,000