Movoto Real Estate
Sold on 03/15/2024
  • Exterior
  • Living
  • Other
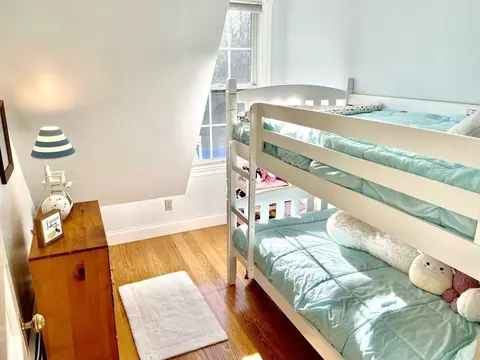
  • Bedroom
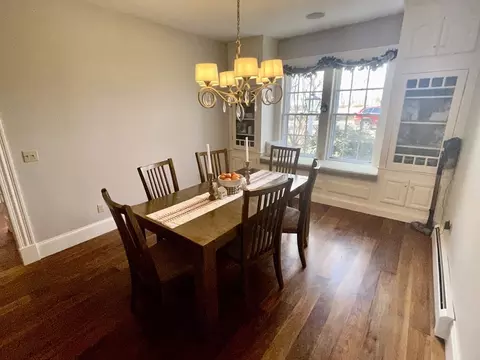
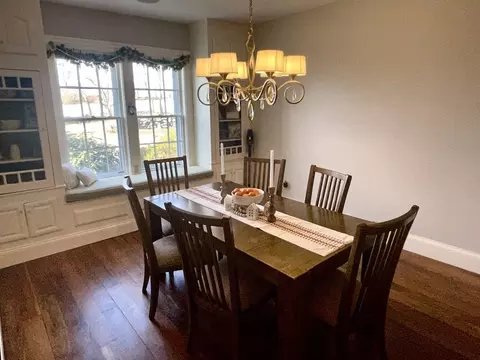
  • Dining
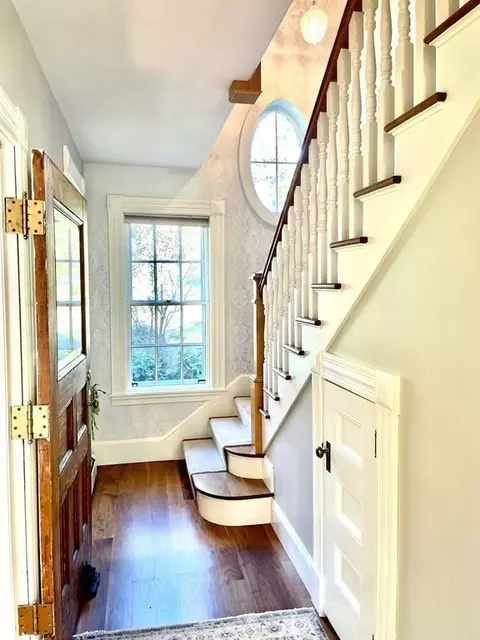
  • Entry Way
  • Bath
  • Kitchen
  • View/Area

78 Ridge Rd, Hardwick, MA 01037

$538,300

Last sold 03/15/2024 for $500K

  • 4

    bed

  • 3

    bath

  • 3,005

    Sqft ($166/Sqft)

House not for sale

About 78 Ridge Rd

Property type House
Neighborhood
Year built 1900
HOA fee $0/month
Lot size 1.37 Acre
Movoto estimate
Parking 3 garage spaces
Property description
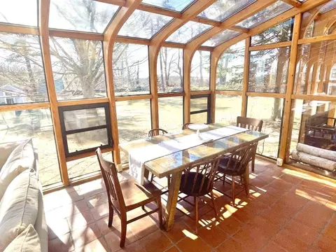
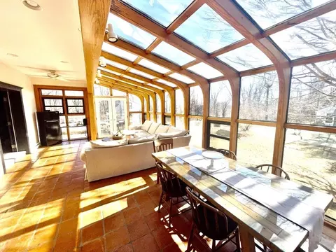
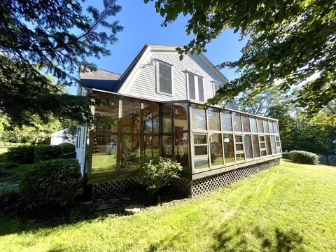
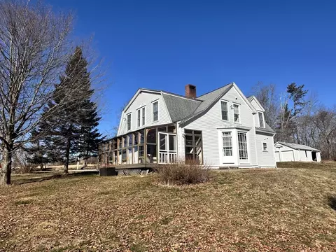
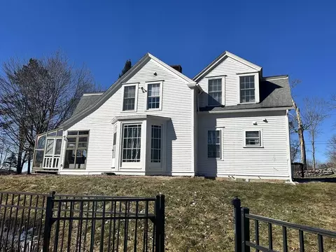
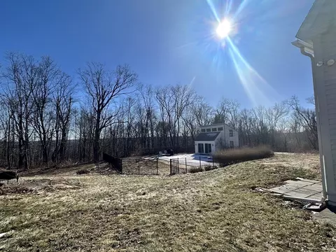
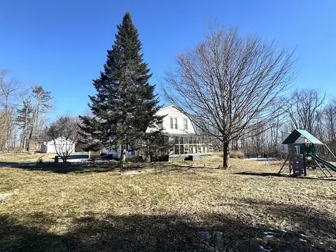
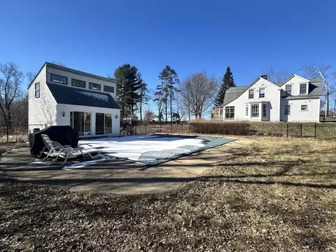
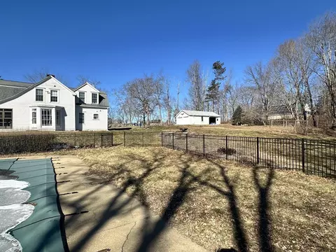
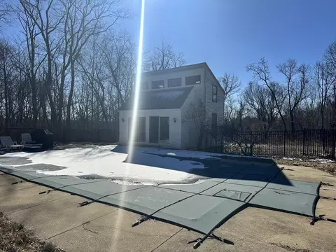
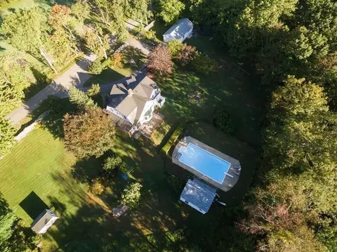
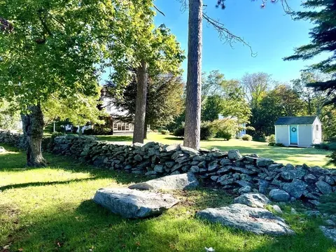
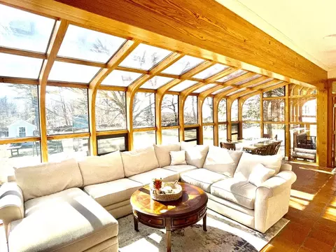
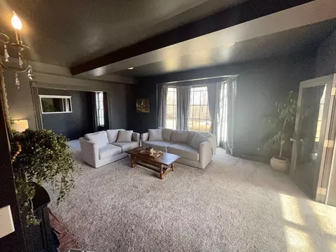
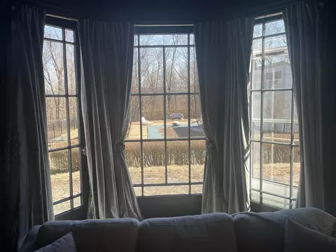
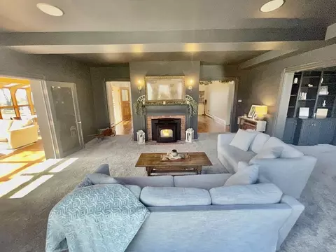
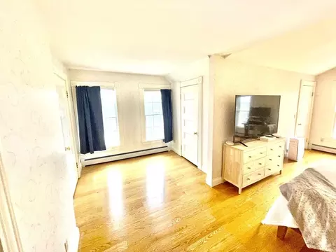
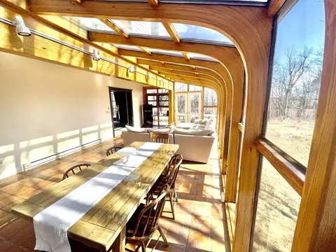
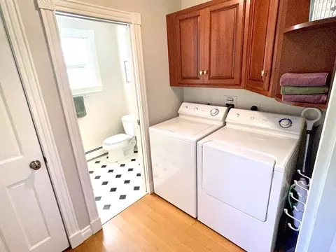
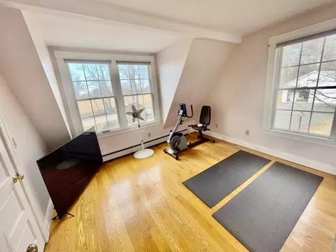
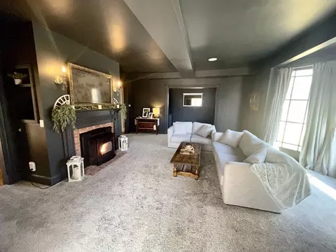
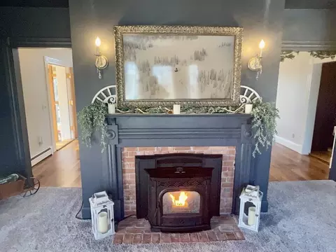
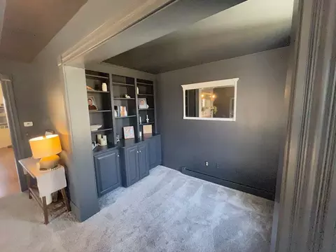
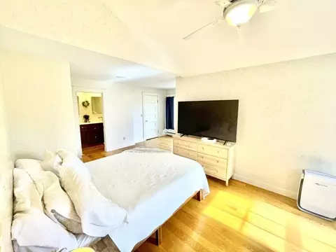
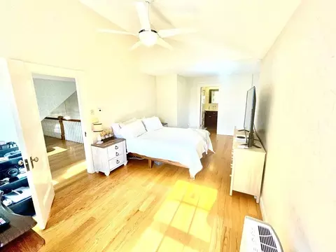
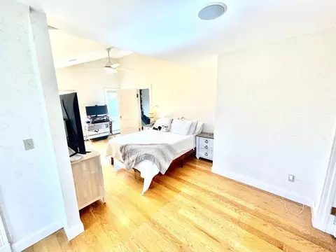
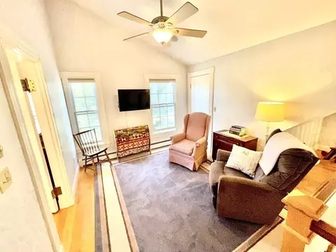
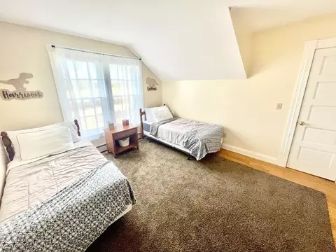
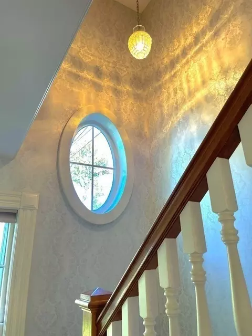
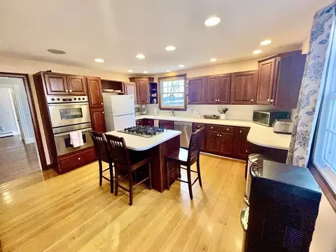
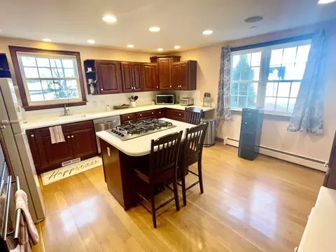
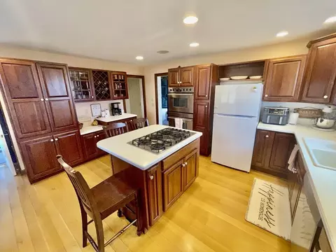
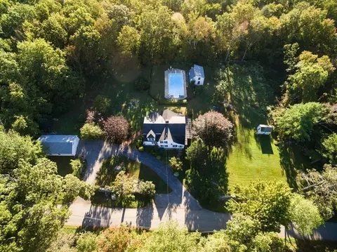
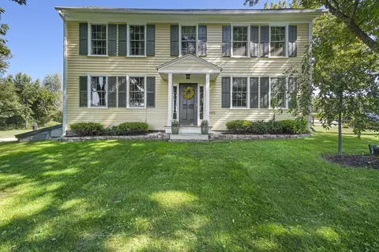
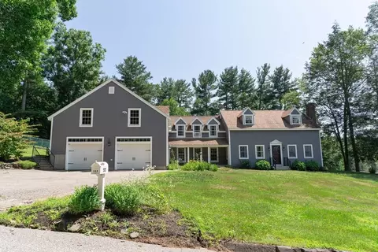
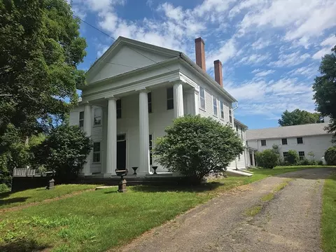
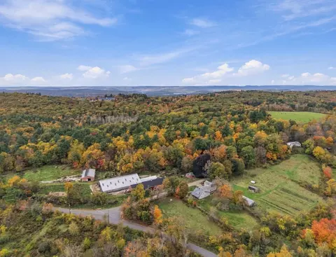
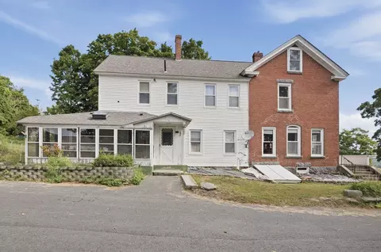
Bordered on all sides by Trails and Conservation Land, this Quintessential N England, Completely RESTORED(2002) Antique w/ Modern Feel is Stunning! Surrounded by Farmer’s Walls, and Breathtaking Views, This Meticulous Home Boasts: Gleaming HWs, Lg Sun-Lit Semi Vaulted Master BR w/ ¾ Private BTH & Dbl Vanity, 2 Walk-In Closets, 3 Addt Well-Appointed BRs, 2nd lev Sitting Area, Office Area, Full Upstairs 2nd Tiled BTH, Central Vac w/Kitchen Toe Kick, 1st Fl Laundry, & ¾ Guest Bath. Enter thru a Glass Entryway w/working potter’s Spigot to a Front to Back 27x15, Tiled, Heated 4-Sea Solarium. French Drs lead to a Lg Open LR w/ Working FP w/ pellet stove, Walnut Flrs, Library, & Original Window Wall w/ Stone Veranda access overlooking Gated Ingrnd Pool, 2-Level Pool House overlooking an expansive private yard. Complete w/Bright Sold Surf Chef’s Kitchn w/Dbl Ovns, Cntr Eat-In Island w/Gas Cooktop, Wine Bar, Circular Drv, Generator Hookup, & Elec 3 Car Garage/Workshp/Equip Storage. Call TODAY!
Listed by
Listing Agent - Pierre Boucher
Listing Office - RE/MAX Prof Associates
Source: MLS Property Information Network, Inc. mls logo
MLS#73204575 • last updated 2 years ago
Movoto checked MLS Property Information Network, Inc. for data 9 minutes ago
Overview
Cooling/AC Window Unit(s), Dual
Heating Forced Air, Electric Baseboard, Oil
Levels/Style Colonial, Contemporary, Antique, Other (See Remarks)
MLS # 73204575
Type Residential
Status Closed
SubType Single Family Residence
SqFt 3005
Lot Size (SqFt) 59677
Lot Size (Acres) 1.37
Annual Property Tax 6186
Year Built 1900
Interior
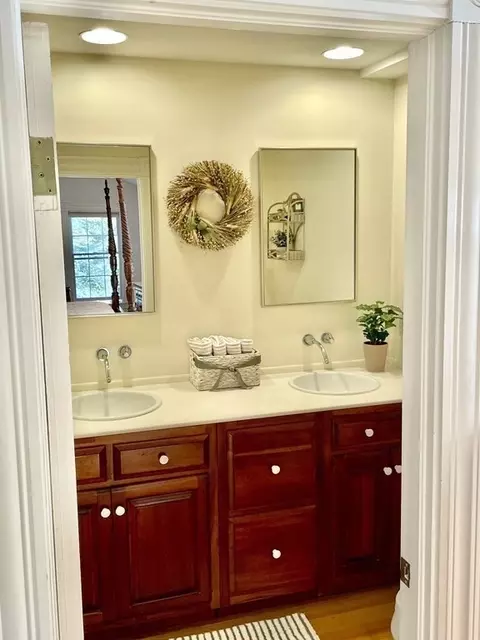
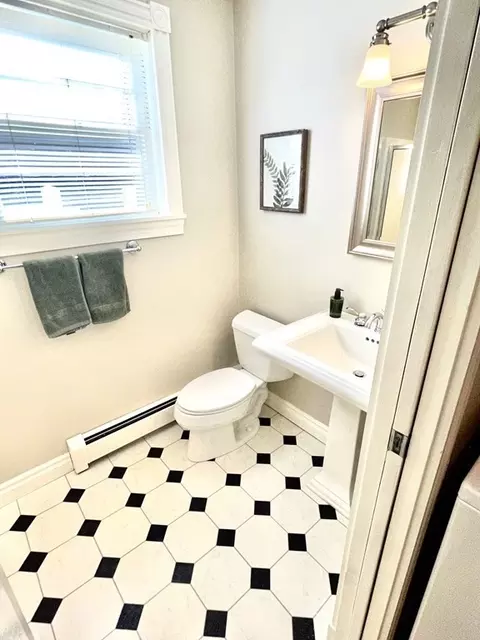
Bathroom 2 Bathroom - 3/4, Bathroom - Double Vanity/Sink, Bathroom - With Shower Stall, Flooring - Hardwood, Countertops - Stone/Granite/Solid, Recessed Lighting, Lighting - Overhead
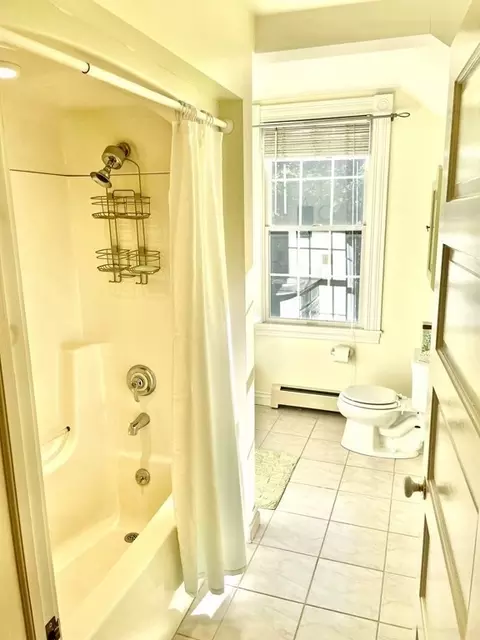
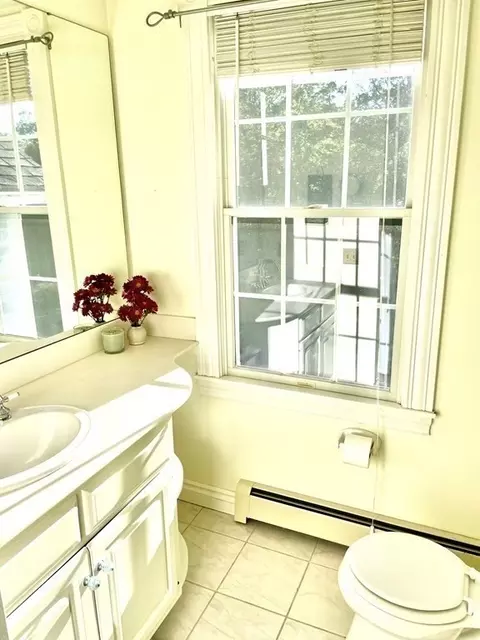
Bathroom 3 Bathroom - Full, Bathroom - With Tub & Shower, Flooring - Stone/Ceramic Tile, Countertops - Stone/Granite/Solid, Lighting - Overhead
Primary Bathroom Yes
Total # of Bathrooms 3
Bathroom 1 Bathroom - 3/4, Bathroom - With Shower Stall, Flooring - Vinyl, Lighting - Sconce
# Full Baths 3
Total # of Bedrooms 4
Bedroom 3 Closet, Flooring - Hardwood
Bedroom 4 Flooring - Hardwood
Bedroom 2 Closet, Flooring - Hardwood
Basement Full, Interior Entry, Bulkhead, Sump Pump, Concrete, Unfinished
Office Flooring - Hardwood, Attic Access
Living Room Flooring - Hardwood, Flooring - Wall To Wall Carpet, French Doors, Exterior Access, Remodeled
Dining Room Main, First, Closet/Cabinets - Custom Built, Flooring - Hardwood, Remodeled, Lighting - Pendant
Total # of Rooms 10
Laundry Bathroom - 3/4, Closet/Cabinets - Custom Built, Flooring - Hardwood, Exterior Access, First Floor, Electric Dryer Hookup, Washer Hookup
Kitchen Bathroom - Full, Flooring - Hardwood, Dining Area, Countertops - Stone/Granite/Solid, Kitchen Island, Breakfast Bar / Nook, Cabinets - Upgraded, Exterior Access, Recessed Lighting, Stainless Steel Appliances, Gas Stove, Lighting - Overhead
Flooring Tile, Hardwood, Flooring - Stone/Ceramic Tile, Flooring - Hardwood
Appliances Water Heater, Oven, Dishwasher, Range, Refrigerator, Vacuum System
# Fireplaces 1
Interior Features Ceiling Fan(s), Beamed Ceilings, Dining Area, Recessed Lighting, Lighting - Overhead, Vestibule, Closet, Closet/Cabinets - Custom Built, Attic Access, Sun Room, Foyer, Entry Hall, Library, Office, Sitting Room, Central Vacuum, Wired For Sound, Internet Available - Broadband
Fireplace Living Room
Door Features French Doors
Window Features Skylight(s), Insulated Windows
Exterior
Foundation Stone
Roof Shingle
Construction Frame
# Covered Spaces 3
Parking Desc Detached, Garage Door Opener, Storage, Workshop In Garage, Garage Faces Side, Carriage Shed, Paved Drive, Off Street, Deeded, Paved
# Parking Spaces 10
# Garage Spaces 3
Exterior Features Patio, Pool - Inground, Cabana, Storage, Fenced Yard, Kennel, Stone Wall, Other
Patio/ Porch Patio
Fencing Fenced
Lot Desc Wooded, Cleared, Gentle Sloping
Other Structures Cabana
Amenities / Utilities
Sewer Private Sewer
Utilities For Gas Range, for Electric Oven, for Electric Dryer, Washer Hookup, Generator Connection
Electricity Circuit Breakers, 200+ Amp Service, Generator Connection
Water Source Private
Pool Desc In Ground
Location
View Scenic View(s)
County Worcester
Community Features Walk/Jog Trails, Stable(s), Conservation Area, House Of Worship, Private School, Public School
Elementary School Hardwick Elemen
Middle School Quabbin
High School Quabbin
Zoning R40
APN M:1010 B:0000 L:00050, 3546064
Directions Route 32 Or 32A To Barre Road To Ridge Road. First House On The Right.
Lot/ Land Details
Road Frontage Public
Road Responsibility Public Maintained Road
Road Surface Paved
$538K
Range: $488K-$588K
Last 30 days 
  • May 2024
    mls logo MLS # 73204575
  • May 15, 2024 Sold
    $500,000 (-4.7%)
  • Mar 15, 2024 Active
    —
  • Feb 22, 2024 Price Change
    $524,900 (-0.9%)
  • Feb 22, 2024 Listed
    $529,900 (-1.8%)
  • Apr 2023
    mls logo MLS # 73080647
  • Apr 19, 2023 Listed
    —
  • Mar 24, 2023 Active
    —
  • Mar 14, 2023 Listed
    —
  • Mar 1, 2023 Active
    —
  • Feb 23, 2023 Listed
    $539,500 (+7.9%)
  • Nov 2021
    mls logo MLS # 72899365
  • Nov 30, 2021 Sold
    $500,000 (+0.3%)
  • Sep 23, 2021 Listed
    $498,400 (+32.9%)
  • Nov 2018
    mls logo MLS # 72328080
  • Nov 15, 2018 Sold
    $375,000 (-5.1%)
  • Aug 16, 2018 Price Change
    $395,000 (-4.8%)
  • Jun 25, 2018 Price Change
    $414,900 (-1.2%)
  • May 16, 2018 Listed
    $419,900
  • Year Property taxes Tax assessment
  • 2025
    $6,446 +4.2%
    $490,200
  • 2024
    $6,186 +1.4%
    $490,200 +6.89%
  • 2023
    $6,099 +7.7%
    $458,600 +19.02%
  • 2022
    $5,664 +3.4%
    $385,300 +10.59%
  • 2021
    $5,480 +3.8%
    $348,400 +5.42%
  • 2020
    $5,281 +3.9%
    $330,500 +4.32%
  • 2019
    $5,081 +7.1%
    $316,800 +11.82%
  • 2018
    $4,742 +4.6%
    $283,300
  • 2017
    $4,533 -1.0%
    $283,300
  • 2016
    $4,580
    —
  • 78 Ridge Rd
    $500K
  • Gilbertville
    —
  • 01037
    $990K +193% y/y
  • Hardwick
    $737K -12% y/y
No chart available
Statistics calculated by Movoto
Est. value Bed/bath Sqft mi
588 Barre Rd, Gilbertville, MA 01031 $787,800 3/1 3,734 0.25
972 Barre Rd, Gilbertville, MA 01031 $339,300 3/1 1,392 0.31
935 Barre Rd, Gilbertville, MA 01031 $370,100 1/1 1,008 0.31
258 Ridge Rd, Hardwick, MA 01037 — 3/3 1,967 0.32
262 Ridge Rd, Hardwick, MA 01037 $440,700 2/2 1,232 0.37
295 Ridge Rd, Hardwick, MA 01037 $591,800 3/2 2,371 0.37
13 Maple St, Hardwick, MA 01082 $267,000 3/1 2,439 0.39
161 Pine St, Hardwick, MA 01037 $548,000 2/1 2,722 0.39

Estimated values are based on public record data and automated valuation models. Values are not guaranteed and may not reflect current market conditions.
Thinking of selling? Get a Cash Offer.

  • A smooth, fast sale
  • Skip staging and repairs
  • No strings attached
4/10
4/10
Source: GreatSchools.org © 2026. All rights reserved.

Around Gilbertville

Explore everything this neighborhood has to offer.
By entering my info and clicking Ask a Question below, I am providing my e-signature and express written consent to receive marketing emails, calls, and texts (including via automatic telephone dialing systems, AI generative, artificial or pre-recorded voice technology) relating to my inquiry from Movoto (and parties calling/messaging on their behalf) even if my number appears on the company, state, or national Do Not Call Registry. You also agree to ourTerms and Conditions and Privacy Policy. Consent not required to receive services (call 1-844-420-1270 to be connected without providing consent).

Nearby recently sold homes in Hardwick, MA

Nearby homes for sale in Hardwick, MA

Newest listings in 01037

  • Real Estate
  • MA
  • Worcester County
  • Hardwick
  • 01037
  • 78 Ridge Rd
Meet with a real estate agent today (844) 430-0869
The multiple listing information is provided by MLS Property Information Network, Inc. IDX information is provided exclusively for consumers’ personal, non-commercial use and that it may not be used for any purpose other than to identify prospective properties consumers may be interested in purchasing. Information deemed reliable but not guaranteed to be accurate. Buyer to verify all information. The information provided is for consumers' personal, non-commercial use and may not be used for any purpose other than to identify prospective properties consumers may be interested in purchasing. Listing information updated every 15 minutes. Terms of use & Privacy Policy, California Privacy Info. Copyright © 2005 - 2026 Movoto, Inc. All rights reserved. Equal Housing Opportunity CalDRE CalDRE #01517281
Movoto Real Estate is committed to ensuring accessibility for individuals with disabilities. We are continuously working to improve the accessibility of our web experience for everyone. We welcome feedback and accommodation requests, please submit them here.
Massachusetts Multiple Listing Service™ system
The real estate listing data marked with this icon comes from the IDX program of the Massachusetts Multiple Listing Service™ system.
The property listing data and information set forth herein were provided to MLS Property Information Network, Inc. from third party sources, including sellers, lessors, and public records, and were compiled by MLS Property Information Network, Inc. The property listing data and information are for the personal, non commercial use of consumers having a good faith in interest in purchasing or leasing listed properties of the type displayed to them and may not be used for any purpose other than to identify prospective properties which such consumers may have a good faith interest in purchasing or leasing. MLS Property Information Network, Inc. and its subscribers disclaim any and all representations and warranties as to the accuracy of the property listing data and information set forth herein.
Requests for information regarding mortgage products will be directed to Movoto.com affiliate, Lower, LLC - a licensed Mortgage Lender (NMLS #1124061), or, based on your location, may be redirected to a participating mortgage marketing partner that may pay Lower, LLC for any consumer contact information provided through this site.