
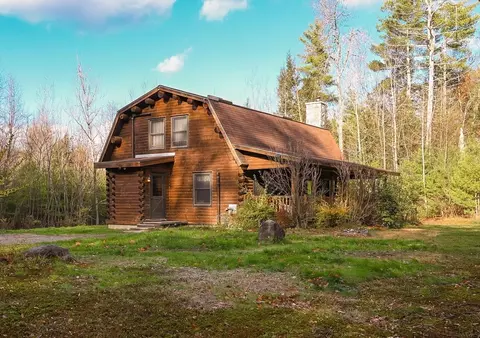
- $567,900
- 3Bd
- 2Ba
- 1,800 Sq Ft
$2K

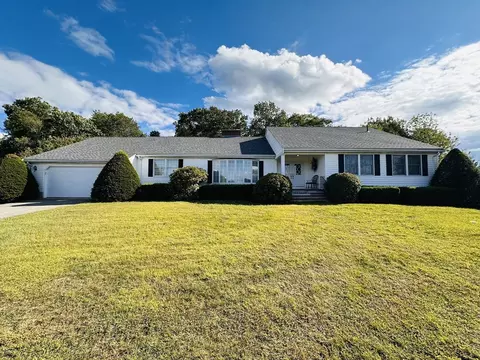
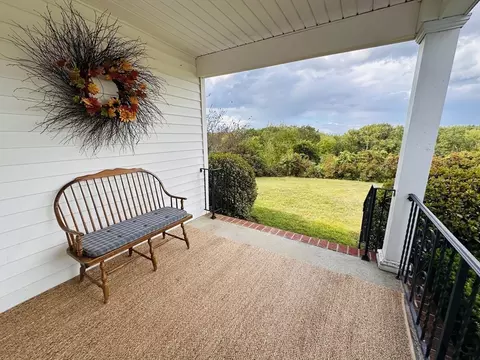
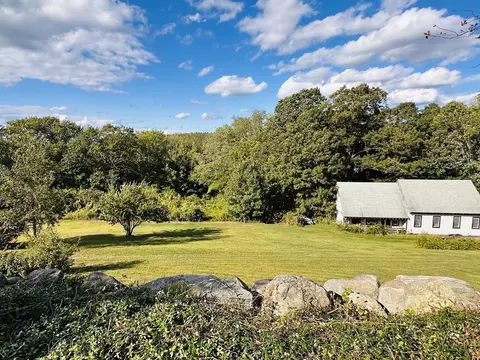

bed
bath
Sqft ($287/Sqft)
| Property type House | Year built 1987 | HOA fee $0/month | Lot size 9.66 Acre | Movoto estimate | Parking 4 garage spaces |

| Overview | |
| Cooling/AC | Window Unit(s), Ductless |
| Heating | Baseboard, Oil, Wood Stove |
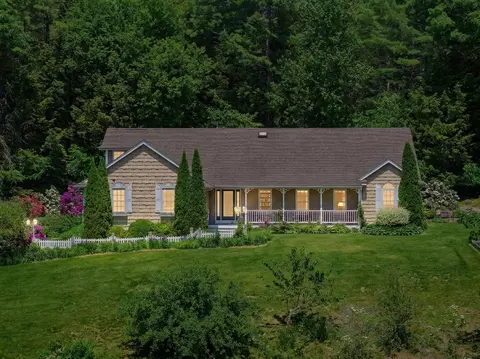
| Levels/Style | Ranch |
| MLS # | 73481149 |
| Type | Residential |
| Status | Active |
| SubType | Single Family Residence |
| SqFt | 2787 |
| Lot Size (SqFt) | 420964 |
| Lot Size (Acres) | 9.66 |
| Annual Property Tax | 8370 |
| Year Built | 1987 |
| Interior | |
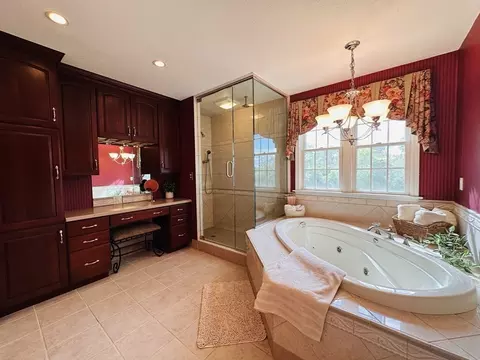
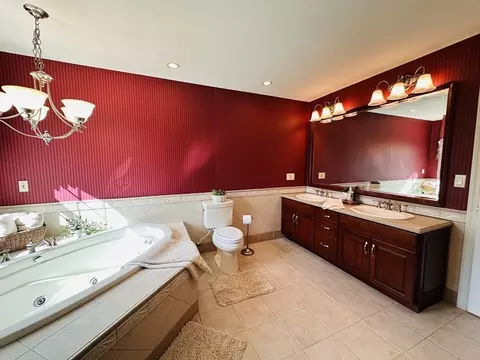
| Bathroom 2 | Bathroom - Full, Bathroom - Double Vanity/Sink, Bathroom - Tiled With Shower Stall, Bathroom - With Shower Stall, Flooring - Stone/Ceramic Tile, Jacuzzi / Whirlpool Soaking Tub, Recessed Lighting, Remodeled, Lighting - Sconce, Lighting - Overhead |
| Bathroom 3 | Bathroom - 3/4, Bathroom - With Shower Stall, Skylight, Flooring - Stone/Ceramic Tile, Attic Access, Lighting - Sconce, Lighting - Overhead |
| Total # of Bathrooms | 3 |
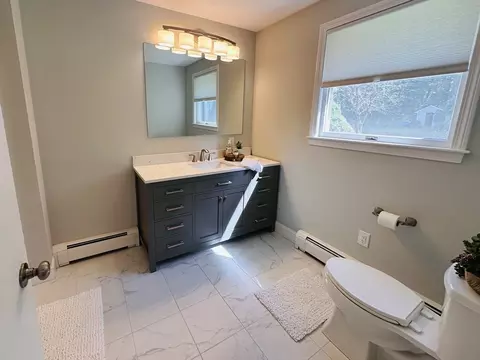
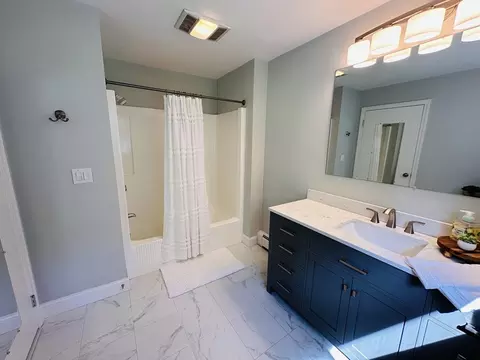
| Bathroom 1 | Bathroom - Full, Bathroom - With Tub & Shower, Remodeled, Lighting - Sconce, Lighting - Overhead |
| # Full Baths | 3 |
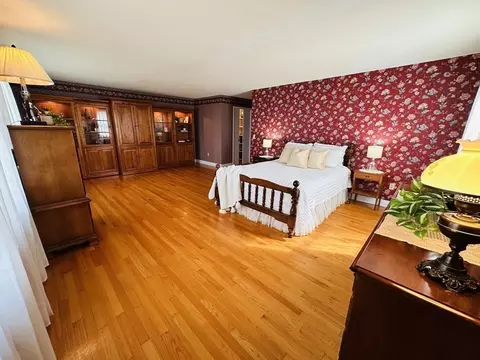
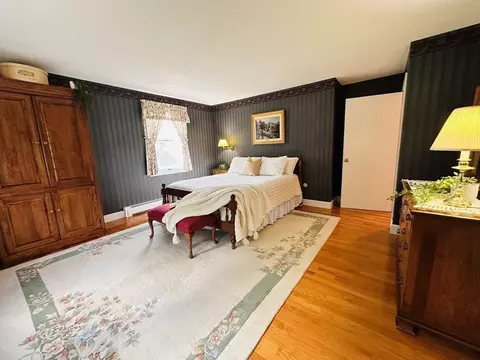
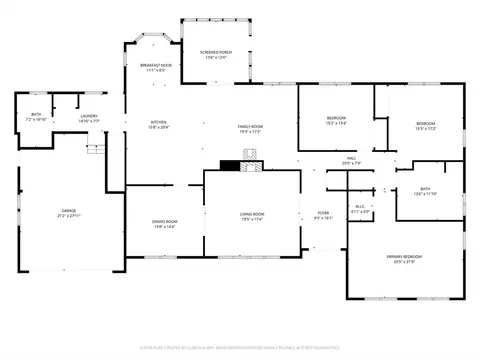
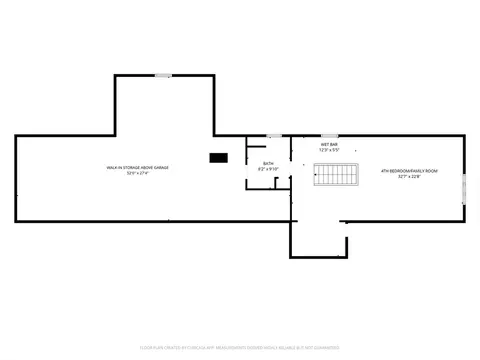
| Total # of Bedrooms | 4 |
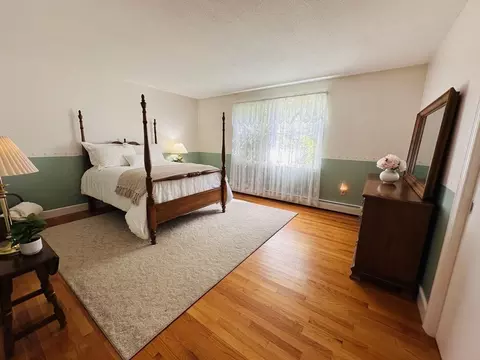
| Bedroom 3 | Closet, Flooring - Hardwood |
| Bedroom 4 | Bathroom - 3/4, Skylight, Ceiling Fan(s), Flooring - Wall To Wall Carpet, Wet Bar, Lighting - Overhead |
| Bedroom 2 | Closet, Flooring - Hardwood |
| Basement | Full, Walk-Out Access, Interior Entry, Concrete |
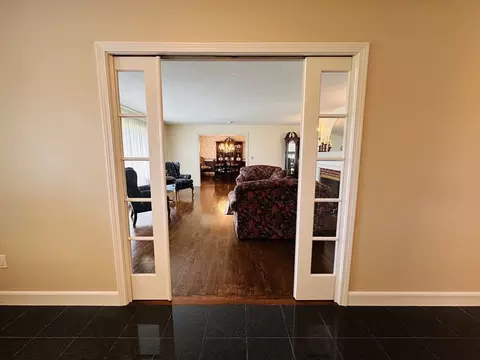
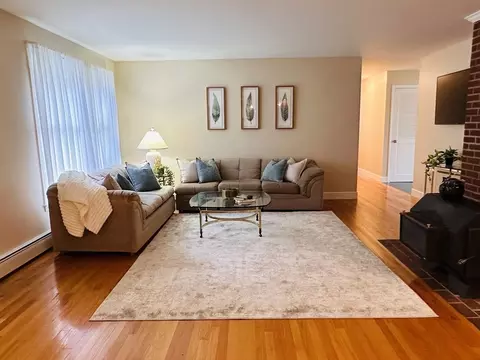
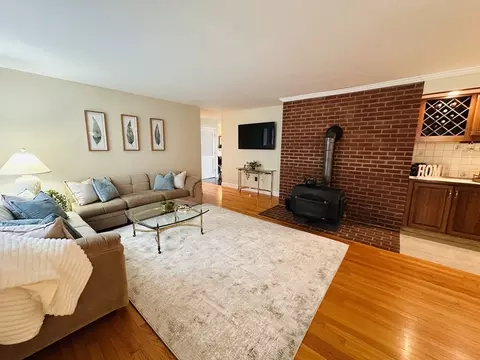
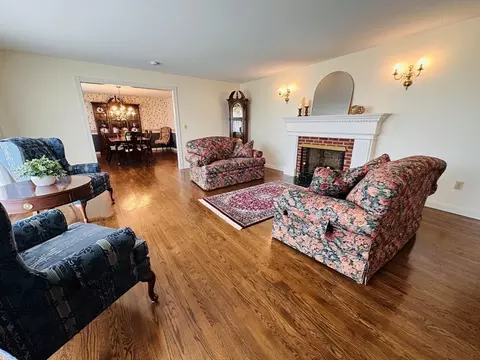
| Family Room | Wood / Coal / Pellet Stove, Flooring - Hardwood, French Doors, Open Floorplan, 17 |
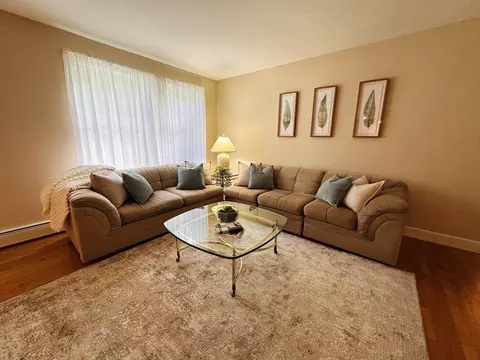
| Living Room | Flooring - Hardwood, Window(s) - Bay/Bow/Box, Chair Rail, Lighting - Sconce, Pocket Door |
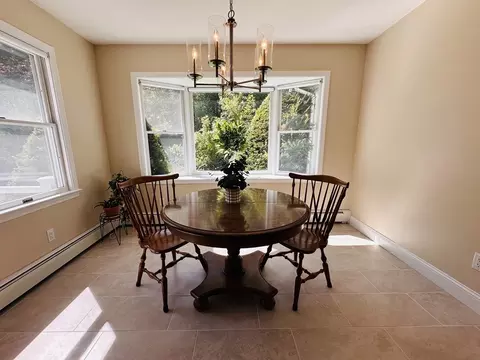
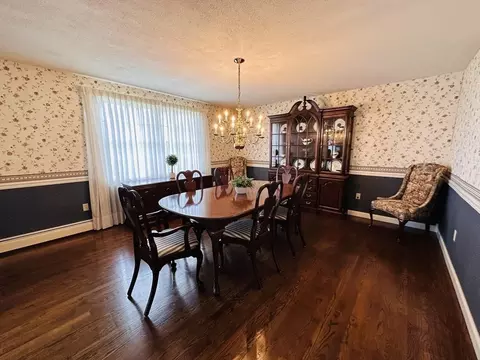
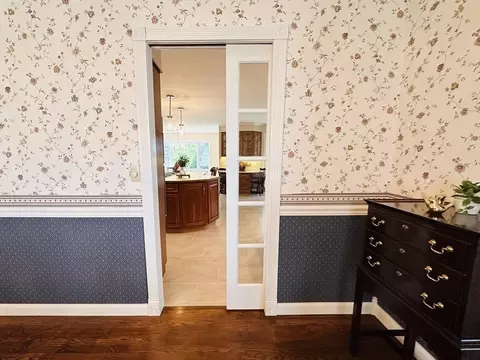
| Dining Room | Main, First, Flooring - Hardwood, Chair Rail, Pocket Door |
| Total # of Rooms | 11 |
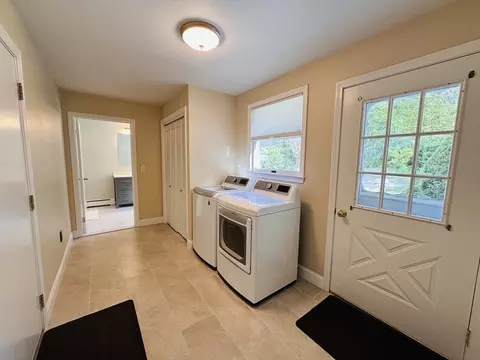
| Laundry | Laundry Closet, Flooring - Stone/Ceramic Tile, Main Level, Electric Dryer Hookup, Exterior Access, Washer Hookup, Lighting - Overhead, First Floor |
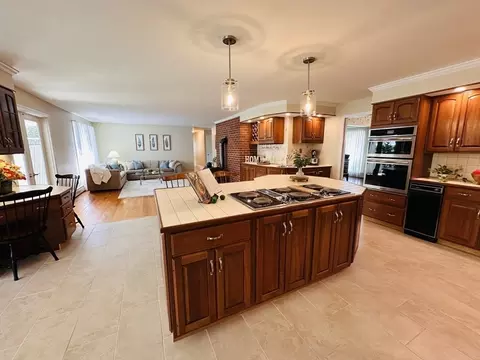
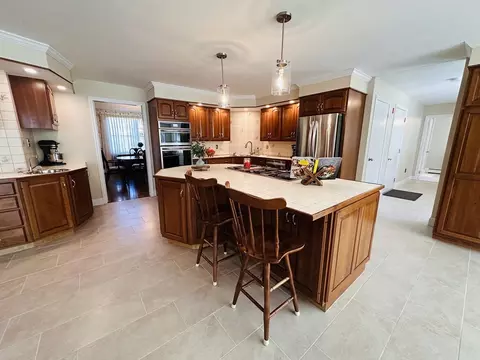
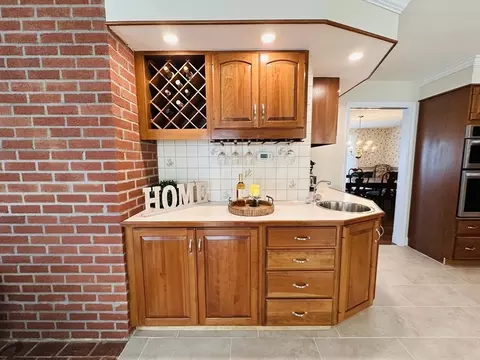
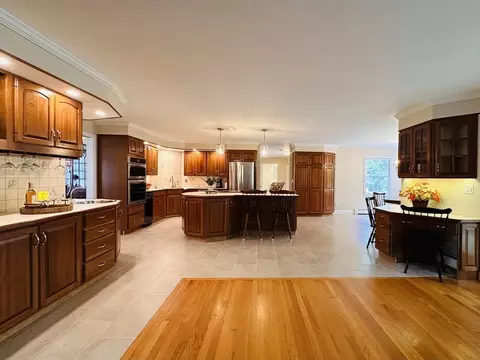
| Kitchen | Flooring - Stone/Ceramic Tile, Kitchen Island, Wet Bar, Breakfast Bar / Nook, Open Floorplan, Recessed Lighting, Stainless Steel Appliances, Lighting - Pendant, Pocket Door |
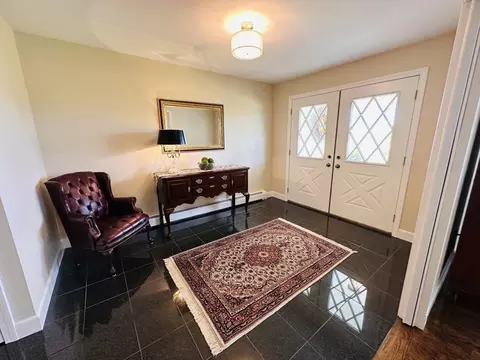
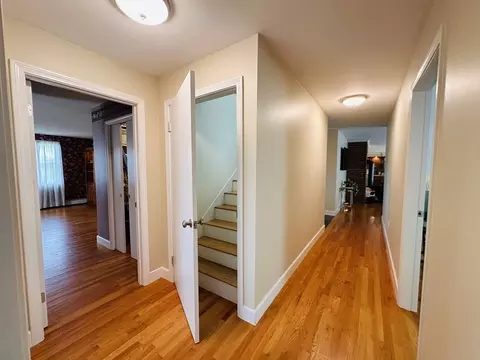
| Flooring | Tile, Carpet, Hardwood, Concrete |
| Appliances | Water Heater, Oven, Microwave, Range, Refrigerator, Washer, Dryer |
| # Fireplaces | 1 |
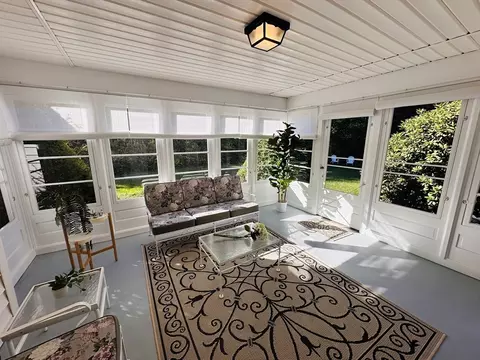
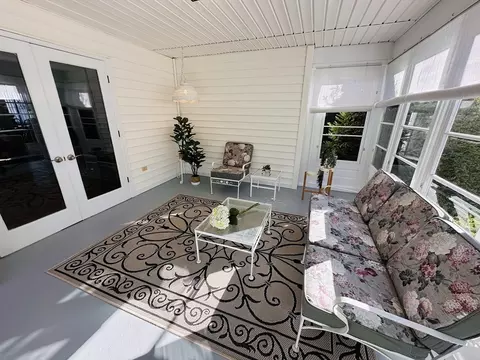
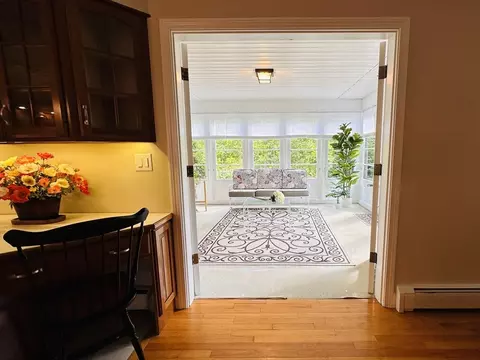
| Interior Features | Lighting - Overhead, Sun Room, Central Vacuum, Wet Bar, Walk-up Attic |
| Fireplace | Living Room |
| Door Features | French Doors |
| Exterior | |
| Foundation | Concrete Perimeter |
| Roof | Shingle |
| Construction | Frame |
| # Covered Spaces | 4 |
| Parking Desc | Attached, Garage Door Opener, Garage Faces Side, Barn, Oversized, Paved Drive, Off Street, Paved |
| # Parking Spaces | 6 |
| # Garage Spaces | 4 |
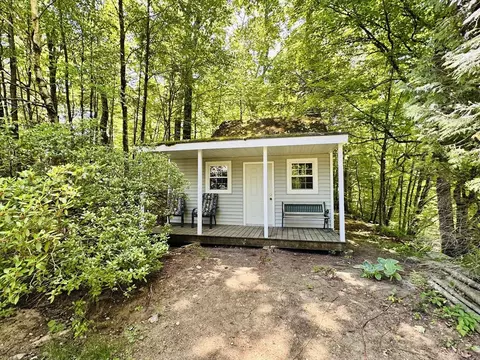
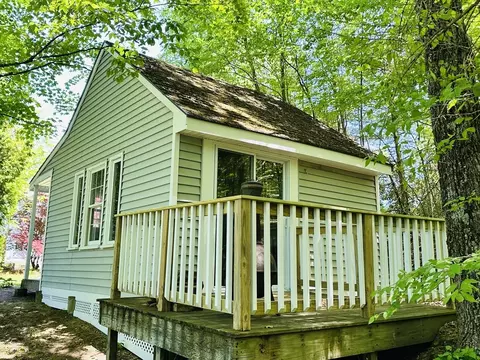
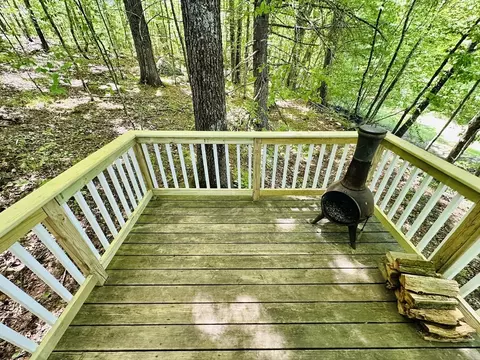
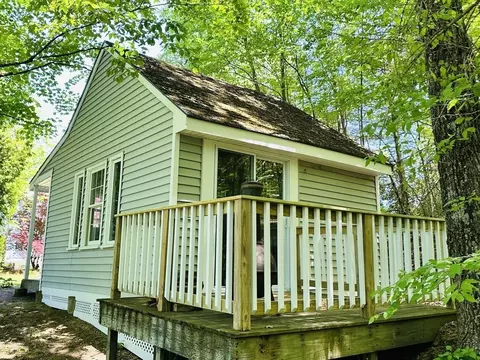
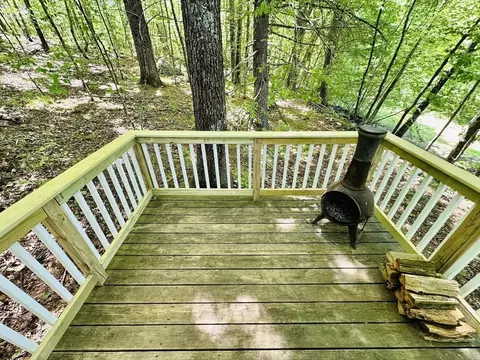
| Exterior Features | Deck - Composite, Patio - Enclosed, Storage, Barn/Stable, Horses Permitted, Stone Wall |
| Patio/ Porch | Deck - Composite, Enclosed |
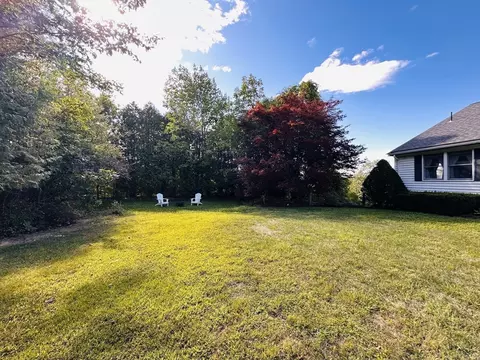
| Lot Desc | Additional Land Avail. |
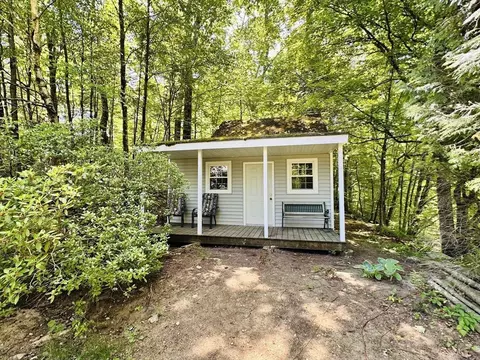
| Other Structures | Barn/Stable |
| Amenities / Utilities | |
| Sewer | Private Sewer |
| Utilities | For Electric Oven, for Electric Dryer, Washer Hookup |
| Water Source | Private |
| Location | |
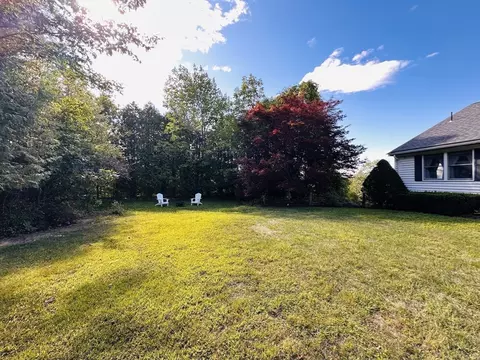
| View | Scenic View(s) |
| County | Worcester |
| Community Features | Walk/Jog Trails, Conservation Area, Private School |
| Elementary School | Quabbin School District |
| Middle School | Quabbin School District |
| High School | Quabbin School District |
| Zoning | AR60 |
| APN | M:0100 B:0000 L:0001B, 3545119 |
| Directions | MA-32A, Take North St (near Cemetery) To Thresher Rd & Left On Jackson Rd - Unpaved Beyond Driveway. |
| Lot/ Land Details | |
| Road Frontage | Public |
| Road Responsibility | Public Maintained Road |

$449,450
$299,987
$439,900
$299,900
$455,500
$399,900
$654,000
$342,000
$349,900
$454,500
$199,500
$590,000
$210,400
$497,450
$120,000
$84,950
$329,900
$450,000
$132,000
$459,900
$324,900
$899,900
$318,000
$300,000
$299,987
$569,900
$469,900
$324,900
$430,000
$220,000