
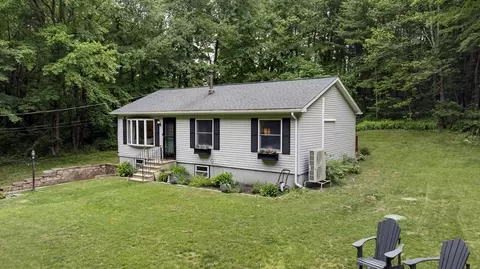
- $425,000
- 3Bd
- 1Ba
- 1,492 Sq Ft
SOLD 07/15/26

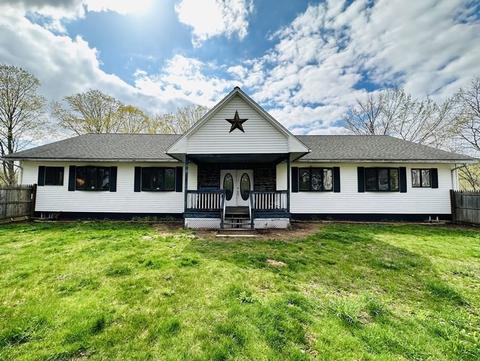
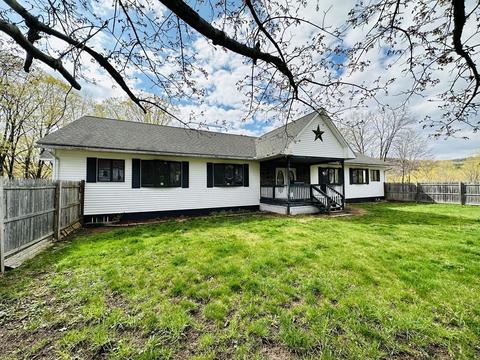
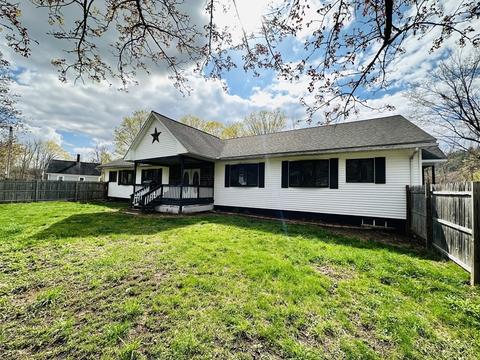
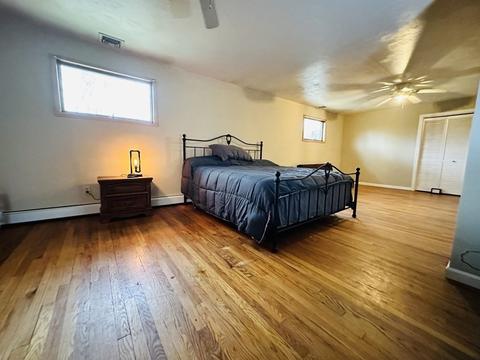
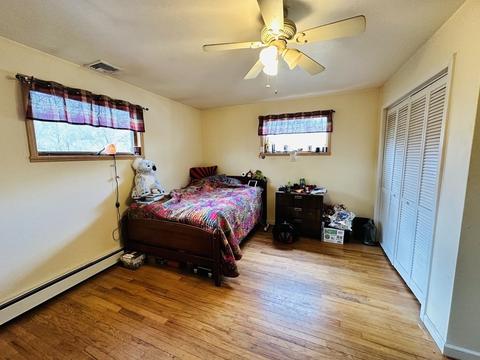
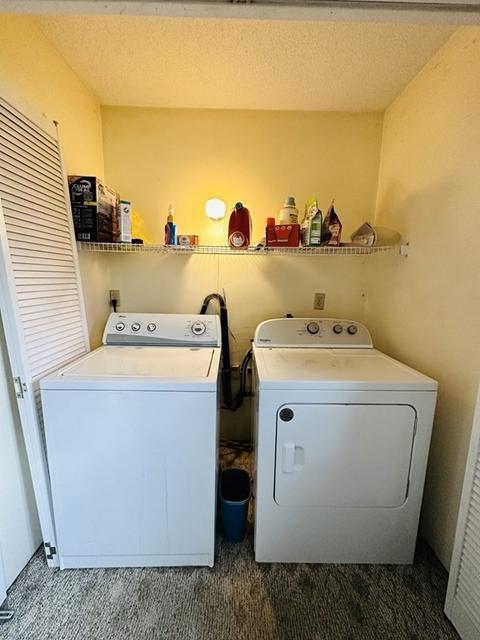
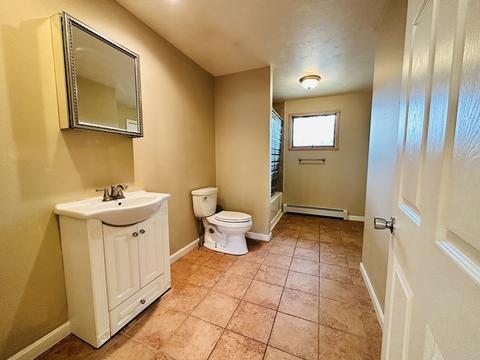
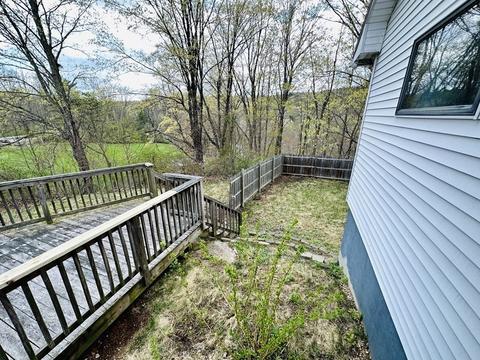
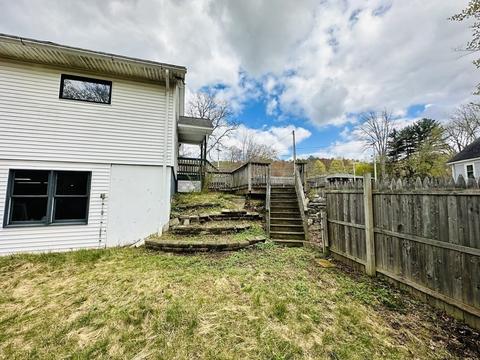
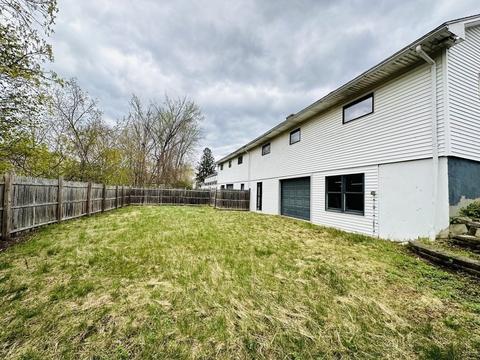
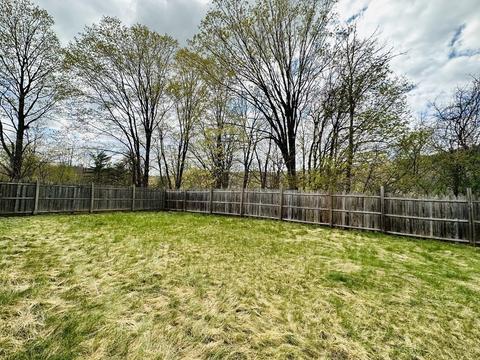
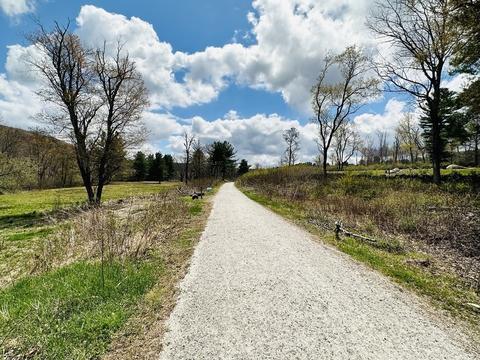
Last sold 05/09/2023 for $342K
bed
bath
Sqft ($125/Sqft)
| Property type House | Neighborhood | Year built 1988 | HOA fee $0/month | Lot size 0.73 Acre | Movoto estimate |

| Overview | |
| Cooling/AC | Central Air |
| Heating | Baseboard, Oil |
| Levels/Style | Ranch |
| MLS # | 73102700 |
| Type | Residential |
| Status | Closed |
| SubType | Single Family Residence |
| SqFt | 2730 |
| Lot Size (SqFt) | 31799 |
| Lot Size (Acres) | 0.73 |
| Annual Property Tax | 6166 |
| Year Built | 1988 |
| Interior | |
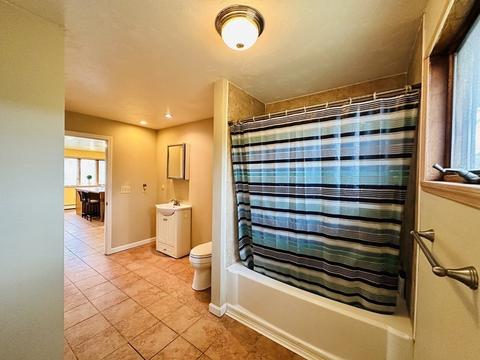
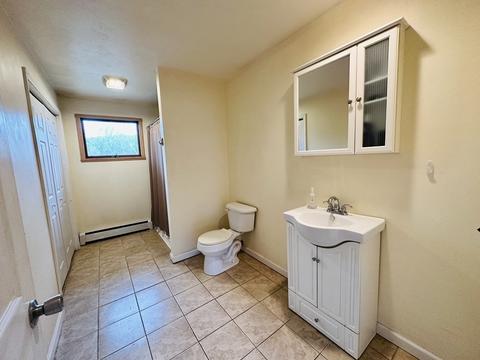
| Bathroom 2 | Bathroom - With Tub & Shower, Flooring - Stone/Ceramic Tile, Recessed Lighting |
| Primary Bathroom | Yes |
| Total # of Bathrooms | 2 |
| Bathroom 1 | Bathroom - Tiled With Tub & Shower, Flooring - Stone/Ceramic Tile, Recessed Lighting |
| # Full Baths | 2 |
| Total # of Bedrooms | 4 |
| Bedroom 3 | Ceiling Fan(s), Closet, Flooring - Hardwood, Lighting - Overhead |
| Bedroom 4 | Ceiling Fan(s), Closet, Flooring - Wall To Wall Carpet, Window(s) - Bay/Bow/Box, Lighting - Overhead |
| Bedroom 2 | Ceiling Fan(s), Closet, Flooring - Hardwood, Lighting - Overhead |
| Basement | Full, Walk-Out Access, Interior Entry, Concrete |
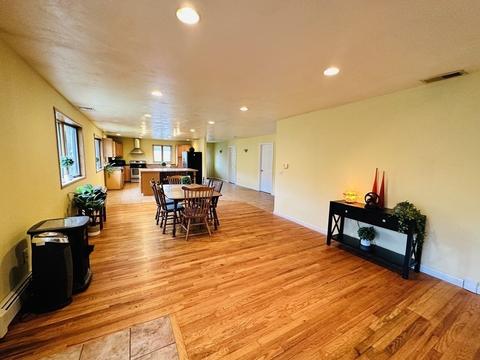
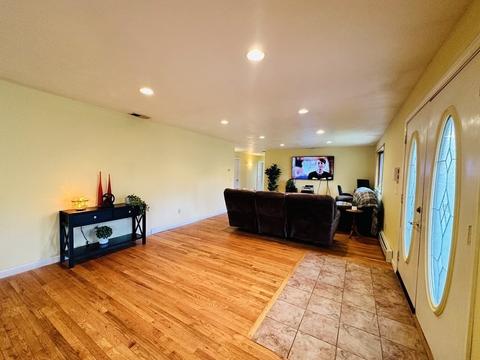
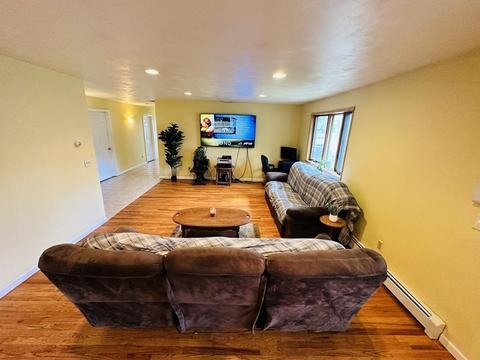
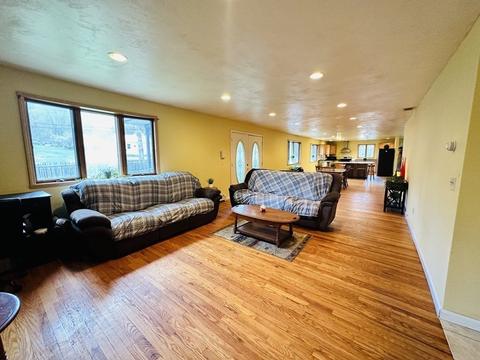
| Living Room | Flooring - Hardwood, Window(s) - Bay/Bow/Box, Open Floorplan, Recessed Lighting |
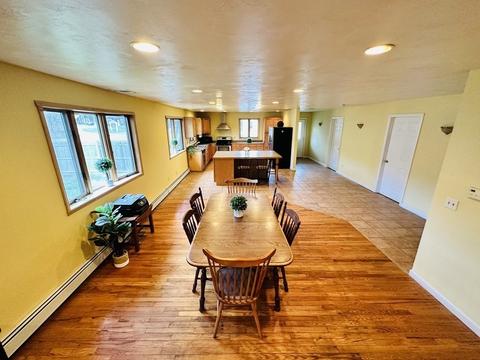
| Dining Room | Main, First, Flooring - Hardwood, Window(s) - Bay/Bow/Box, Open Floorplan, Recessed Lighting |
| Total # of Rooms | 8 |
| Laundry | First Floor, Washer Hookup |
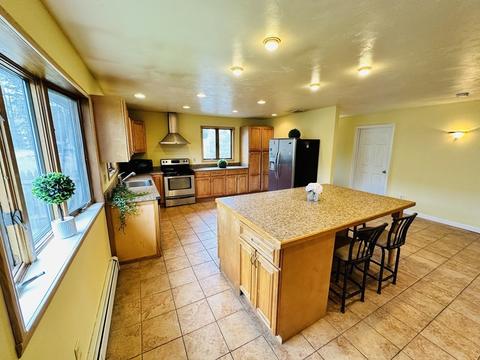
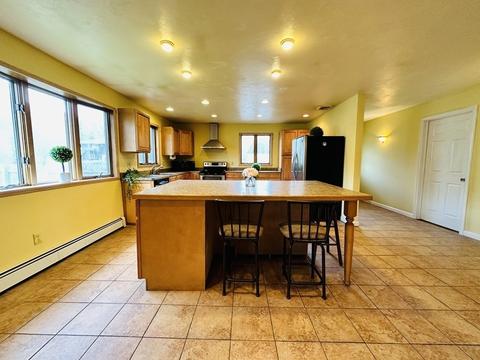
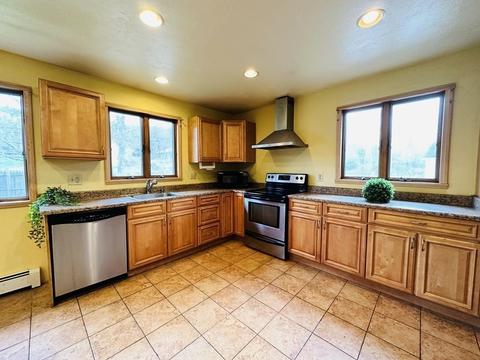
| Kitchen | Window(s) - Bay/Bow/Box, Countertops - Upgraded, Kitchen Island, Open Floorplan, Recessed Lighting |
| Flooring | Tile, Carpet, Hardwood |
| Appliances | Range, Dishwasher, Disposal, Refrigerator, Washer, Dryer, Range Hood, Oil Water Heater, Utility Connections For Electric Oven, Utility Connections For Electric Dryer |
| Door Features | Storm Door(s) |
| Exterior | |
| Foundation | Concrete Perimeter |
| Roof | Shingle |
| Construction | Frame |
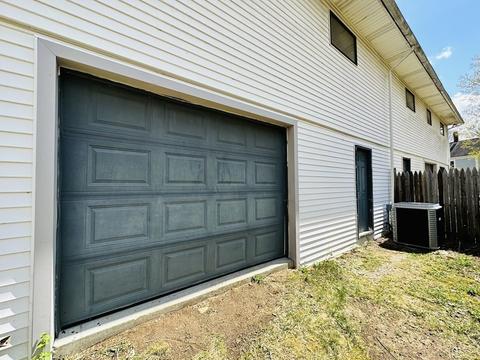
| Parking Desc | Under, Paved Drive, Off Street, Paved |
| # Parking Spaces | 8 |
| Exterior Features | Rain Gutters, Stone Wall |
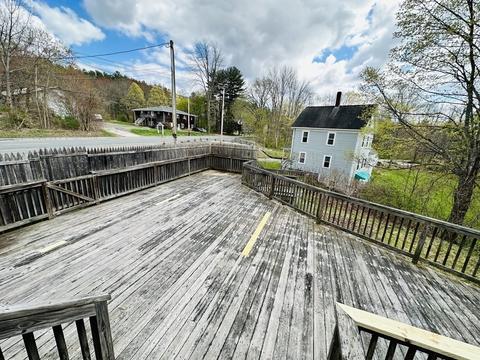
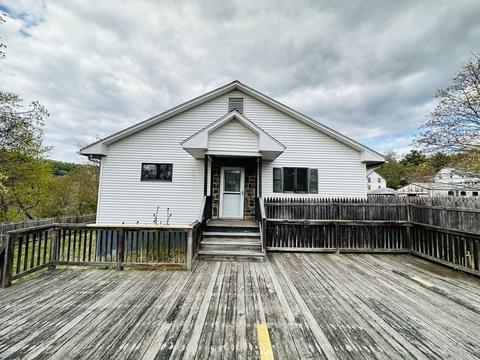
| Patio/ Porch | Deck |
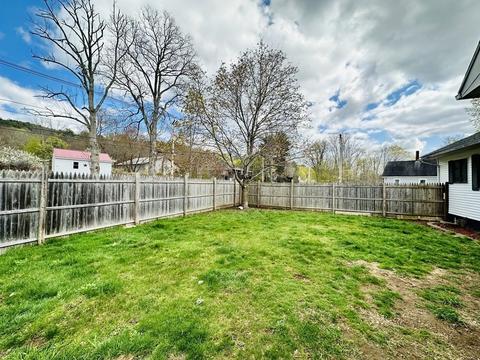
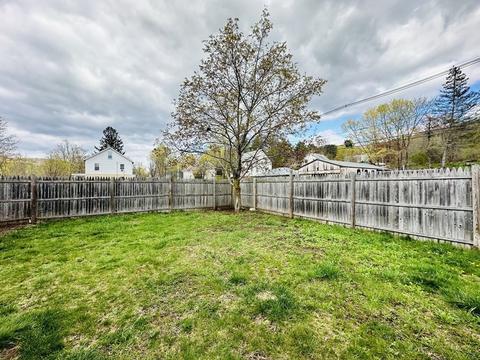
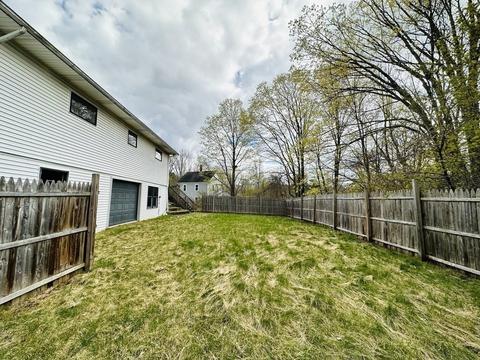
| Fencing | Fenced/Enclosed |
| Lot Desc | Level |
| Amenities / Utilities | |
| Sewer | Public Sewer |
| Utilities | For Electric Oven, for Electric Dryer, Washer Hookup |
| Water Source | Private |
| Location | |
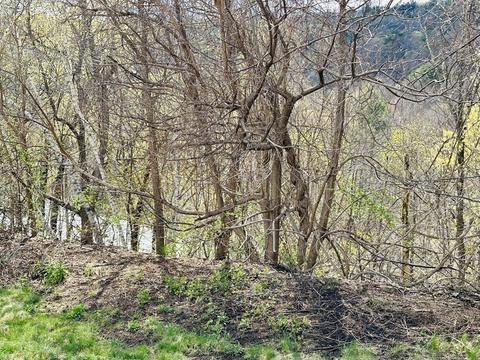
| View | Scenic View(s) |
| Waterfront | Waterfront, River |
| County | Worcester |
| Elementary School | Hardwick |
| Middle School | Quabbin |
| High School | Quabbin |
| Zoning | GV |
| APN | M:0650 B:0000 L:00060, 3545715 |
| Directions | Located On Ware River Side Of Rte. 32/Main Street |
| Lot/ Land Details | |
| Road Frontage | Public |
| Road Responsibility | Public Maintained Road |
| Road Surface | Paved |
MLS # 73102700
MLS # 71764396
MLS # 71616405
MLS # 71523932
MLS # 71455303| Est. value | Bed/bath | Sqft | mi | |
|---|---|---|---|---|
| 381 Charity Hill Rd, Hardwick, MA 01037 | $298,000 | 1/1 | 1,000 | 0.02 |
| 367 Charity Hill Rd, Hardwick, MA 01037 | $489,000 | 3/2 | 2,046 | 0.04 |
| 405 Charity Hill Rd, Hardwick, MA 01037 | $436,000 | 2/1 | 1,842 | 0.07 |
| 424 Charity Hill Rd, Hardwick, MA 01037 | $583,000 | 3/3 | 2,741 | 0.07 |
| 322 Charity Hill Rd, Hardwick, MA 01037 | $461,000 | 2/1 | 2,066 | 0.09 |
| 1144 Petersham Rd, Hardwick, MA 01037 | — | 3/2 | 2,268 | 0.14 |
| 269 Charity Hill Rd, Hardwick, MA 01037 | $337,000 | 1/— | 546 | 0.17 |
| 449 Charity Hill Rd, Hardwick, MA 01037 | $491,000 | 3/2 | 2,059 | 0.18 |
Estimated values are based on public record data and automated valuation models. Values are not guaranteed and may not reflect current market conditions.
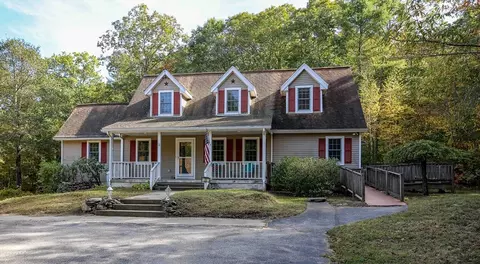
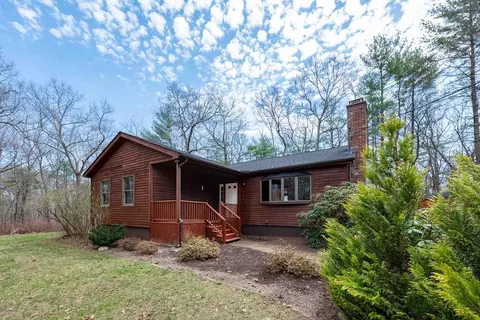
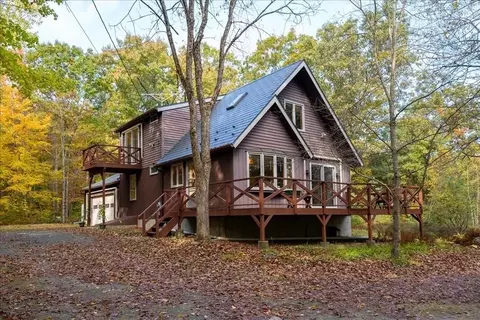
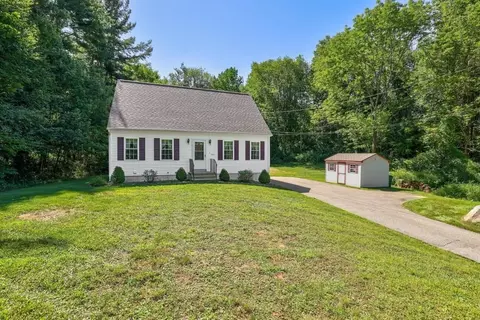
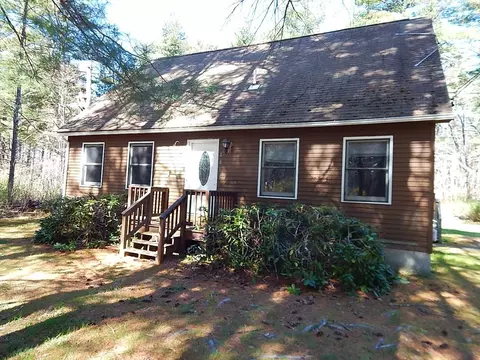
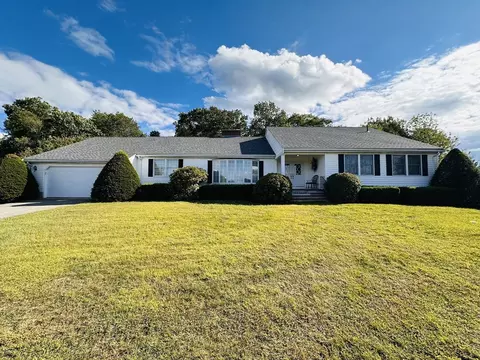
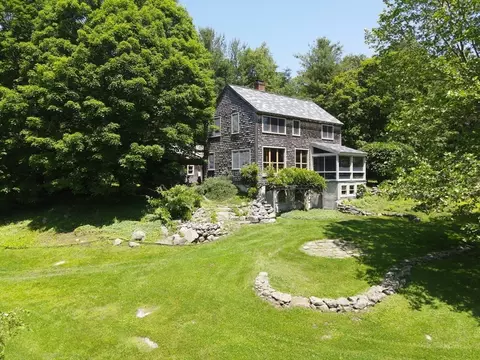
$449,450
$299,987
$439,900
$299,900
$455,500
$399,900
$654,000
$342,000
$349,900
$454,500
$199,500
$590,000
$210,400
$497,450
$120,000
$84,950
$329,900
$450,000
$132,000
$459,900
$324,900
$899,900
$318,000
$300,000
$299,987
$569,900
$469,900
$324,900
$430,000
$220,000