
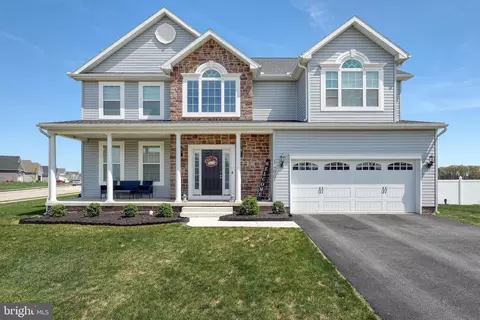
- $500,000
- 4Bd
- 3Ba
- 2,896 Sq Ft
SOLD

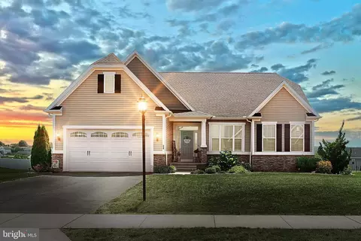
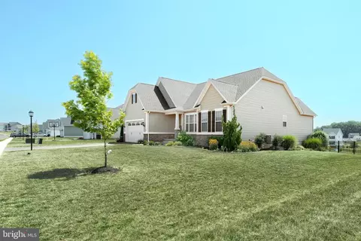
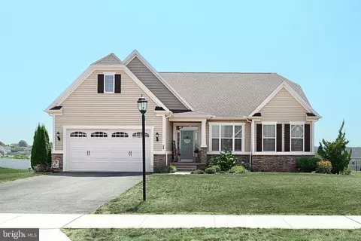
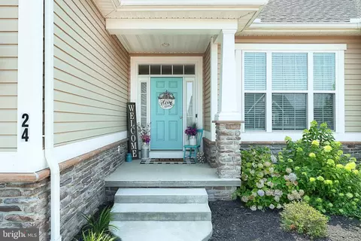
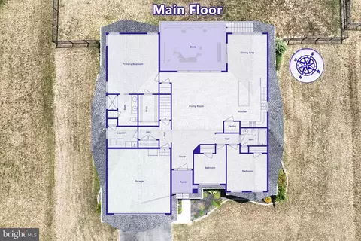
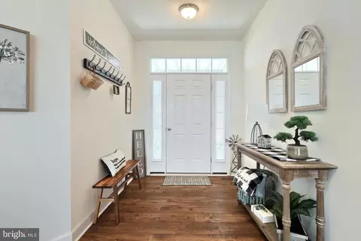
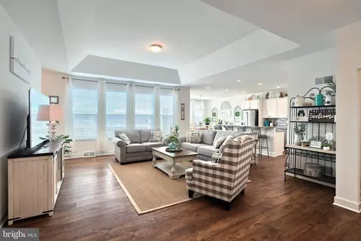
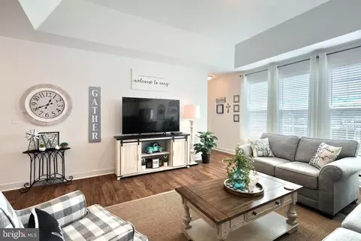
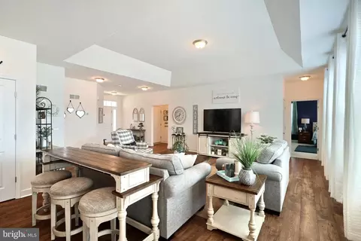
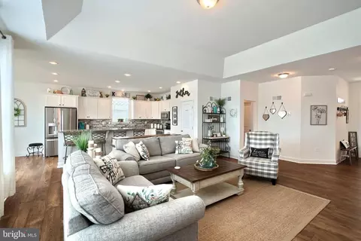
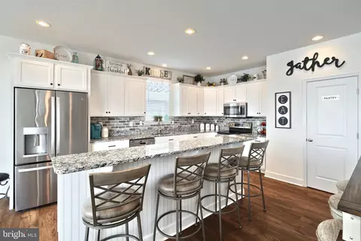
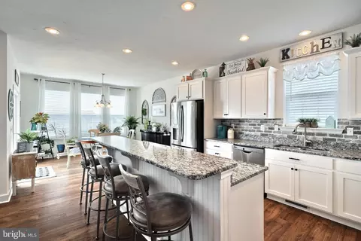
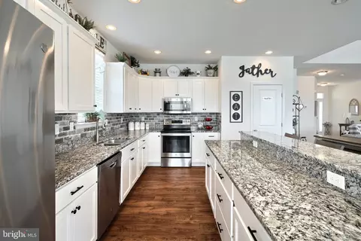
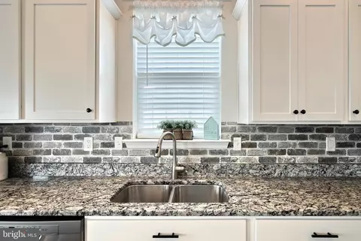
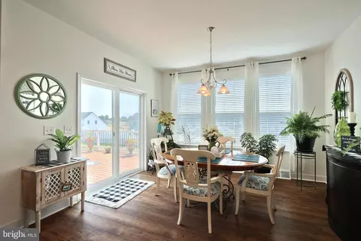
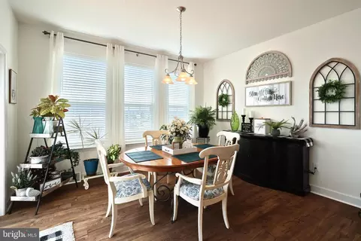
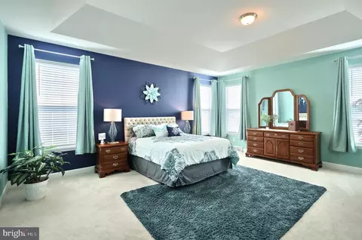
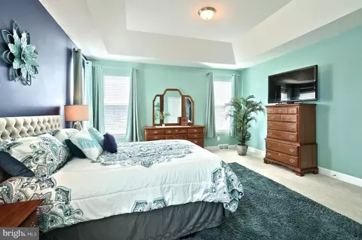
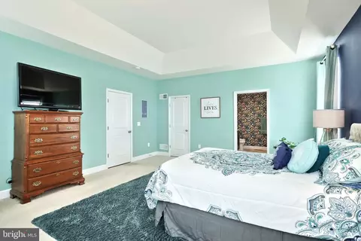
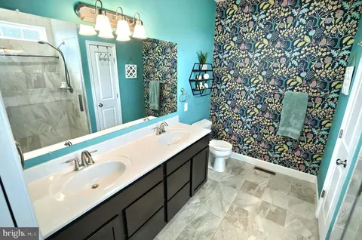
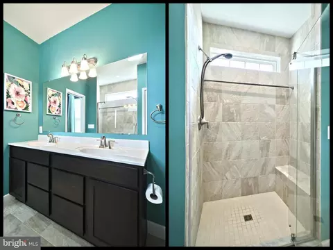
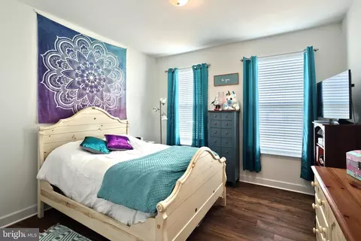
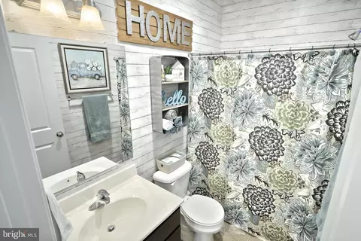
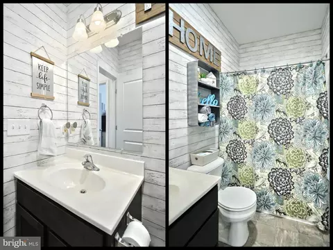
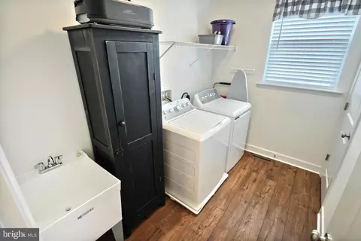
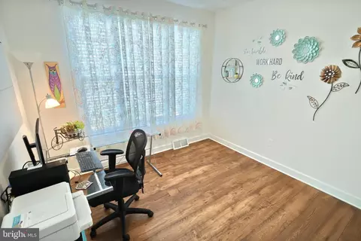
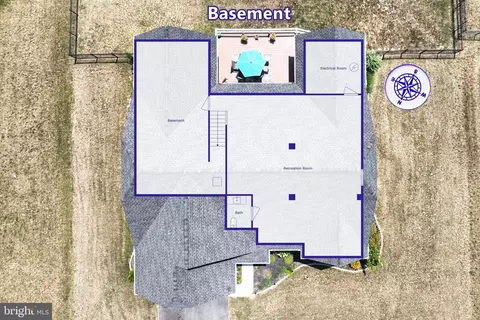
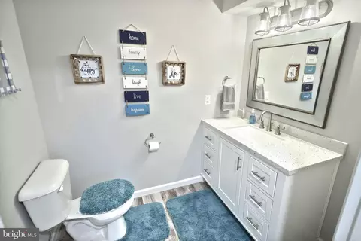
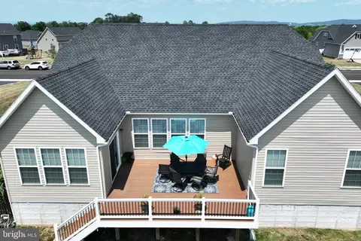
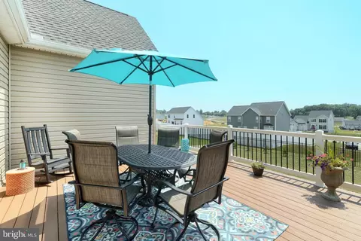
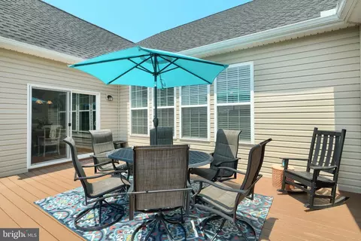
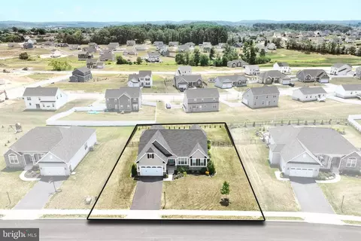
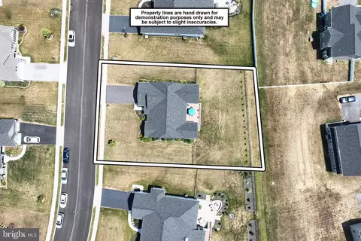
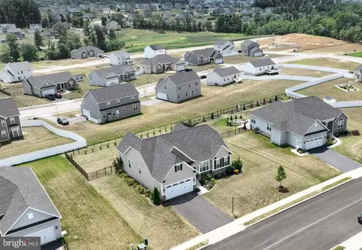
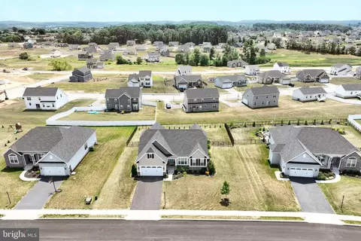
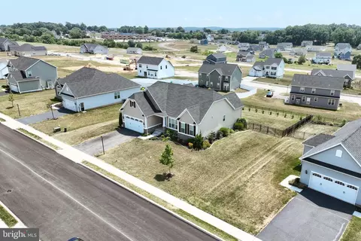
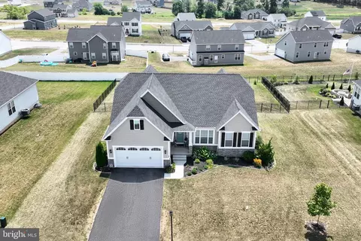
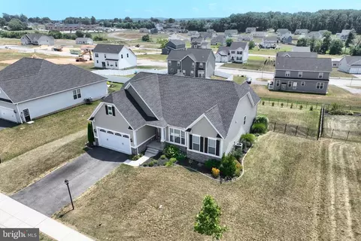
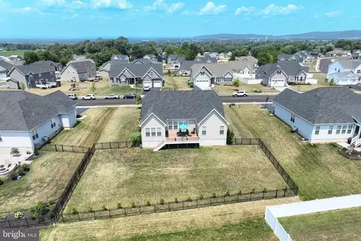
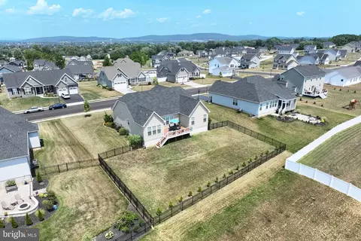
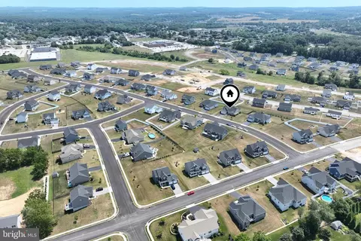
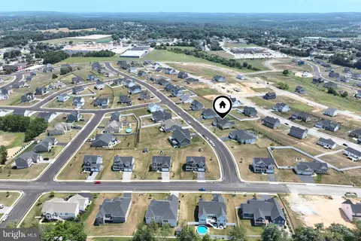
Last sold 09/13/2024 for $458K
bed
bath
Sqft ($137/Sqft)
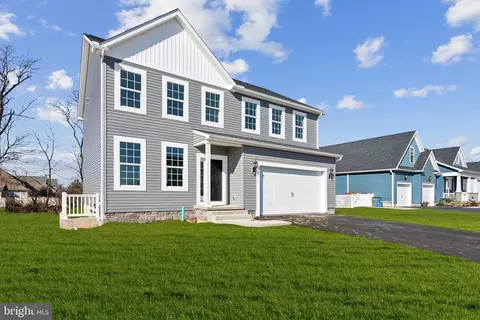
| Property type House | Neighborhood | Year built 2020 | HOA fee $10/month | Lot size 0.38 Acre | Movoto estimate | Parking 2 garage spaces |

| Overview | |
| Cooling/AC | Central A/C, Electric |
| Heating | Natural Gas |
| Levels/Style | Ranch/Rambler |
| Type | Residential |
| Status | Closed |
| SqFt | 4082 |
| Lot Size (SqFt) | 16680 |
| Lot Size (Acres) | 0.38 |
| County Tax | 1870, Annually |
| City/ Town Tax | 1192 |
| School Tax | 6072 |
| Tax: Assessed Value | 271110 |
| Annual Property Tax | 9136 |
| Year Built | 2020 |
| Condition | Excellent |
| Municipality | PENN TWP |
| HOA Fee | 120, Annually |
| New Construction (Y/N) | N |
| HOA Name | STONEWICKE LP |
| Foreclosure (Y/N) | N |
| Interior | |
| Total # of Bathrooms | 3 |
| # Full Baths | 2 |
| # Half Baths | 1 |
| Total # of Bedrooms | 3 |
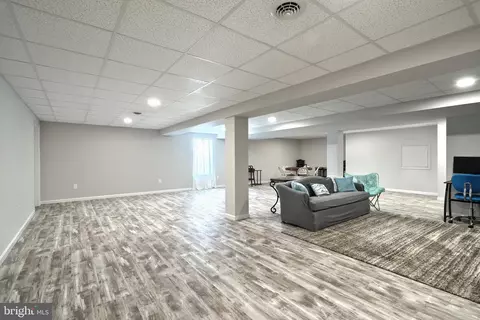
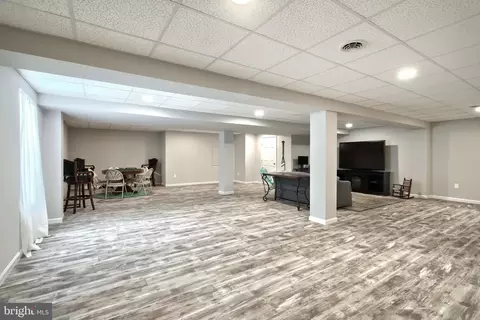
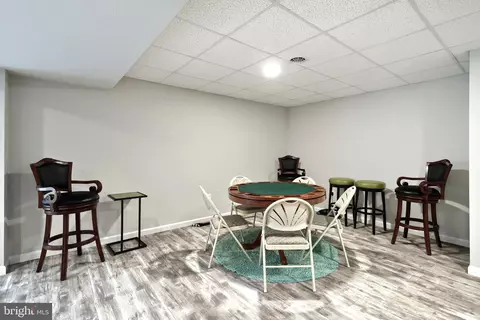
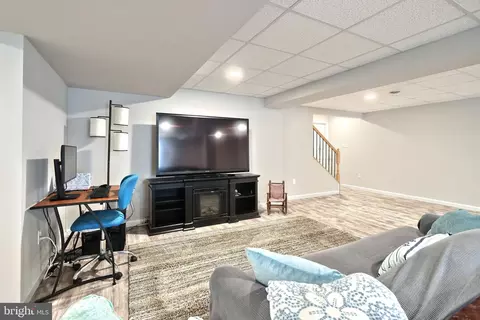
| Basement | Full, Heated, Improved, Interior Access, Partially Finished |
| Other Room(s) | Primary Bedroom, Bedroom 2, Bedroom 3, Kitchen, Family Room, Breakfast Room, Great Room, Laundry, Primary Bathroom, Full Bath, Half Bath |
| Laundry | Main Floor |
| Flooring | Luxury Vinyl Plank |
| Appliances | Built-In Microwave, Dishwasher, Disposal, Energy Efficient Appliances, Oven/Range - Electric, Stainless Steel Appliances |
| Interior Features | Breakfast Area, Carpet, Dining Area, Family Room Off Kitchen, Floor Plan - Open, Kitchen - Island, Primary Bath(s), Recessed Lighting, Bathroom - Stall Shower, Bathroom - Tub Shower, Upgraded Countertops, Walk-in Closet(s) |
| Accessibility Features | 32"+ Wide Doors |
| Exterior | |
| Roof | Composite, Shingle |
| Construction | Vinyl Siding |
| Foundation | Concrete Perimeter |
| Garage Desc | Built In, Garage - Front Entry, Inside Access |
| Parking Desc | Asphalt Driveway, Attached Garage, Driveway |
| # Garage Spaces | 2 |
| # Parking Spaces | 2 |
| # Attached Garage Spaces | 2 |
| Exterior Features | Exterior Lighting, Flood Lights, Sidewalks |
| Existing Structures | Above Grade, Below Grade |
| Fencing | Rear |
| Amenities / Utilities | |
| Sewer/ Septic | Public Sewer |
| Electricity | 200+ Amp Service |
| Pool | No Pool |
| HOA Fees Include | Common Area Maintenance |
| Location | |
| Subdivision | STONEWICKE |
| Water Source | Public |
| Senior Community (Y/N) | N |
| High School | SOUTH WESTERN SENIOR |
| School District | SOUTH WESTERN |
| Directions | Rt. 94 To Clover Lane To Left On Ripple Dr To R On Alabaster. Home Is On The Left |
| Zoning | RES |
MLS # PAYK2065234| Est. value | Bed/bath | Sqft | mi | |
|---|---|---|---|---|
| 22 Alabaster Run, Hanover, PA 17331 | $510,000 | 3/2 | 2,323 | 0.02 |
| 26 Alabaster Run, Hanover, PA 17331 | $552,000 | 4/2 | 2,863 | 0.02 |
| 205 Stonewicke Dr, Hanover, PA 17331 | $534,000 | 4/2 | 2,692 | 0.03 |
| 203 Stonewicke Dr, Hanover, PA 17331 | $511,000 | 4/2 | 2,348 | 0.04 |
| 23 Alabaster Run, Hanover, PA 17331 | $493,000 | 4/2 | 2,341 | 0.04 |
| 20 Alabaster Run, Hanover, PA 17331 | $523,000 | 4/2 | 2,570 | 0.04 |
| 25 Alabaster Run, Hanover, PA 17331 | $498,000 | 3/2 | 2,446 | 0.04 |
| 21 Alabaster Run, Hanover, PA 17331 | $512,000 | 4/2 | 2,493 | 0.05 |
Estimated values are based on public record data and automated valuation models. Values are not guaranteed and may not reflect current market conditions.
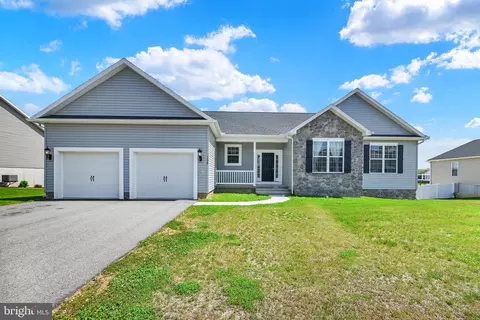
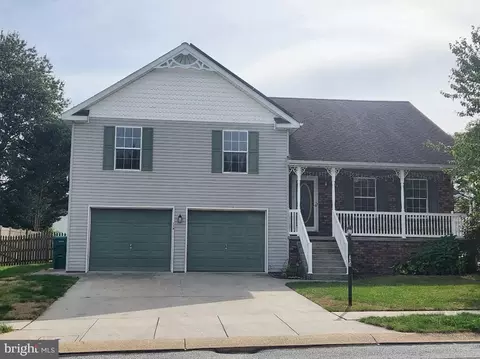
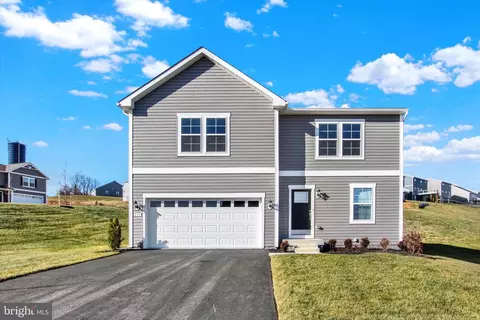
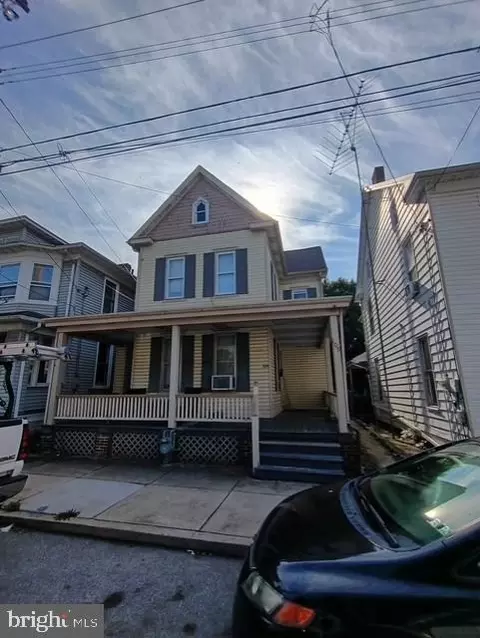
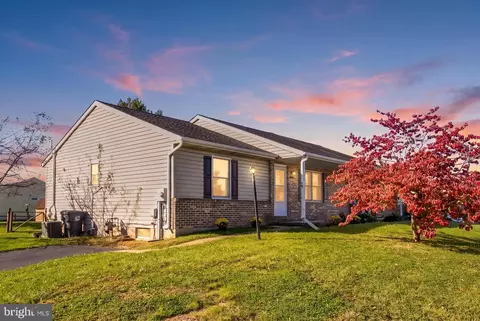
$315,990
$454,900
$154,900
$619,950
$500,290
$479,000
$774,500
$289,900
$277,400
$319,000
$332,000
$374,445
$325,000
$317,995
$227,450
$554,950
$280,000
$290,000
$299,900
$469,000
$625,000
$175,000
$625,000
$1,349,200
$402,000
$1,164,000
$304,999
$712,250
$299,900
$499,000