

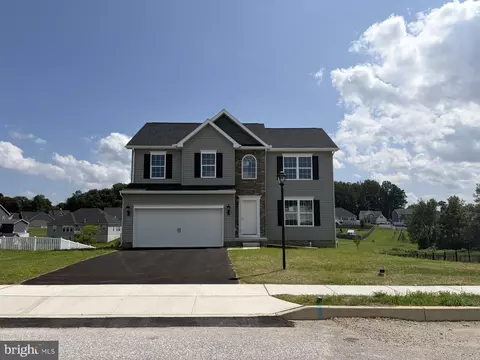
- $449,900
- 4Bd
- 3Ba
- 1,899 Sq Ft
Open SAT 11-6

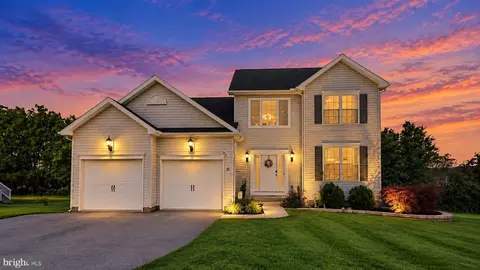
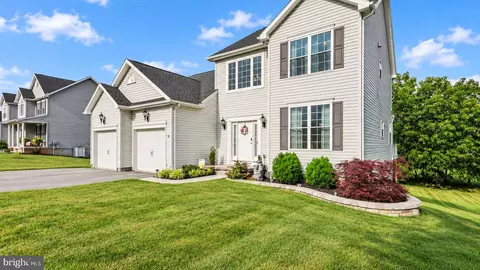
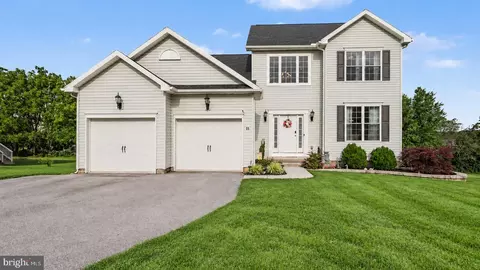
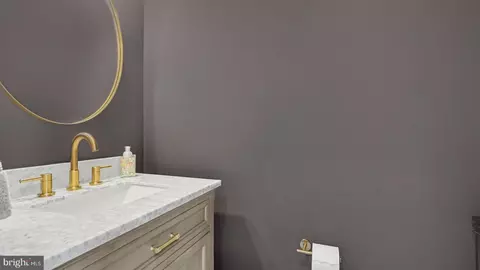
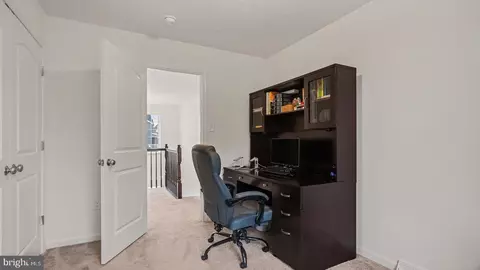
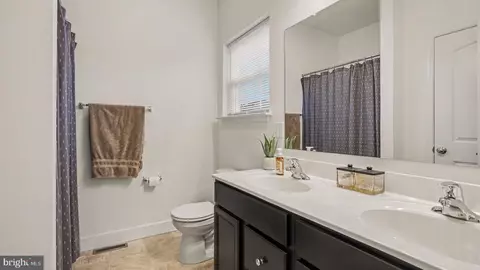
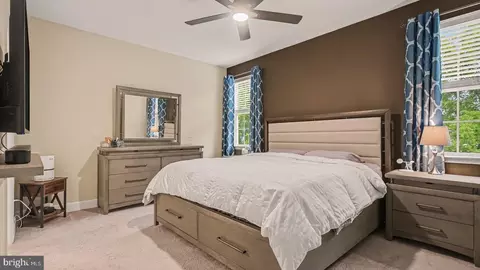
bed
bath
Sqft ($213/Sqft)
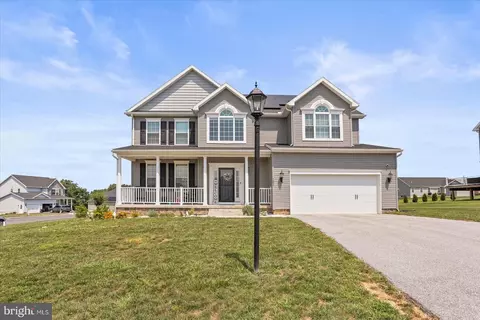
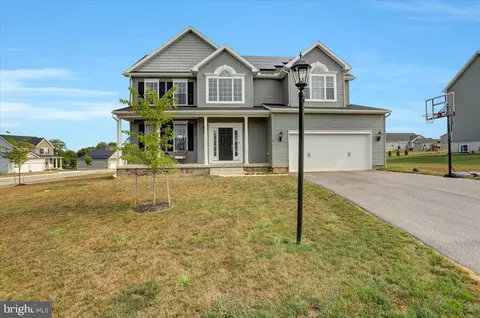
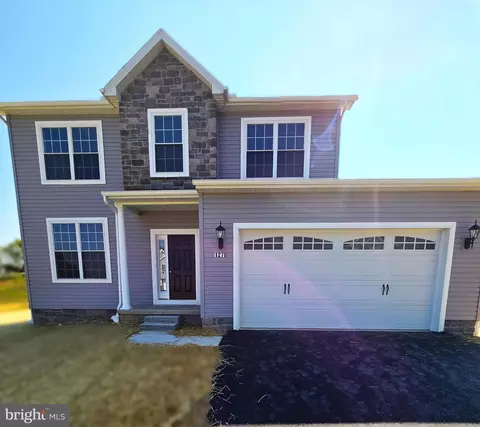
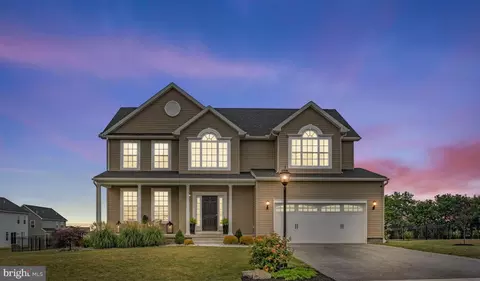
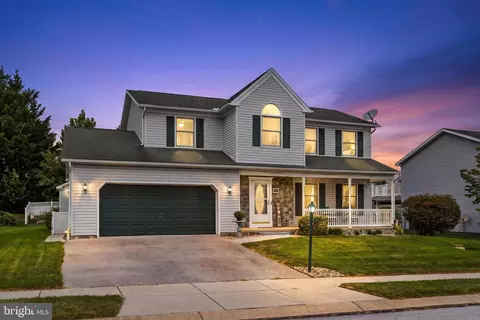
| Property type House | Neighborhood | Year built 2021 | HOA fee $10/month | Lot size 0.4 Acre | Parking 2 garage spaces |

| Overview | |
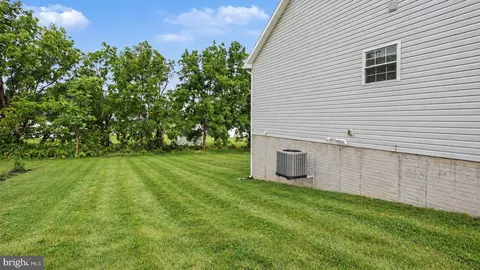
| Cooling/AC | Central A/C, Electric |
| Heating | Natural Gas |
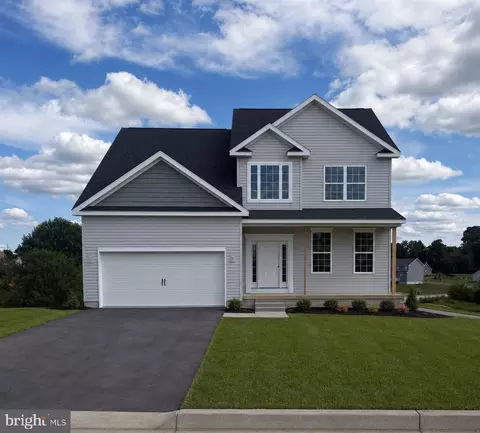
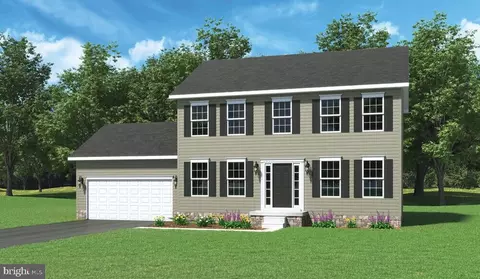
| Levels/Style | Colonial |
| Type | Residential |
| Virtual Tour | External Link |
| Status | Active |
| SqFt | 2063 |
| Lot Size (SqFt) | 17424 |
| Lot Size (Acres) | 0.4 |
| County Tax | 1996, Annually |
| School Tax | 6170 |
| Tax: Assessed Value | 264380 |
| Annual Property Tax | 9329 |
| Year Built | 2021 |
| Municipality | PENN TWP |
| HOA Fee | 120, Annually |
| New Construction (Y/N) | N |
| Foreclosure (Y/N) | N |
| Interior | |
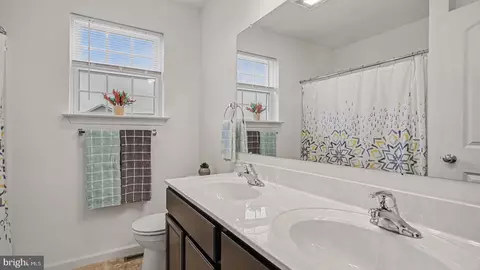
| Total # of Bathrooms | 3 |
| # Full Baths | 2 |
| # Half Baths | 1 |
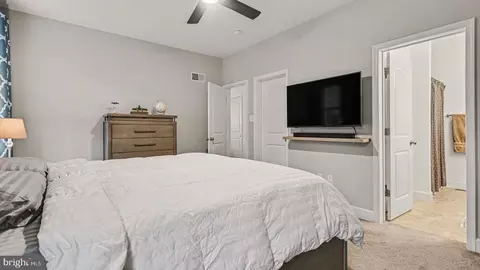
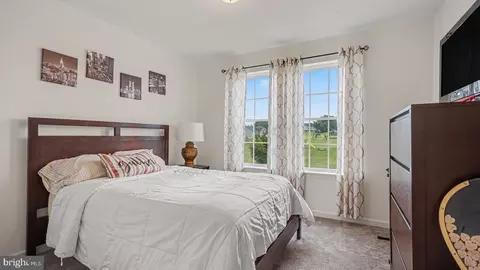
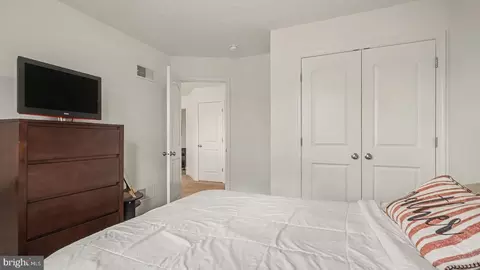
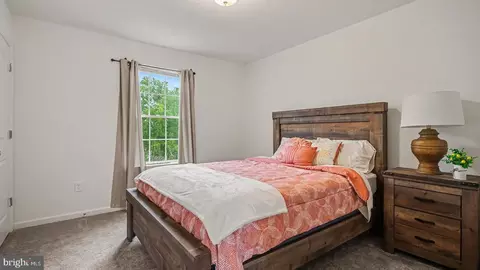
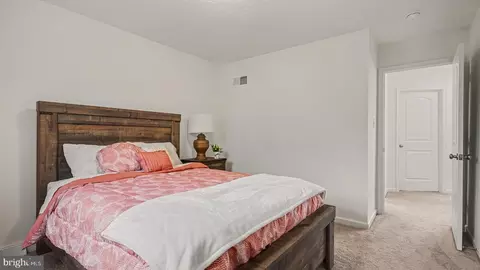
| Total # of Bedrooms | 4 |
| Basement | Daylight, Partial, Full, Interior Access, Walkout Level, Unfinished, Poured Concrete |
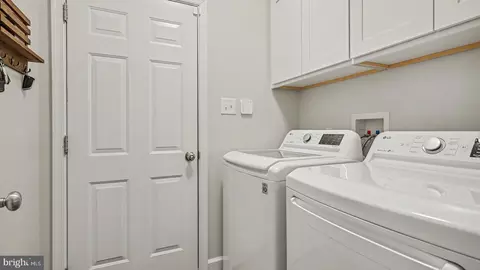
| Laundry | Main Floor |
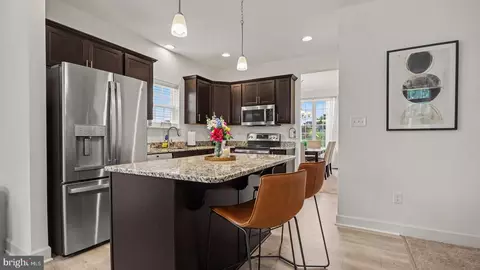
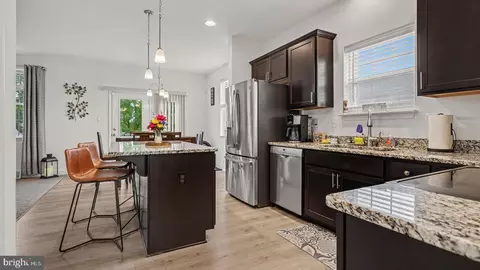
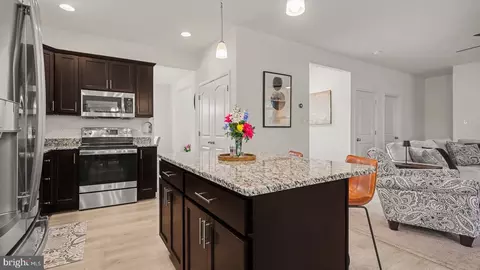
| Appliances | Built-In Microwave, Dishwasher, Disposal, Oven/Range - Electric |
| Walls/ Ceilings | 9'+ Ceilings |
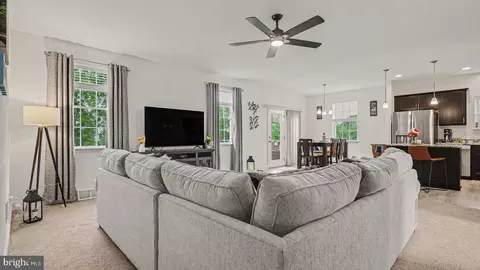
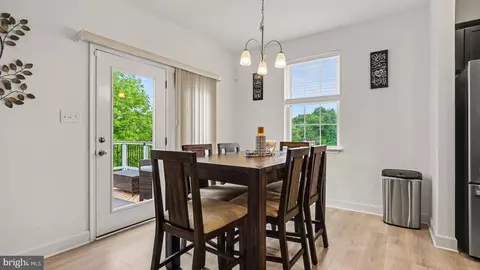
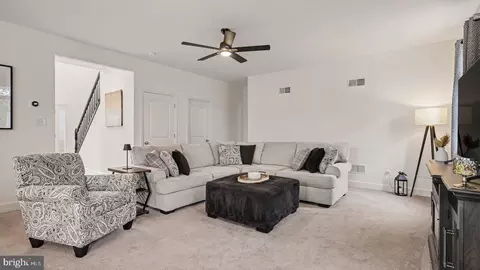
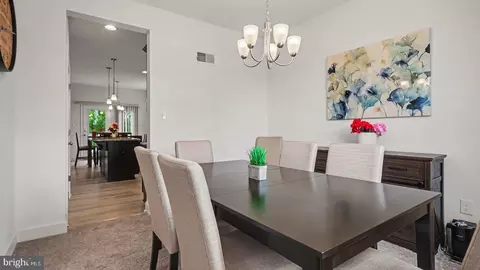
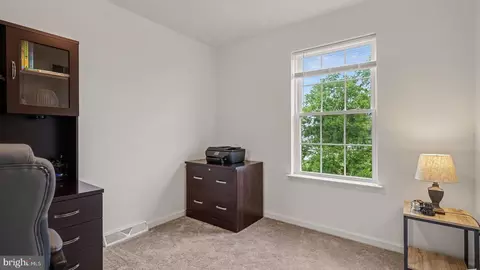
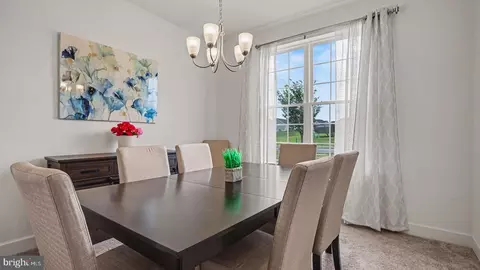
| Interior Features | Breakfast Area, Carpet, Combination Kitchen/Living, Entry Level Bedroom, Floor Plan - Open, Kitchen - Island, Pantry, Primary Bath(s), Recessed Lighting, Bathroom - Stall Shower, Upgraded Countertops, Walk-in Closet(s) |
| Accessibility Features | None |
| Exterior | |
| Construction | Stick Built |
| Foundation | Passive Radon Mitigation |
| Garage Desc | Built In, Garage Door Opener, Garage - Front Entry, Inside Access |
| Parking Desc | Asphalt Driveway, Attached Garage |
| # Garage Spaces | 2 |
| # Parking Spaces | 2 |
| # Attached Garage Spaces | 2 |
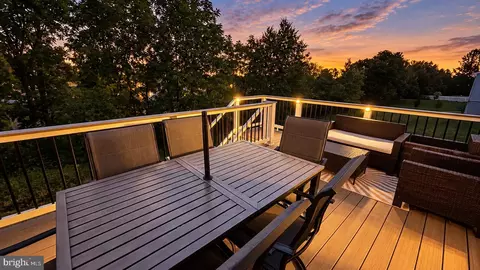
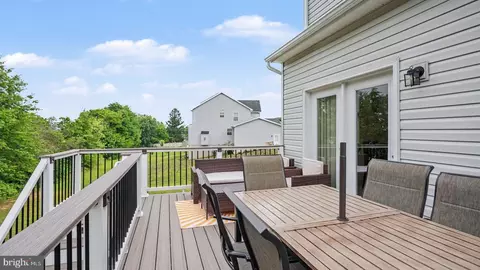
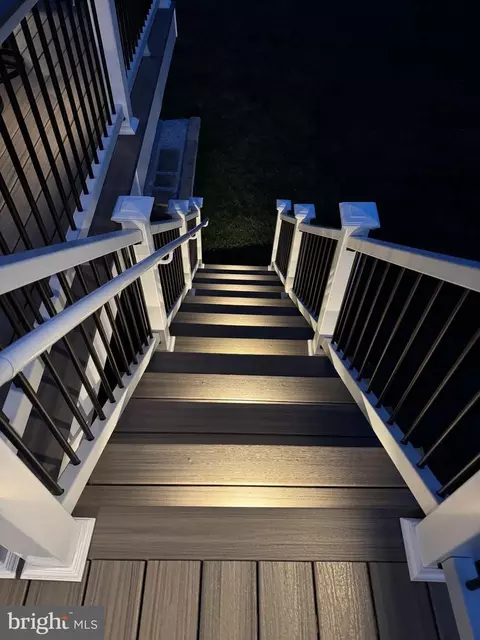
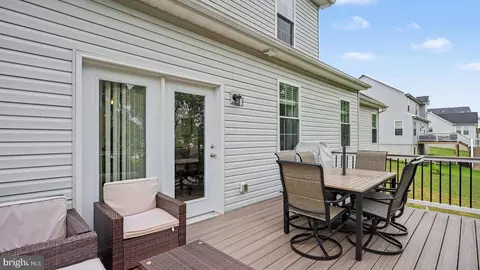
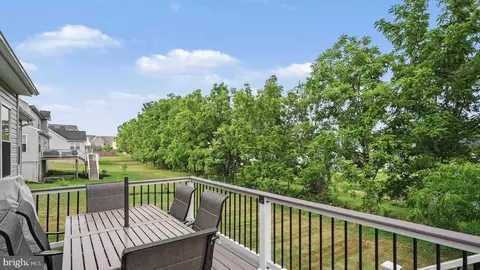
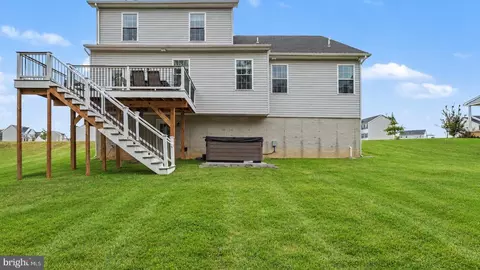
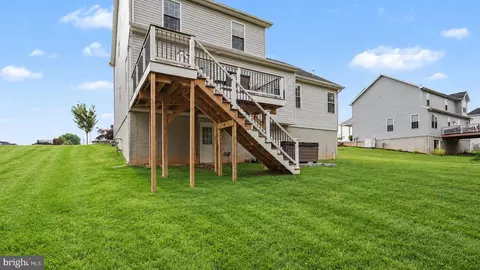
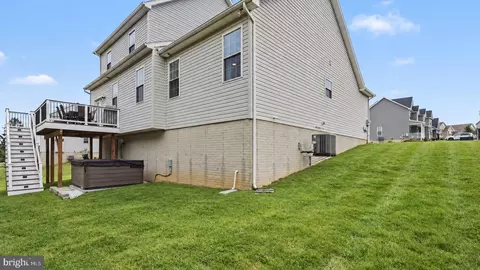
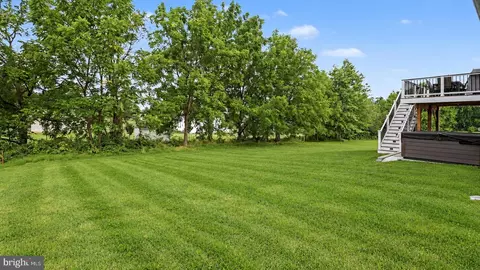
| Existing Structures | Above Grade, Below Grade, Deck(s) |
| Amenities / Utilities | |
| Sewer/ Septic | Public Sewer |
| Electricity | 200+ Amp Service |
| Pool | No Pool |
| HOA Fees Include | Other |
| Location | |
| Subdivision | STONEWICKE |
| Water Source | Public |
| Senior Community (Y/N) | N |
| High School | SOUTH WESTERN SENIOR |
| Elementary School | PARK HILLS |
| School District | SOUTH WESTERN |
| Middle School | EMORY H MARKLE |
| Directions | Route 94 North - Left On Clover Lane - Right Ripple Dr - Right On Cantera Way |
| Zoning | RES, Residential |


$315,990
$454,900
$154,900
$619,950
$500,290
$479,000
$774,500
$289,900
$277,400
$319,000
$332,000
$374,445
$325,000
$317,995
$227,450
$554,950
$280,000
$290,000
$299,900
$469,000
$625,000
$175,000
$625,000
$1,349,200
$402,000
$1,164,000
$304,999
$712,250
$299,900
$499,000