
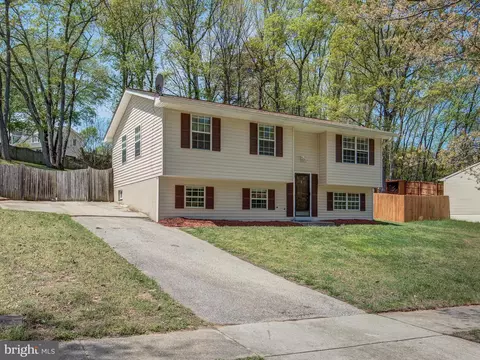
- $455,000
- 4Bd
- 2Ba
- 1,726 Sq Ft
SOLD


Last sold 08/15/2013 after 76 Days
bed
bath
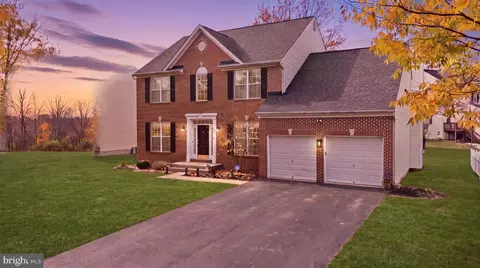
| Property type House | Neighborhood | Year built 2004 | HOA fee $52/month | Lot size 7,183 Sqft | Parking 2 garage spaces |

| Overview | |
| Cooling/AC | Ceiling Fan(s), Central A/C, Electric |
| Heating | Natural Gas |
| Levels/Style | Colonial |
| Type | Residential |
| Status | Closed |
| Lot Size (SqFt) | 7183 |
| Lot Size (Acres) | 0.16 |
| County Tax | 4280.45, Annually |
| Tax: Assessed Value | 406500 |
| Annual Property Tax | 4578.45 |
| Year Built | 2004 |
| Condition | Very Good |
| HOA Fee | 52, Monthly |
| New Construction (Y/N) | N |
| Foreclosure (Y/N) | N |
| Interior | |
| Total # of Bathrooms | 4 |
| # Full Baths | 3 |
| # Half Baths | 1 |
| Total # of Bedrooms | 4 |
| Basement | Outside Entrance, Rear Entrance, Sump Pump, Full, Fully Finished, Heated, Improved, Walkout Level |
| Other Room(s) | Living Room, Dining Room, Primary Bedroom, Bedroom 2, Bedroom 3, Bedroom 4, Kitchen, Game Room, Family Room, Foyer, Breakfast Room, Study, Laundry, Other, Storage Room |
| Appliances | Washer/Dryer Hookups Only, Dishwasher, Disposal, Exhaust Fan, Oven - Self Cleaning, Oven/Range - Gas, Refrigerator, Dryer - Front Loading, Washer - Front Loading |
| Walls/ Ceilings | 9'+ Ceilings, Cathedral Ceilings, Dry Wall |
| Fireplace | Gas/Propane |
| Interior Features | Attic, Family Room Off Kitchen, Kitchen - Island, Dining Area, Breakfast Area, Combination Kitchen/Living, Primary Bath(s), WhirlPool/HotTub, Chair Railings, Crown Moldings, Window Treatments, Wet/Dry Bar, Wood Floors, Floor Plan - Open |
| Accessibility Features | None |
| Door Features | Insulated |
| Exterior | |
| Roof | Asphalt |
| Garage Desc | Garage Door Opener, Garage - Front Entry |
| Parking Desc | Off Street, Driveway, Attached Garage |
| # Garage Spaces | 2 |
| # Parking Spaces | 2 |
| # Attached Garage Spaces | 2 |
| Existing Structures | Deck(s) |
| Lot Desc | Cleared |
| Amenities / Utilities | |
| Utilities | Cable TV Available |
| Sewer/ Septic | Public Sewer |
| Pool | No Pool |
| Other Fees | 500, Annually |
| Location | |
| Subdivision | VILLAGES OF DORCHESTER |
| Water Source | Public |
| Directions | MD 100 EXIT 10 TOWARDS THE MALL LEFT ON ROTHERHAM DRIVE, 7735 IS ON THE LEFT. |
| Zoning | R2 |
MLS # 1000198247
MLS # AA10005301
MLS # 1003509844
MLS # AA8096194| Est. value | Bed/bath | Sqft | mi | |
|---|---|---|---|---|
| 7739 Rotherham Dr, Hanover, MD 21076 | $709,900 | 5/3 | 2,232 | 0.01 |
| 7741 Rotherham Dr, Hanover, MD 21076 | $628,600 | 3/2 | 2,156 | 0.01 |
| 7737 Rotherham Dr, Hanover, MD 21076 | $644,100 | 5/4 | 2,208 | 0.01 |
| 7743 Rotherham Dr, Hanover, MD 21076 | $670,500 | 3/3 | 2,279 | 0.02 |
| 7745 Rotherham Dr, Hanover, MD 21076 | $662,000 | 4/2 | 2,432 | 0.03 |
| 7736 Rotherham Dr, Hanover, MD 21076 | $623,900 | 4/2 | 2,191 | 0.03 |
| 7738 Rotherham Dr, Hanover, MD 21076 | $596,200 | —/2 | 2,326 | 0.03 |
| 7734 Rotherham Dr, Hanover, MD 21076 | $669,900 | 3/4 | 2,196 | 0.03 |
Estimated values are based on public record data and automated valuation models. Values are not guaranteed and may not reflect current market conditions.
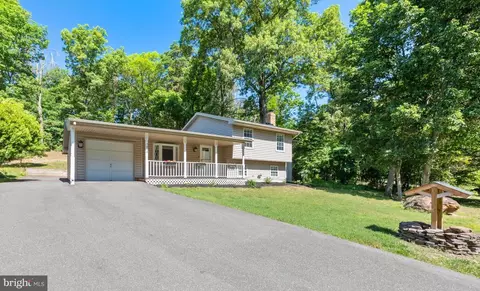
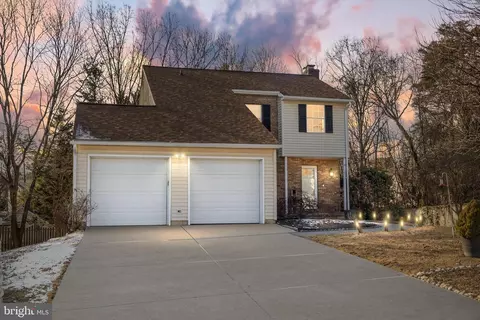
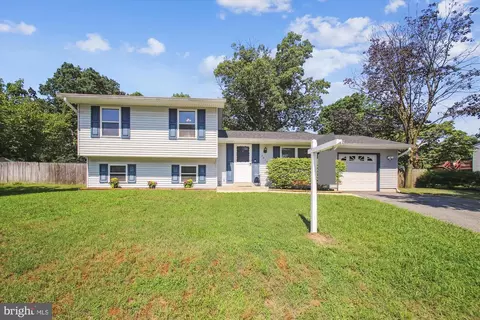

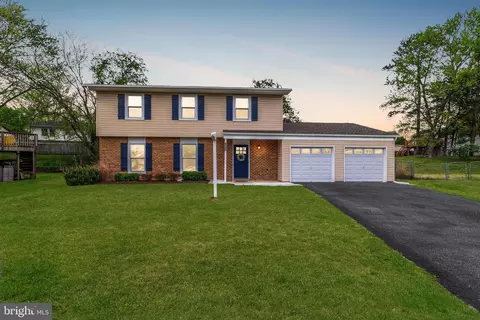
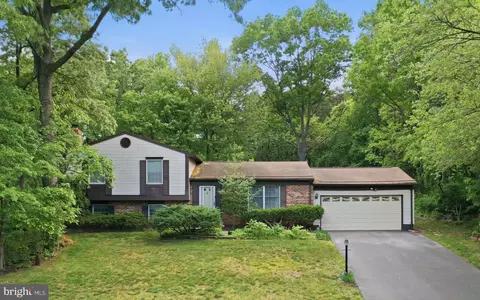
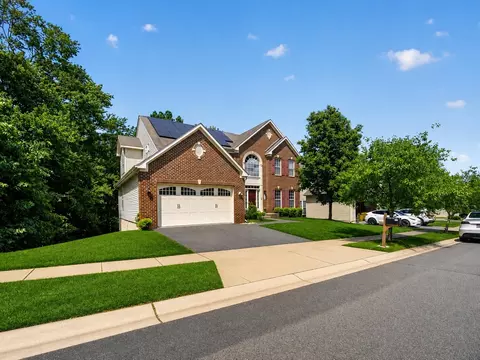
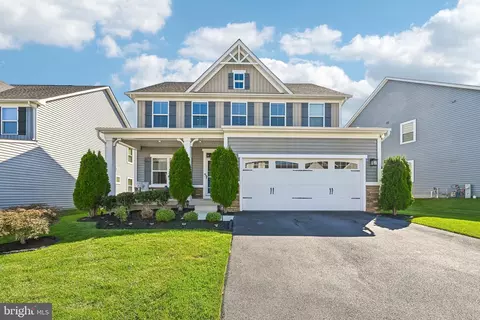
$214,450
$653,170
$380,000
$452,500
$510,000
$479,900
$533,950
$490,000
$769,990
$424,950
$300,000
$325,000
$469,990
$210,000
$679,900
$395,000
$460,000
$564,950
$239,900
$587,500
$175,000
$2,000,000
$389,900
$380,000
$1,349,200
$525,000
$304,999
$509,950
$1,164,000
$402,000