
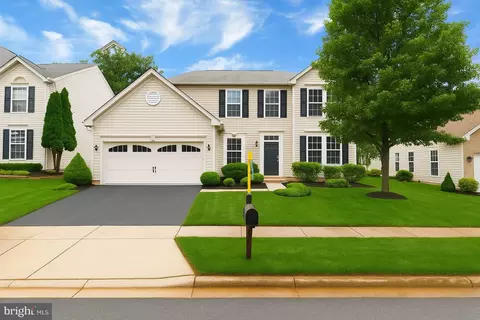
- $738,000
- 5Bd
- 4Ba
- 4,176 Sq Ft
SOLD

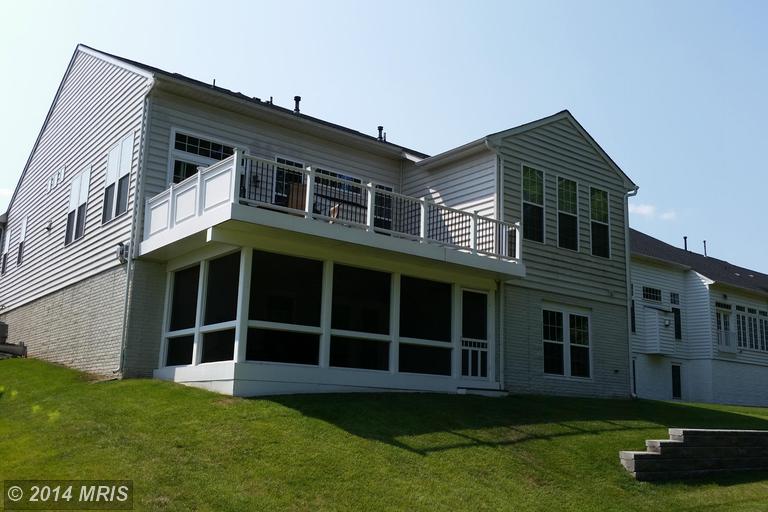

Last sold 08/23/2007
bed
bath
| Property type House | Year built 2007 | HOA fee $53/month | Lot size 8,400 Sqft | Parking 3 garage spaces |
| Overview | |
| Year Built | 2007 |
| New Construction | N |
| Type | Detached |
| Vacation Home | N |
| Farm | N |
| Lot Area Acre | 0.192837 |
| Lot Size Area | 8400 |
| Lot Number | 53 |
| County Tax | 5663.65 |
| County Tax Payment Frequency | Annually |
| Total Taxes | 5961.65 |
| Tax Year | 2013 |
| Listing Parcel Number | 47 |
| Total Taxes Payment Frequency | Annually |
| Tax Total Living Area | 2950 |
| Virtual Tour | N/A |
| Handicap | None |
| HOA Fee | 53 |
| HOA Payment Frequency | Monthly |
| HOA | Y |
| Interior | |
| Lower Floor Bathrooms | 1 |
| Upper Floor Bathrooms | 0, 1 |
| Main Floor Bathrooms | 2 |
| Lower Floor 1/2 Bathrooms | 0, 0 |
| Bathrooms Full | 4 |
| Bathrooms | 4 |
| Upper Floor Bedrooms | 0, 2 |
| Bedroom 2 Level | Main |
| Bedrooms | 5 |
| Bedroom 3 Level | Upper 1 |
| Main Floor Bedrooms | 2 |
| Lower Floor Bedrooms | 1, 0 |
| Master Bedroom Level | Main |
| Bedroom 4 Level | Upper 1 |
| Bedroom 5 Level | Lower 1 |
| Foyer Level | Main |
| Dining Kitchen | Gourmet, Kit-Breakfast Bar, Fam Rm Off Kit, Sep Dining Rm, Kit-Table Space |
| Family Room Level | Lower 1 |
| Other Rooms | Den/Stdy/Lib, Bedroom-Third, Storage Room, Garage, Lndry-Sep Rm, Foyer, Living Room, Kitchen, Main Lvl BR, Dining Room, Other Room 1, Bedroom-Master, Laundry-BR Lvl, Bedroom-Fourth, Family Rm, Bedroom-Second, Bedroom-Fifth |
| Kitchen Level | Main |
| Living Room Level | Main |
| Dining Room Level | Main |
| Master Bedroom Flooring | Wood |
| Bedroom 3 Flooring | Carpet |
| Kitchen Flooring | Wood |
| Living Room Flooring | Wood |
| Foyer Flooring | Wood |
| Dining Room Flooring | Wood |
| Bedroom Second Flooring | Wood |
| Family Room Flooring | Carpet |
| Bedroom 4 Flooring | Carpet |
| Attic | No |
| Room List | Living Room, Dining Room, Bedroom-Master, Bedroom-Second, Bedroom-Third, Bedroom-Fourth, Bedroom-Fifth, Kitchen, Family Rm, Garage, Other Room 1, Foyer, Den/Stdy/Lib, Laundry-BR Lvl, Lndry-Sep Rm, Main Lvl BR, Storage Room |
| Exterior | |
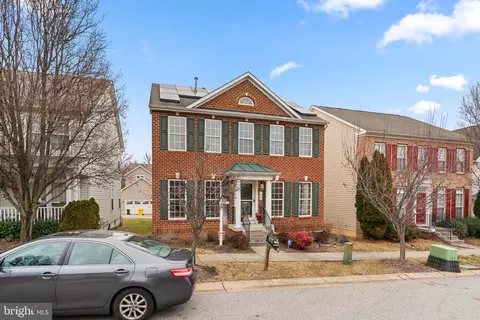
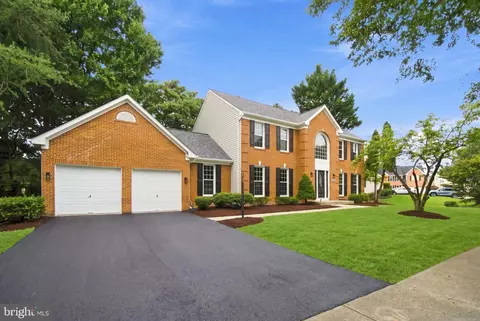
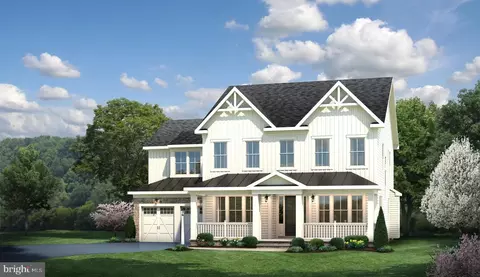
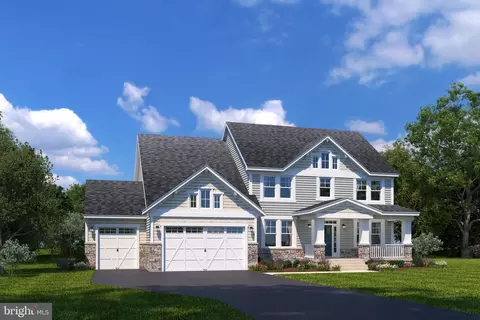
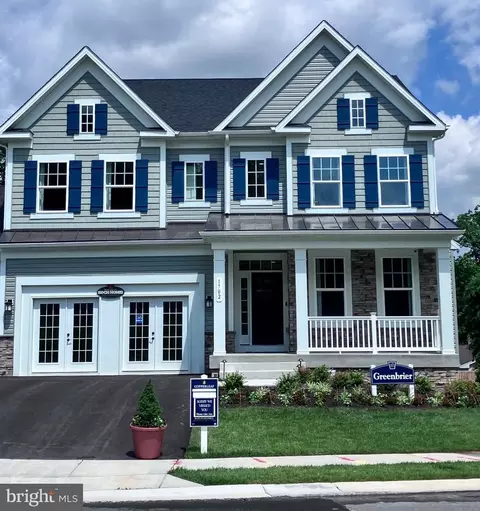
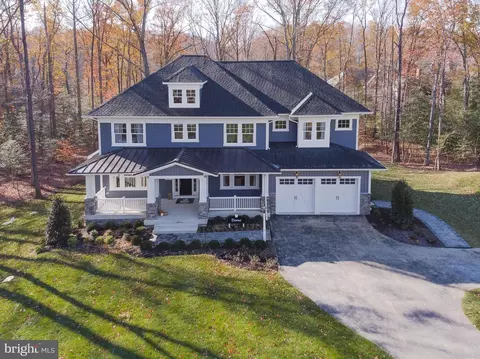
| Style | Colonial |
| Basement Entrance | Rear Entrance |
| Basement | Y |
| Stories | 3 |
| Basement Type | Connecting Stairway, Daylight, Full, Full, Fully Finished, Heated, Improved, Rear Entrance, Walkout Level |
| Exterior | Stone, Vinyl Siding |
| Parking Included in List Price | Y |
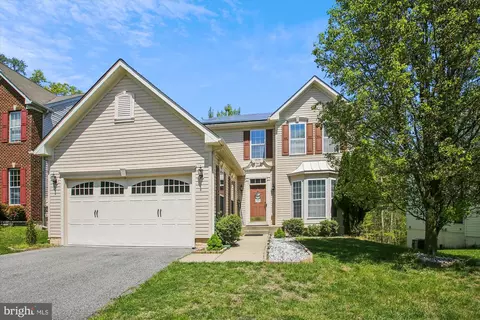
| Garage Type | Attached, Front Loading Garage |
| Garage | 3 |
| Parking | Drvwy/Off Str, Free, Garage |
| Amenities / Utilities | |
| Cooling | Ceiling Fan(s), Central A/C, Zoned |
| Cooling Fuel | Electric |
| Bedroom 5 Fireplace Flooring | Carpet |
| Fireplaces | 2 |
| Heating | Forced Air |
| Heating Fuel | Natural Gas |
| TV/Cable/Communications | Fiber Optics Available, CATV/Dwelling, Cable-Prewired |
| Hot Water | Electric |
| Water | Public |
| Pool | No |
| Location | |
| Water Front | N |
| Est. value | Bed/bath | Sqft | mi | |
|---|---|---|---|---|
| 7179 Somerton Ct, Hanover, MD 21076 | $905,000 | —/3 | 3,704 | 0.01 |
| 7177 Somerton Ct, Hanover, MD 21076 | $870,000 | 4/2 | 3,360 | 0.01 |
| 7175 Somerton Ct, Hanover, MD 21076 | $910,000 | —/3 | 3,704 | 0.02 |
| 7183 Somerton Ct, Hanover, MD 21076 | $932,000 | 5/3 | 3,914 | 0.03 |
| 7173 Somerton Ct, Hanover, MD 21076 | $1,063,000 | —/3 | 5,496 | 0.03 |
| 7155 Wedmore Ct, Hanover, MD 21076 | $876,000 | 4/2 | 3,568 | 0.04 |
| 7170 Somerton Ct, Hanover, MD 21076 | $815,000 | —/2 | 3,032 | 0.04 |
| 7185 Somerton Ct, Hanover, MD 21076 | $960,000 | —/3 | 4,292 | 0.04 |
Estimated values are based on public record data and automated valuation models. Values are not guaranteed and may not reflect current market conditions.



$214,450
$653,170
$380,000
$452,500
$510,000
$479,900
$533,950
$490,000
$769,990
$424,950
$300,000
$325,000
$469,990
$210,000
$679,900
$395,000
$460,000
$564,950
$239,900
$587,500
$175,000
$2,000,000
$389,900
$380,000
$1,349,200
$525,000
$304,999
$509,950
$1,164,000
$402,000