

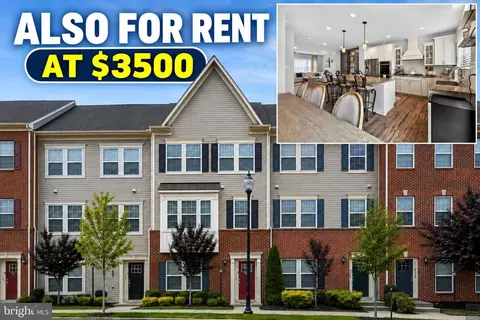
- $589,900
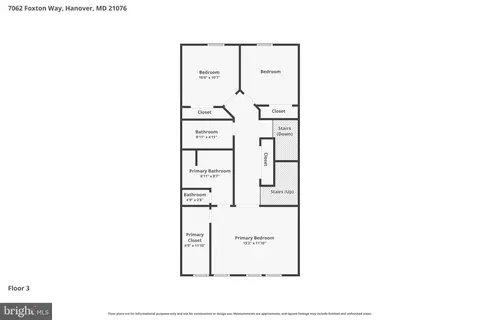
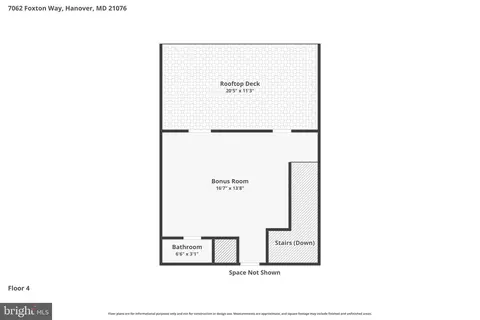
- 5Bd
- 4Ba
- 2,410 Sq Ft
$10.1K

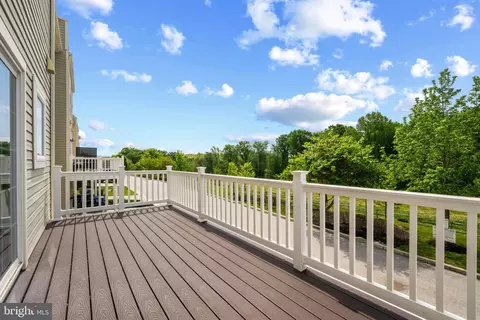
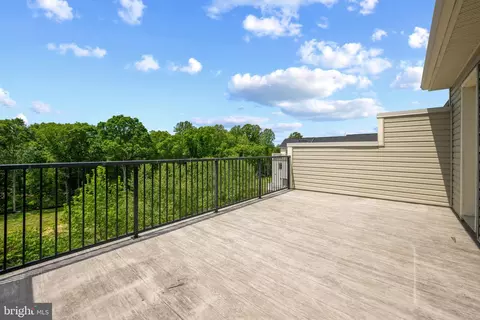


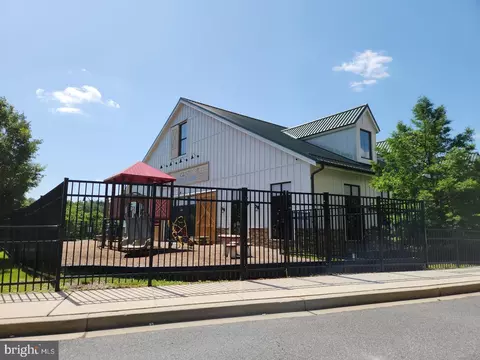



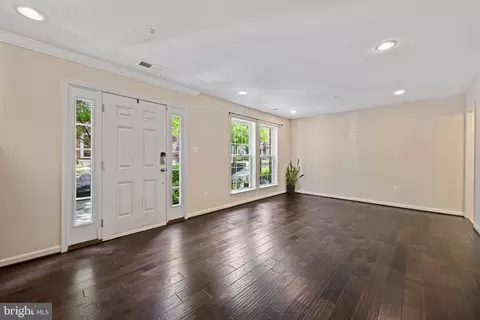
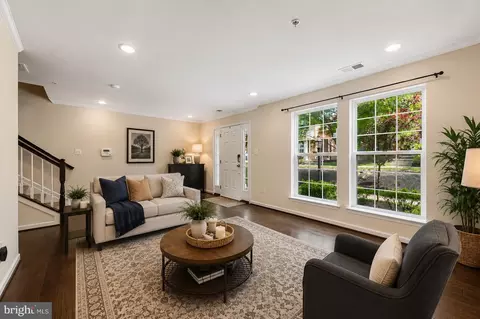
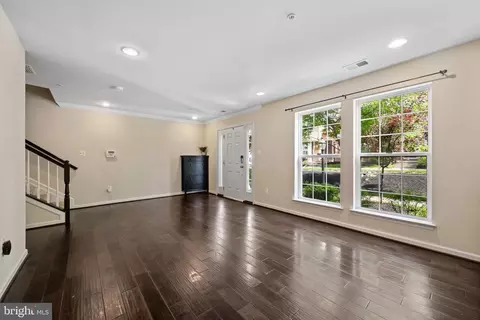


bed
bath
Sqft ($198/Sqft)
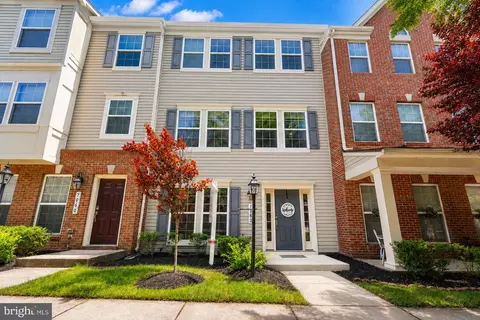
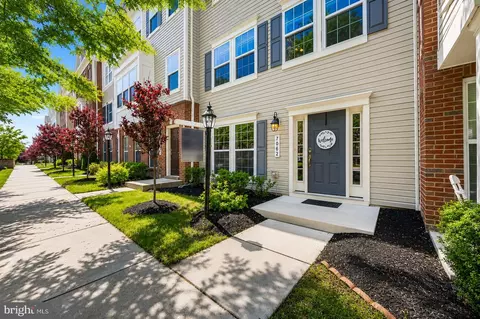
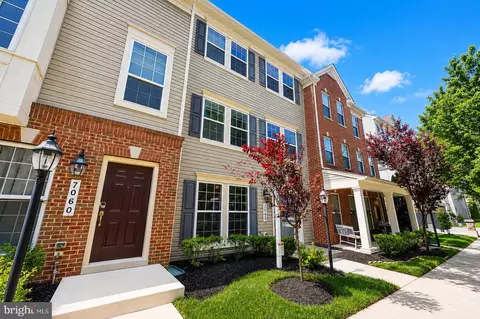
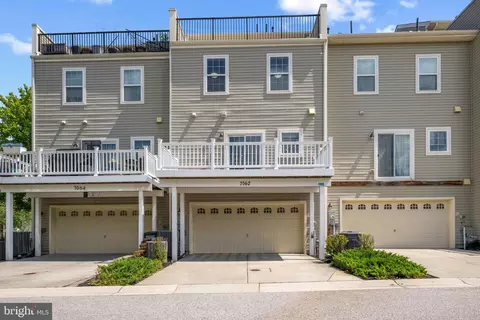
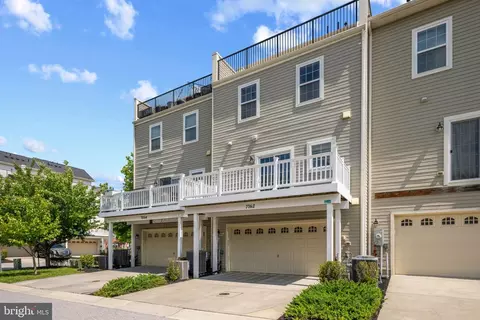
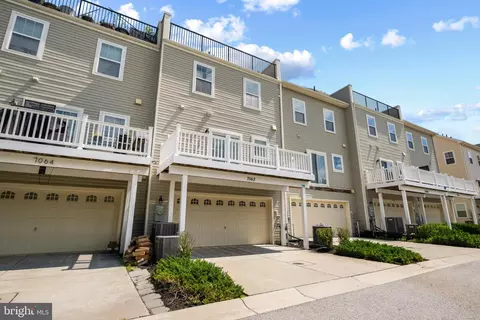
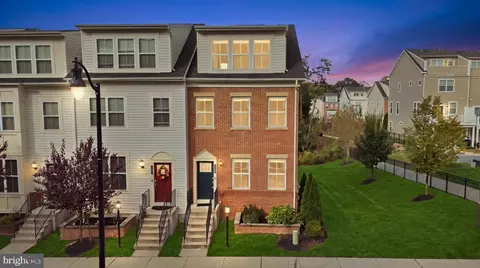
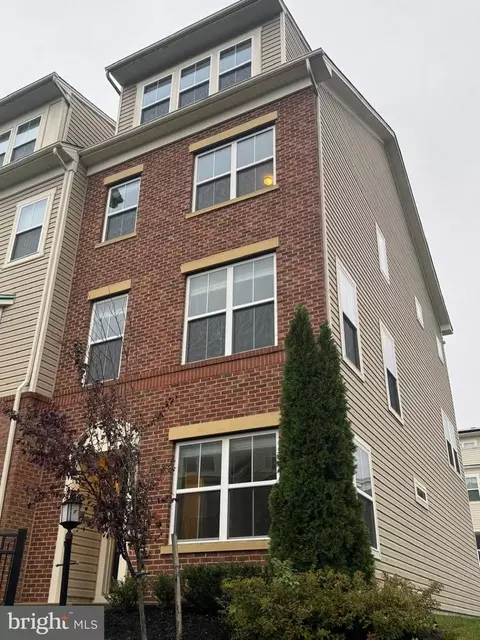
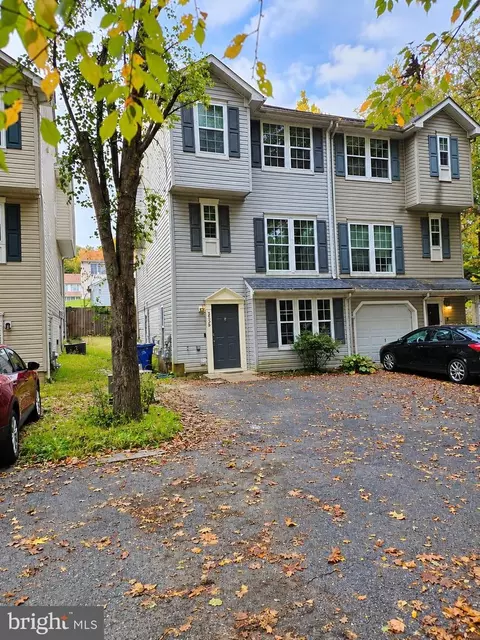
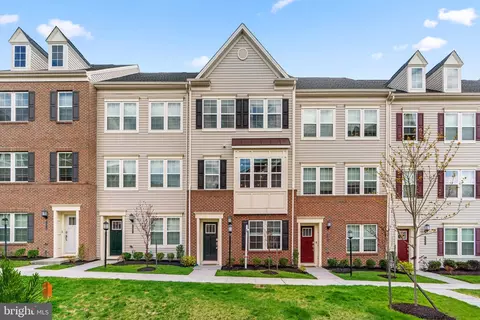
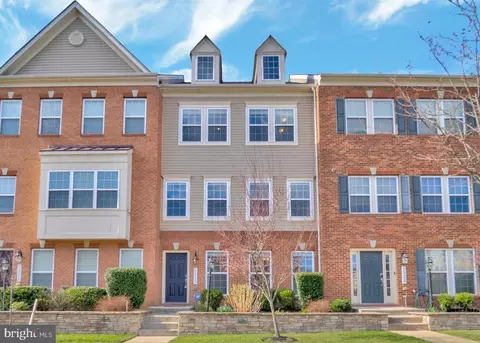
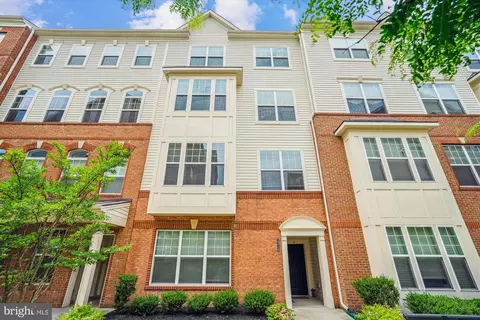
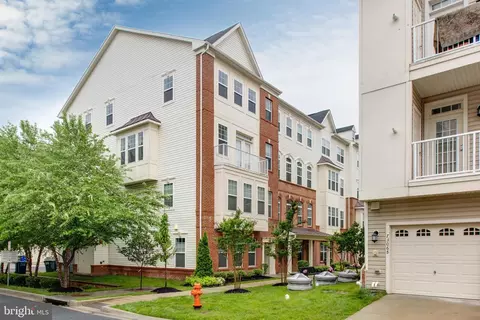
| Property type Townhouse | Neighborhood | Year built 2017 | HOA fee $192/month | Lot size 1,481 Sqft | Movoto estimate | Parking 2 garage spaces | Rental estimate |

| Overview | |
| Cooling/AC | Other, Central A/C, Ceiling Fan(s), Natural Gas |
| Heating | Natural Gas |
| Type | Residential |
| Virtual Tour | External Link |
| Status | Pending |
| SqFt | 2952 |
| Lot Size (SqFt) | 1481 |
| Lot Size (Acres) | 0.03 |
| County Tax | 5111, Annually |
| Tax: Assessed Value | 477400 |
| Annual Property Tax | 6421 |
| Year Built | 2017 |
| Condition | Excellent |
| HOA Fee | 192, Monthly |
| New Construction (Y/N) | N |
| HOA Name | SPRING DALE FOLLY BRIDGE & MASTERS |
| Foreclosure (Y/N) | N |
| Interior | |
| Total # of Bathrooms | 5 |
| # Full Baths | 3 |
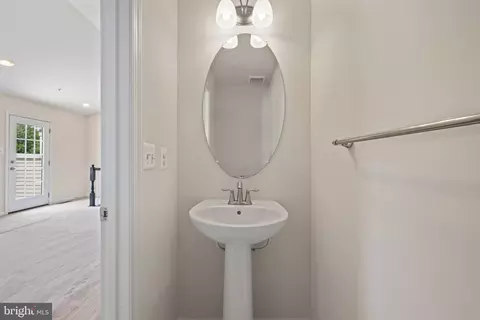
| # Half Baths | 2 |
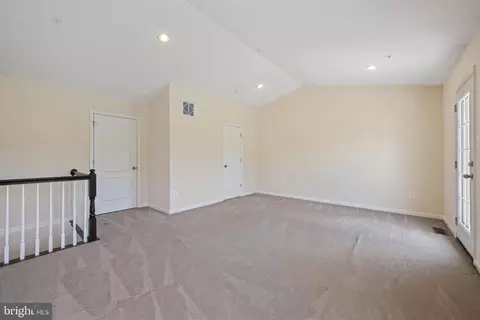
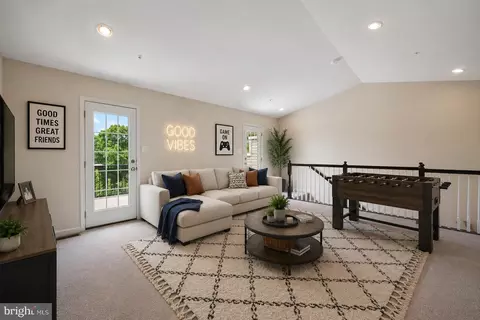
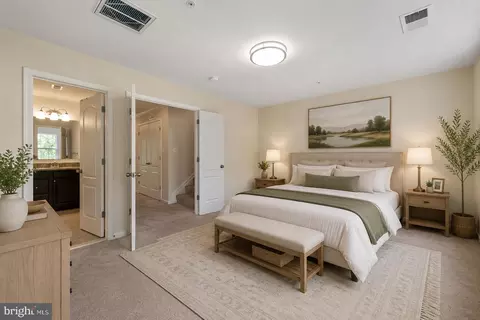
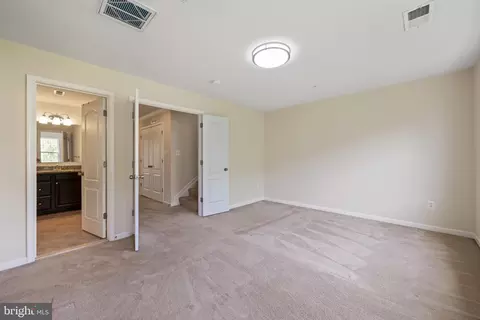
| Total # of Bedrooms | 3 |
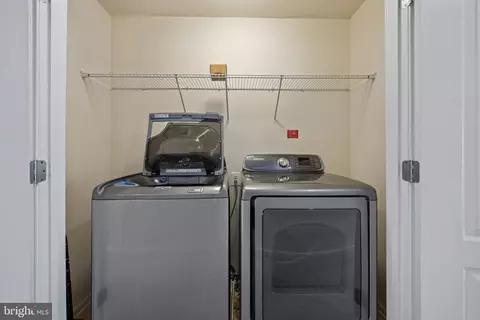
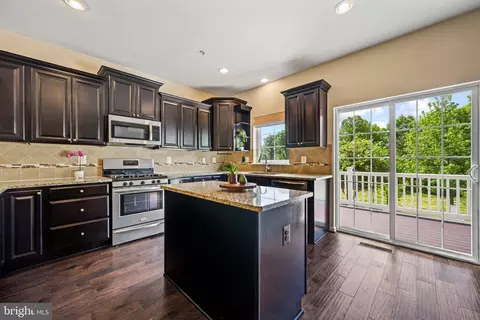
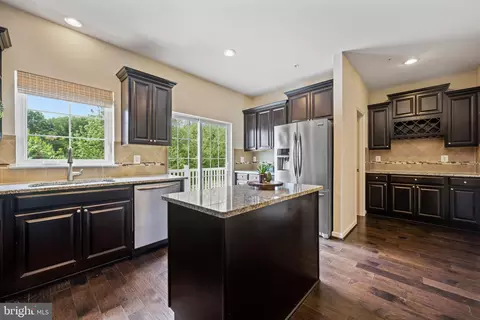
| Appliances | Built-In Microwave, Built-In Range, Dishwasher, Disposal, Dryer - Gas, Energy Efficient Appliances, ENERGY STAR Clothes Washer, ENERGY STAR Dishwasher, ENERGY STAR Refrigerator, Exhaust Fan, Microwave, Oven/Range - Gas, Refrigerator, Stainless Steel Appliances, Washer, Water Heater, Water Heater - High-Efficiency |
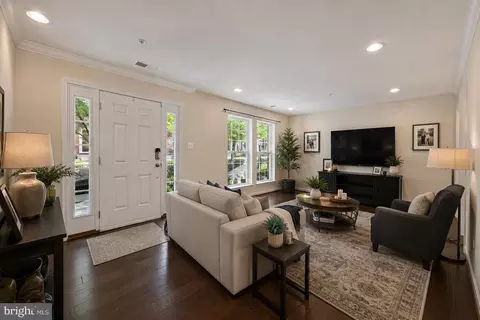
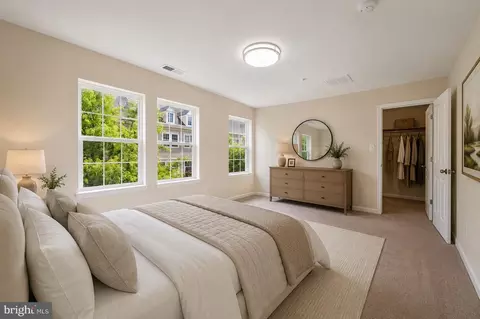
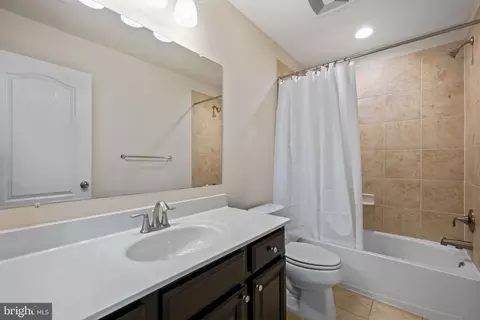
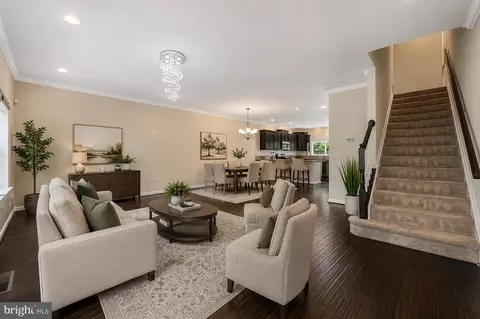
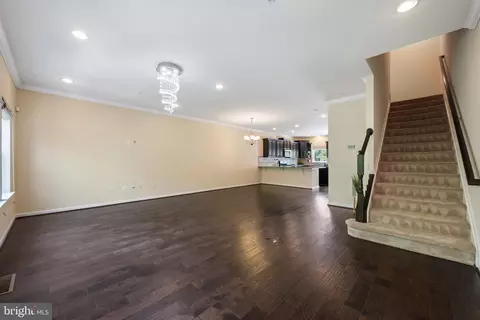
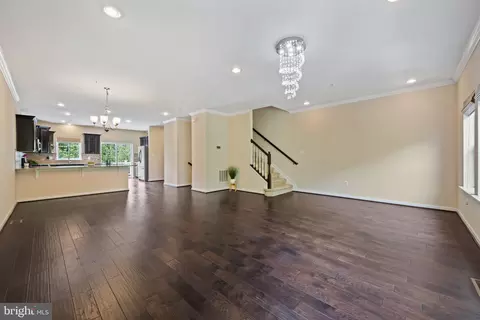
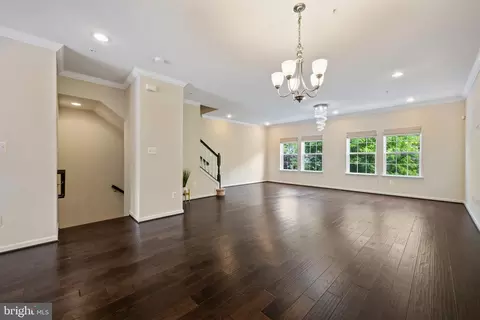
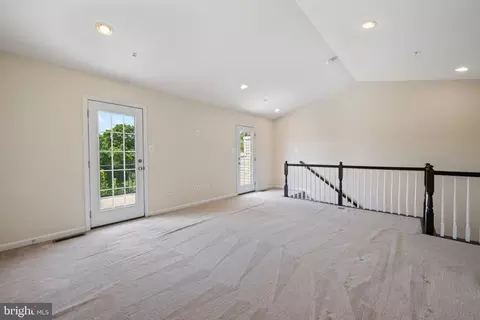
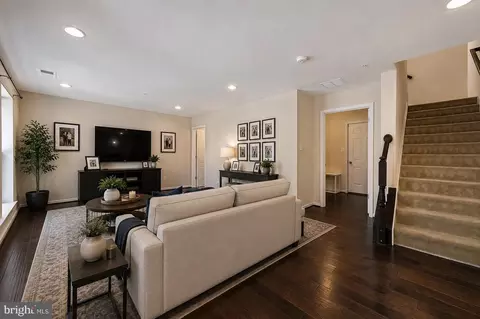
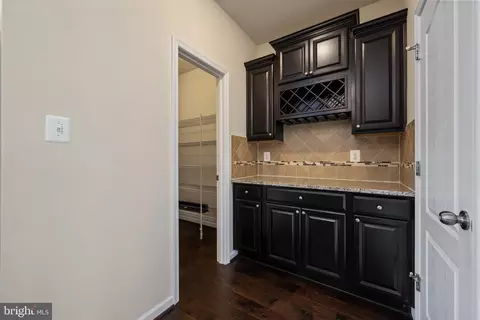
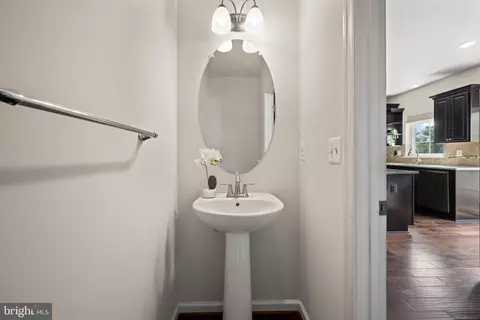
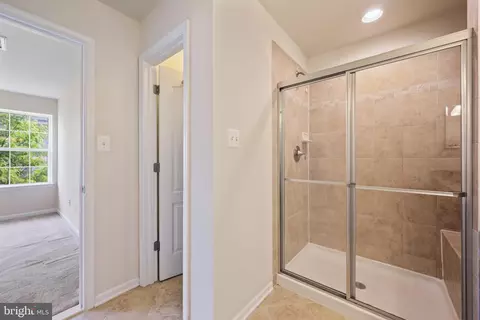
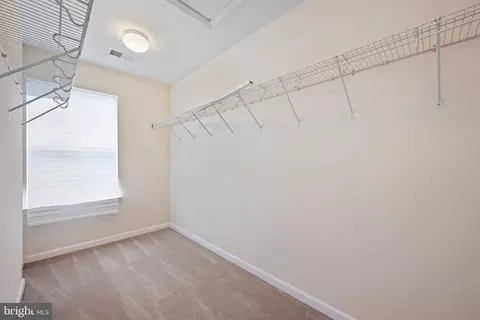
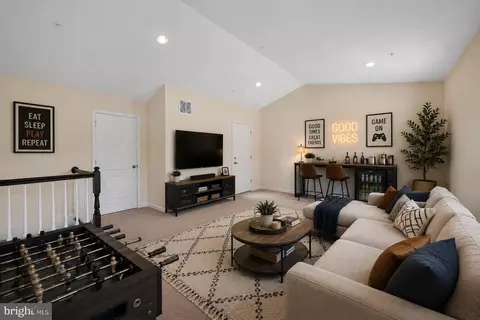
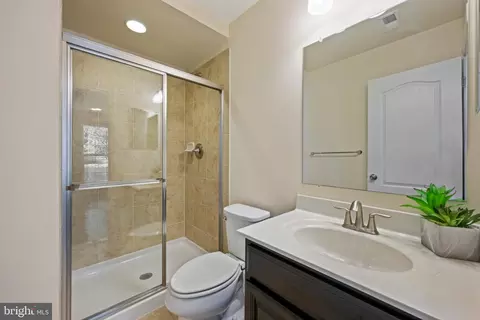
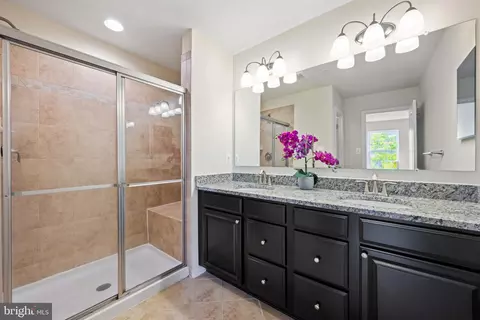
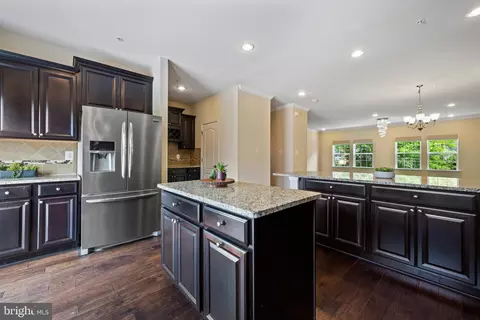
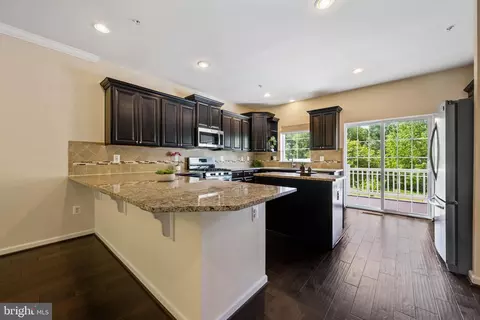
| Interior Features | Bathroom - Stall Shower, Bathroom - Tub Shower, Bathroom - Walk-In Shower, Carpet, Ceiling Fan(s), Combination Dining/Living, Combination Kitchen/Dining, Combination Kitchen/Living, Dining Area, Floor Plan - Open, Kitchen - Gourmet, Kitchen - Island, Pantry, Primary Bath(s), Recessed Lighting, Sprinkler System, Upgraded Countertops, Walk-in Closet(s), Window Treatments, Wood Floors |
| Accessibility Features | None |
| Exterior | |
| Construction | Combination |
| Foundation | Other |
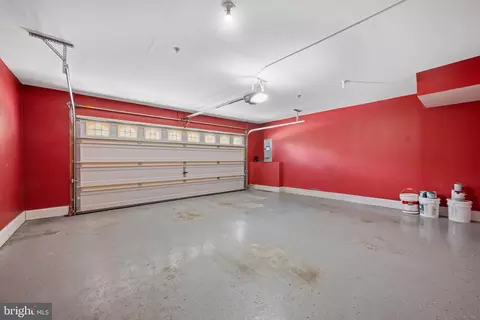
| Garage Desc | Garage - Rear Entry, Inside Access, Oversized |
| Parking Desc | Concrete Driveway, Attached Garage, Driveway, Off Street, On Street |
| # Garage Spaces | 2 |
| # Parking Spaces | 4 |
| # Attached Garage Spaces | 2 |
| # Driveway Spaces | 2 |
| Existing Structures | Above Grade, Below Grade |
| Amenities / Utilities | |
| Utilities | Natural Gas Available |
| Sewer/ Septic | Public Sewer |
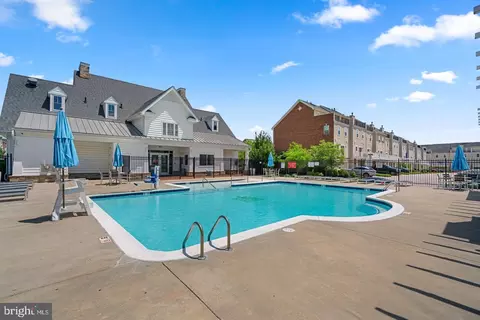
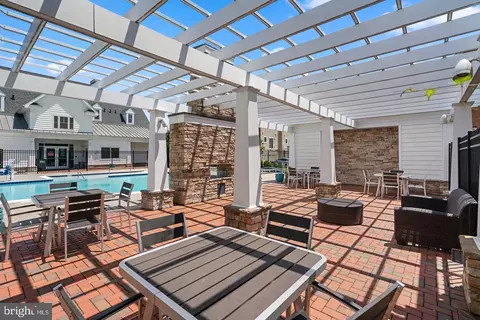
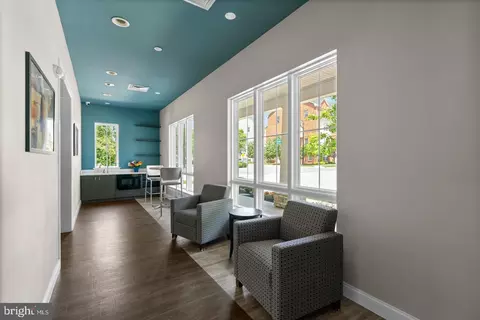
| Pool | Yes - Community |
| Community Pool | In Ground |
| Location | |
| Subdivision | OXFORD SQUARE |
| Water Source | Public |
| Senior Community (Y/N) | N |
| High School | GUILFORD PARK |
| Elementary School | HANOVER HILLS |
| School District | HOWARD COUNTY PUBLIC SCHOOL SYSTEM |
| Middle School | THOMAS VIADUCT |
| Directions | Coca-Cola Dr To Saint Margarets |


$214,450
$653,170
$380,000
$452,500
$510,000
$479,900
$533,950
$490,000
$769,990
$424,950
$300,000
$325,000
$469,990
$210,000
$679,900
$395,000
$460,000
$564,950
$239,900
$587,500
$175,000
$2,000,000
$389,900
$380,000
$1,349,200
$525,000
$304,999
$509,950
$1,164,000
$402,000