
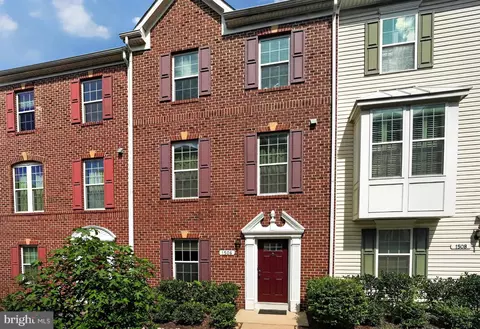
- $545,000
- 3Bd
- 3Ba
- 2,200 Sq Ft
$4K

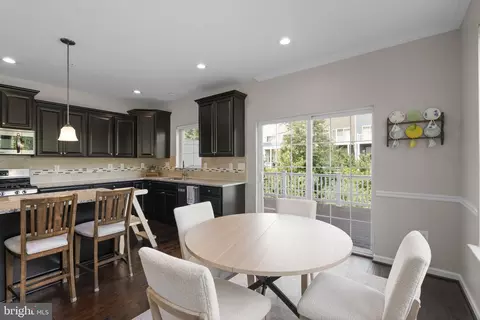
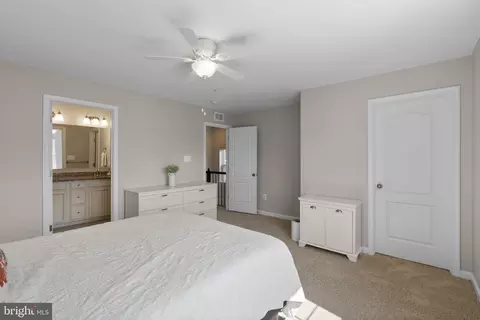
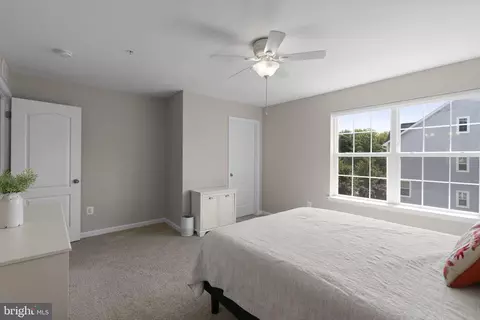
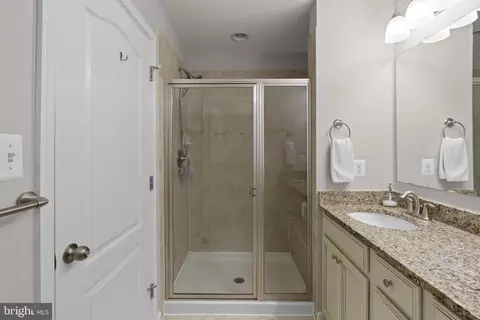
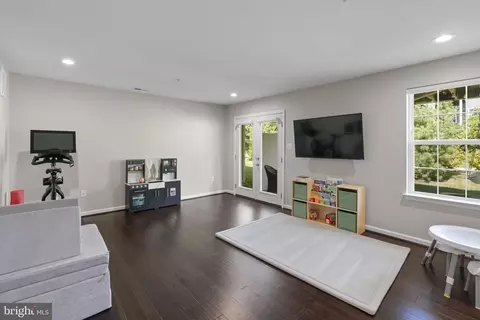
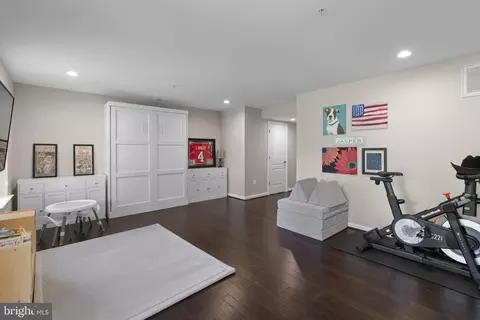
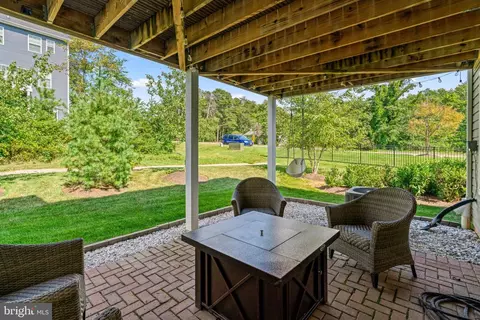
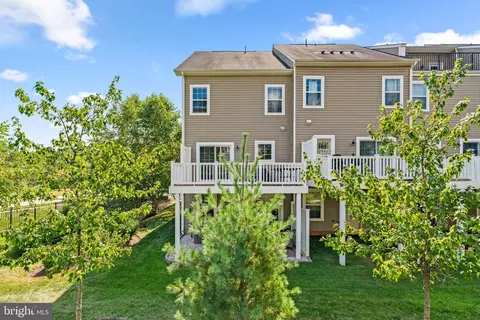
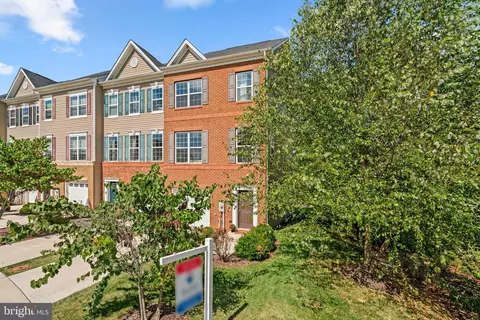
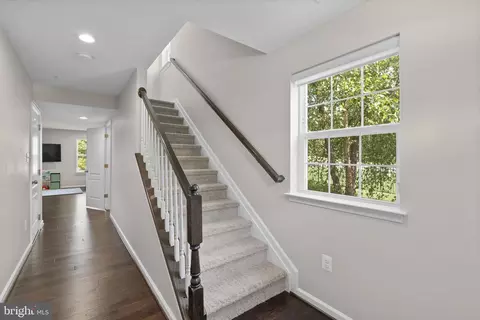
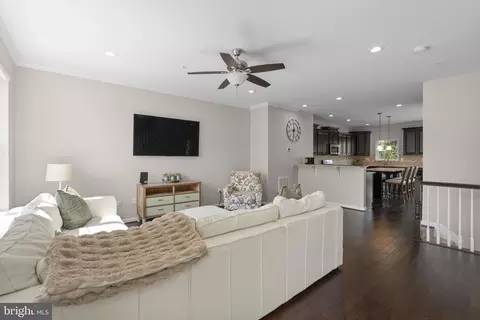
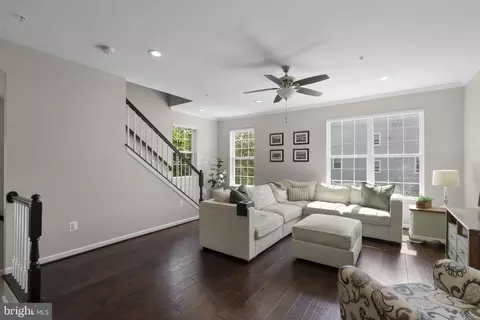
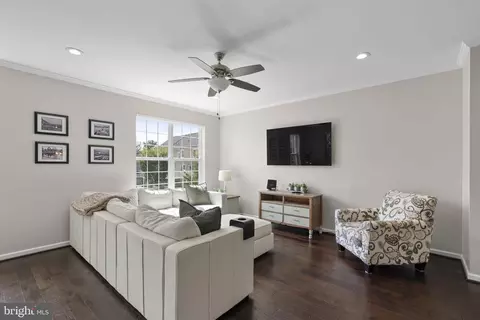
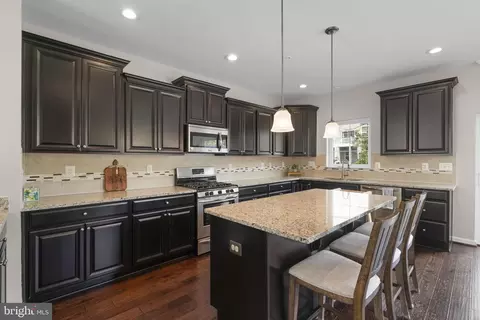
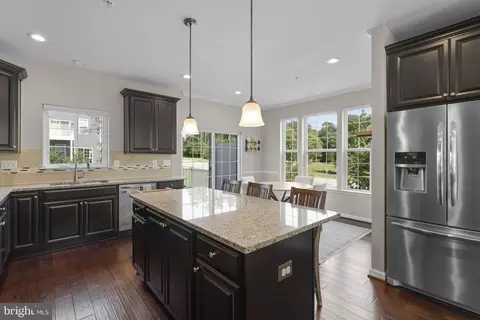
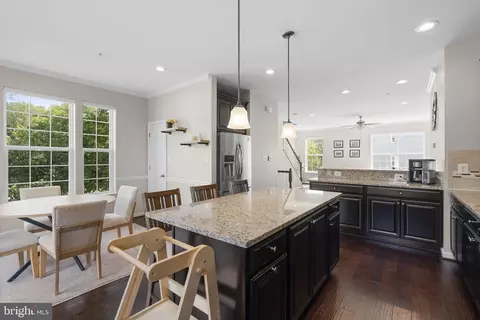
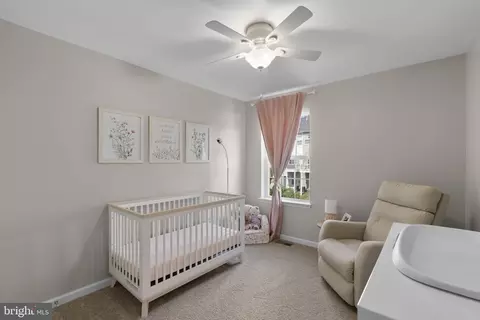
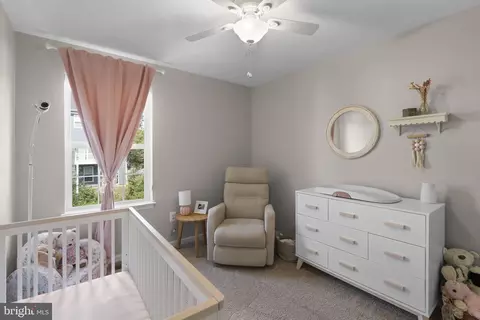
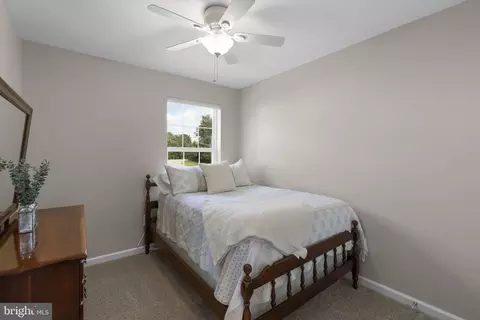
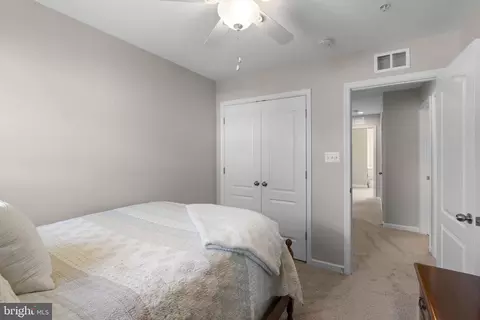
bed
bath
Sqft ($234/Sqft)
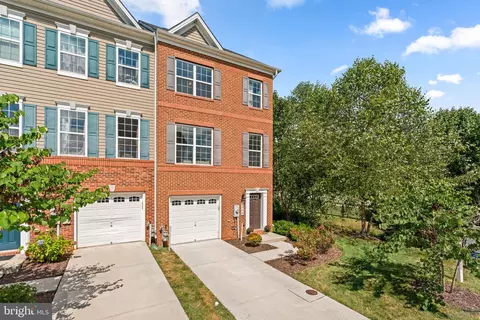
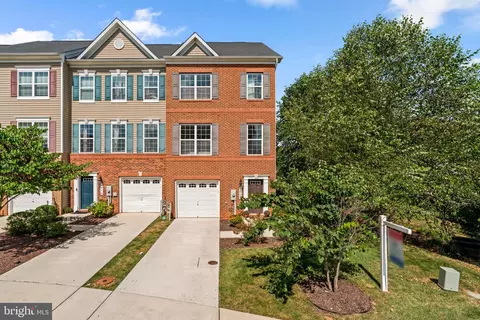
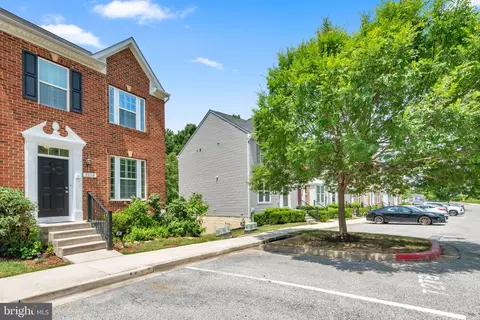
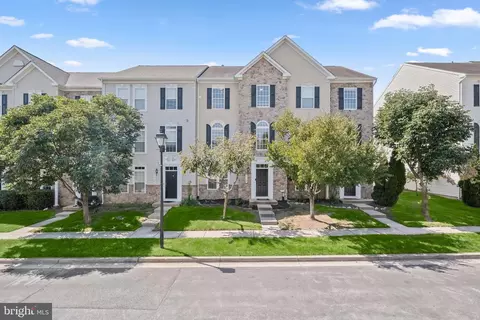
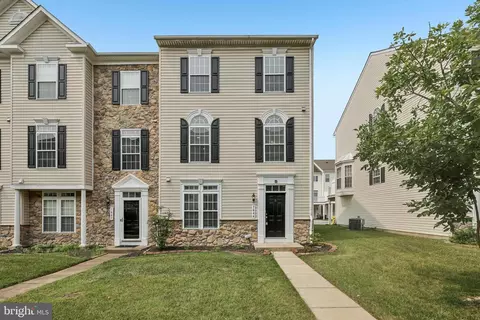
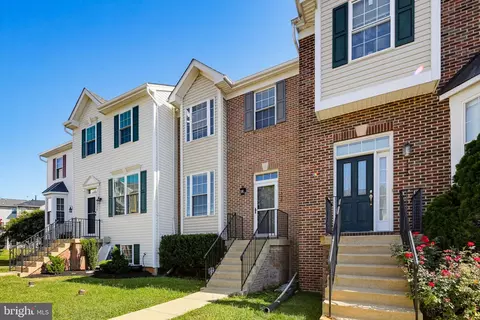
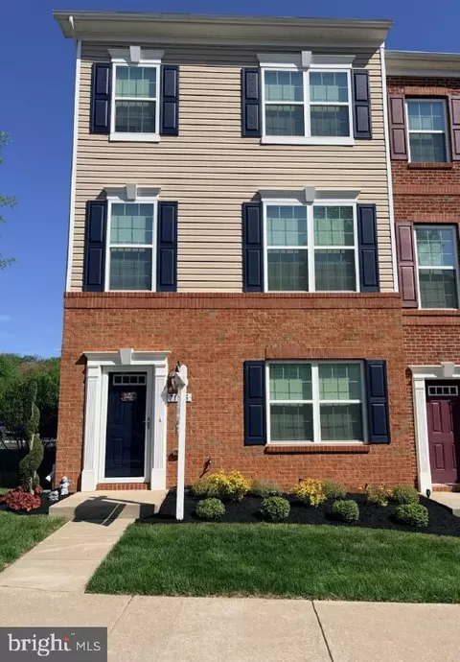
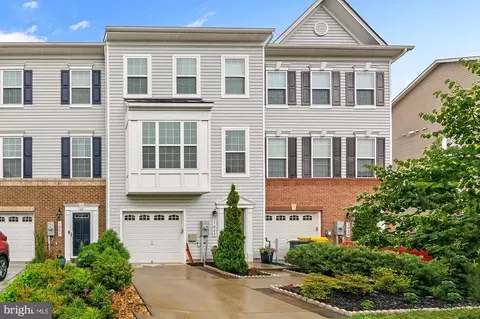
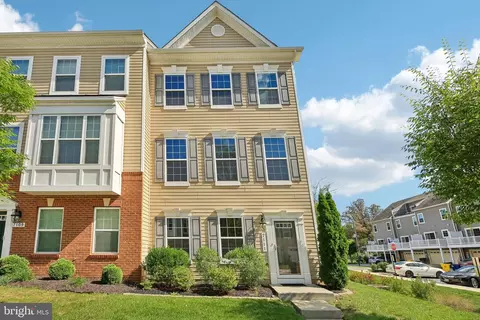
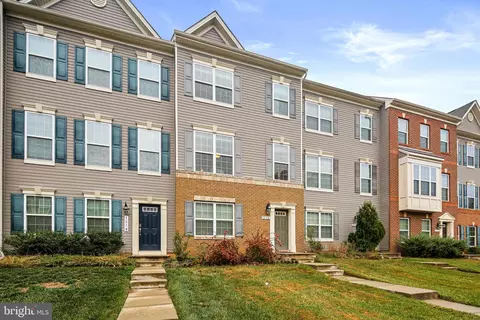
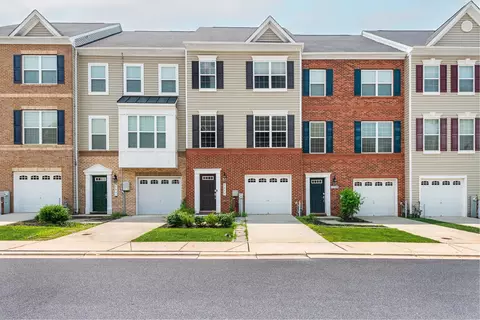
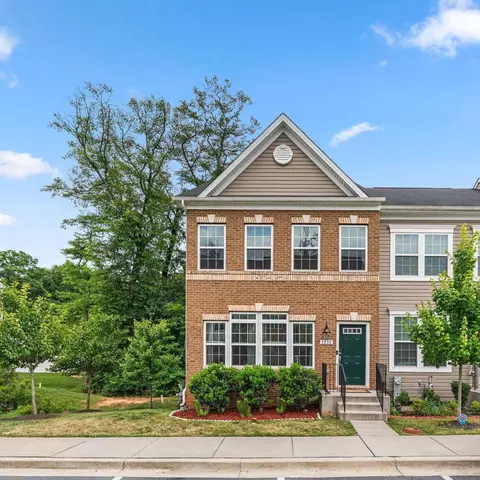
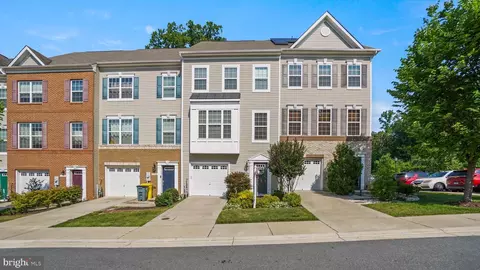
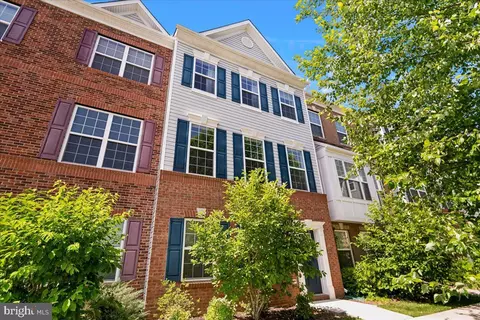
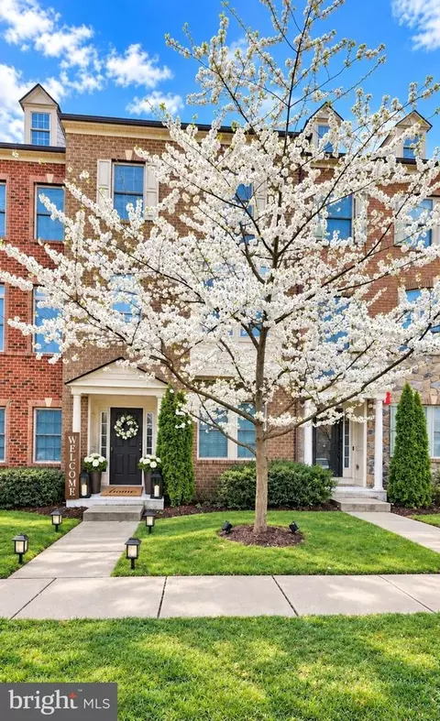
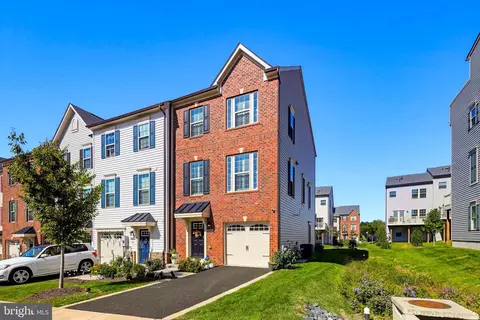
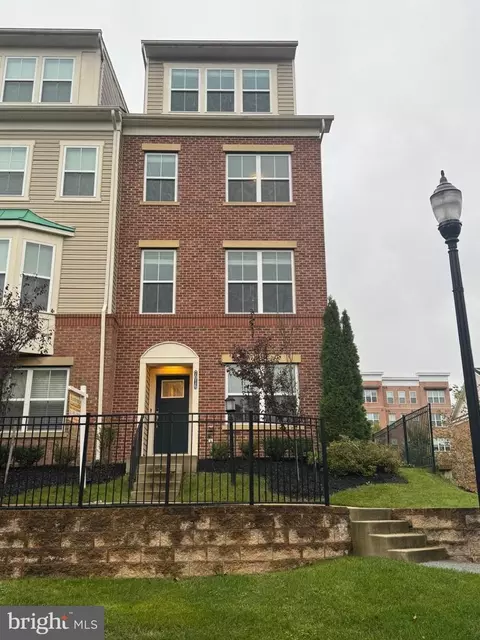
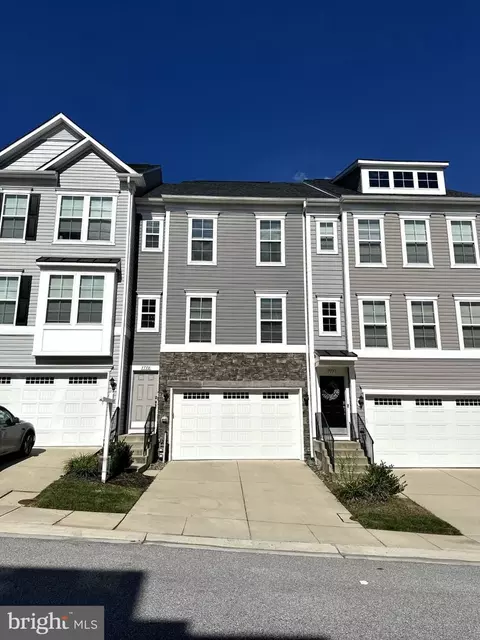
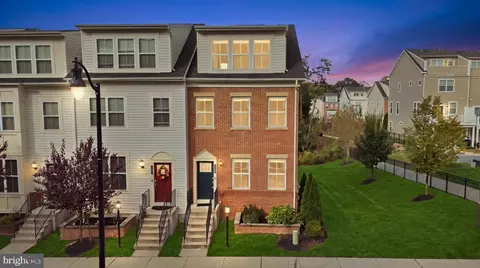
| Property type Townhouse | Neighborhood | Year built 2017 | HOA fee $95/month | Lot size 2,116 Sqft | Movoto estimate | Parking 1 garage spaces |

| Overview | |
| Cooling/AC | Ceiling Fan(s), Central A/C, Heat Pump(s), Programmable Thermostat, Electric |
| Heating | Electric |
| Type | Residential |
| Status | Active |
| SqFt | 2200 |
| Lot Size (SqFt) | 2116 |
| Lot Size (Acres) | 0.05 |
| County Tax | 5256, Annually |
| Tax: Assessed Value | 498700 |
| Annual Property Tax | 5682 |
| Year Built | 2017 |
| Condition | Excellent |
| HOA Fee | 285, Quarterly |
| New Construction (Y/N) | N |
| HOA Name | DORCHESTER VIEW |
| Foreclosure (Y/N) | N |
| Interior | |
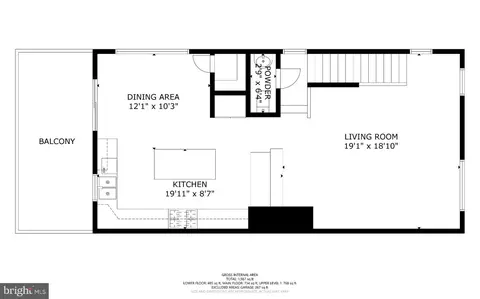
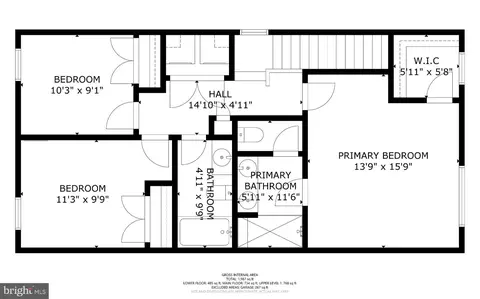
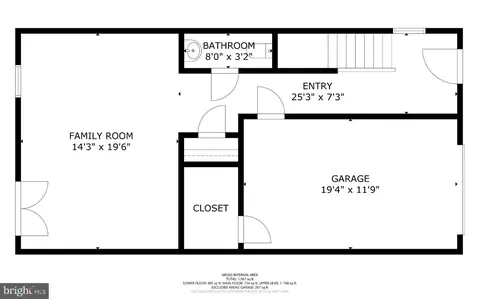
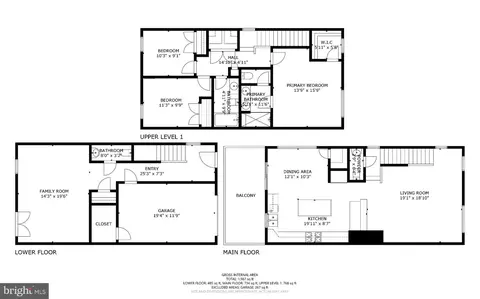
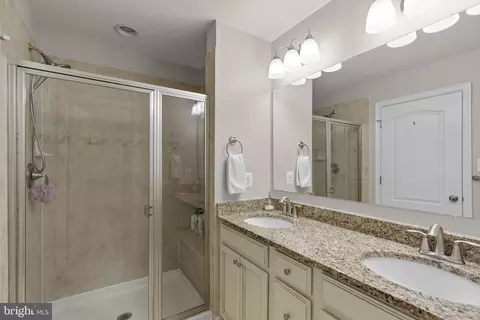
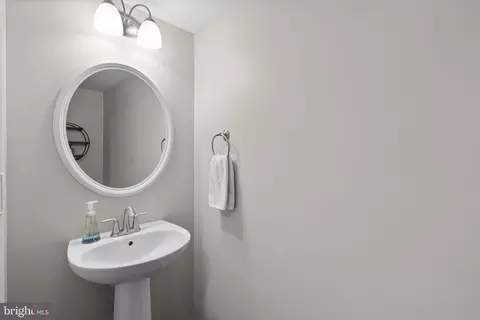
| Total # of Bathrooms | 4 |
| # Full Baths | 2 |
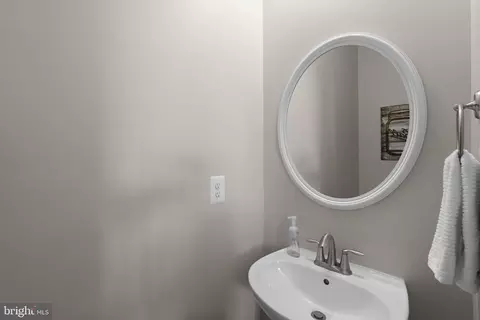
| # Half Baths | 2 |
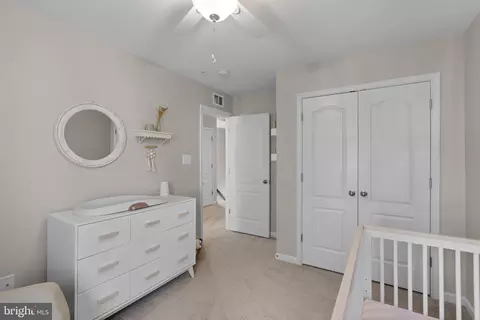
| Total # of Bedrooms | 4 |
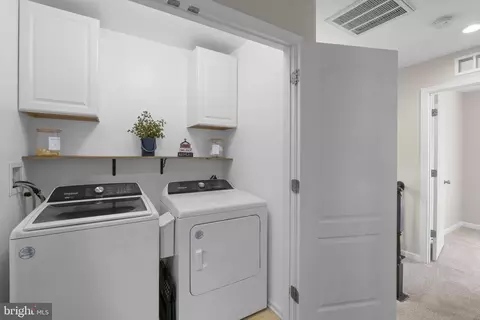
| Laundry | Upper Floor |
| Total # of Rooms | 11 |
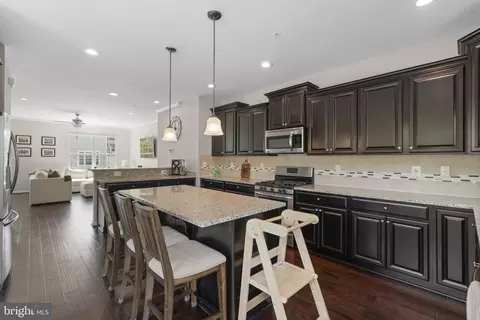
| Appliances | Built-In Microwave, Dishwasher, Disposal, Dryer, Washer, Energy Efficient Appliances, Exhaust Fan, Oven/Range - Electric, Range Hood, Refrigerator, Stainless Steel Appliances, Water Heater |
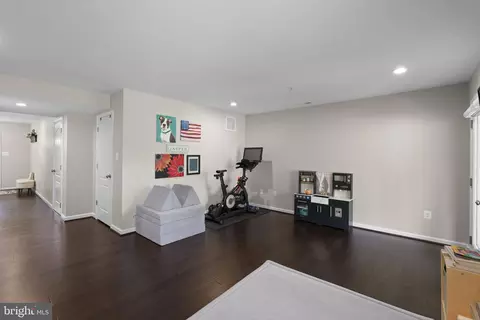
| Walls/ Ceilings | 9'+ Ceilings, Dry Wall |
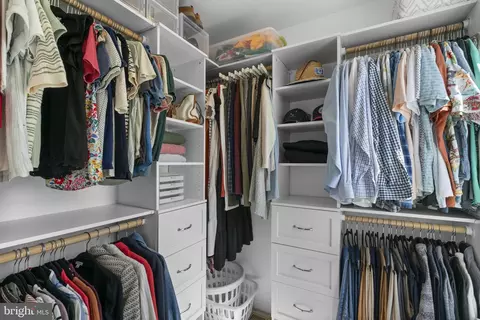
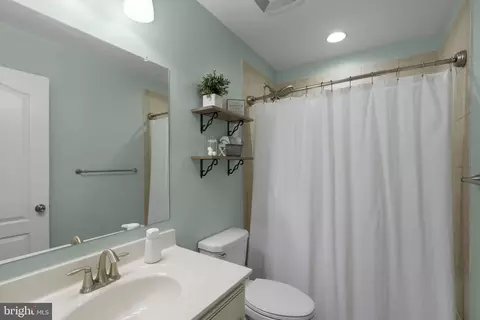
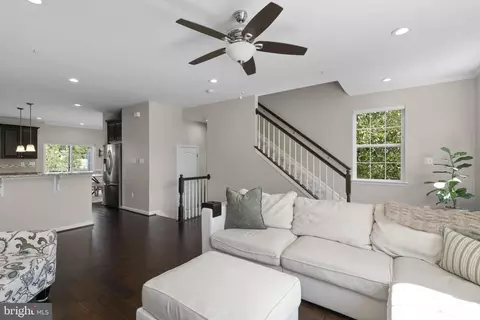
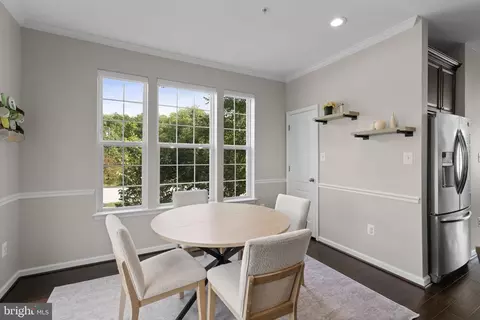
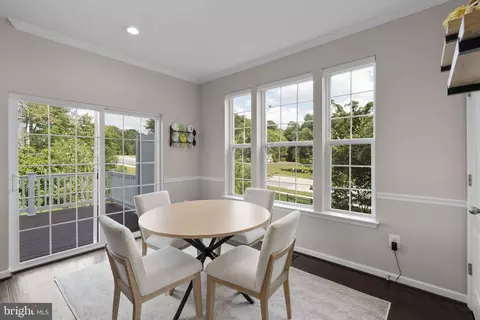
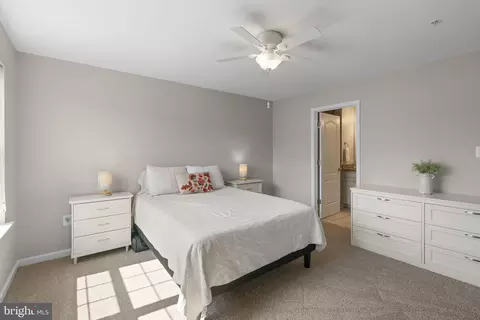
| Interior Features | Bathroom - Stall Shower, Bathroom - Tub Shower, Breakfast Area, Carpet, Ceiling Fan(s), Crown Moldings, Dining Area, Family Room Off Kitchen, Floor Plan - Open, Kitchen - Island, Kitchen - Gourmet, Pantry, Primary Bath(s), Recessed Lighting, Sprinkler System, Upgraded Countertops, Walk-in Closet(s), Window Treatments |
| Accessibility Features | None |
| Door Features | Insulated |
| Exterior | |
| Roof | Architectural Shingle |
| Construction | Combination |
| Foundation | Slab |
| Garage Desc | Additional Storage Area, Garage - Front Entry, Inside Access, Garage Door Opener |
| Parking Desc | Concrete Driveway, Attached Garage, Driveway, Parking Lot |
| # Garage Spaces | 1 |
| # Parking Spaces | 6 |
| # Parking Lot Spaces | 4 |
| # Attached Garage Spaces | 1 |
| # Driveway Spaces | 1 |
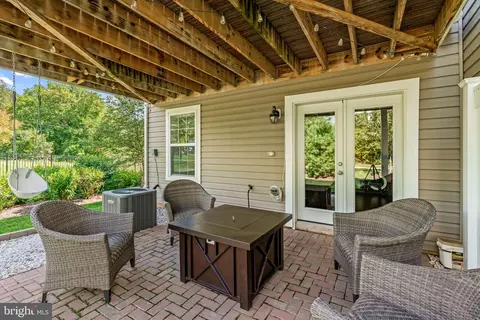
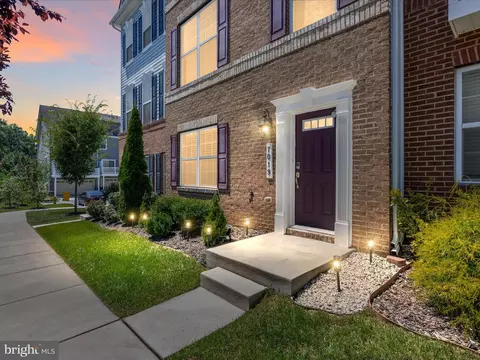
| Exterior Features | Exterior Lighting, Gutter System, Play Area, Sidewalks, Street Lights |
| Existing Structures | Above Grade, Below Grade |
| Amenities / Utilities | |
| Sewer/ Septic | Public Sewer |
| Electricity | 200+ Amp Service |
| Pool | Yes - Community |
| Location | |
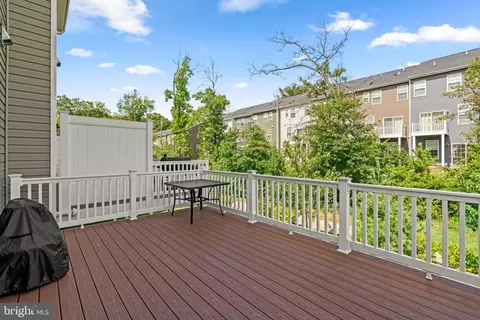
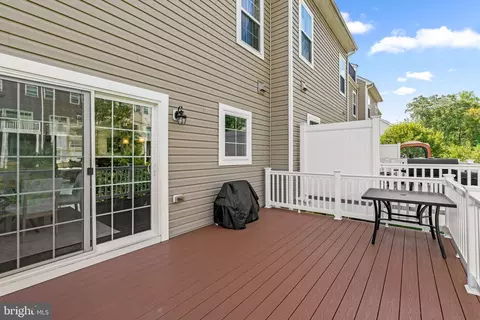
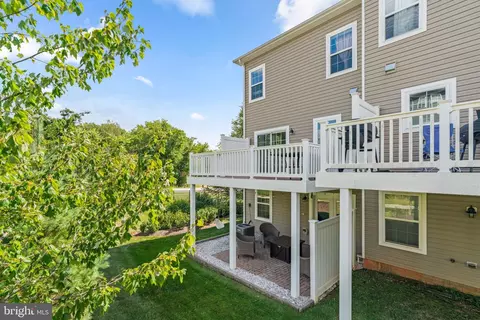
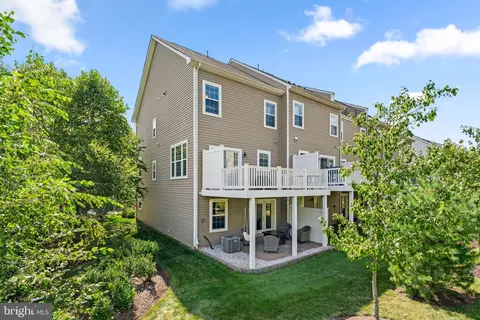
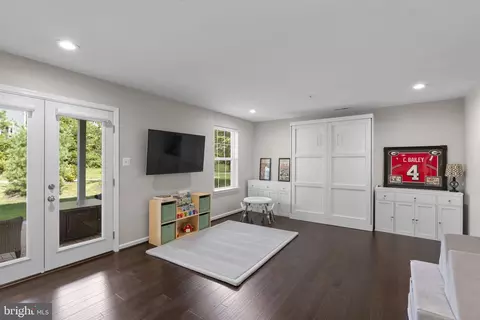
| View | Garden/Lawn |
| Subdivision | DORCHESTER VIEW |
| Water Source | Public |
| Senior Community (Y/N) | N |
| High School | SEVERN RUN |
| Elementary School | HEBRON - HARMAN |
| School District | ANNE ARUNDEL COUNTY PUBLIC SCHOOLS |
| Middle School | MACARTHUR |
| Location | Suburban |
| Directions | Apple Maps, Google Maps, And Waze GPS Will Take You Directly To This Property. You May Use The Driveway Or Use The Guest Spaces In The Community To Park During Showings. |
| Zoning | R15 |


$214,450
$653,170
$380,000
$452,500
$510,000
$479,900
$533,950
$490,000
$769,990
$424,950
$300,000
$325,000
$469,990
$210,000
$679,900
$395,000
$460,000
$564,950
$239,900
$587,500
$175,000
$2,000,000
$389,900
$380,000
$1,349,200
$525,000
$304,999
$509,950
$1,164,000
$402,000