
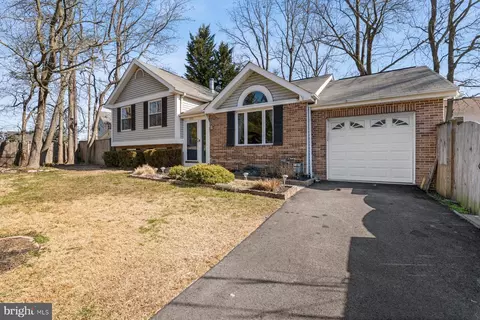
- $465,000
- 3Bd
- 3Ba
- 1,540 Sq Ft
SOLD

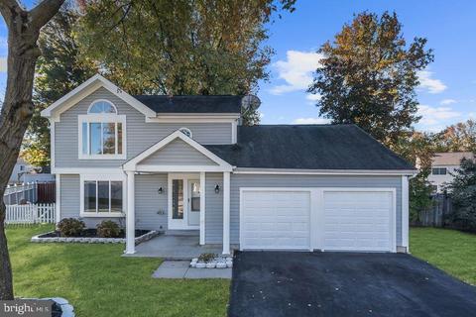
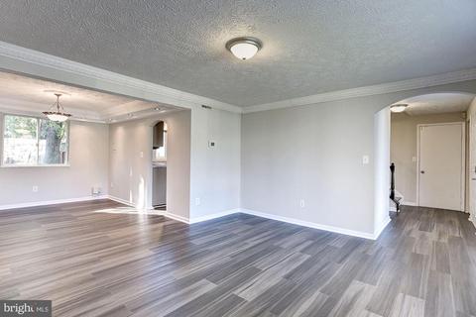
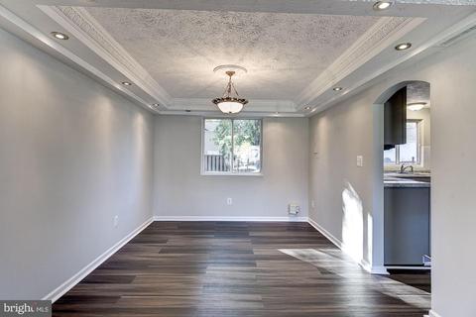
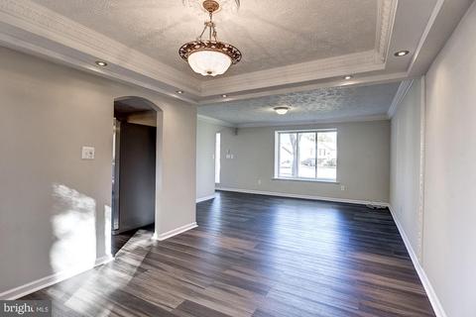
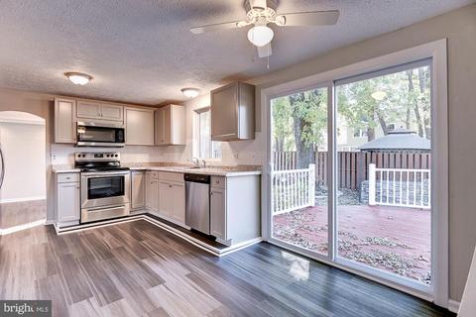
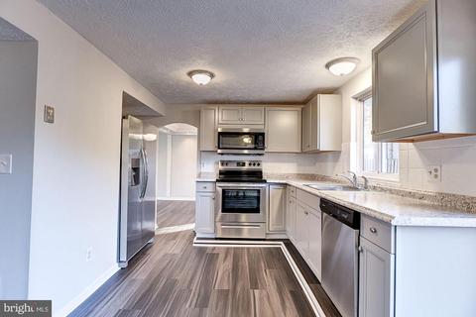
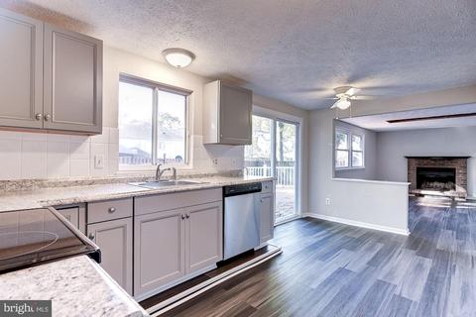
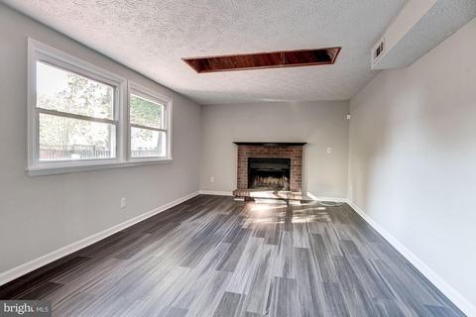
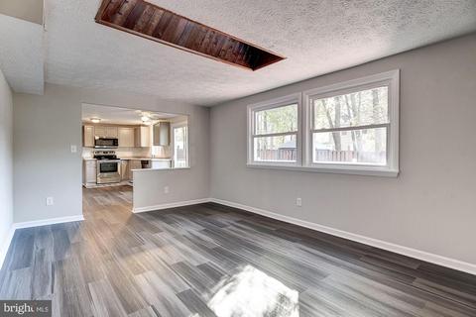
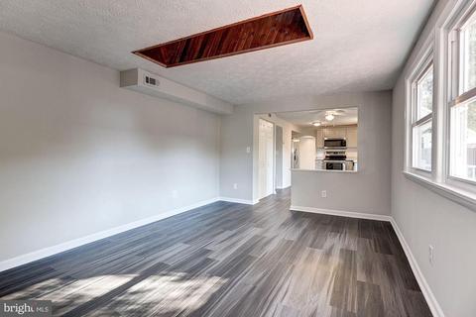
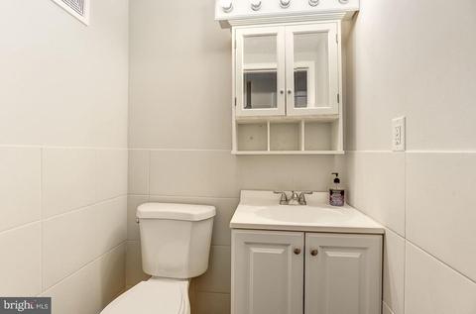
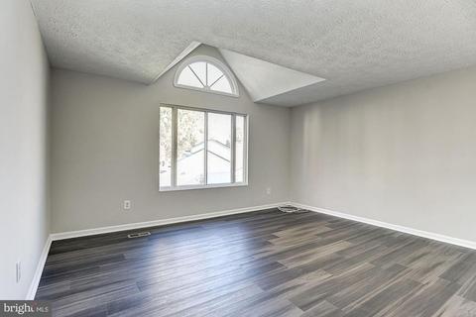
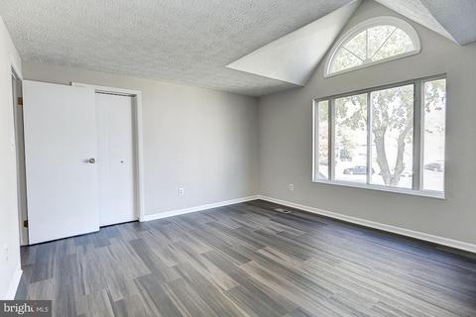
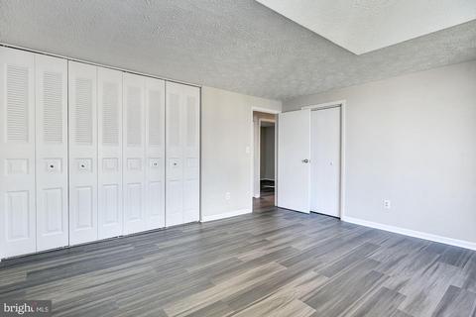
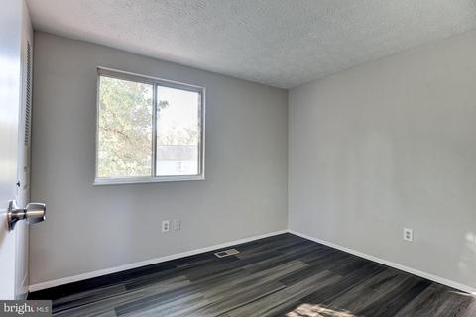
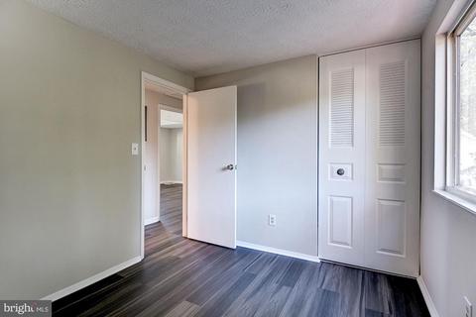
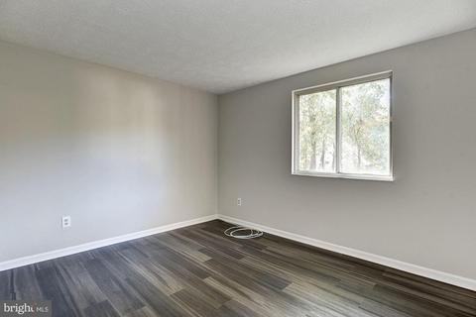
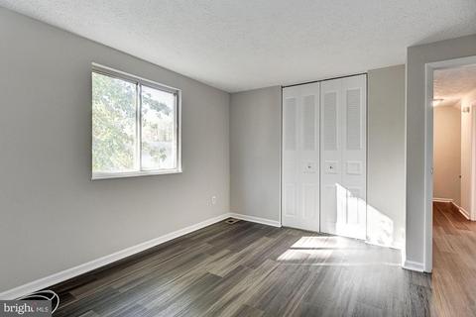
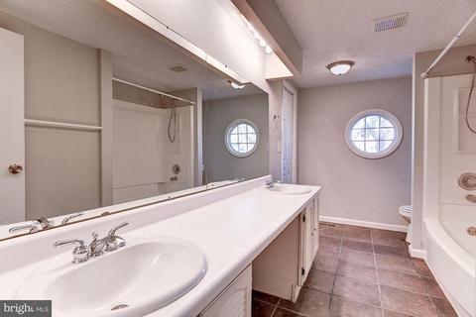
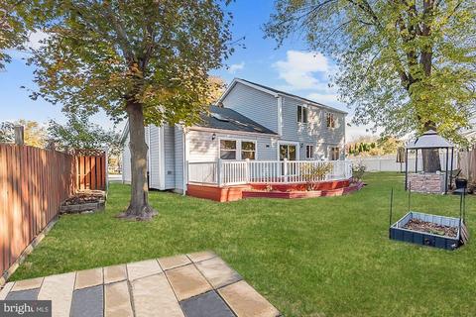
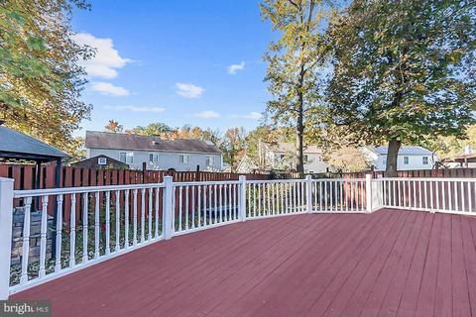
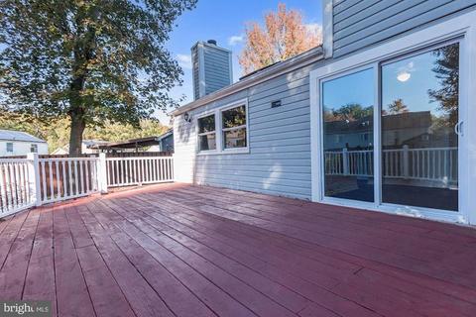
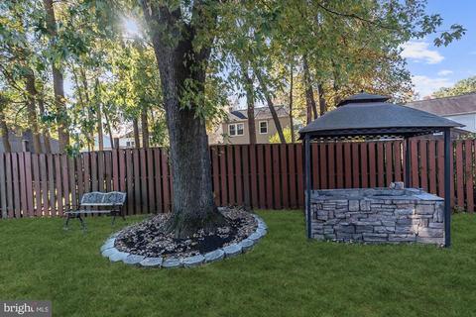
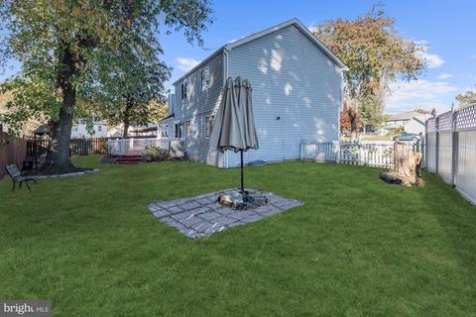
Last sold 01/07/2022 for $410K
bed
bath
Sqft ($267/Sqft)
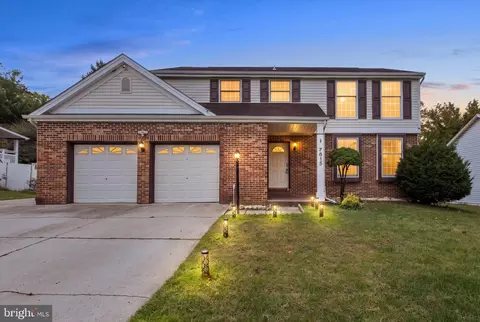
| Property type House | Neighborhood | Year built 1987 | HOA fee $0/month | Lot size 6,534 Sqft | Movoto estimate | Parking 2 garage spaces | Rental estimate |

| Overview | |
| Cooling/AC | Ceiling Fan(s), Central A/C, Electric |
| Heating | Electric |
| Levels/Style | Colonial |
| Type | Residential |
| Virtual Tour | N/A |
| Status | Closed |
| SqFt | 1538 |
| Lot Size (SqFt) | 6543 |
| Lot Size (Acres) | 0.15 |
| County Tax | 3301, Annually |
| Tax: Assessed Value | 315867 |
| Annual Property Tax | 3642 |
| Year Built | 1987 |
| Condition | Excellent |
| Municipality | Unincorporated |
| New Construction (Y/N) | N |
| Foreclosure (Y/N) | N |
| Interior | |
| Total # of Bathrooms | 2 |
| # Full Baths | 1 |
| # Half Baths | 1 |
| Total # of Bedrooms | 3 |
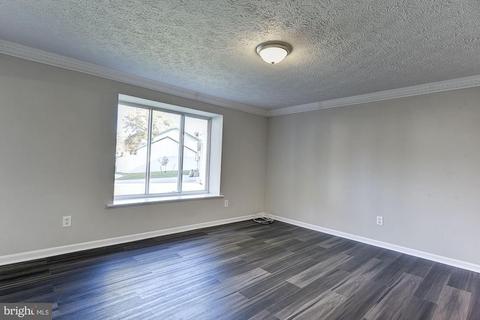
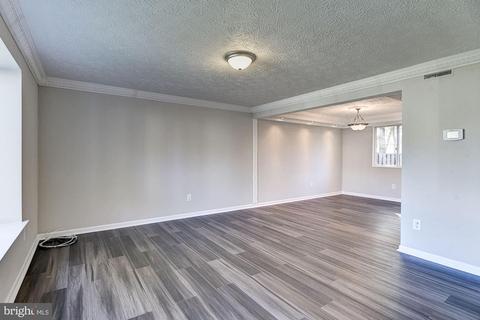
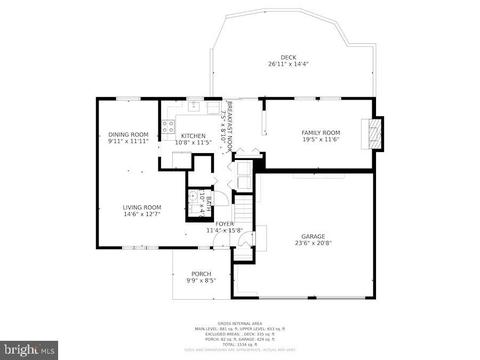
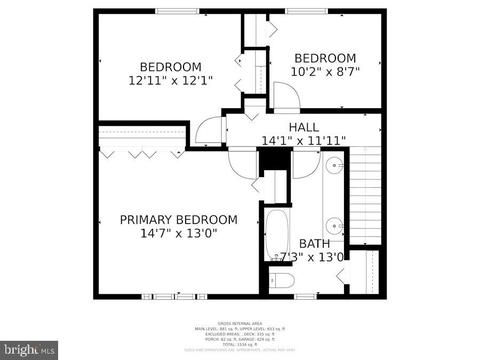
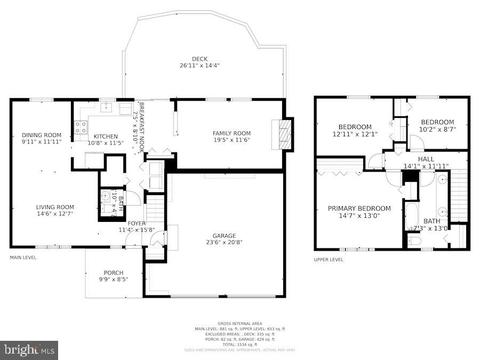
| Other Room(s) | Living Room, Dining Room, Primary Bedroom, Bedroom 2, Bedroom 3, Kitchen, Family Room, Foyer |
| Appliances | Built-In Microwave, Dishwasher, Dryer, Icemaker, Oven - Single, Oven/Range - Electric, Refrigerator, Stainless Steel Appliances, Washer, Water Heater |
| Walls/ Ceilings | Dry Wall, Tray Ceilings |
| Interior Features | Attic, Ceiling Fan(s), Crown Moldings, Dining Area, Family Room Off Kitchen, Floor Plan - Open, Floor Plan - Traditional, Formal/Separate Dining Room, Kitchen - Eat-In, Kitchen - Table Space, Pantry, Recessed Lighting, Skylight(s), Breakfast Area, Tub Shower |
| Accessibility Features | Other |
| Exterior | |
| Roof | Shingle |
| Construction | Aluminum Siding |
| Garage Desc | Garage - Front Entry, Garage Door Opener, Inside Access |
| Parking Desc | Asphalt Driveway, Attached Garage, Driveway |
| # Garage Spaces | 2 |
| # Parking Spaces | 4 |
| # Attached Garage Spaces | 2 |
| # Driveway Spaces | 2 |
| Exterior Features | Exterior Lighting, Sidewalks, Street Lights |
| Existing Structures | Above Grade, Below Grade |
| Amenities / Utilities | |
| Sewer/ Septic | Public Sewer |
| Electricity | Other |
| Pool | No Pool |
| Location | |
| Subdivision | HARMANS WOODS |
| Water Source | Public |
| Senior Community (Y/N) | N |
| High School | MEADE |
| Elementary School | FRANK HEBRON-HARMAN |
| School District | ANNE ARUNDEL COUNTY PUBLIC SCHOOLS |
| Middle School | MACARTHUR |
| Directions | From MD-713 S/Arundel Mills Boulevard Keep Left And Merge Onto MD-713 S. Use The Left Lane To Turn Left To Stay On MD-713 S. Use The 2nd From The Left Lane To Turn Left At The 1st Cross Street Onto Teague Rd. Turn Right Onto Ridge Chapel Rd. Continue Straight Onto Gesna Dr. Turn Right Onto Fairbanks Dr. Turn Left Onto Boulder Ln. Turn Right Onto Charney Ct. Welcome Home! |
| Zoning | R5 |
MLS # MDAA2014058
MLS # MDAA2007668| Est. value | Bed/bath | Sqft | mi | |
|---|---|---|---|---|
| 706 Charney Ct, Hanover, MD 21076 | $467,900 | 3/2 | 1,580 | 0.01 |
| 703 Charney Ct, Hanover, MD 21076 | $468,400 | —/2 | 1,766 | 0.02 |
| 1442 Fairbanks Dr, Hanover, MD 21076 | $451,200 | —/3 | 1,132 | 0.02 |
| 1440 Fairbanks Dr, Hanover, MD 21076 | $502,000 | 4/2 | 1,898 | 0.02 |
| 704 Charney Ct, Hanover, MD 21076 | $531,700 | —/2 | 1,850 | 0.02 |
| 1436 Fairbanks Dr, Hanover, MD 21076 | $546,100 | —/2 | 2,218 | 0.02 |
| 1444 Fairbanks Dr, Hanover, MD 21076 | $532,800 | —/2 | 2,330 | 0.03 |
| 701 Charney Ct, Hanover, MD 21076 | $492,100 | 4/2 | 1,850 | 0.03 |
Estimated values are based on public record data and automated valuation models. Values are not guaranteed and may not reflect current market conditions.





$214,450
$653,170
$380,000
$452,500
$510,000
$479,900
$533,950
$490,000
$769,990
$424,950
$300,000
$325,000
$469,990
$210,000
$679,900
$395,000
$460,000
$564,950
$239,900
$587,500
$175,000
$2,000,000
$389,900
$380,000
$1,349,200
$525,000
$304,999
$509,950
$1,164,000
$402,000