

- $562,500
- 4Bd
- 5Ba
- 2,424 Sq Ft
SOLD


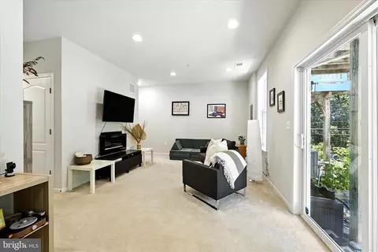
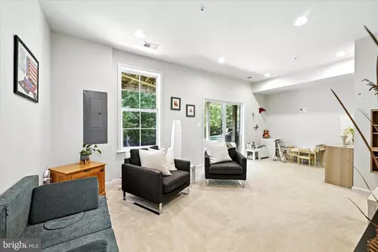
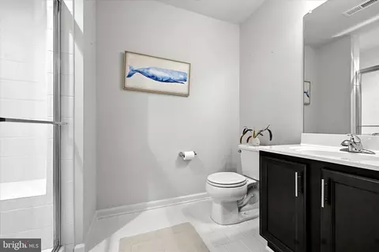
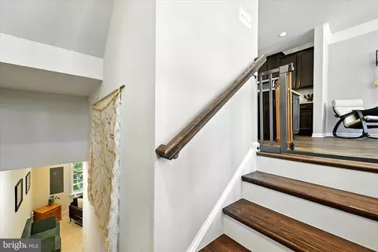
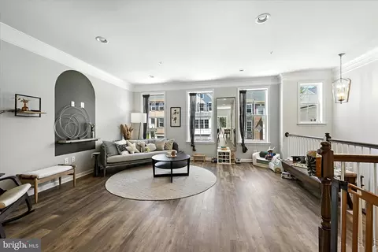
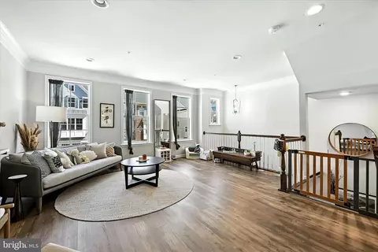
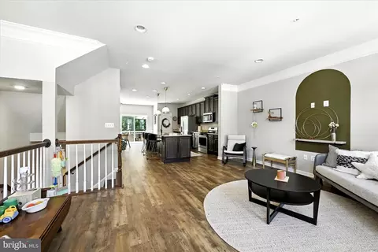
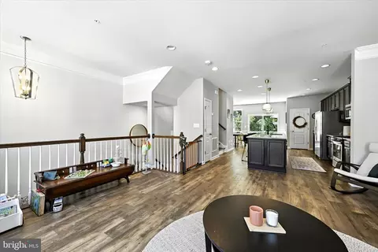
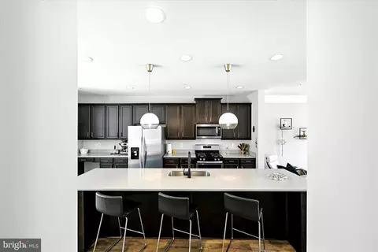
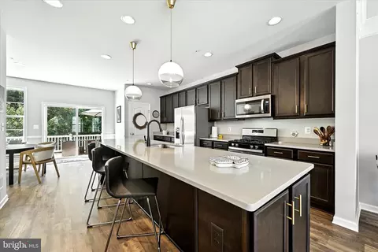
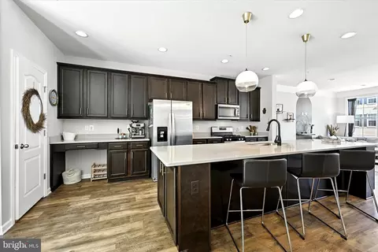
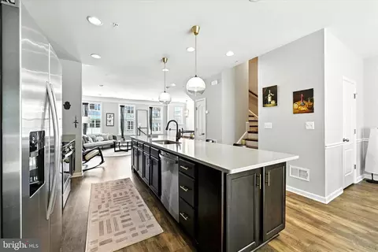
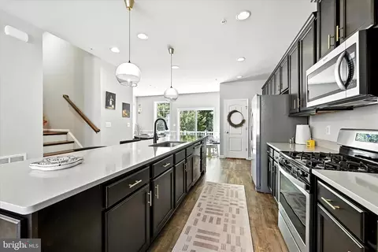
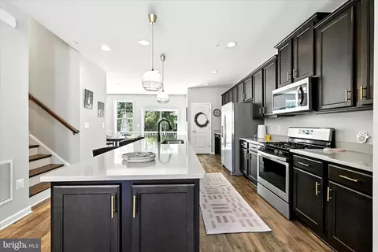
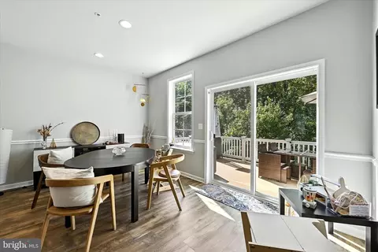
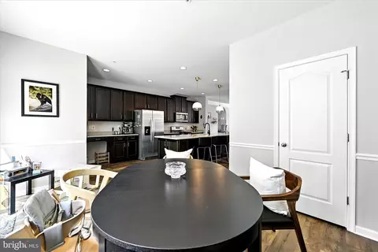
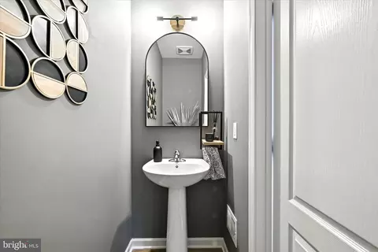
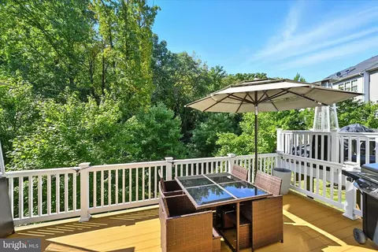
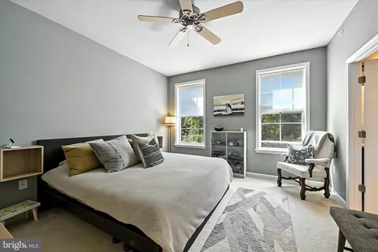
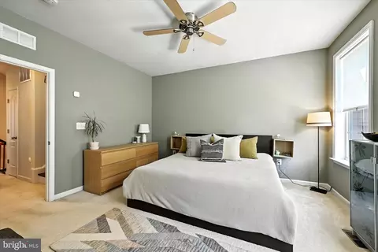
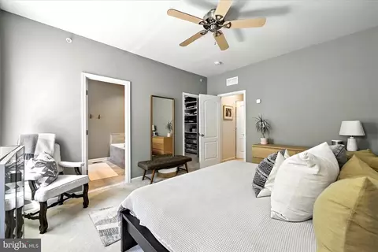
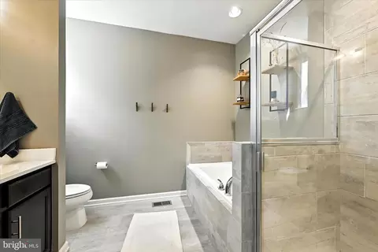
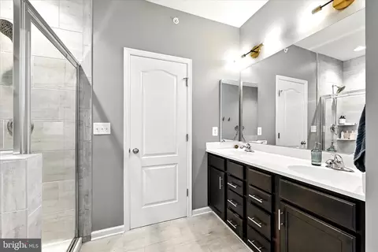
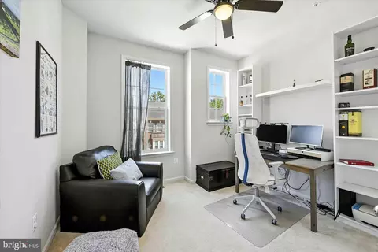
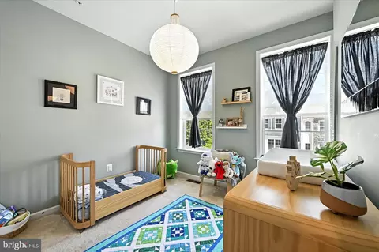
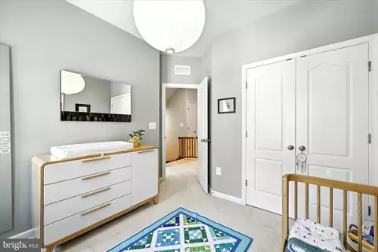
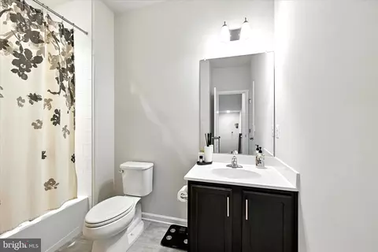
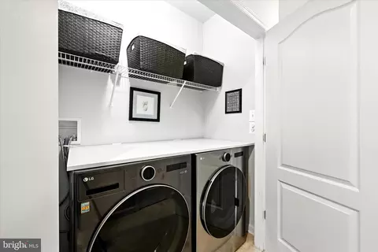
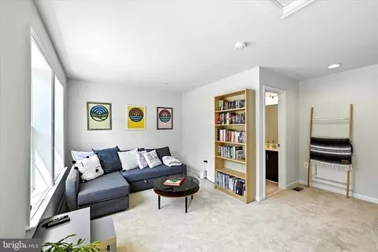
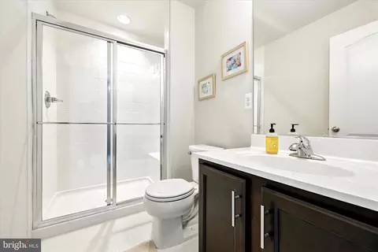
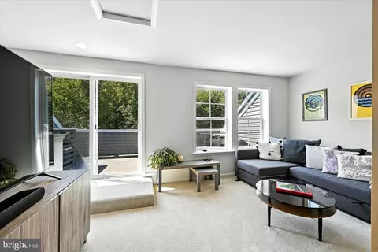
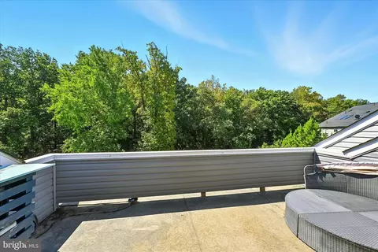
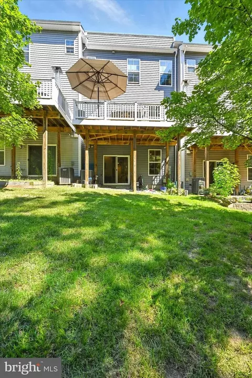
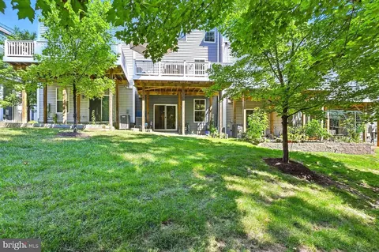
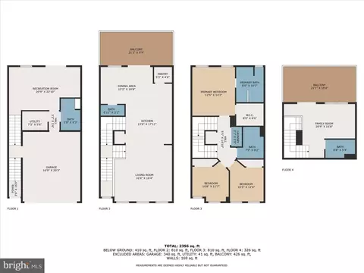
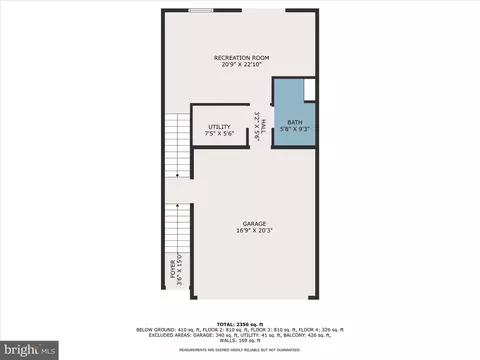
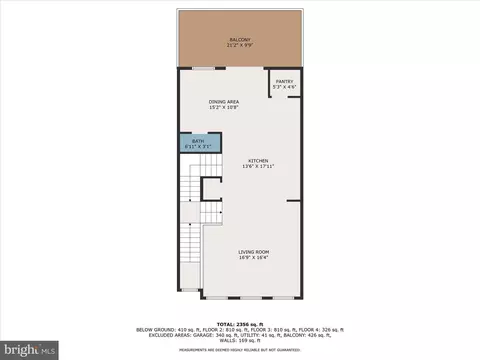
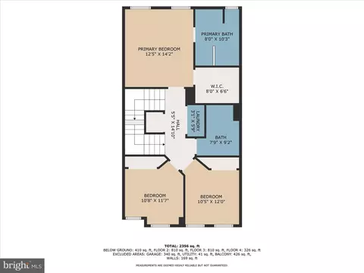
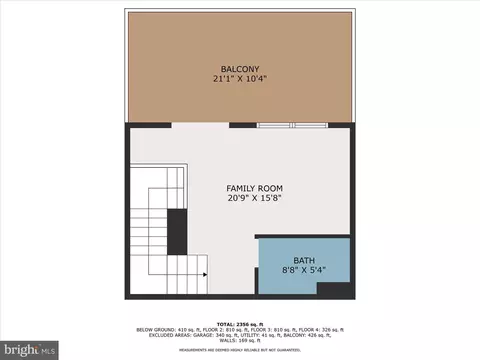
Last sold 11/12/2025 after 68 Days
bed
bath
Sqft ($268/Sqft)
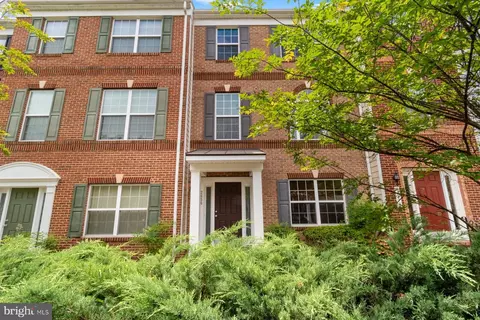
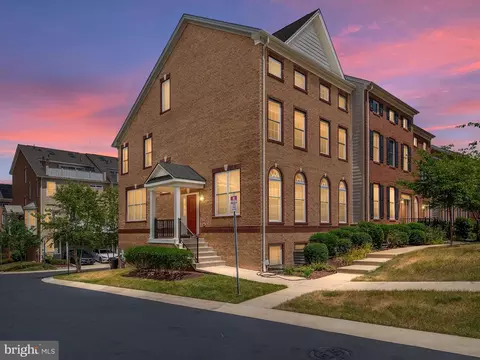
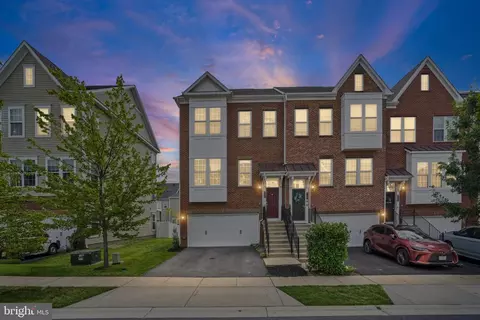
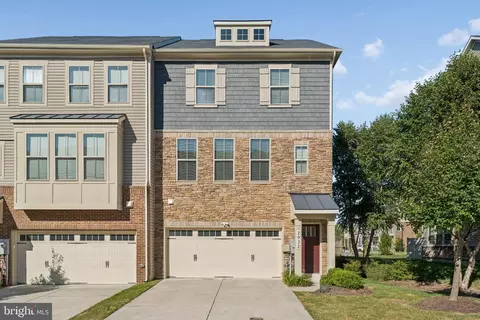
| Property type Townhouse | Neighborhood | Year built 2020 | HOA fee $108/month | Lot size 1,650 Sqft | Movoto estimate | Parking 2 garage spaces | Rental estimate |

| Overview | |
| Cooling/AC | Central A/C, Programmable Thermostat, Natural Gas |
| Heating | Natural Gas |
| Levels/Style | Contemporary |
| Type | Residential |
| Status | Active Under Contract |
| SqFt | 2200 |
| Lot Size (SqFt) | 1650 |
| Lot Size (Acres) | 0.04 |
| County Tax | 5393, Annually |
| Tax: Assessed Value | 514400 |
| Annual Property Tax | 5773 |
| Year Built | 2020 |
| Municipality | Hanover |
| HOA Fee | 108, Monthly |
| New Construction (Y/N) | N |
| Foreclosure (Y/N) | N |
| Interior | |
| Total # of Bathrooms | 5 |
| # Full Baths | 4 |
| # Half Baths | 1 |
| Total # of Bedrooms | 3 |
| Other Room(s) | Living Room, Dining Room, Primary Bedroom, Bedroom 2, Bedroom 3, Kitchen, Family Room, Foyer, Bonus Room |
| Laundry | Upper Floor |
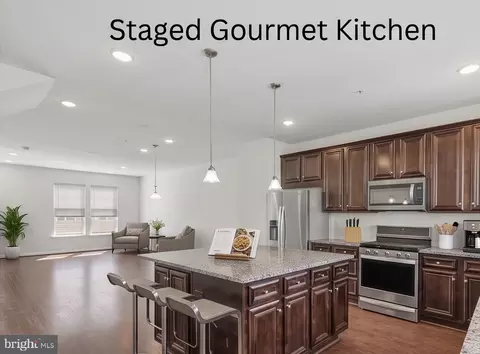
| Appliances | Built-In Microwave, Dishwasher, Disposal, Dryer, Exhaust Fan, Icemaker, Oven/Range - Gas, Refrigerator, Stainless Steel Appliances, Washer, Water Heater |
| Walls/ Ceilings | 9'+ Ceilings |
| Window Features | Low-E |
| Interior Features | Carpet, Ceiling Fan(s), Chair Railings, Floor Plan - Open, Kitchen - Eat-In, Kitchen - Island, Pantry, Primary Bath(s), Recessed Lighting, Sprinkler System, Walk-in Closet(s), Wood Floors, Upgraded Countertops |
| Accessibility Features | None |
| Exterior | |
| Roof | Asphalt |
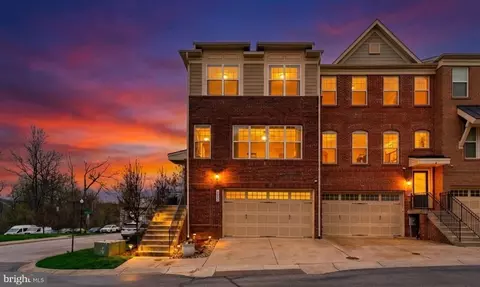
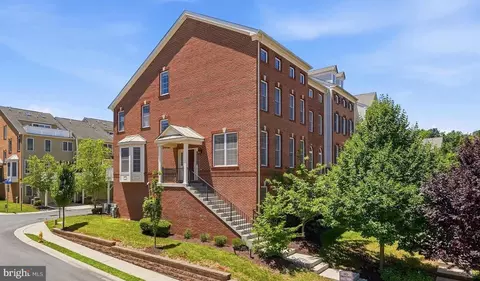
| Construction | Vinyl Siding |
| Foundation | Slab |
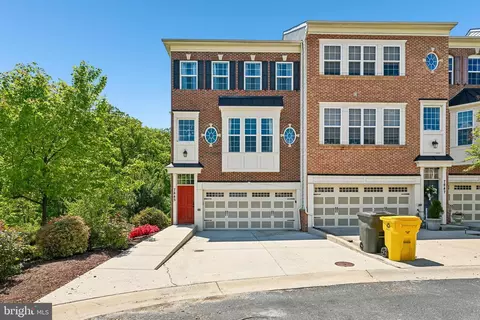
| Garage Desc | Inside Access, Garage - Front Entry, Garage Door Opener |
| Parking Desc | Concrete Driveway, Attached Garage, Driveway |
| # Garage Spaces | 2 |
| # Parking Spaces | 4 |
| # Attached Garage Spaces | 2 |
| # Driveway Spaces | 2 |
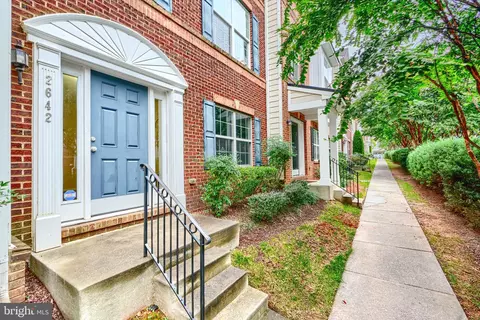
| Exterior Features | Exterior Lighting, Roof Deck, Sidewalks |
| Existing Structures | Above Grade, Deck(s) |
| Amenities / Utilities | |
| Sewer/ Septic | Public Sewer |
| Electricity | 200+ Amp Service |
| Pool | Yes - Community |
| Location | |
| View | Trees/Woods |
| Subdivision | ARUNDEL GROVE |
| Water Source | Public |
| Senior Community (Y/N) | N |
| School District | ANNE ARUNDEL COUNTY PUBLIC SCHOOLS |
| Directions | GPS |
| Zoning | R10 |
MLS # MDAA2124958
MLS # MDAA430508
MLS # MDAA421070| Est. value | Bed/bath | Sqft | mi | |
|---|---|---|---|---|
| 2595 Twin Birch Rd, Hanover, MD 21076 | $573,500 | —/2 | 1,752 | 0 |
| 2591 Twin Birch Rd, Hanover, MD 21076 | $557,100 | —/2 | 1,752 | 0.01 |
| 2589 Twin Birch Rd, Hanover, MD 21076 | $573,300 | —/2 | 1,760 | 0.01 |
| 7803 Loblolly Way, Hanover, MD 21076 | $587,900 | 3/2 | 2,412 | 0.02 |
| 7805 Loblolly Way, Hanover, MD 21076 | $560,200 | 3/— | 2,422 | 0.02 |
| 7807 Loblolly Way, Hanover, MD 21076 | $595,500 | 4/2 | 2,412 | 0.02 |
| 7809 Loblolly Way, Hanover, MD 21076 | $573,300 | 3/2 | 2,412 | 0.02 |
| 2594 Twin Birch Rd, Hanover, MD 21076 | $580,500 | 4/3 | 2,442 | 0.02 |
Estimated values are based on public record data and automated valuation models. Values are not guaranteed and may not reflect current market conditions.
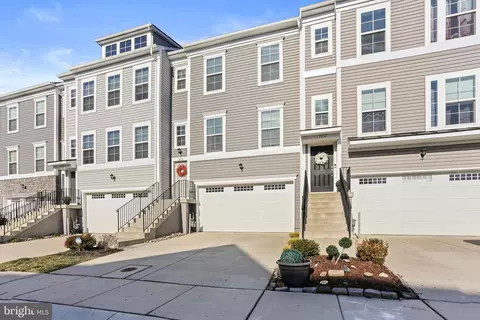



$214,450
$653,170
$380,000
$452,500
$510,000
$479,900
$533,950
$490,000
$769,990
$424,950
$300,000
$325,000
$469,990
$210,000
$679,900
$395,000
$460,000
$564,950
$239,900
$587,500
$175,000
$2,000,000
$389,900
$380,000
$1,349,200
$525,000
$304,999
$509,950
$1,164,000
$402,000