
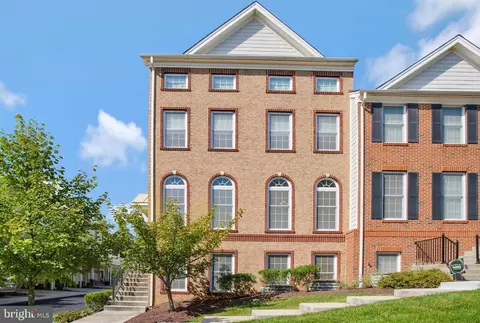
- $626,000
- 3Bd
- 4Ba
- 2,556 Sq Ft
SOLD

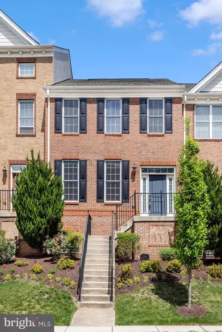
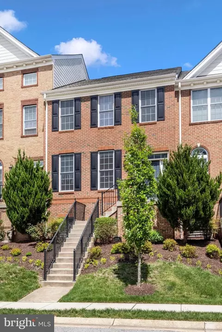
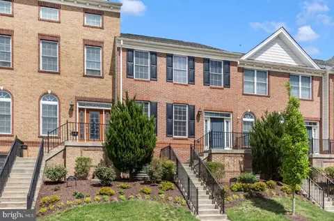
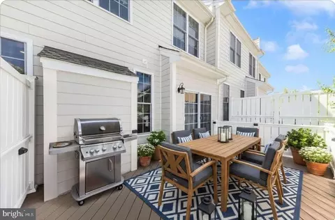
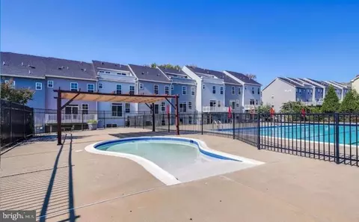
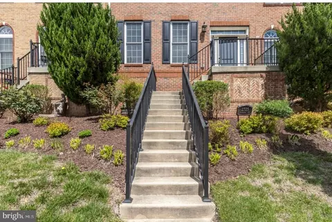
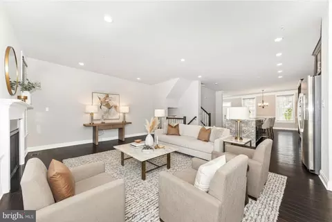
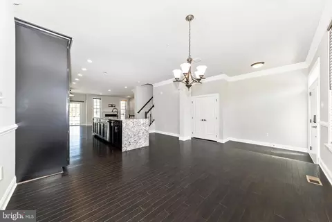
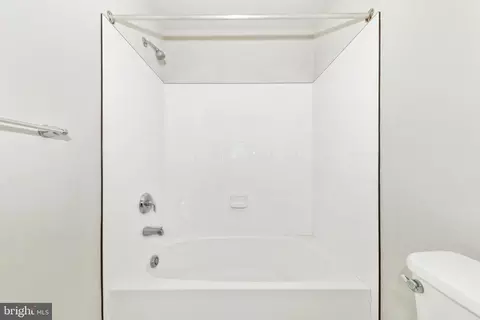
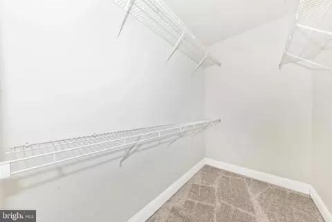
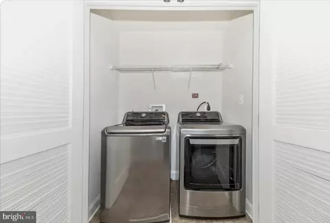
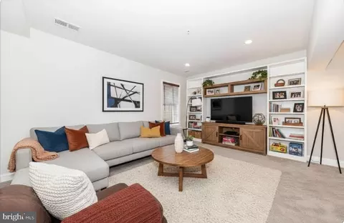
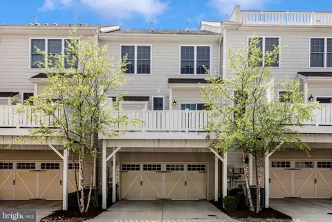
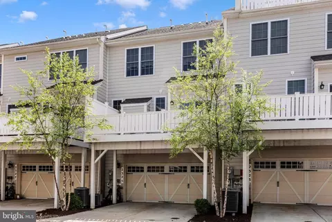
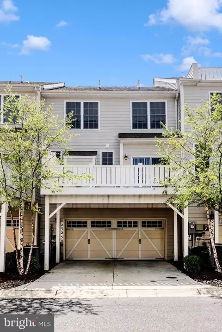
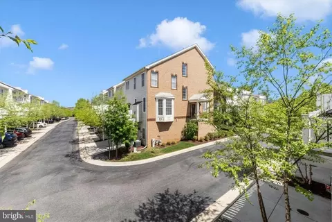
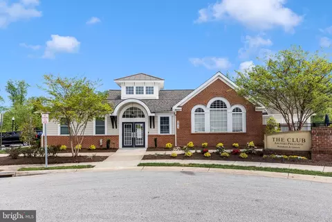
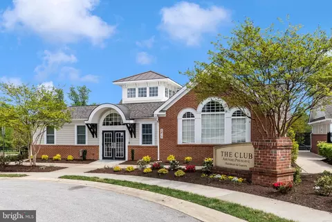
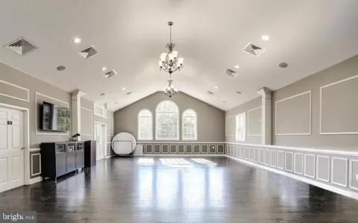
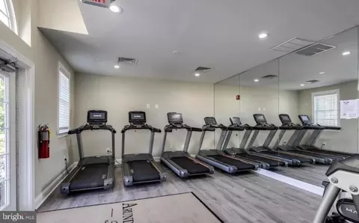
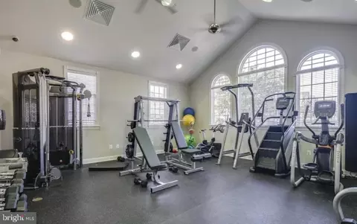
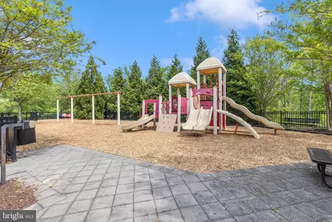
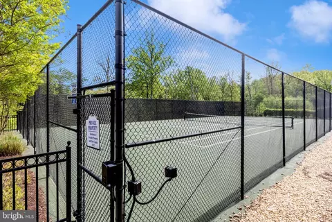
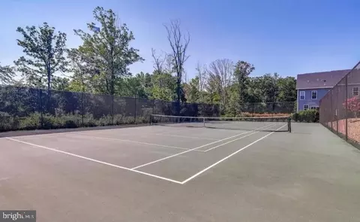
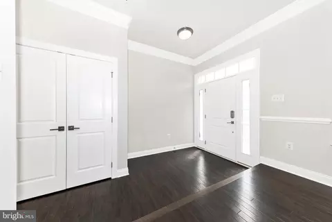
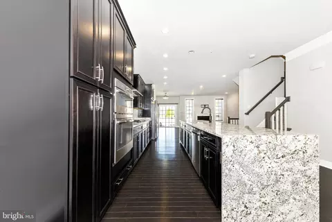
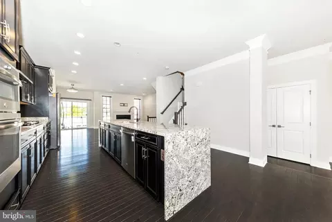
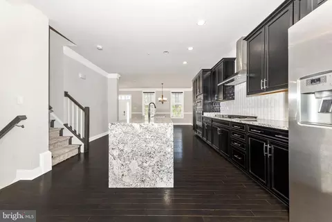
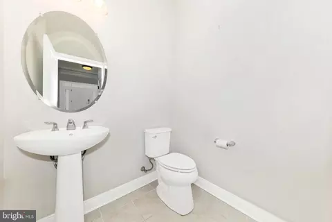
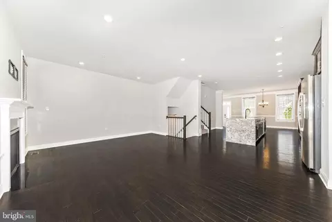
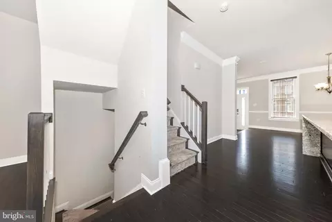
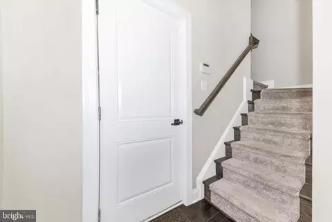
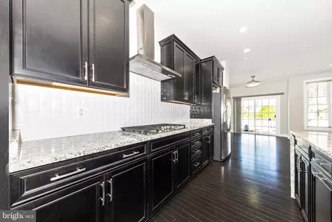
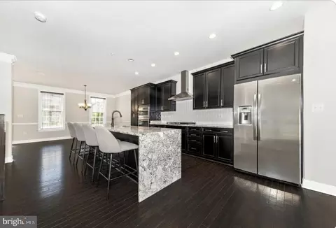
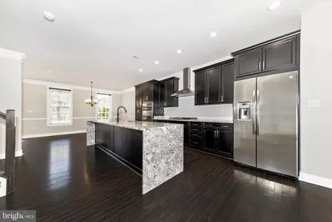
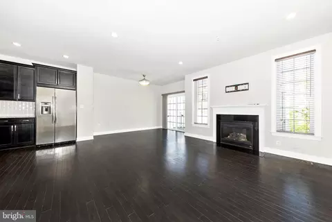
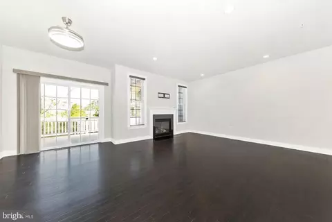
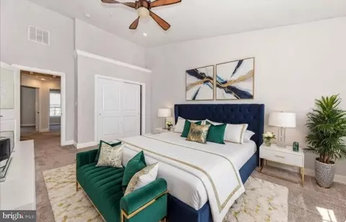
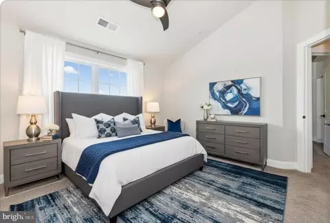
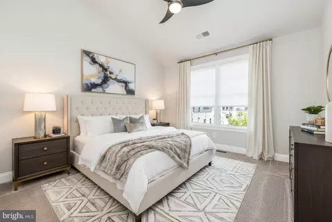
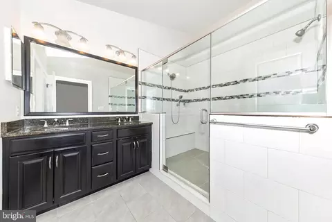
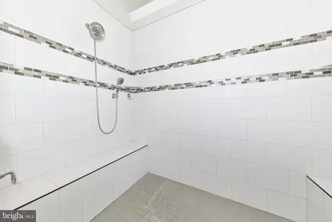
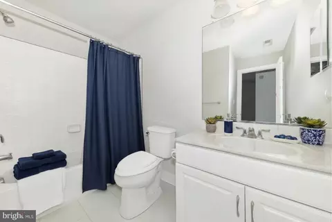
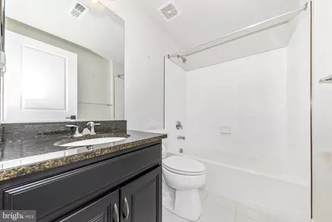
Last sold 07/17/2026 after 85 Days
bed
bath
Sqft ($255/Sqft)
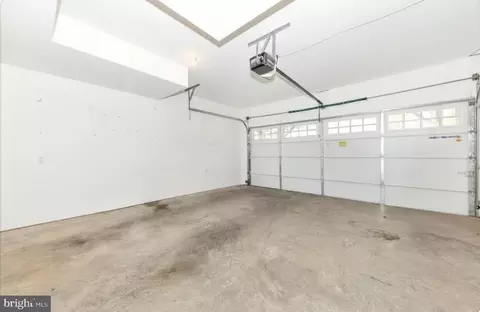
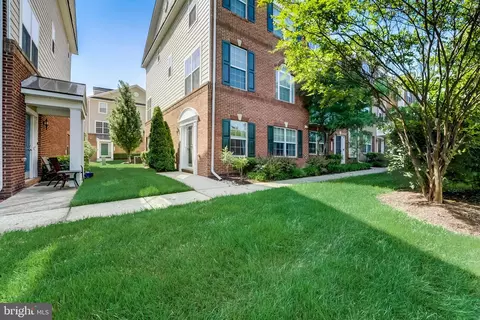
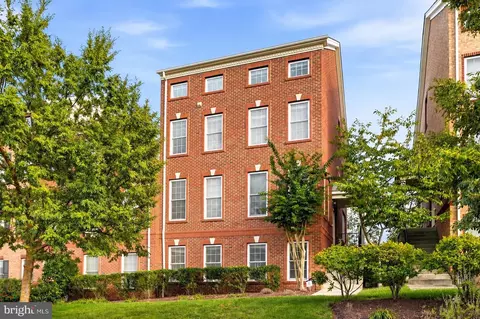
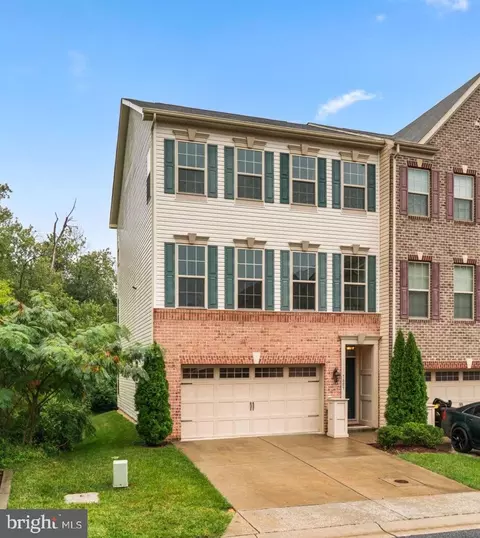
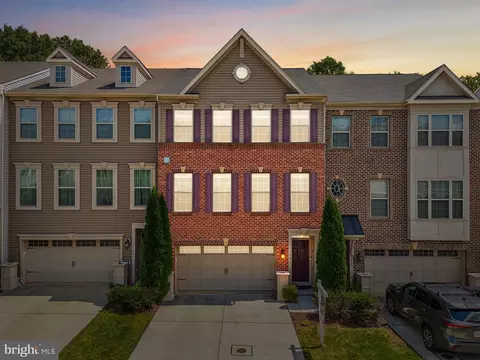
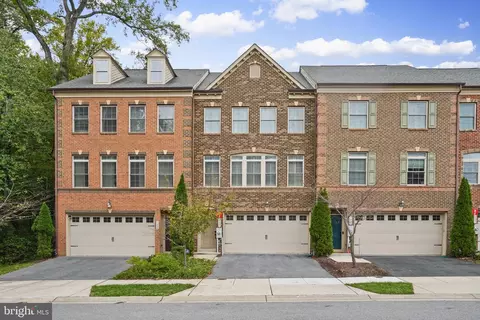
| Property type Townhouse | Neighborhood | Year built 2019 | HOA fee $145/month | Lot size 1,438 Sqft | Movoto estimate | Parking 2 garage spaces | Rental estimate |

| Overview | |
| Cooling/AC | Other, Electric |
| Heating | Electric |
| Levels/Style | Colonial |
| Type | Residential |
| Status | Closed |
| SqFt | 2792 |
| Lot Size (SqFt) | 1438 |
| Lot Size (Acres) | 0.03 |
| County Tax | 5535, Annually |
| Tax: Assessed Value | 534033 |
| Annual Property Tax | 5961 |
| Year Built | 2019 |
| Condition | Excellent, Very Good |
| HOA Fee | 145, Monthly |
| New Construction (Y/N) | N |
| HOA Name | THE ENCLAVE AT ARUNDEL PRESERVE |
| Foreclosure (Y/N) | N |
| Interior | |
| Total # of Bathrooms | 4 |
| # Full Baths | 3 |
| # Half Baths | 1 |
| Total # of Bedrooms | 3 |
| Basement | Fully Finished, Sump Pump |
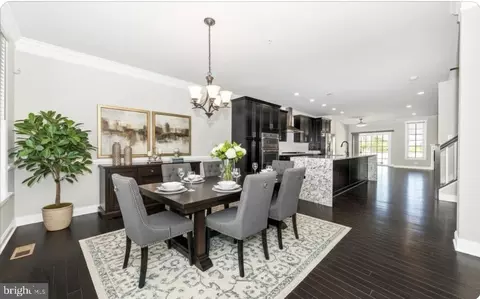
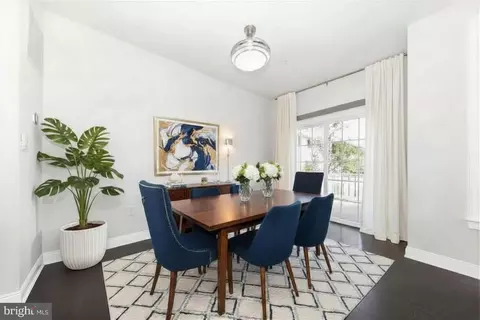
| Other Room(s) | Dining Room, Primary Bedroom, Bedroom 2, Kitchen, Game Room, Family Room, Foyer, Breakfast Room, Bedroom 1, Bathroom 1, Half Bath |
| Total # of Rooms | 11 |
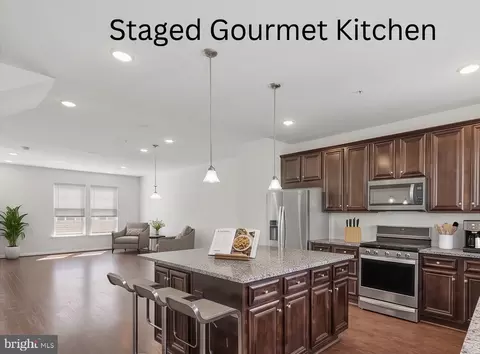
| Appliances | Dishwasher, Disposal, Microwave, Oven - Wall, Refrigerator, Washer/Dryer Hookups Only |
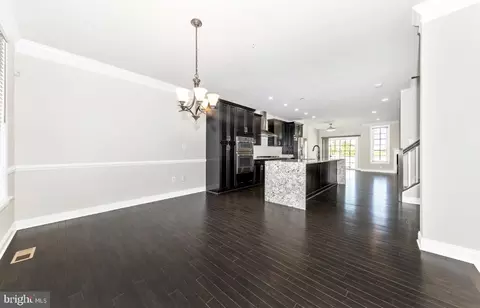
| Walls/ Ceilings | 9'+ Ceilings |
| Interior Features | Breakfast Area, Chair Railings, Crown Moldings, Dining Area, Floor Plan - Open |
| Accessibility Features | None |
| Exterior | |
| Roof | Asphalt |
| Foundation | Brick/Mortar |
| Garage Desc | Garage Door Opener |
| Parking Desc | Paved Driveway, Attached Garage |
| # Garage Spaces | 2 |
| # Parking Spaces | 2 |
| # Attached Garage Spaces | 2 |
| Existing Structures | Above Grade, Below Grade |
| Amenities / Utilities | |
| Utilities | Under Ground |
| Sewer/ Septic | Public Sewer |
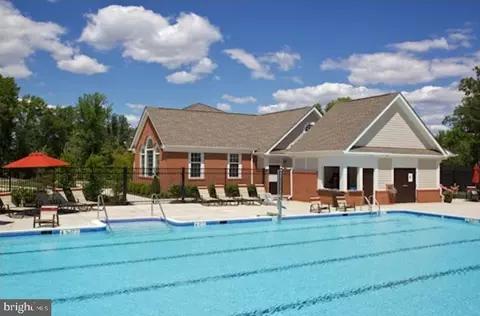
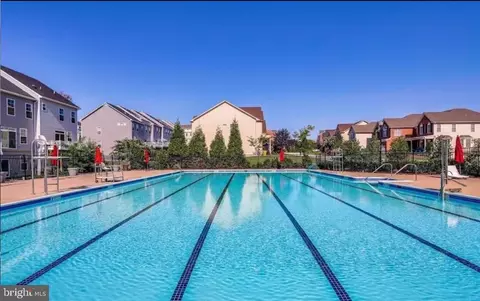
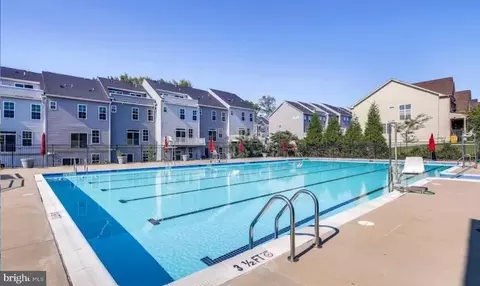
| Pool | Yes - Community |
| Location | |
| Subdivision | THE ENCLAVE - ARUNDEL PRESERVE |
| Water Source | Public |
| Senior Community (Y/N) | N |
| School District | ANNE ARUNDEL COUNTY PUBLIC SCHOOLS |
| Directions | From MD-295 (Baltimore–Washington Parkway), Take Exit 9 Onto MD-175 East Toward Odenton. Continue About 1.4 Miles, Then Turn Left Onto Disney Road. Follow Disney Rd About 0.4 Miles, Turn Right Onto St. Francis Drive, And Continue Into The Community. Follow Internal Roads To Asberry Rd 2325 Will Be Within The Townhome Section. |
| Zoning | R |
MLS # MDAA2141874
MLS # MDAA403562| Est. value | Bed/bath | Sqft | mi | |
|---|---|---|---|---|
| 2323 Asberry Rd, Hanover, MD 21076 | $588,000 | —/3 | 1,868 | 0 |
| 2327 Asberry Rd, Hanover, MD 21076 | $589,000 | —/3 | 1,868 | 0 |
| 2321 Asberry Rd, Hanover, MD 21076 | $612,000 | 3/3 | 2,016 | 0.01 |
| 2329 Asberry Rd, Hanover, MD 21076 | $588,000 | —/3 | 1,868 | 0.01 |
| 2331 Asberry Rd, Hanover, MD 21076 | $615,000 | —/3 | 2,016 | 0.01 |
| 7691 Elmcrest Rd, Hanover, MD 21076 | $602,000 | 3/3 | 2,028 | 0.02 |
| 7682 Elmcrest Rd, Hanover, MD 21076 | $619,000 | 3/3 | 2,028 | 0.02 |
| 7689 Elmcrest Rd, Hanover, MD 21076 | $559,000 | 3/2 | 1,864 | 0.02 |
Estimated values are based on public record data and automated valuation models. Values are not guaranteed and may not reflect current market conditions.

$214,450
$653,170
$380,000
$452,500
$510,000
$479,900
$533,950
$490,000
$769,990
$424,950
$300,000
$325,000
$469,990
$210,000
$679,900
$395,000
$460,000
$564,950
$239,900
$587,500
$175,000
$2,000,000
$389,900
$380,000
$1,349,200
$525,000
$304,999
$509,950
$1,164,000
$402,000