

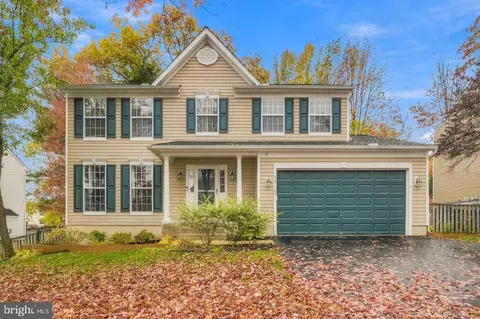
- $487,511
- 4Bd
- 3Ba
- 1,938 Sq Ft
SOLD

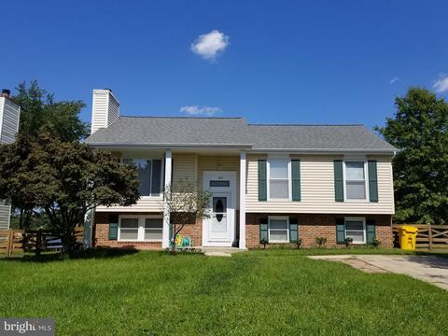
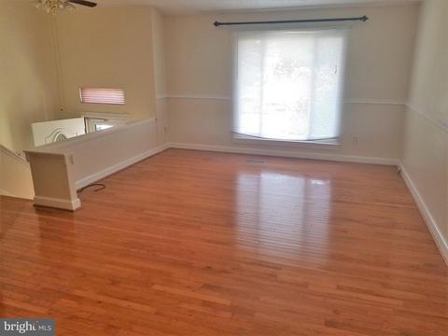
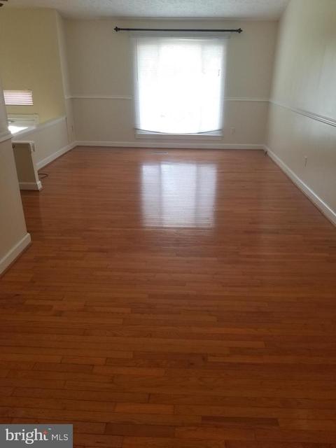
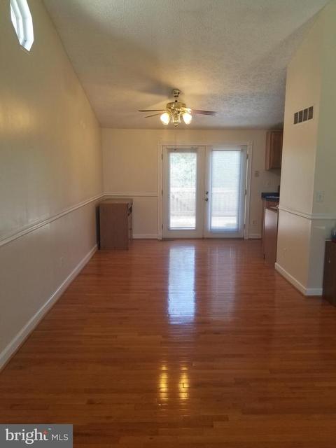
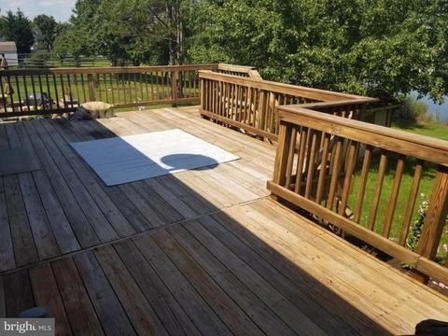
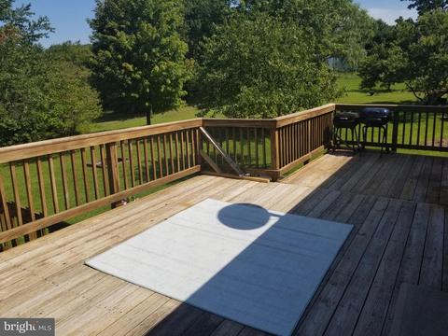
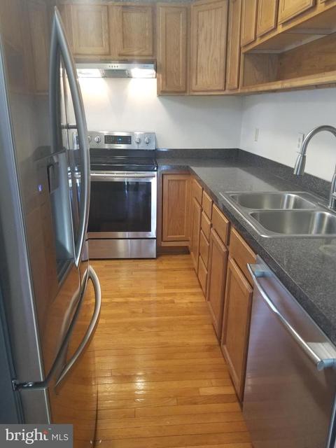
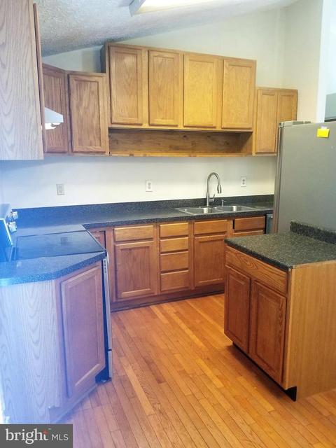
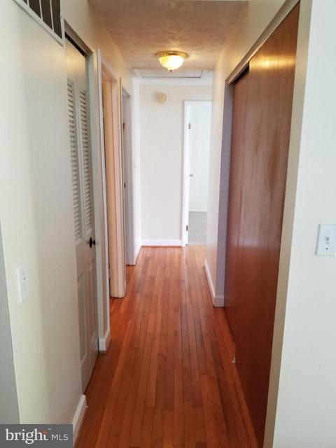
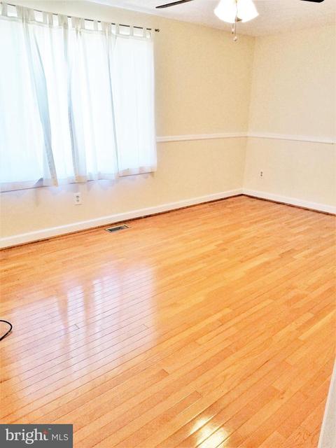
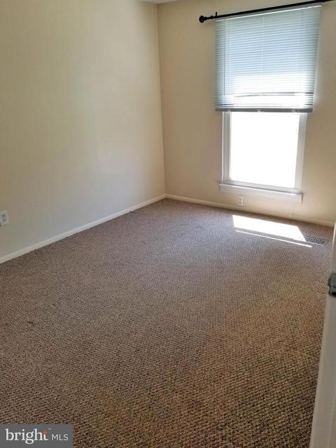
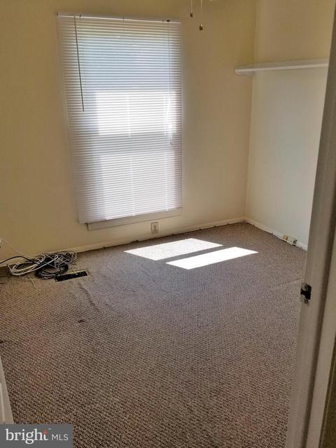
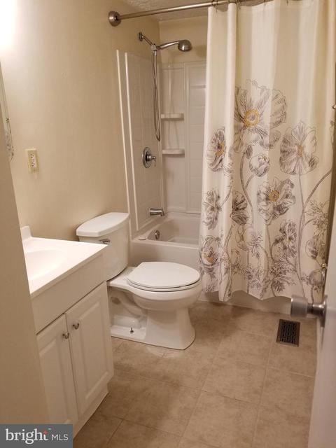
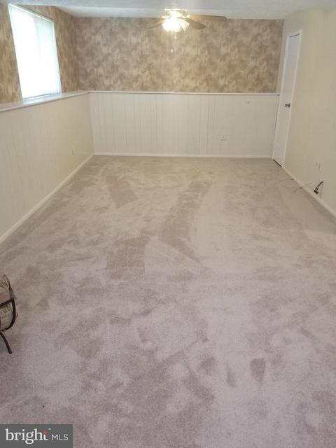
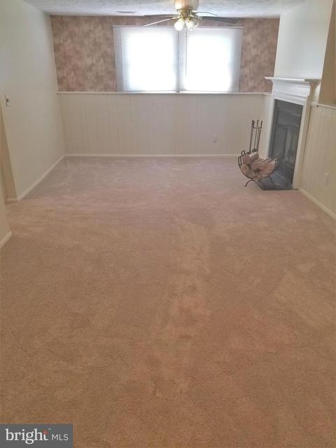
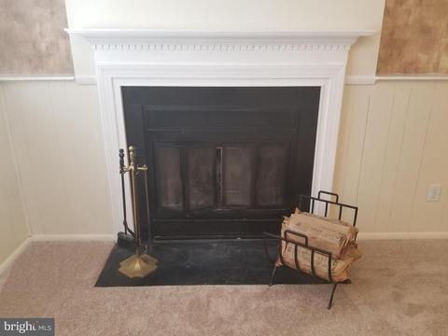
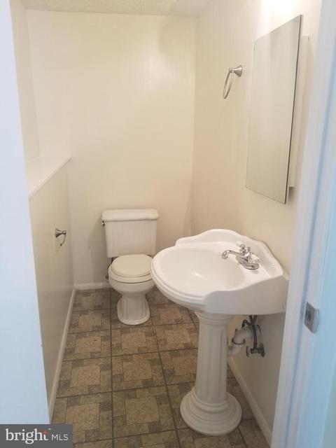
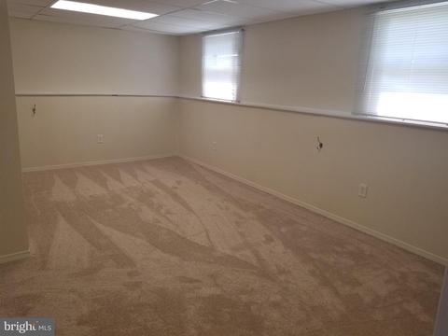
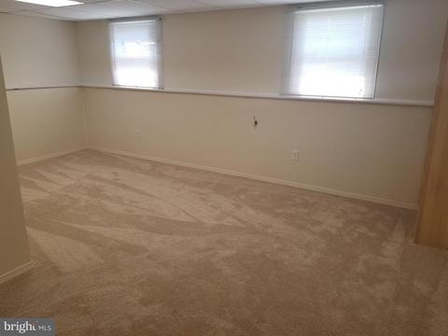
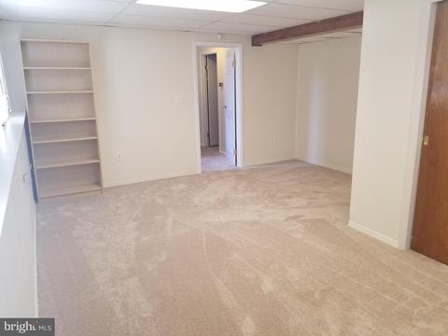
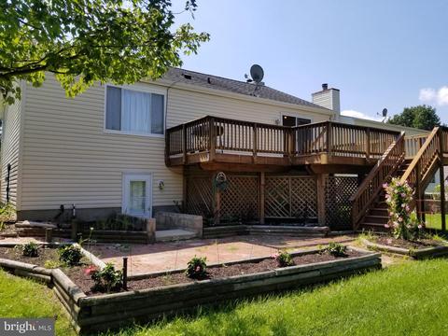
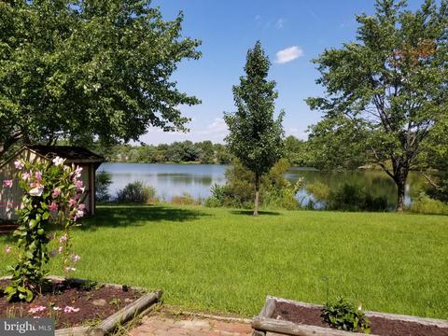
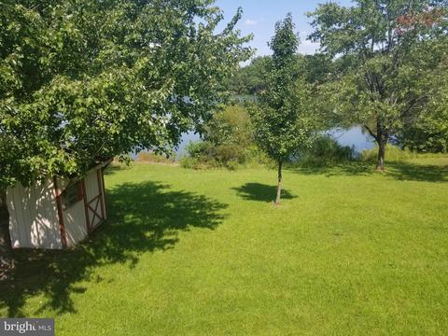
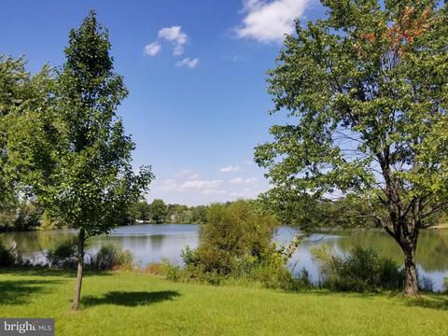
Last sold 06/30/2021 for $395K
bed
bath
Sqft ($191/Sqft)
| Property type House | Neighborhood | Year built 1985 | HOA fee $0/month | Lot size 6,098 Sqft | Movoto estimate |

| Overview | |
| Cooling/AC | Central A/C, Ceiling Fan(s), Electric |
| Heating | Electric |
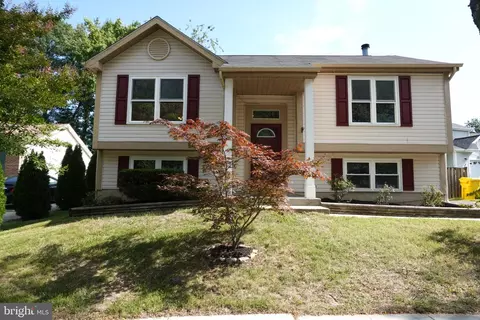
| Levels/Style | Split Foyer |
| Type | Residential |
| Status | Closed |
| SqFt | 2068 |
| Lot Size (SqFt) | 6000 |
| Lot Size (Acres) | 0.14 |
| County Tax | 3133, Annually |
| Tax: Assessed Value | 307000 |
| Annual Property Tax | 3431 |
| Year Built | 1985 |
| Condition | Very Good |
| New Construction (Y/N) | N |
| Foreclosure (Y/N) | N |
| Interior | |
| Total # of Bathrooms | 2 |
| # Full Baths | 1 |
| # Half Baths | 1 |
| Total # of Bedrooms | 4 |
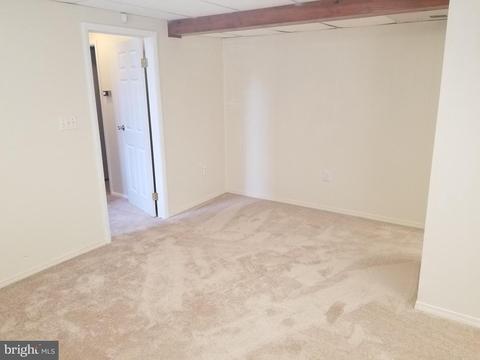
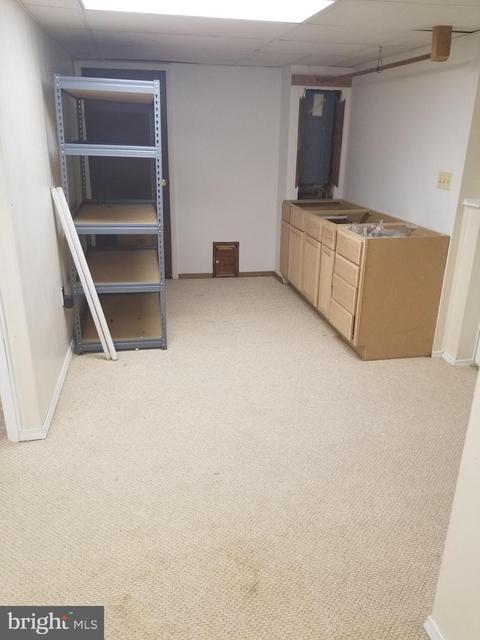
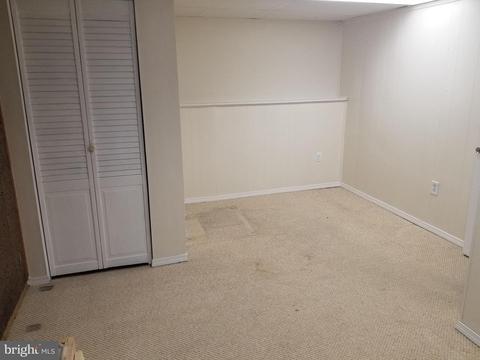
| Basement | Connecting Stairway, Daylight, Full, Full, Fully Finished, Heated, Improved, Interior Access, Outside Entrance, Rear Entrance, Walkout Level, Windows |
| Other Room(s) | Living Room, Dining Room, Primary Bedroom, Bedroom 2, Bedroom 3, Bedroom 4, Kitchen, Family Room |
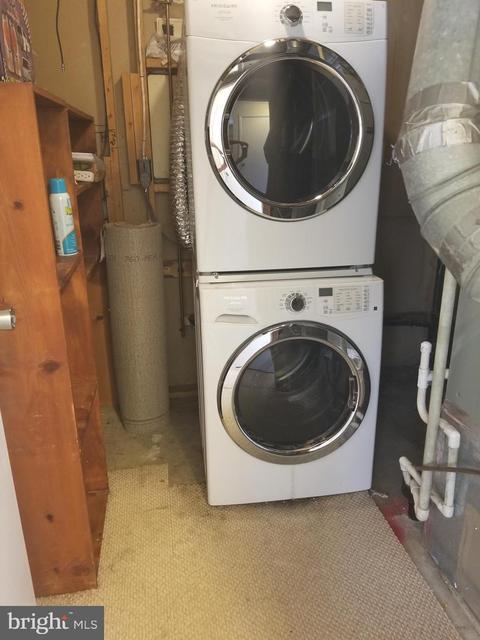
| Appliances | Built-In Range, Dishwasher, Disposal, Dryer - Front Loading, Water Heater, Washer - Front Loading, Stove, Stainless Steel Appliances, Refrigerator, Range Hood, Oven/Range - Electric, Oven - Single |
| Interior Features | Carpet, Ceiling Fan(s), Combination Dining/Living, Combination Kitchen/Dining, Combination Kitchen/Living, Dining Area, Floor Plan - Open, Floor Plan - Traditional, Formal/Separate Dining Room, Kitchen - Galley, Upgraded Countertops, Wood Floors |
| Accessibility Features | None |
| Exterior | |
| Parking Desc | Driveway, Off Street, On Street |
| Existing Structures | Above Grade, Below Grade |
| Amenities / Utilities | |
| Sewer/ Septic | Public Sewer |
| Pool | No Pool |
| Location | |
| Subdivision | HARMANS WOODS |
| Water Source | Public |
| Senior Community (Y/N) | N |
| High School | CALL SCHOOL BOARD |
| Elementary School | CALL SCHOOL BOARD |
| School District | ANNE ARUNDEL COUNTY PUBLIC SCHOOLS |
| Middle School | CALL SCHOOL BOARD |
| Directions | Route 100 To Exit 10 (Arundel Mills Blvd.) To Left On Ridge Road, To Left On Teague Rd., To Right On Ridge Chapel Road. Straight And Road Name Changes To Gesna Drive. Property Is On The Left Side. --or-- ROUTE 97 SOUTH TO DORSEY ROAD TOWARD BWI AIRPORT. CONTINUE ON DORSEY TO HARMANS TO LEFT ON GESNA TO END. |
| Zoning | R5 |
MLS # MDAA470724| Est. value | Bed/bath | Sqft | mi | |
|---|---|---|---|---|
| 1416 Gesna Dr, Hanover, MD 21076 | $416,200 | —/2 | 1,628 | 0.01 |
| 1412 Gesna Dr, Hanover, MD 21076 | $415,500 | 3/1 | 1,386 | 0.01 |
| 1410 Gesna Dr, Hanover, MD 21076 | $477,200 | 3/2 | 1,648 | 0.02 |
| 1418 Gesna Dr, Hanover, MD 21076 | $456,000 | —/1 | 1,804 | 0.03 |
| 1413 Gesna Dr, Hanover, MD 21076 | $502,500 | 4/2 | 1,938 | 0.03 |
| 1408 Gesna Dr, Hanover, MD 21076 | $431,100 | —/2 | 1,600 | 0.03 |
| 7685 Tuckerman Dr, Hanover, MD 21076 | $447,200 | —/2 | 852 | 0.04 |
| 1415 Gesna Dr, Hanover, MD 21076 | $491,500 | 3/1 | 1,074 | 0.04 |
Estimated values are based on public record data and automated valuation models. Values are not guaranteed and may not reflect current market conditions.

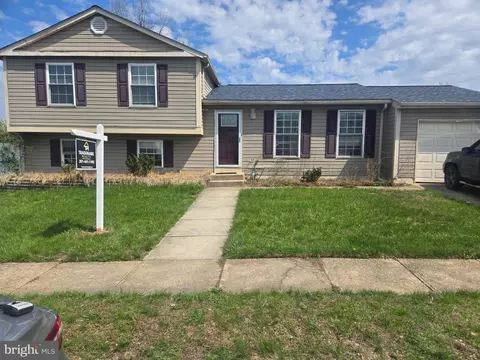


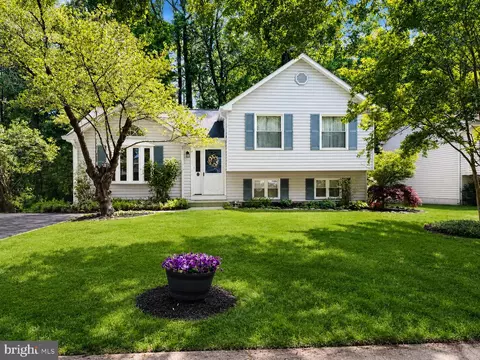
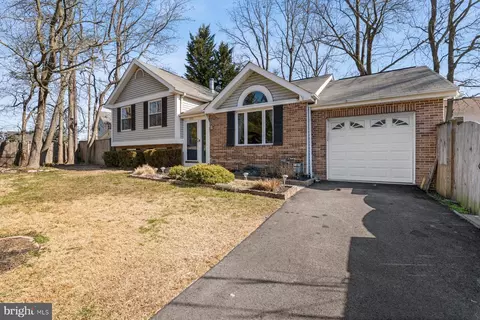
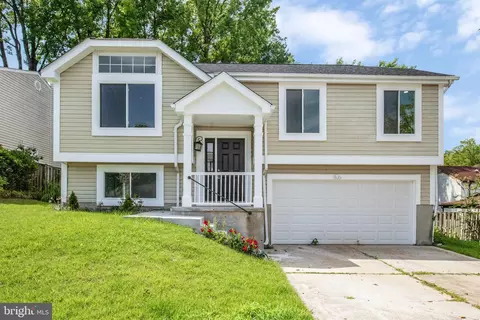

$214,450
$653,170
$380,000
$452,500
$510,000
$479,900
$533,950
$490,000
$769,990
$424,950
$300,000
$325,000
$469,990
$210,000
$679,900
$395,000
$460,000
$564,950
$239,900
$587,500
$175,000
$2,000,000
$389,900
$380,000
$1,349,200
$525,000
$304,999
$509,950
$1,164,000
$402,000