
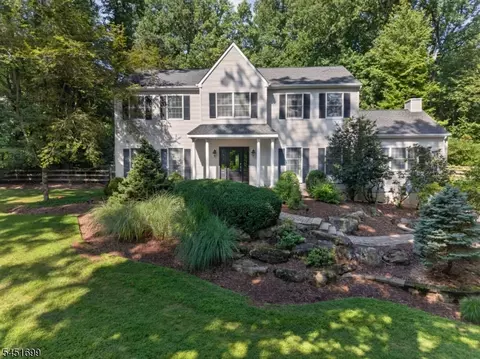
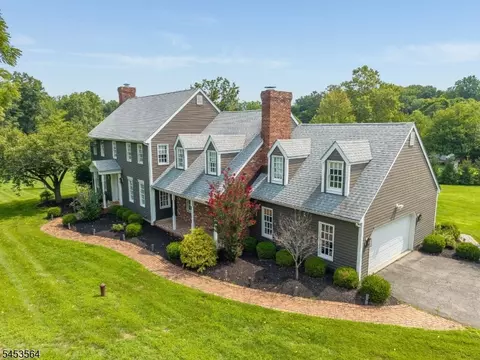
- $749,000
- 4Bd
- 2.5Ba

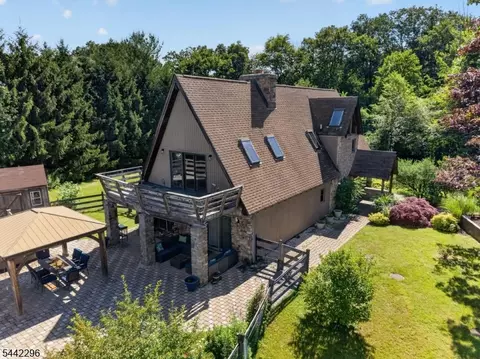
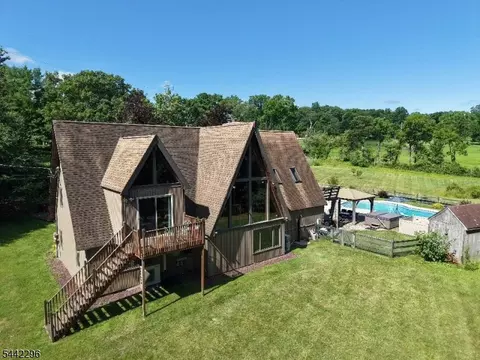
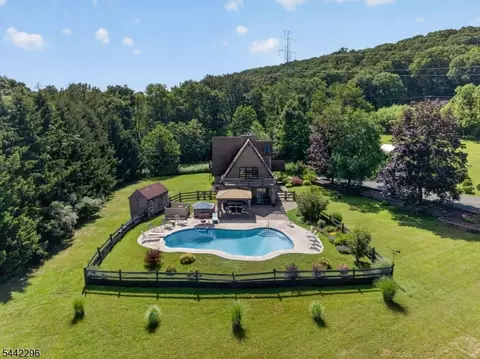
bed
bath
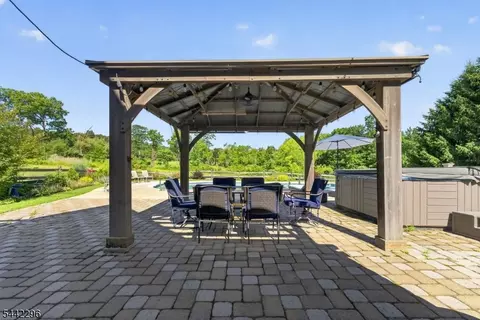
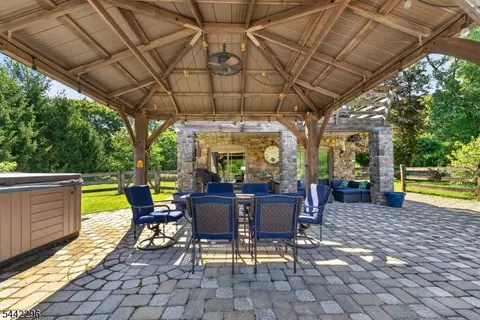
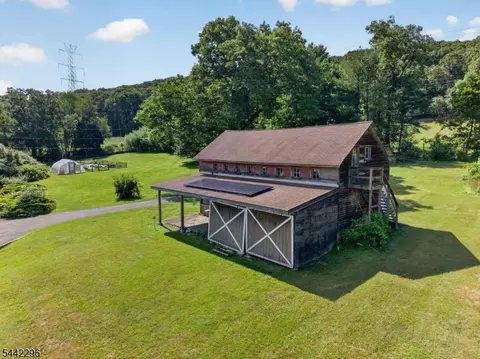
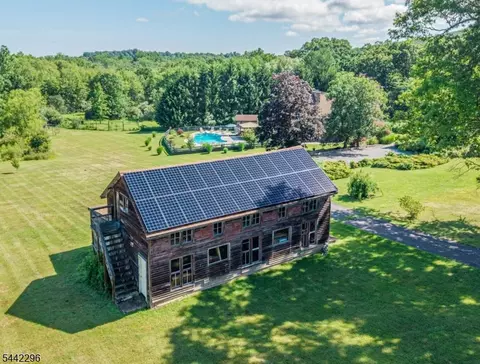
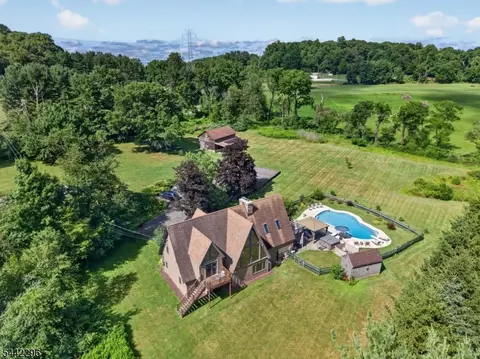
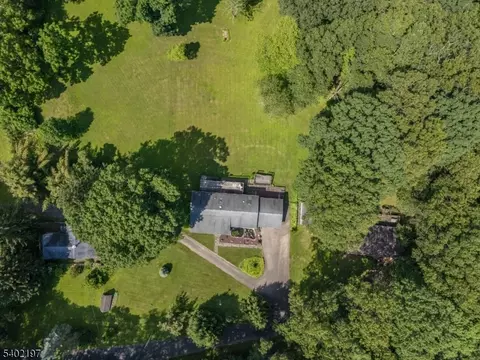
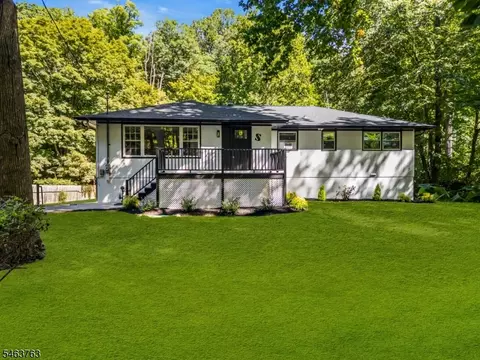
| Property type House | Year built 1982 | HOA fee $0/month | Lot size 8.58 Acre | Movoto estimate |

| Overview | |
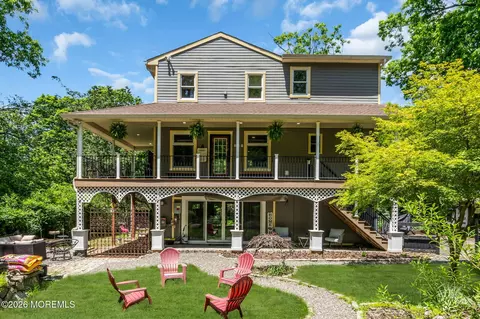
| Levels/Style | Custom Home |
| Sub Property Type | Single Family |
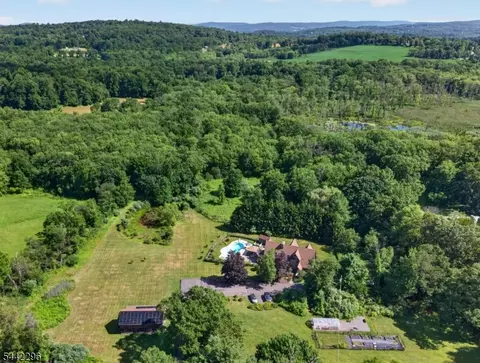
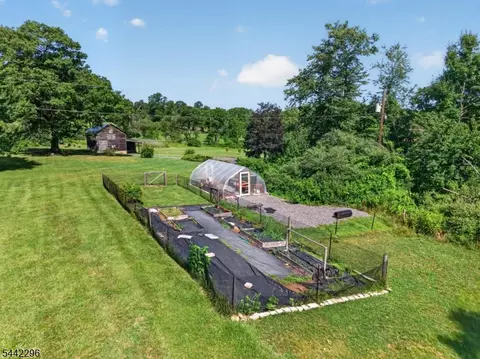
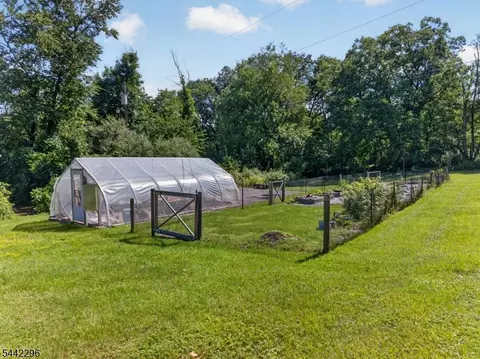
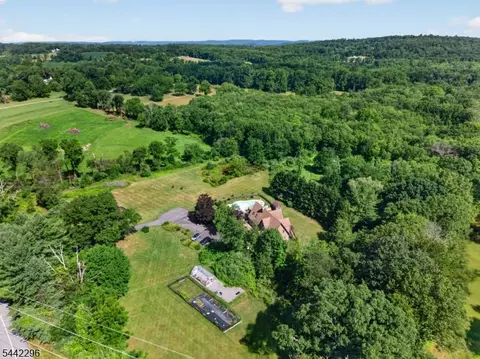
| Total Acres | 8.58 |
| Approximate Lot Size | 8.58 |
| TaxYear | 2025 |
| Tax Rate Amount | 2.021 |
| Tax Amount | 9712 |
| Tax Rate Year | 2026 |
| Tax ID For Property | 1902-00044-0000-00010-0000- |
| Interior | |
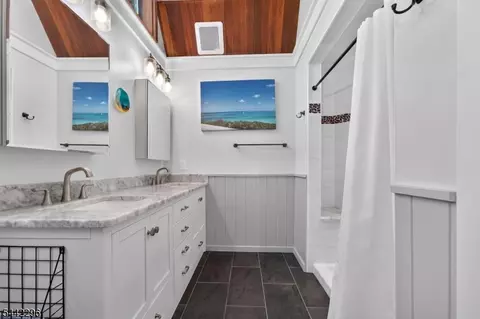
| # Bathrooms | 2 |
| # Full Bathrooms | 2 |
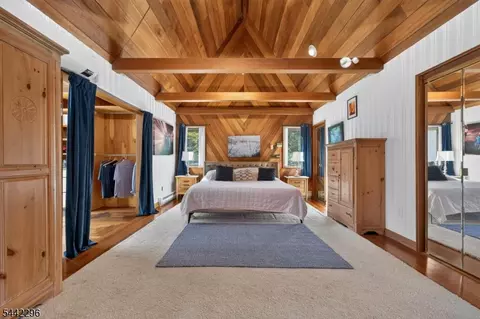
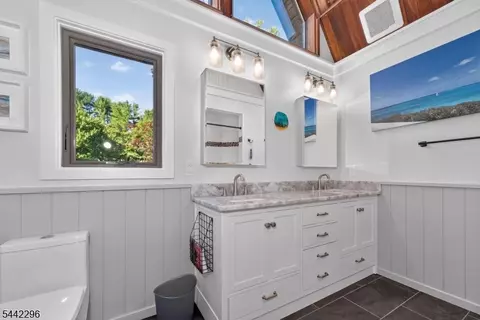
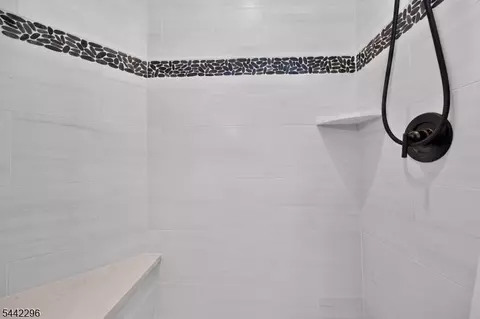
| Master Bathroom Features | Stall Shower And Tub |
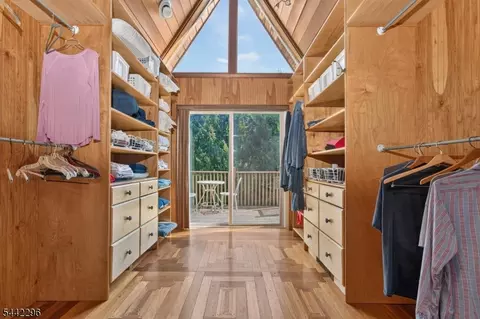
| Bedroom 1 Dim | 19x13 |
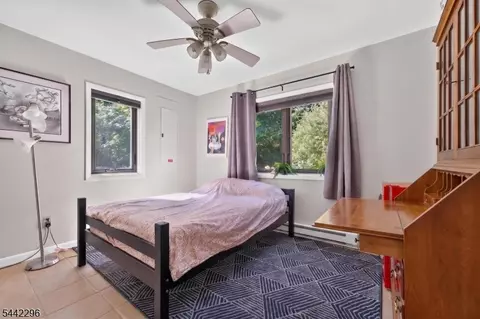
| Bedroom 2 Dim | 11x11 |
| # Bedrooms | 4 |
| Bedroom 1 Level | Second |
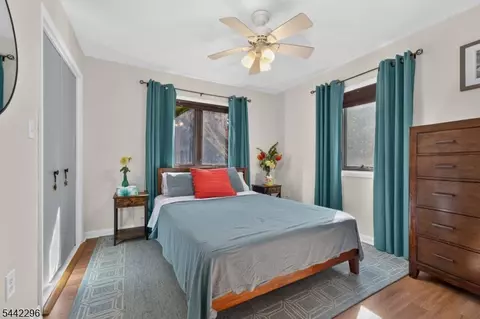
| Bedroom 3 Dim | 11x10 |
| Bedroom 2 Level | First |
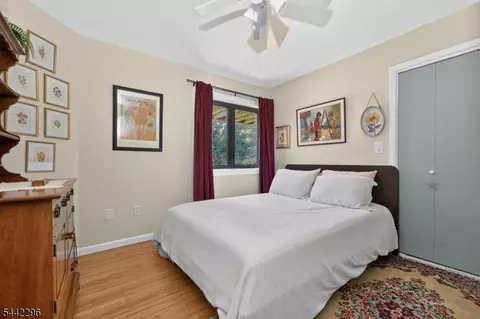
| Bedroom 4 Level | First |
| Bedroom 4 Dim | 11x9 |
| Bedroom 3 Level | First |
| Basement | No |
| Other Room 1 Level | Second |
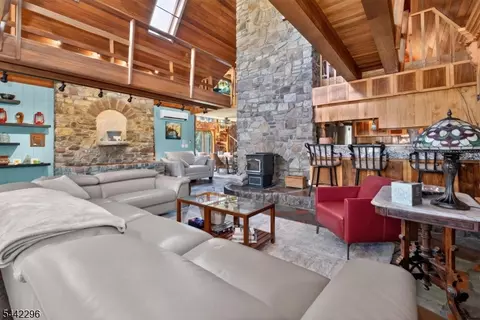
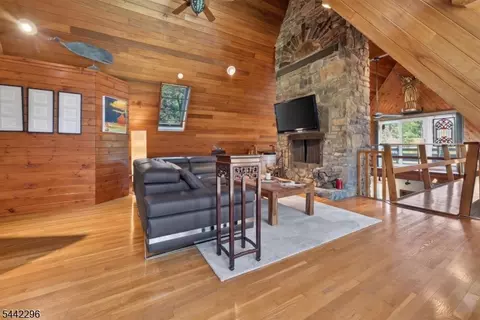
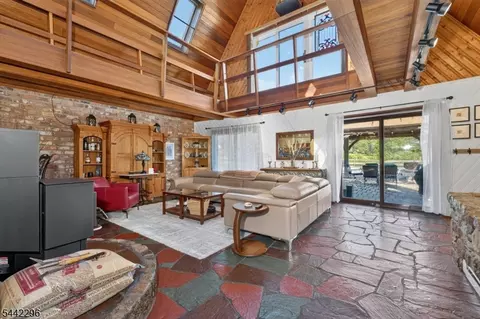
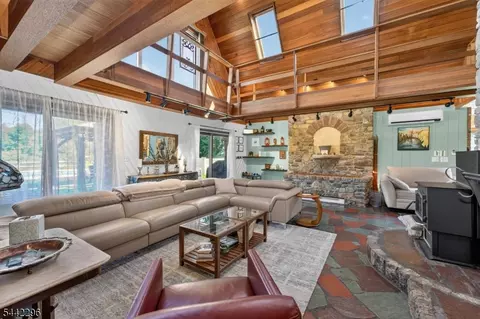
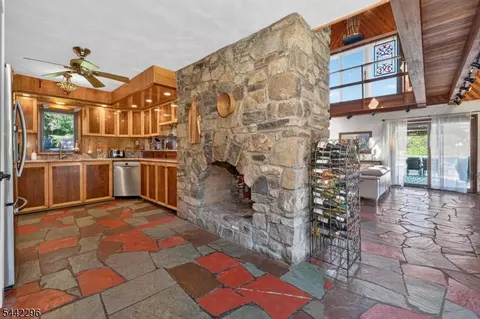
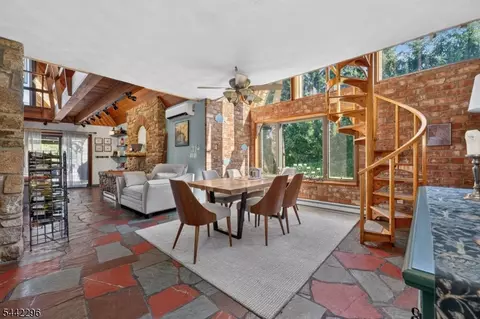
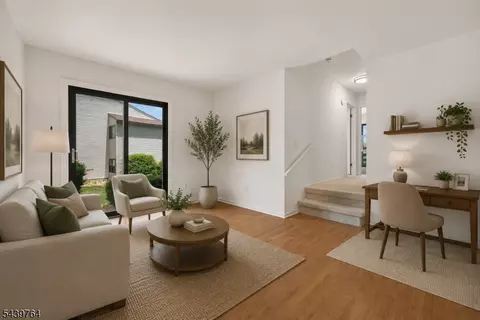
| Living Room Dim | 24x21 |
| Other Room 1 Dim | 27x20 |
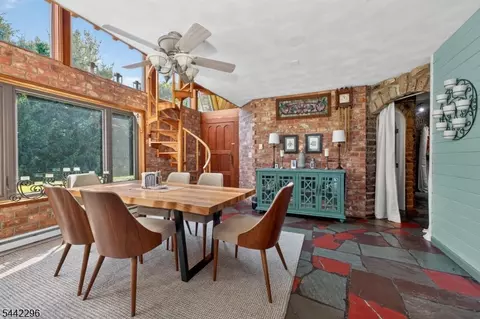
| Dining Room Dim | 16x15 |
| Living Room Level | First |
| Dining Room Level | First |
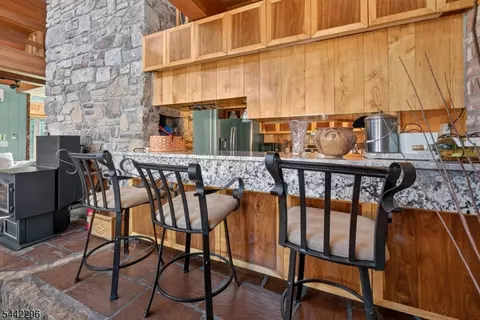
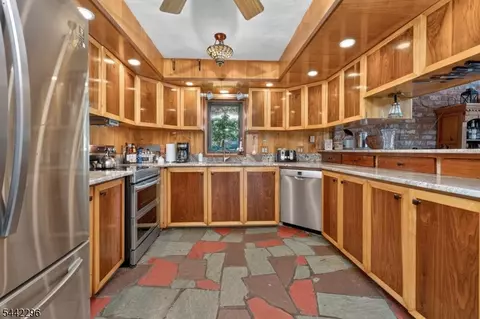
| Kitchen Dim | 15x11 |
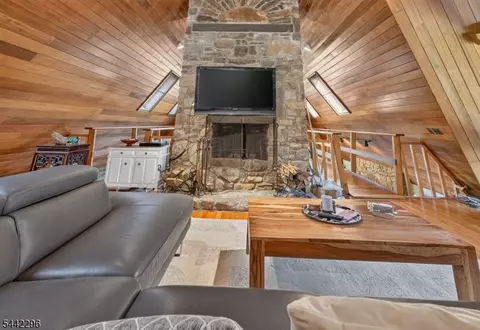
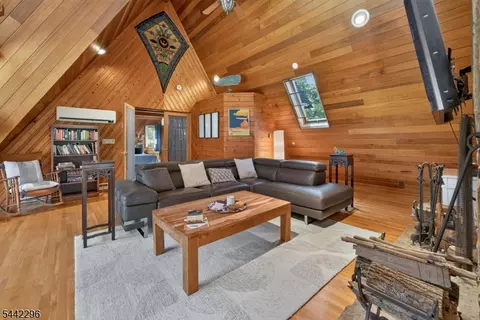
| Family Room Dim | 27x20 |
| # Rooms | 9 |
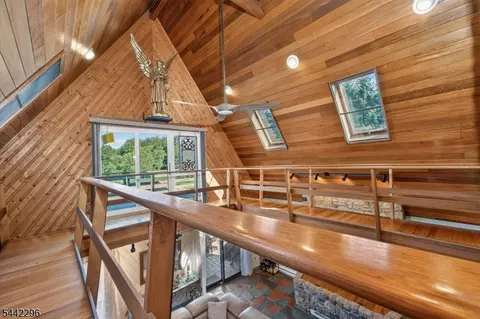
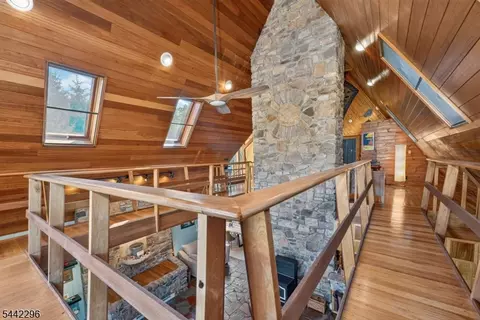
| Other Room 1 | Loft |
| Other Room 2 | Utility Room |
| Kitchen Level | First |
| Family Room Level | Second |
| Other Room 2 Level | First |
| Other Room 2 Dim | 9x7 |
| Dining Area | Formal Dining Room |
| Exterior | |
| Roof | Asphalt Shingle |
| Parking/Driveway Description | Blacktop |
| Amenities / Utilities | |
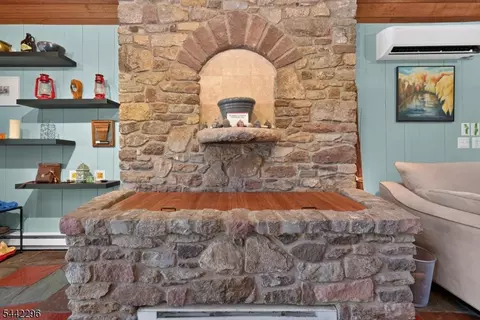
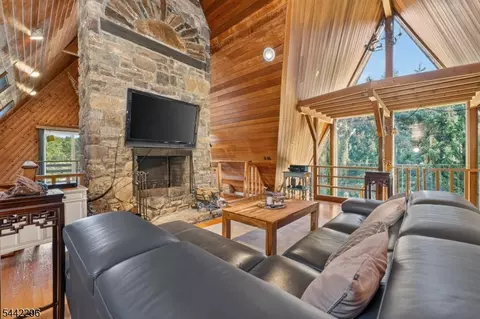
| # Fireplaces | 2 |
| Fuel Type | Electric |
| Utilities | Electric |
| Sewer | Septic |
| Water Heater | Electric |
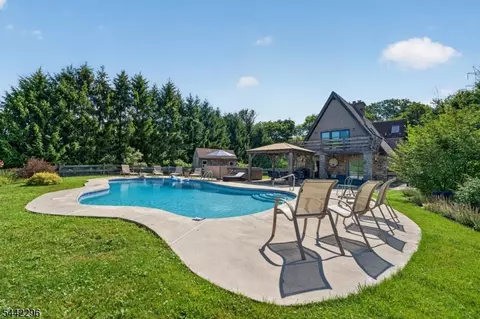
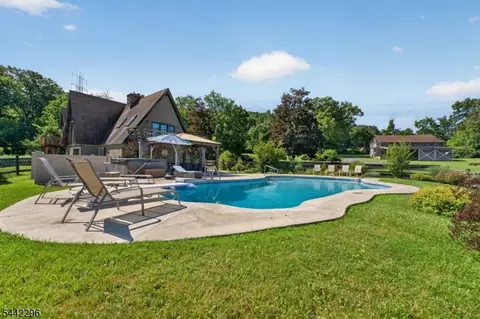
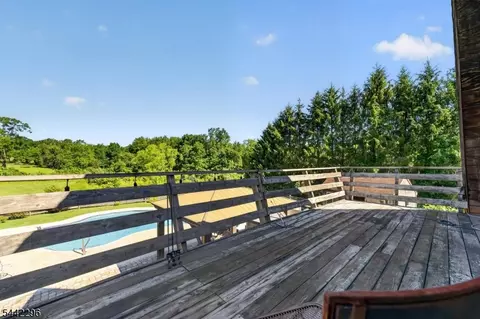
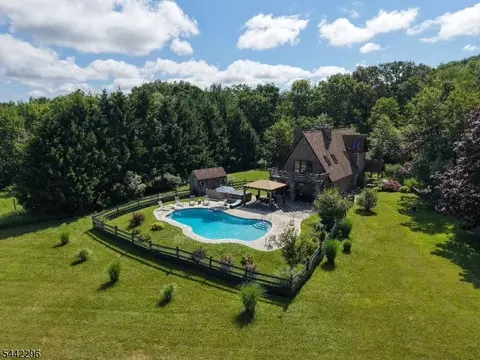
| Pool | Yes |
| Location | |
| Community Living | No |
| Elementary School | T.B.CONLEY |
| High School | N.HUNTERDN |
| Middle/Jr. High School | E. HOPPOCK |



$260,000
$425,000
$492,450
$294,500
$634,450
$245,000
$517,450
$319,900
$559,000
$370,000
$300,000
$442,450
$550,000
$495,867
$539,500
$320,000
$525,000
$626,900
$584,500
$999,450
$277,500
$399,900
$385,450
$235,000
$239,950
$300,000
$159,000
$434,950
$494,900