Movoto Real Estate

564 Royal Tern Dr, Hampstead, NC 28443

  • $650,000

  • 4

    bed

  • 3

    bath

  • 3,041

    Sqft ($214/Sqft)

House coming soon
Movoto is helping 16 homebuyers near you

About 564 Royal Tern Dr

Property type House
Year built 2005
HOA fee $107/month
Lot size 0.59 Acre
Movoto estimate
Parking 2 garage spaces
Property description
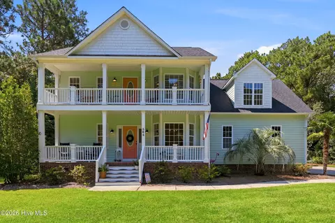
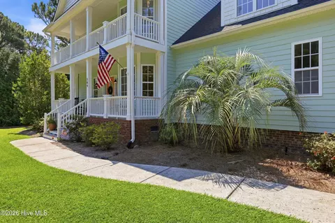
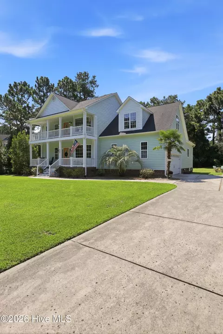
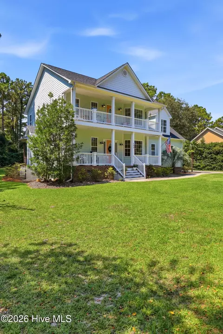
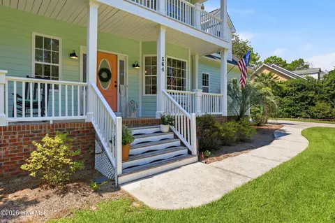
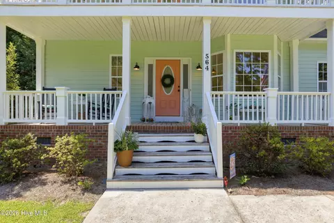
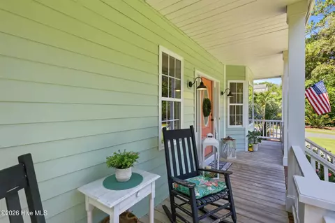
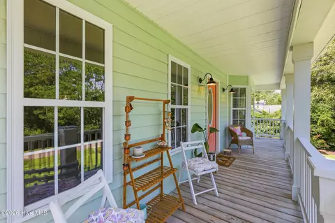
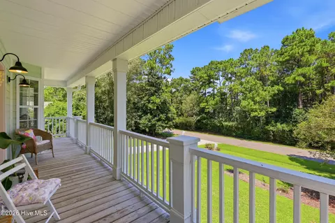
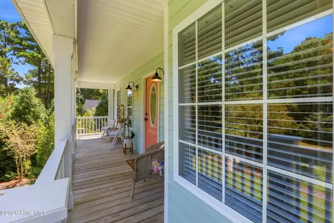
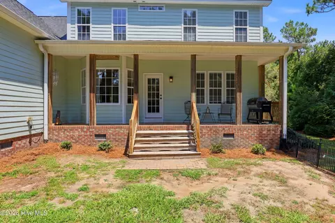
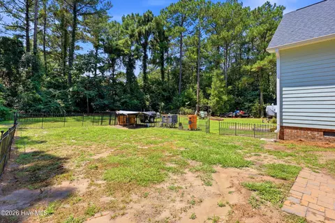
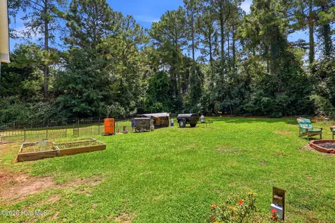
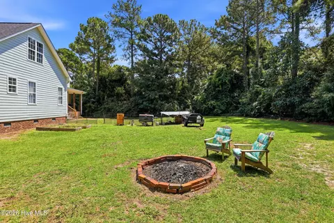
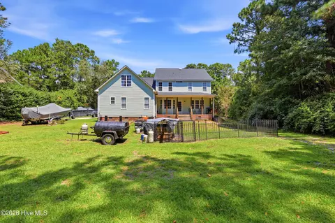
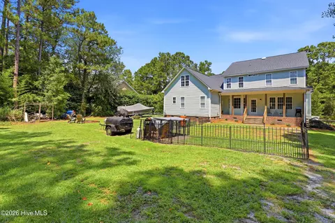
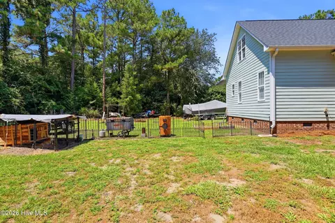
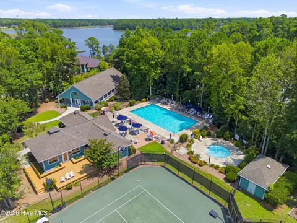
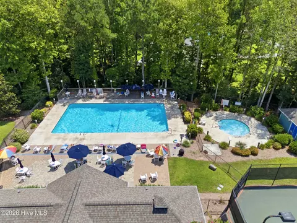
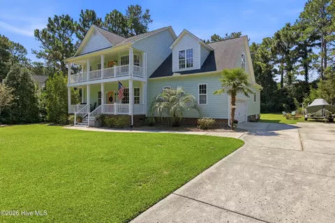
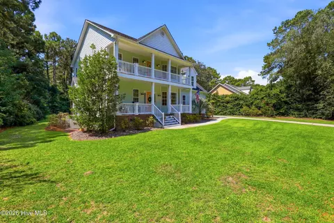
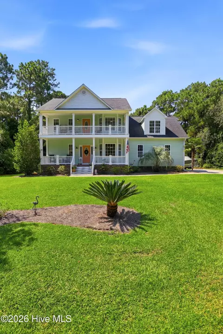
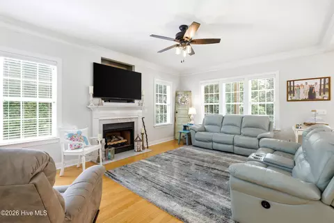
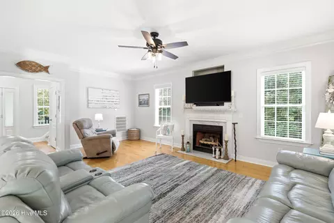
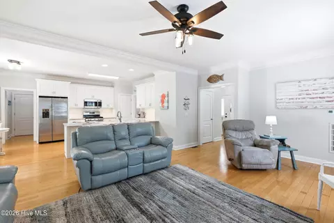
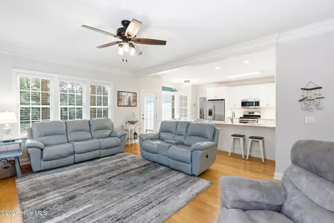
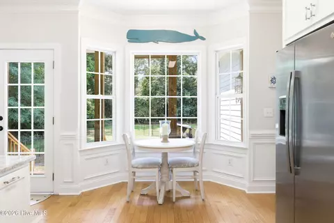
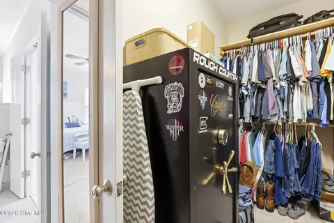
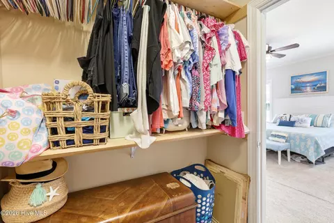
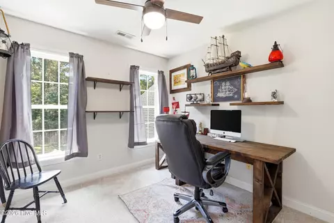
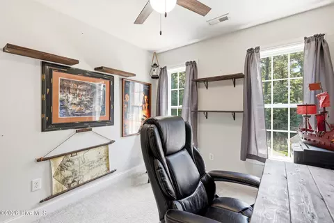
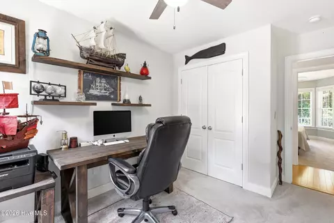
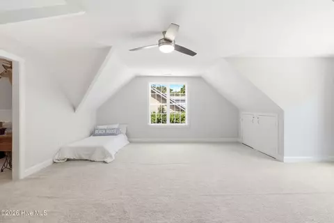
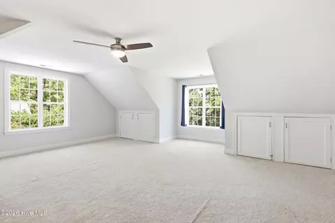
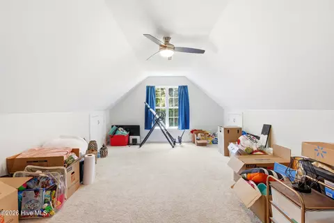
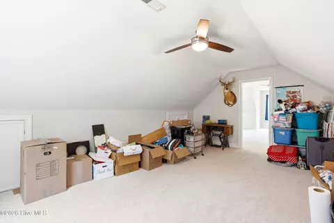
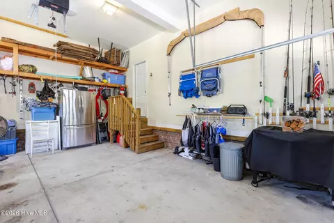
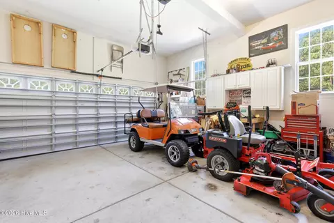
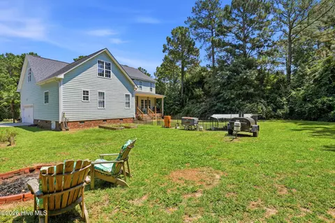
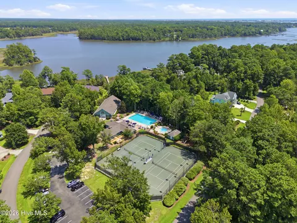
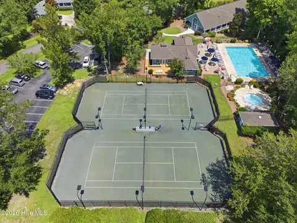
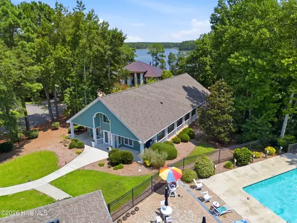
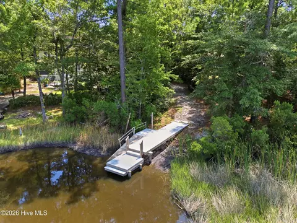
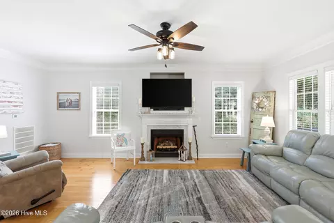
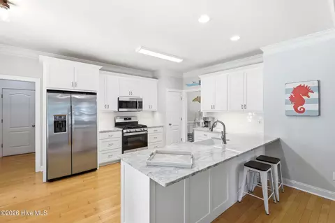
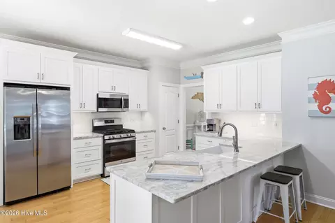
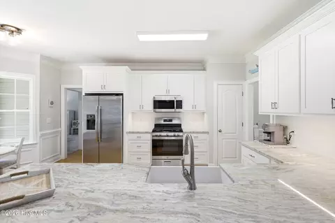
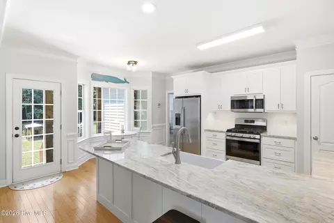
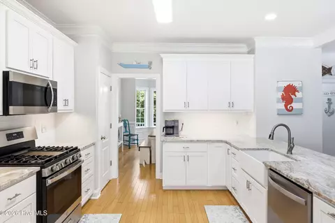
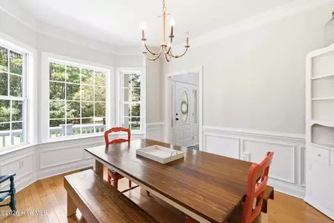
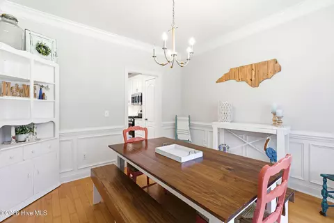
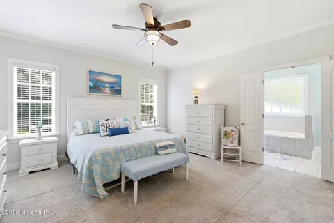
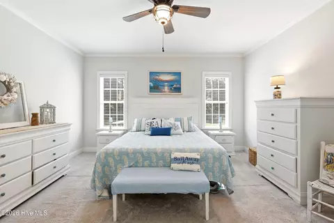
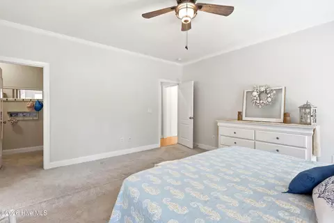
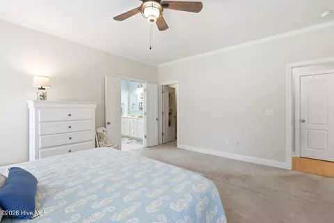
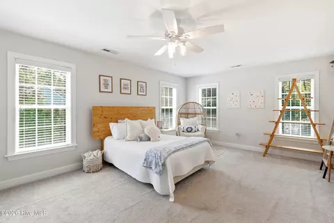
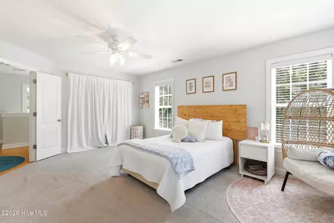
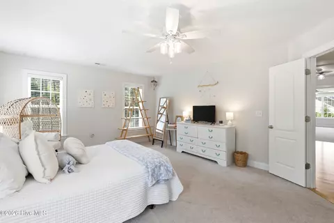
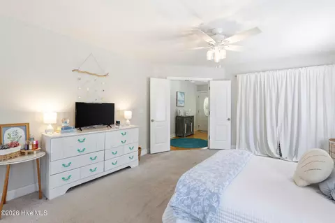
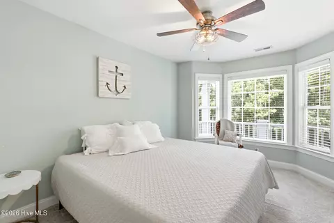
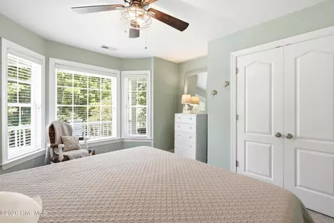
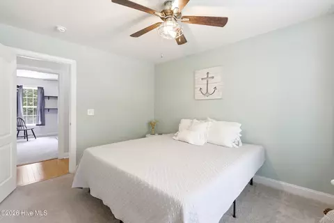
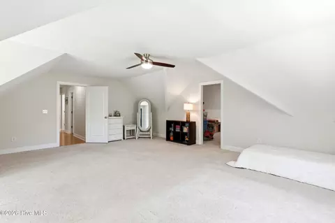
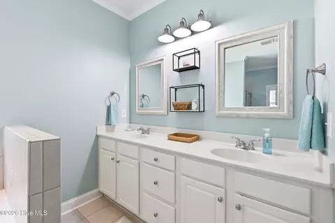
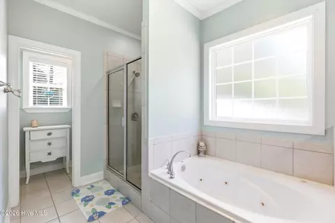
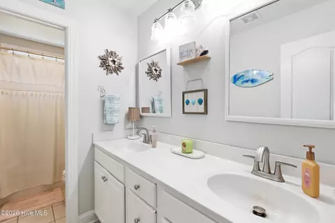
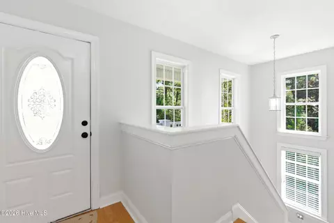
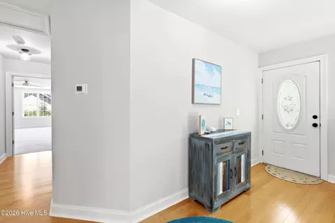
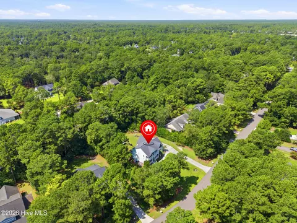
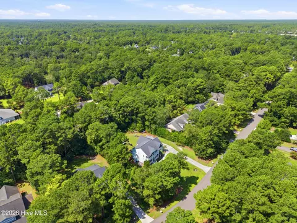
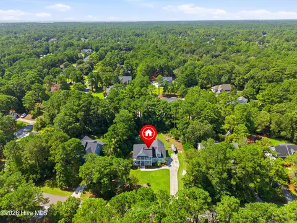
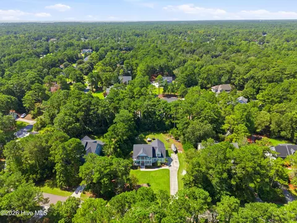
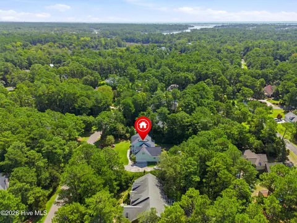
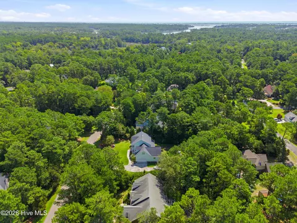
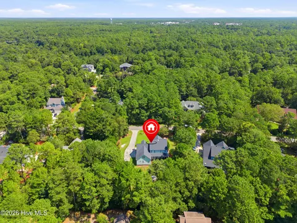
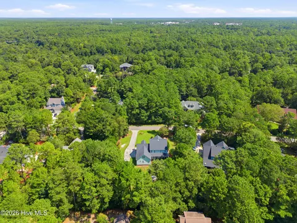
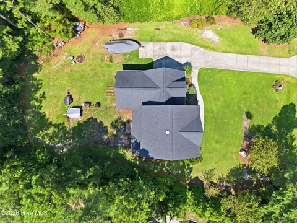
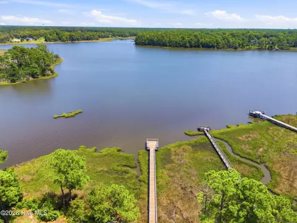
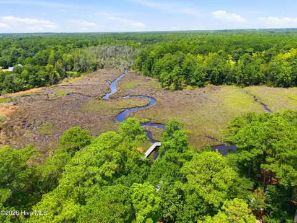
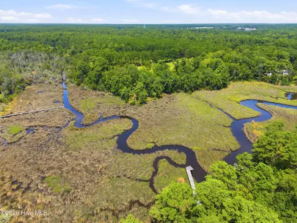
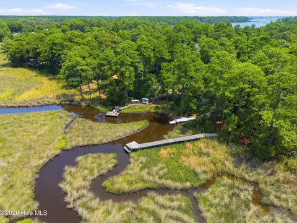
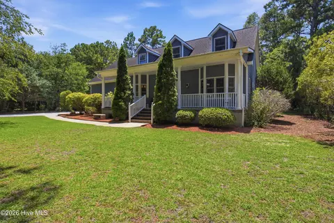
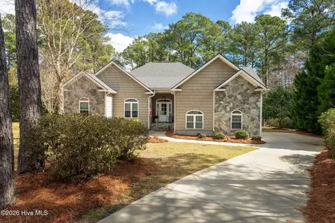
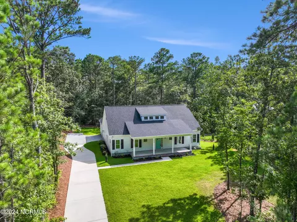
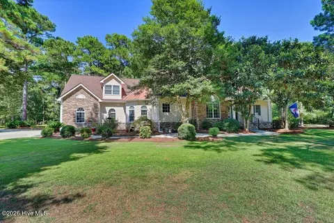
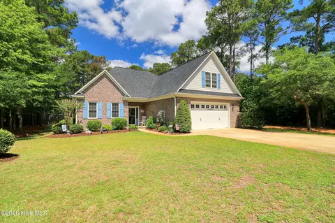
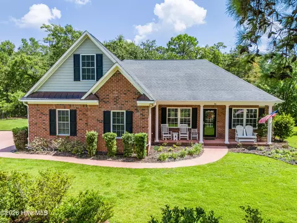
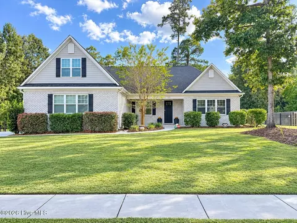
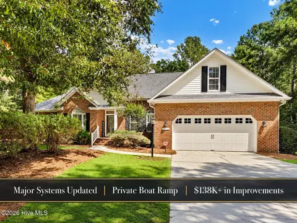
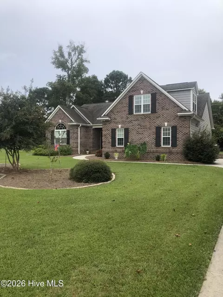
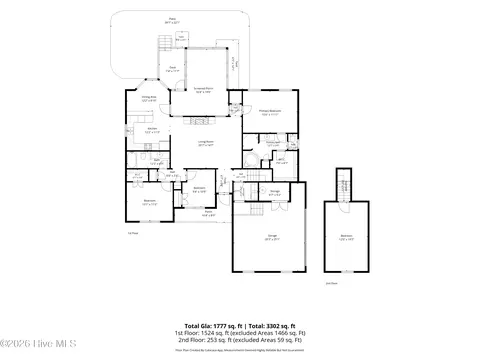
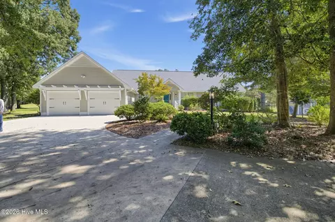
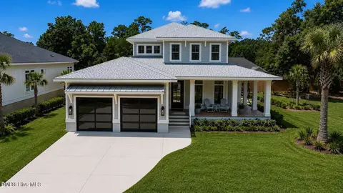
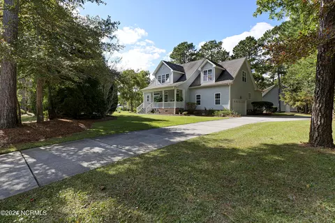
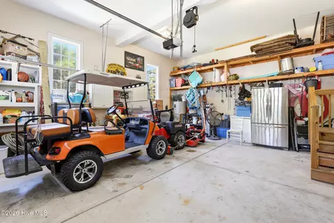
If you've been looking for a place where you can relax the second you pull into the driveway, 564 Royal Tern Drive is it! Tucked away in a quiet, mature Hampstead neighborhood, this home sits surrounded by lush trees with double-tiered porch- perfect for a rocking chair, a cold drink, and a slow morning. You're right in the Topsail school district, and just a short drive from the beach, local seafood spots, and boat ramps. Step inside, and you'll see how easy this home is to live in. The kitchen is an dream for anyone who loves to cook or entertain- marble countertops, an extended island, soft-close cabinets, a farmhouse sink, and illuminating under-cabinet lighting that makes the tile backsplash pop. Living spaces are open, bright, and breezy with ceiling fans added in almost every room, plus tons of extra storage upstairs in the bonus spaces. The primary bath even features a working jetted tub, perfect for soaking after a long week! The current owners took incredible care of the big-ticket items: HVAC units replaced (downstairs in 2023, upstairs in 2022) so your electric bills stay manageable and summer stays cool. The roof was replaced in 2018, fresh exterior paint, and an active termite bond. Pure water everywhere thanks to an installed Kinetico water system. Zero crawlspace worries- it's fully conditioned with a dehumidifier, heavy-duty vapor barrier, and sealed vents. Lawn care made simple with a built-in irrigation system and a recently serviced septic pump. The garage offers tons of storage and comes with an extra fridge (keep it or ask to have it removed--your call!). Plus, if you need a golf cart or a washer/dryer, the sellers are open to negotiating those with the right offer. The cherry on top, you're getting access to some of the best gated community amenities in the area! Spend your weekends using the private kayak launch and pier, cooling off at the pool, working out in the gym, playing tennis, or taking advantage of the secure boat and RV storage. Come see it for yourself before someone else falls in love with it. Schedule your tour today!
Listed by
Listing Agent - Aspyre Collective
Listing Office - eXp Realty
Source: Hive MLS mls logo
MLS#100594634 • last updated 4 days ago
Movoto checked Hive MLS for data 9 minutes ago
Request a virtual or in-person tour
Overview
Cooling/AC Central Air, Zoned, Ceiling Fan(s)
Heating Propane, Heat Pump
Levels/Style Two, Wood Frame, Stick Built
MLS # 100594634
SubType Single Family Residence
Living Area 3041
Status Coming Soon - No Showings
Lot Size (Acres) 0.59
Lot Size (SqFt) 25700
HOA Pelican Reef
HOA Fee 1281
Year Built 2005
Interior
Total # of Bathrooms 3
# of Full Baths 2
# of Half Baths 1
Total # of Bedrooms 4
Total # of Rooms 8
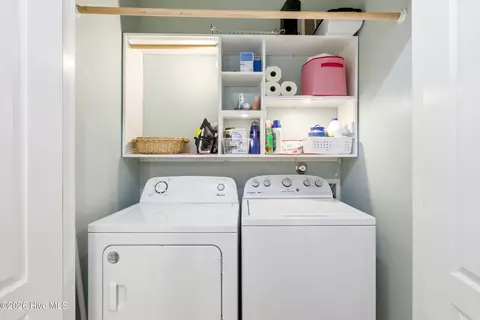
Laundry Dryer Hookup, Washer Hookup, Laundry Closet
Interior Features Master Downstairs, High Ceilings, Ceiling Fan(s), Pantry, Walk-in Shower
Appliances Electric Oven, Built-In Microwave, Refrigerator, Humidifier, Dishwasher
Accessibility Features None
Exterior
Roof Architectural Shingle
Foundation Crawl Space
Construction Fiber Cement, Wood Frame
# of Parking Spaces 2
Parking Off Street, Paved
Patio/Porch Covered, Porch, See Remarks
Fencing Metal/Ornamental, Back Yard
Exterior Features Irrigation System
Lot Features Deeded Water Access, Water Access Comm
Amenities / Utilities
Water Source Well
Pool See Remarks
HOA Amenities Boat Dock, Clubhouse, Community Pool, Fitness Center, Gated, Maintenance Common Areas, Maintenance Roads, Management, Street Lights, Tennis Court(s)
Security Features Smoke Detector(s)
Location
View None
Waterfront Deeded Water Access, Water Access Comm
Subdivision Pelican Reef
Elementary School Topsail
Middle School Topsail
High School Topsail
APN 4215-52-9338-0000
Zoning PD
Directions Take US-17 Toward Hampstead, Hwy 210 Junction, Turn Left Onto Royal Tern Drive Into Pelican Reef. Pass Through The Pelican Reef Security Gate Onto Royal Tern Drive, Past S. Grist Mill Road. Stay On Royal Tern Drive. Home Will Be On Right.
Multifamily Details
Lot/ Land Details
Frontage See Remarks
Road Frontage Private Road, Maintained
Tour this home
When would you like to see 564 Royal Tern Dr?
question
Have a question about this property? Call us at (844) 430-0869
9/10
6/10
8/10
Source: GreatSchools.org © 2026. All rights reserved.

Around the neighborhood

Explore everything this neighborhood has to offer.
18/100
Walk
92/100
Family
27/100
Dining
67/100
Pet
  • Real Estate
  • NC
  • Pender County
  • Hampstead
  • 28443
  • 564 Royal Tern Dr

My commute

Enter a destination to see travel time and distance.
By entering my info and clicking Ask a Question below, I am providing my e-signature and express written consent to receive marketing emails, calls, and texts (including via automatic telephone dialing systems, AI generative, artificial or pre-recorded voice technology) relating to my inquiry from Movoto (and parties calling/messaging on their behalf) even if my number appears on the company, state, or national Do Not Call Registry. You also agree to ourTerms and Conditions and Privacy Policy. Consent not required to receive services (call 1-844-420-1270 to be connected without providing consent).

Nearby homes for sale in Hampstead, NC

Nearby recently sold homes in Hampstead, NC

Newest listings in 28443

Meet with a real estate agent today (844) 430-0869
The multiple listing information is provided by North Carolina Regional MLS. IDX information is provided exclusively for consumers’ personal, non-commercial use and that it may not be used for any purpose other than to identify prospective properties consumers may be interested in purchasing. Information deemed reliable but not guaranteed to be accurate. Buyer to verify all information. The information provided is for consumers' personal, non-commercial use and may not be used for any purpose other than to identify prospective properties consumers may be interested in purchasing. Listing information updated every 15 minutes. Terms of use & Privacy Policy, California Privacy Info. Copyright © 2005 - 2026 Movoto, Inc. All rights reserved. Equal Housing Opportunity CalDRE CalDRE #01517281
Movoto Real Estate is committed to ensuring accessibility for individuals with disabilities. We are continuously working to improve the accessibility of our web experience for everyone. We welcome feedback and accommodation requests, please submit them here.
The data relating to real estate on this web site comes in part from the Internet Data Exchange program of Hive MLS, and is updated as of 8/11/2026/9 AM. All information is deemed reliable but not guaranteed and should be independently verified. All properties are subject to prior sale, change, or withdrawal. Neither listing broker(s) nor Movoto shall be responsible for any typographical errors, misinformation, or misprints, and shall be held totally harmless from any damages arising from reliance upon these data. © 2026 Hive MLS
Requests for information regarding mortgage products will be directed to Movoto.com affiliate, Lower, LLC - a licensed Mortgage Lender (NMLS #1124061), or, based on your location, may be redirected to a participating mortgage marketing partner that may pay Lower, LLC for any consumer contact information provided through this site.