Movoto Real Estate

332 Aurora Pl, Hampstead, NC 28443

  • $652,250

  • 4

    bed

  • 4

    bath

  • 3,521

    Sqft ($185/Sqft)

House active under contract 74 days
Movoto is helping 16 homebuyers near you

About 332 Aurora Pl

Property type House
Year built 2021
HOA fee $85/month
Lot size 9,583 Sqft
Movoto estimate
Parking 2 garage spaces
Property description
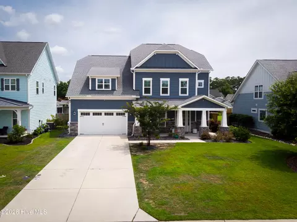
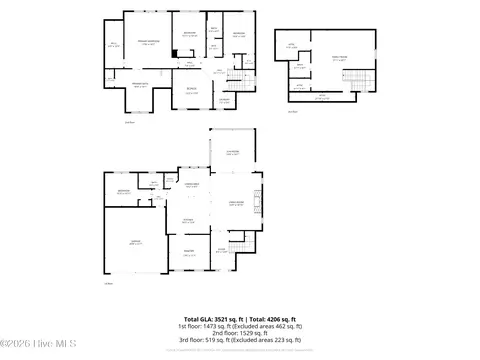
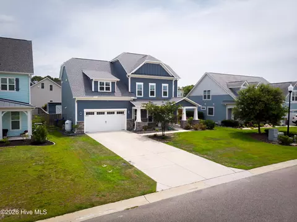
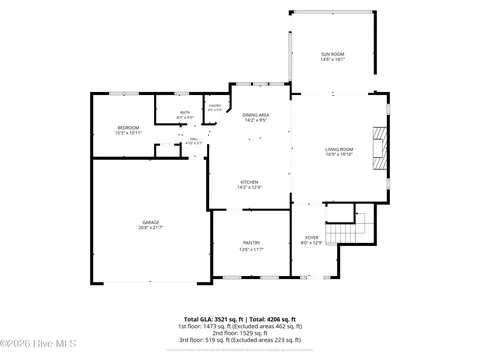
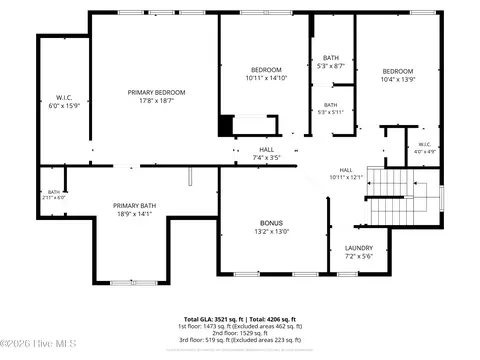
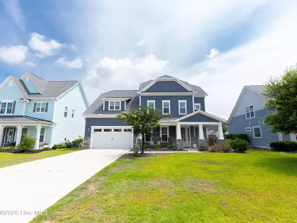
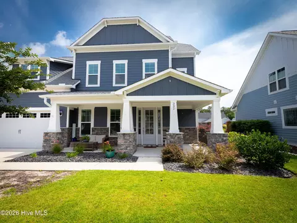
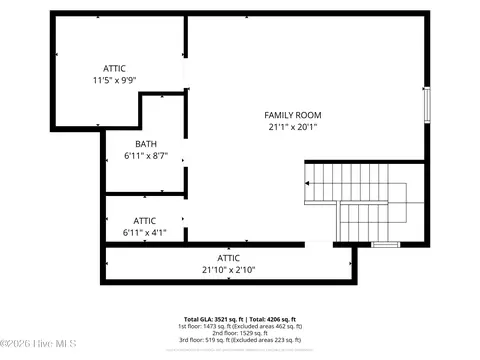
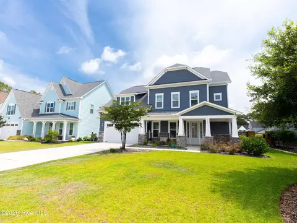
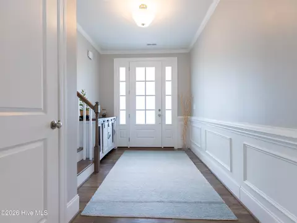
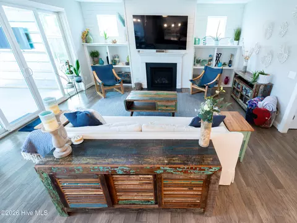
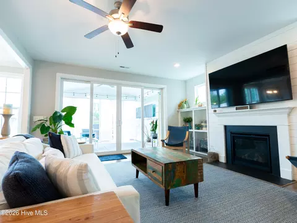
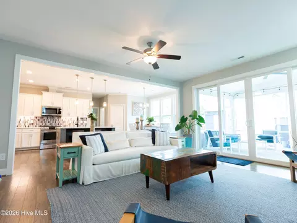
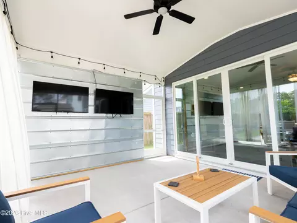
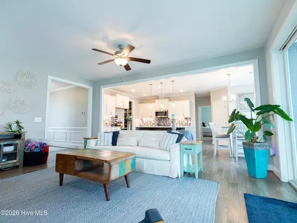
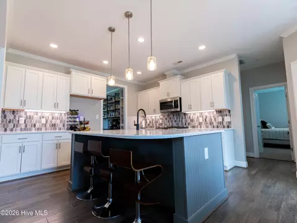
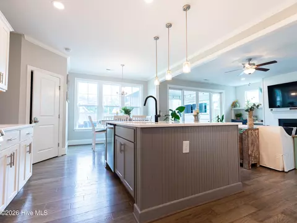
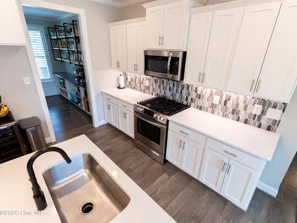
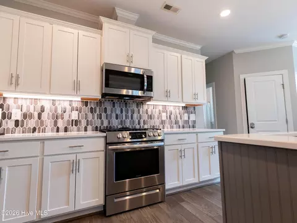
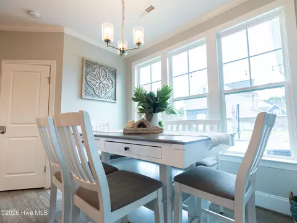
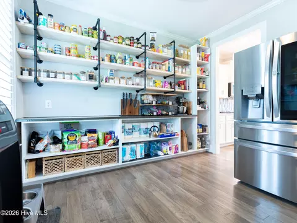
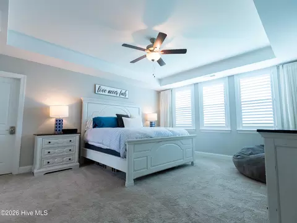
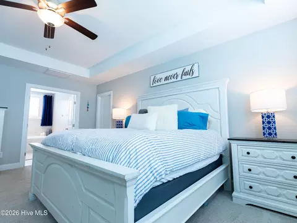

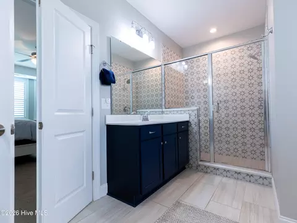
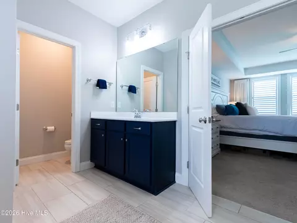
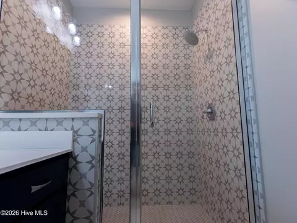
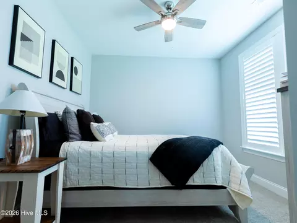
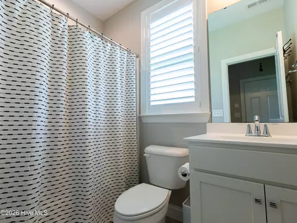
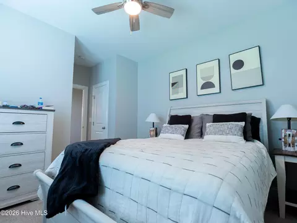
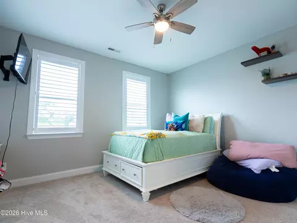
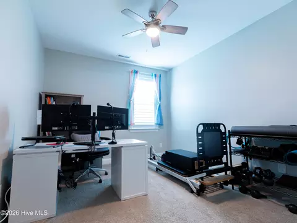
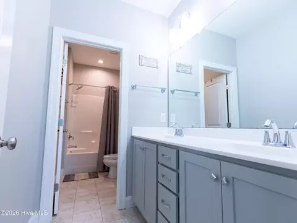
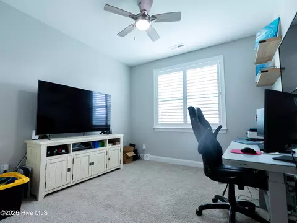
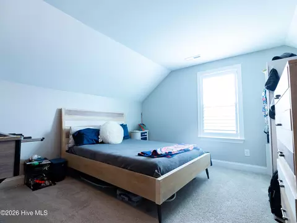
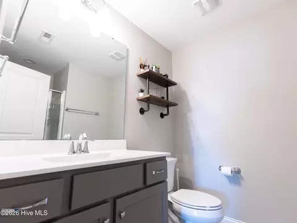
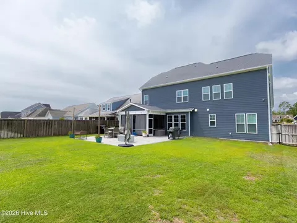
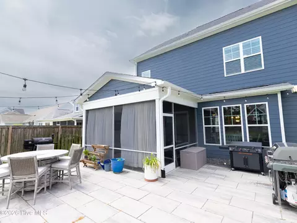
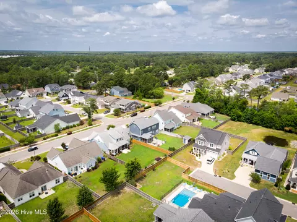
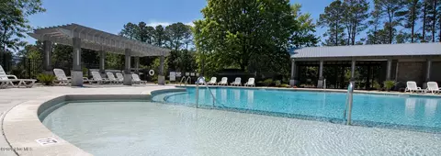
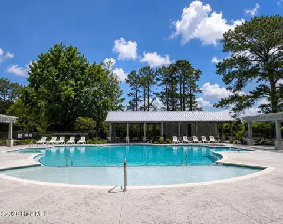
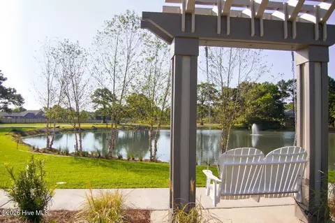
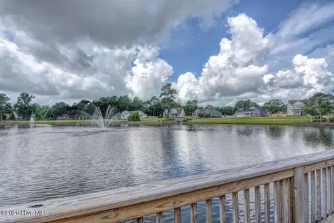
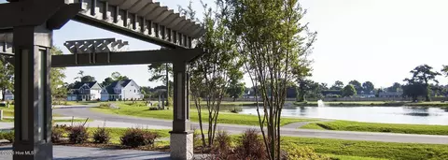
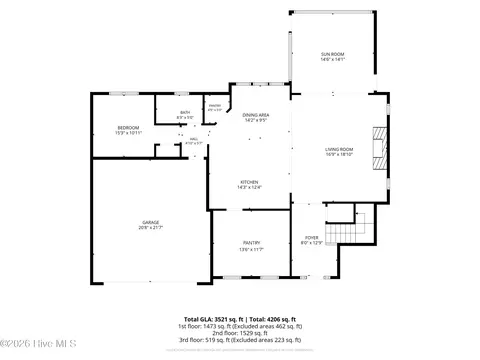
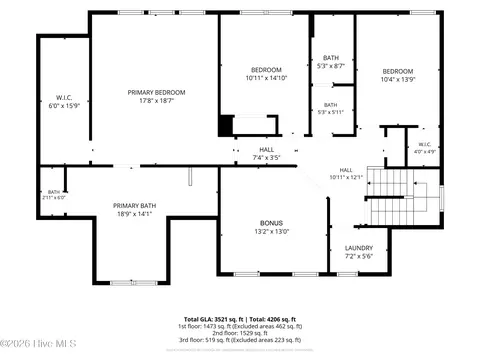
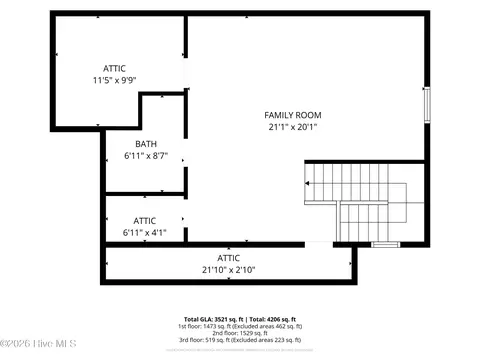
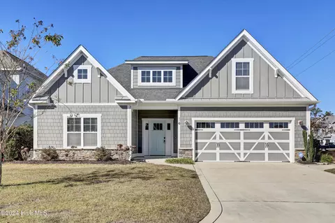
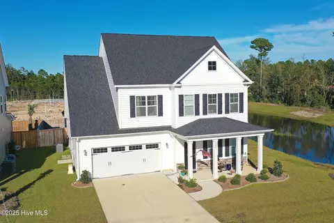
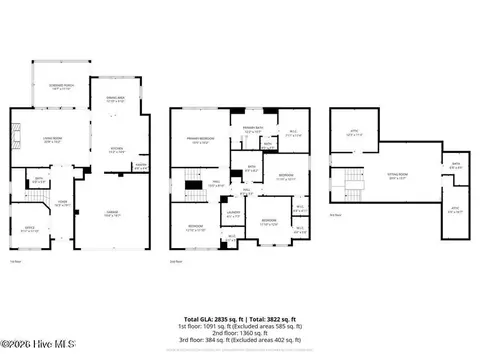
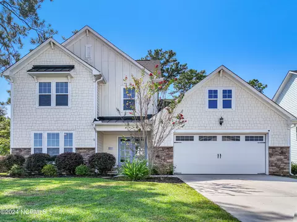
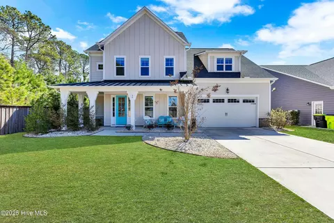
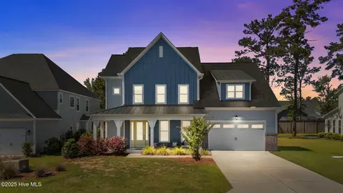
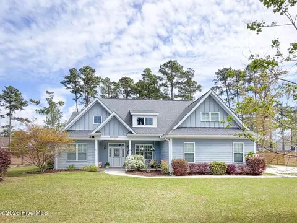
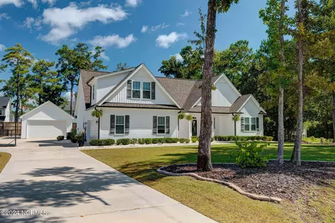
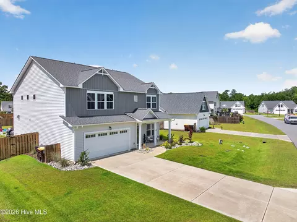
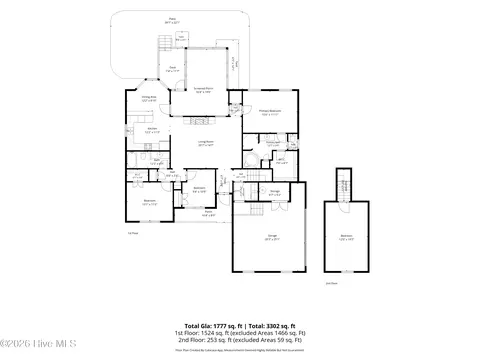
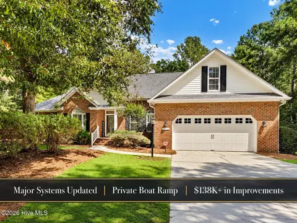
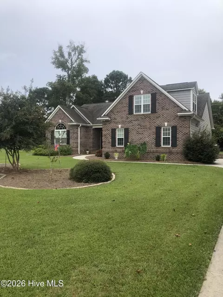
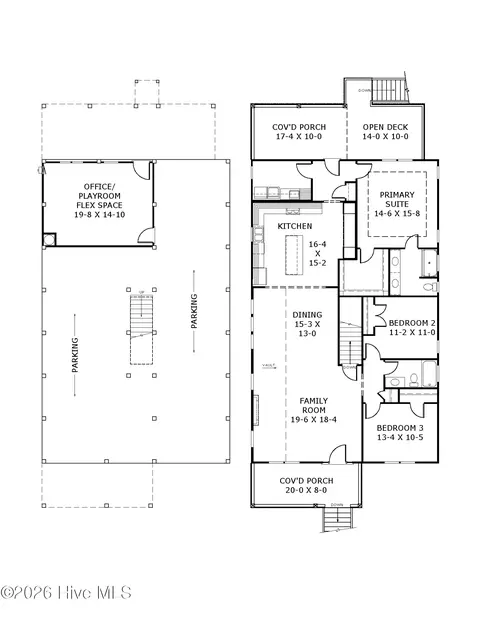
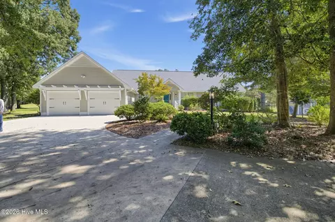
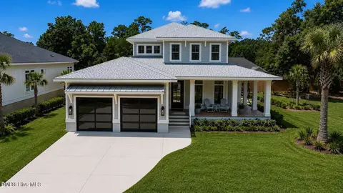
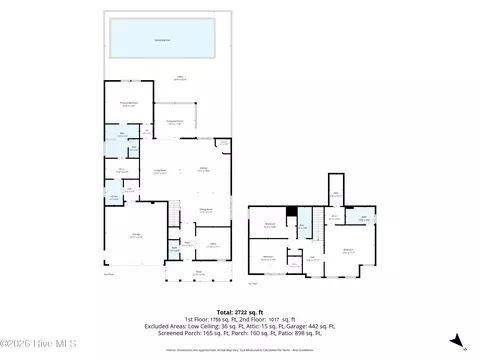
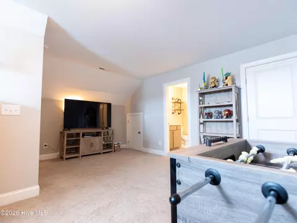
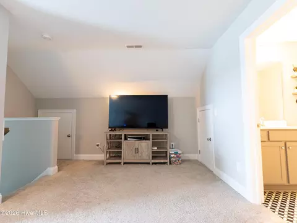
Some homes make you feel it the moment you pull up. The wide covered front porch of 332 Aurora Place is that moment -- an invitation to slow down, sit a spell, and realize you've found something different. At 3,521 square feet spread across three finished floors, this meticulously maintained WyndWater home doesn't just beat the neighborhood -- it redefines what's possible on Aurora Place. A Floor Plan Built for Real Life Step through the front door and into a home that was designed with flexibility in mind. The main floor features a downstairs bedroom adjacent to a full bathroom -- ideal as a primary suite, mother-in-law suite, or guest quarters, depending on what life requires right now. The heart of the home centers around a striking fireplace flanked by built-in shelving, creating an anchor for the living space that's as functional as it is beautiful. The oversized back sliding door floods the room with natural light and opens to one of the most impressive outdoor living setups in the neighborhood. A Kitchen That Thinks Ahead The breakfast nook is large enough to seat the whole family, which freed the original formal dining room to become something far more useful -- a dedicated pantry and butler's kitchen, complete with a full refrigerator, concrete countertops, cabinetry, and shelving. This is the kind of storage and prep space that home chefs and entertainers dream about. Outdoor Living That Rivals Any Resort Step outside and the home truly shines. The large screened-in back porch -- equipped with a ceiling fan and two wall-mounted televisions -- is a four-season outdoor room designed for everything from Saturday morning coffee to Sunday night football. Just beyond it, a large paved patio serves as the ultimate entertaining and grilling zone, offering additional seating and space that makes hosting feel effortless. The Owner's Retreat -- A True Sanctuary Upstairs, the owner's retreat is exceptionally spacious, but it's the bathroom that stops people in their tracks. A massive soaking tub with full tile surround, a beautifully tiled walk-in shower, and a layout that prioritizes comfort and luxury at every turn. This is not a builder-grade bathroom -- this is a spa. With so many bedrooms on the second floor, the current owners have converted two rooms into private offices -- spaces that could just as easily serve as additional bedrooms, a home gym, a playroom, or a creative studio. The Third Floor -- Your Bonus Space The third floor is a world of its own, complete with a full bathroom and currently used as a bedroom. Whether you need a teen suite, a media room, a long-term guest space, or a quiet retreat away from the rest of the house -- this level delivers it. The Details That Make the Difference This home has been meticulously maintained, and it shows from the moment you arrive. A whole-home water filtration system adds a layer of quality and peace of mind that buyers rarely find included. Every finish, every room, every corner reflects the care of owners who took pride in where they lived. A Community Worth Coming Home To WyndWater is a 2016 Parade of Homes Neighborhood Winner -- and one walk through it tells you exactly why. The community offers a pool, pocket parks, green spaces, sidewalks, scenic ponds, fishing docks, gazebos, and picnic spaces, all within a golf cart-friendly, family-oriented atmosphere. Less than 1.7 miles from a public boat ramp, and with Topsail Island's beaches just minutes away, Wilmington 20 minutes to the south, and Jacksonville 30 minutes to the north -- the location is simply unmatched. This home is located within the Pender County School District. 332 Aurora Place is the largest, most versatile, and most thoughtfully appointed home available on this street. Homes of this caliber in WyndWater don't last -- schedule your private showing today.
Listed by
Listing Agent - Cody Hostetler
Listing Office - eXp Realty
Source: Hive MLS mls logo
MLS#100581927 • last updated 1 week ago
Movoto checked Hive MLS for data 5 minutes ago
Request a virtual or in-person tour
Overview
Cooling/AC Central Air, Ceiling Fan(s)
Heating Propane, Electric, Heat Pump
Levels/Style Three Or More, Wood Frame, Stick Built
MLS # 100581927
SubType Single Family Residence
Living Area 3521
Status Pending With Showings
Lot Size (Acres) 0.22
Lot Size (SqFt) 9583
HOA CAMS
HOA Fee 1020
Year Built 2021
Interior
Total # of Bathrooms 4
# of Full Baths 4
Total # of Bedrooms 4
Total # of Rooms 11
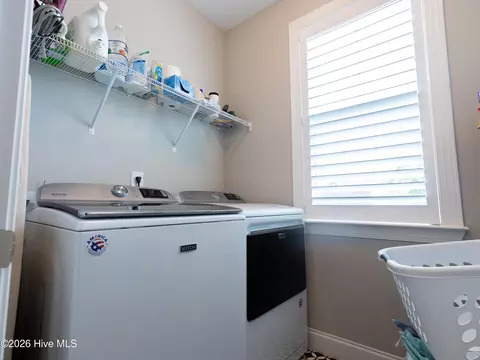
Laundry Dryer Hookup, Washer Hookup, Laundry Room
Flooring LVT/LVP
Interior Features Walk-in Closet(s), Tray Ceiling(s), High Ceilings, Mud Room, Bookcases, Kitchen Island, Ceiling Fan(s), Pantry, Walk-in Shower, Blinds/Shades, Walk-In Closet(s)
Appliances Gas Oven, Gas Cooktop, Built-In Microwave, Freezer, Water Softener, Refrigerator, Ice Maker, Dryer, Dishwasher, Convection Oven, Cooktop, Water Purifier
Exterior
Roof Architectural Shingle
Foundation Slab
Construction Stone, Fiber Cement, Wood Frame
# of Parking Spaces 2
Parking Concrete, Garage Door Opener, Lighted, On Site, Garage
Patio/Porch Covered, Patio, Screened, Front Porch, Rear Porch
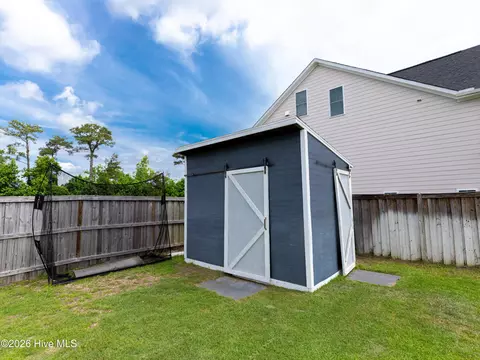
Other Structures Covered Area, Shed(s)
Fencing Privacy, Back Yard, Wood
Exterior Features Irrigation System
Amenities / Utilities
Water Source Public
HOA Amenities Community Pool, Maintenance Common Areas, Maintenance Roads, Street Lights, Water
Security Features Smoke Detector(s)
Location
View None
Subdivision Wyndwater
Elementary School North Topsail
Middle School Surf City
High School Topsail
APN 4214-13-0673-0000
Zoning PD
Directions Traveling North On Highway 17, Turn Right At The Gas Station At The Intersection With Sloop Point Road. Travel 0.6 Miles Past North Topsail Elementary And Around A Curved Road. Then Turn Left Onto W Craftsman Way, Left Onto Aurora Place, Home Is The 5th One On The Right Past Viona Ln.
Multifamily Details
Lot/ Land Details
Frontage See Remarks
Road Frontage Private Road, Maintained, Asphalt
Tour this home
When would you like to see 332 Aurora Pl?
question
Have a question about this property? Call us at (844) 430-0869
9/10
6/10
8/10
Source: GreatSchools.org © 2026. All rights reserved.

Around the neighborhood

Explore everything this neighborhood has to offer.
6/100
Walk
92/100
Family
28/100
Dining
67/100
Pet
  • Real Estate
  • NC
  • Pender County
  • Hampstead
  • 28443
  • 332 Aurora Pl

My commute

Enter a destination to see travel time and distance.
By entering my info and clicking Ask a Question below, I am providing my e-signature and express written consent to receive marketing emails, calls, and texts (including via automatic telephone dialing systems, AI generative, artificial or pre-recorded voice technology) relating to my inquiry from Movoto (and parties calling/messaging on their behalf) even if my number appears on the company, state, or national Do Not Call Registry. You also agree to ourTerms and Conditions and Privacy Policy. Consent not required to receive services (call 1-844-420-1270 to be connected without providing consent).

Nearby homes for sale in Hampstead, NC

Nearby recently sold homes in Hampstead, NC

Newest listings in 28443

Meet with a real estate agent today (844) 430-0869
The multiple listing information is provided by North Carolina Regional MLS. IDX information is provided exclusively for consumers’ personal, non-commercial use and that it may not be used for any purpose other than to identify prospective properties consumers may be interested in purchasing. Information deemed reliable but not guaranteed to be accurate. Buyer to verify all information. The information provided is for consumers' personal, non-commercial use and may not be used for any purpose other than to identify prospective properties consumers may be interested in purchasing. Listing information updated every 15 minutes. Terms of use & Privacy Policy, California Privacy Info. Copyright © 2005 - 2026 Movoto, Inc. All rights reserved. Equal Housing Opportunity CalDRE CalDRE #01517281
Movoto Real Estate is committed to ensuring accessibility for individuals with disabilities. We are continuously working to improve the accessibility of our web experience for everyone. We welcome feedback and accommodation requests, please submit them here.
The data relating to real estate on this web site comes in part from the Internet Data Exchange program of Hive MLS, and is updated as of 8/27/2026/10 AM. All information is deemed reliable but not guaranteed and should be independently verified. All properties are subject to prior sale, change, or withdrawal. Neither listing broker(s) nor Movoto shall be responsible for any typographical errors, misinformation, or misprints, and shall be held totally harmless from any damages arising from reliance upon these data. © 2026 Hive MLS
Requests for information regarding mortgage products will be directed to Movoto.com affiliate, Lower, LLC - a licensed Mortgage Lender (NMLS #1124061), or, based on your location, may be redirected to a participating mortgage marketing partner that may pay Lower, LLC for any consumer contact information provided through this site.