Movoto Real Estate
  • Floorplan
  • Exterior
  • Other
  • Living
  • Entry Way
  • Kitchen
  • Bedroom
  • Bath
  • View/Area
  • Animated home icon 3D tour

218 Long Leaf Dr, Hampstead, NC 28443

  • $795,900

  • 3

    bed

  • 3

    bath

  • 2,547

    Sqft ($312/Sqft)

House for sale 23 days
Movoto is helping 16 homebuyers near you

About 218 Long Leaf Dr

Property type House
Year built 2024
HOA fee $0/month
Lot size 0.74 Acre
Movoto estimate
Parking 2 garage spaces
Property description
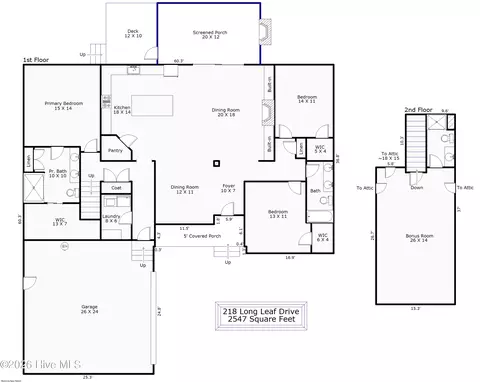
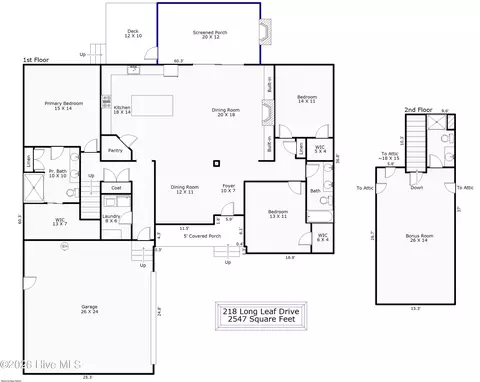
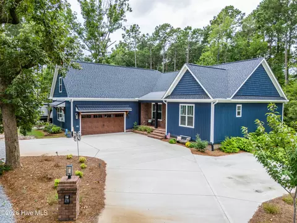
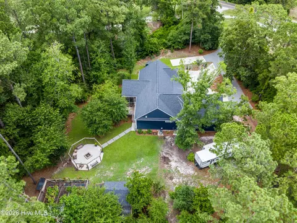
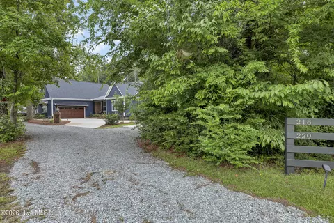
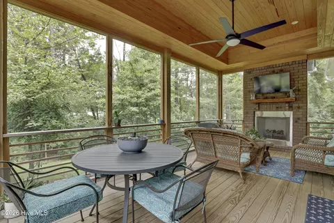
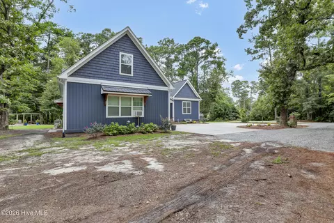
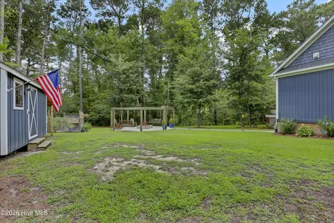
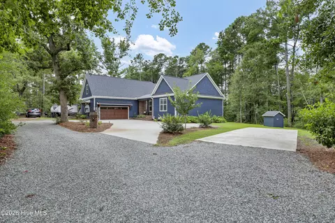
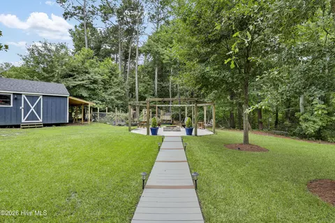
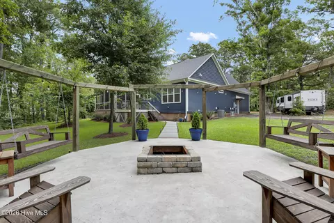
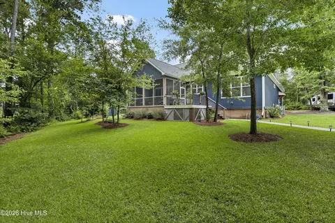
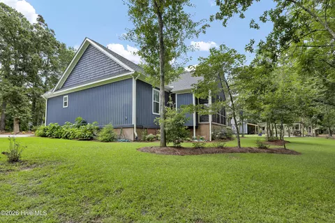
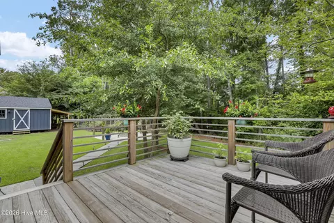
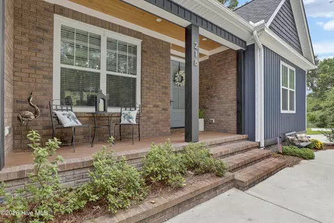
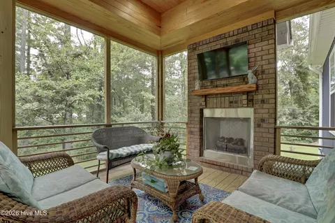
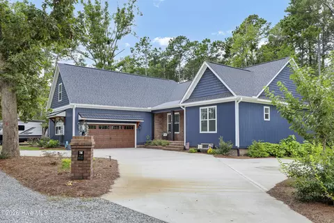
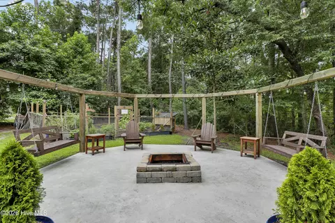
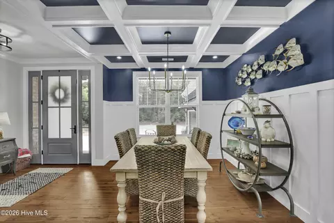
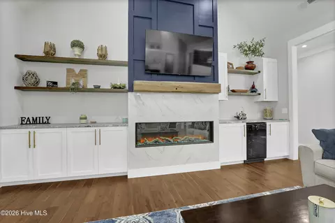
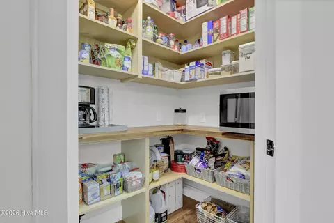
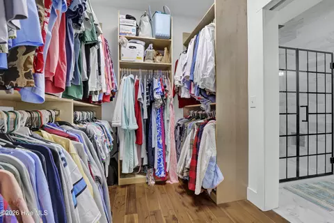
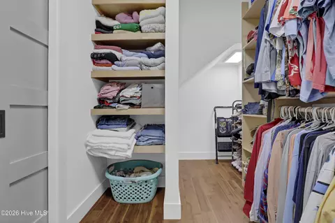
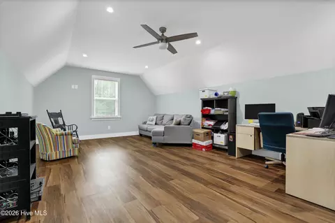
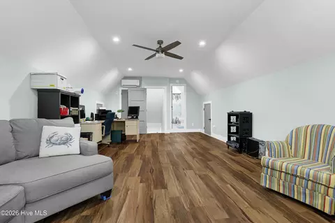
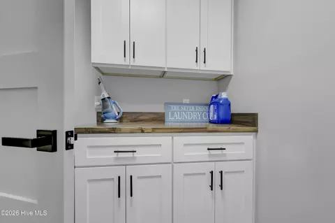
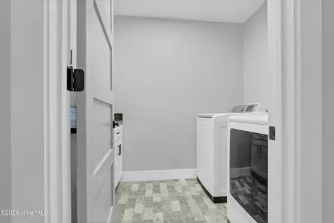
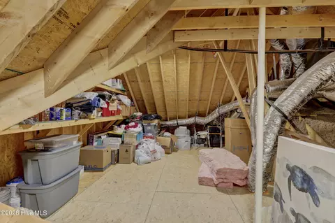
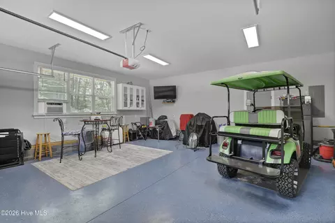
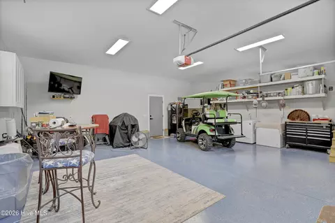
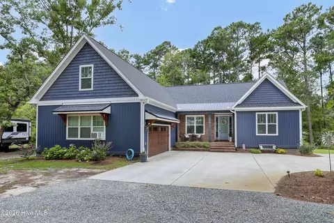
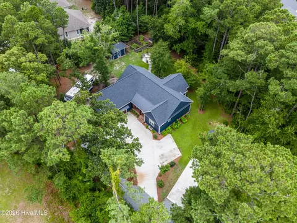
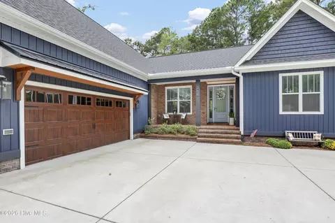
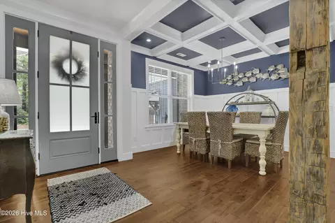
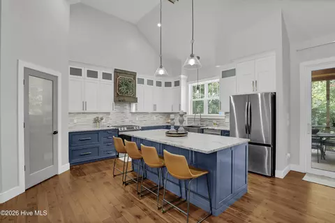
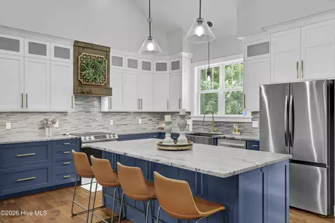
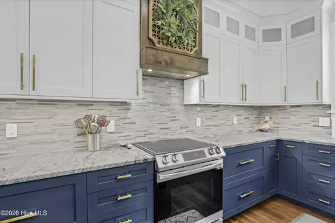
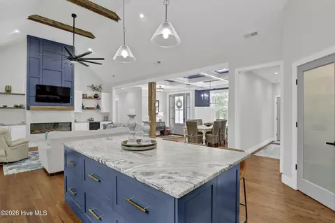
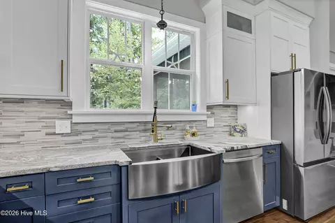
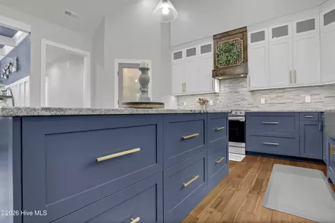
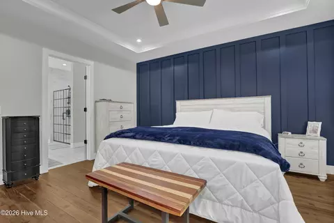
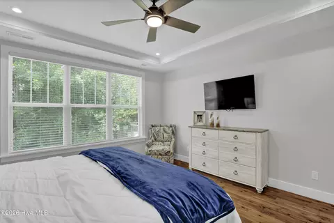
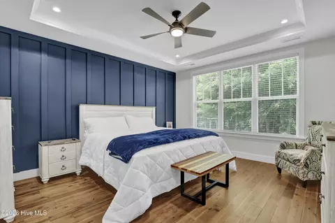
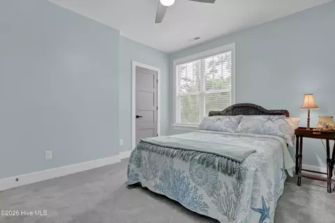
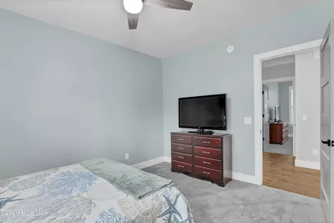
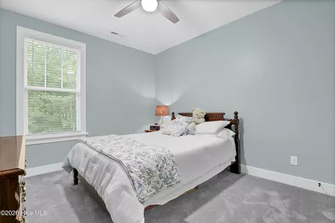
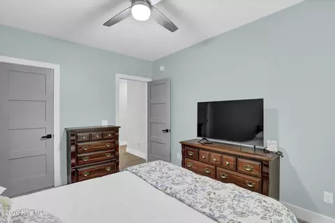
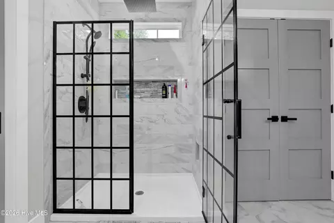
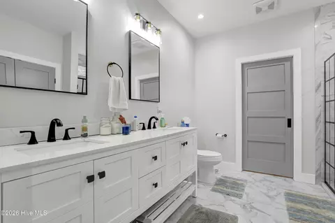
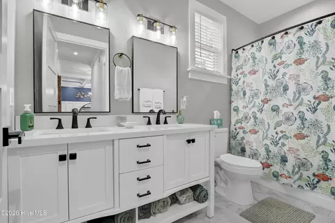
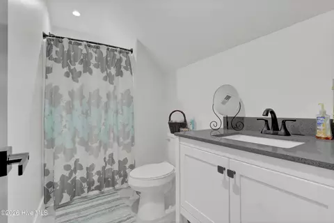
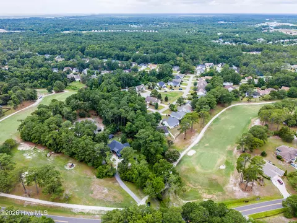
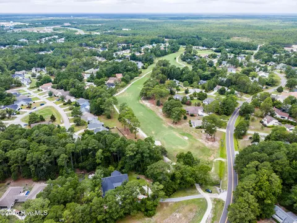
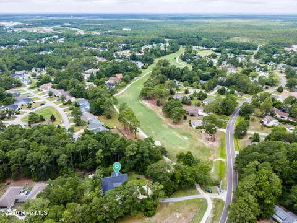
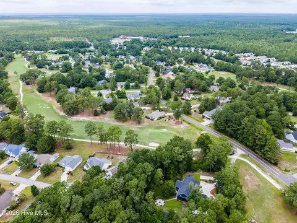
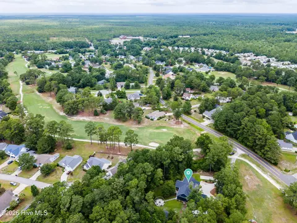
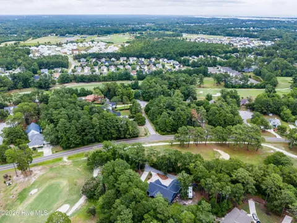
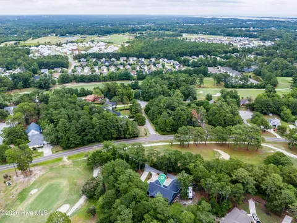
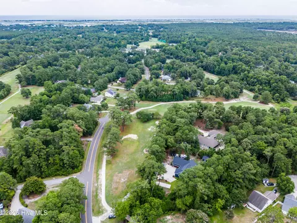
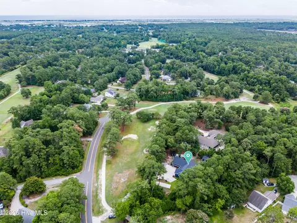
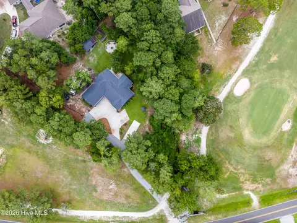
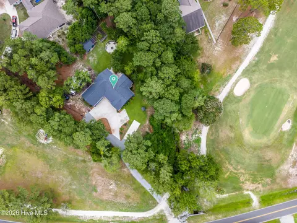
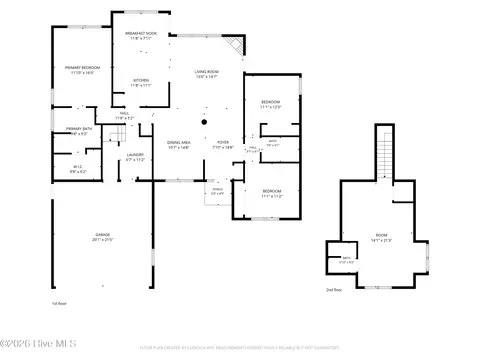
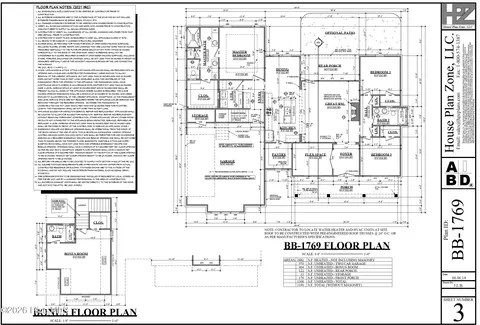
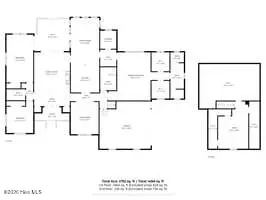
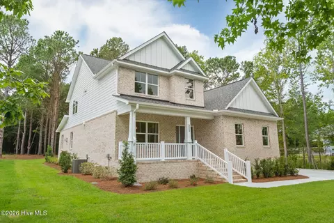
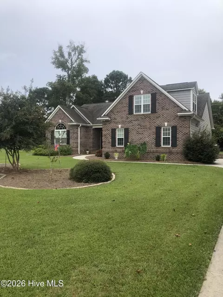
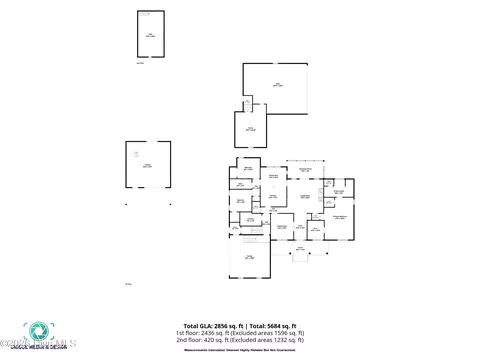
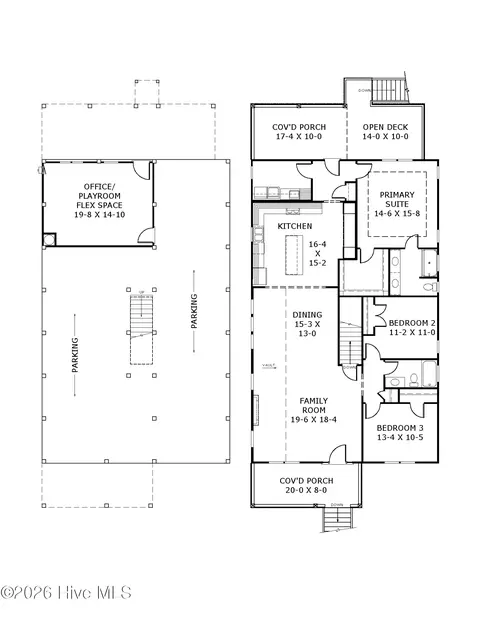
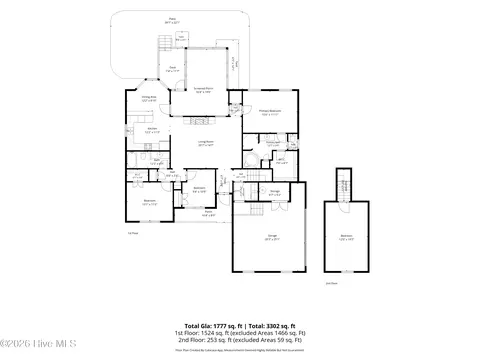
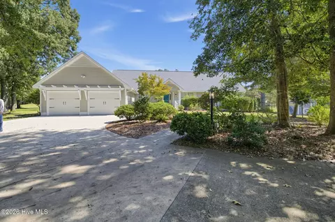
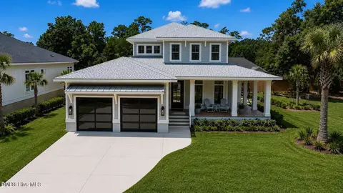
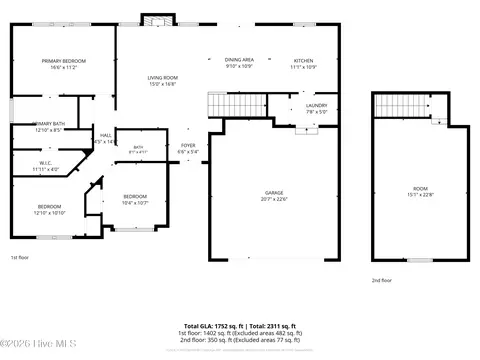
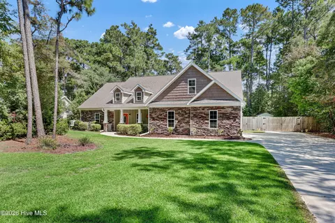
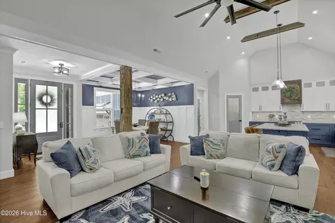
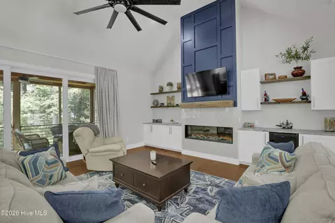
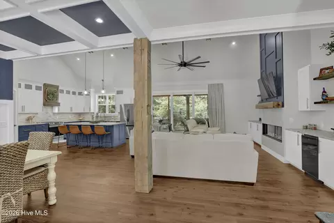
Welcome to this custom-built showpiece set on just over 0.8 acres, offering refined craftsmanship, upscale finishes, and peaceful wooded views. From the moment you step inside, the attention to detail is undeniable--from the cathedral ceilings with exposed beams to the Acacia hand-scraped true hardwoods that run throughout the main living areas. The heart of the home is a stunning chef's kitchen designed for both beauty and function, featuring leathered granite countertops, 50-inch cabinetry, a striking wormy maple vent hood, and matching Samsung oven, refrigerator, and dishwasher. The oversized 4' x 8' two-tone island creates the perfect gathering space, while deep cabinet drawers, hidden upper shelves, and soft-close doors add thoughtful convenience. Just off the kitchen, the oversized pantry includes built-in shelving and butcher block countertops for added storage and prep space. The spacious living room is anchored by a dramatic 26-foot wall of custom built-ins with shelving surrounding the electric fireplace with marble backdrop, plus a built-in wine fridge for entertaining. The dining area is equally impressive with coffered ceilings and 5-foot wainscoting, blending elegance with warmth. A truly special architectural feature is the 200-year-old hand-hewn elm support post, adding character and history to the home. Designed for indoor-outdoor living, the home opens through 8' x 8' tri-fold collapsing doors to a 12' x 20' screened porch overlooking the woods. This inviting outdoor space features a propane fireplace with mantle, brick surround, and tongue-and-groove ceiling. Just beyond is an additional deck, a 20+ foot fire pit area, and two swings, creating the perfect backyard retreat. A 12' x 16' shed with side overhangs provides excellent covered storage for lawn equipment. The primary suite offers a true retreat with ample natural light, tray ceiling, recessed lighting, and a textured accent wall behind the bed. The spa-like primary bath includes a double vanity with marble countertop, abundant storage, a walk-in tiled shower with rain head, a double-wide linen/storage closet, and a spacious walk-in closet with pocket door and custom shelving. Two guest bedrooms on the main level each feature walk-in closets, while the guest bath includes double vanities, tile flooring, and a tub/shower combination. Upstairs, the wood tread staircase leads to a large bonus room with LVP flooring that could easily serve as a 4th bedroom if septic permit allows. This level also includes a full bath with walk-in shower and single vanity, plus generous eave storage and walk-in attic access, much of it already floored for exceptional storage. Additional highlights include a beautifully appointed laundry room with brick tile flooring, butcher block counters, upper and lower cabinetry, and 50-inch cabinets, an oversized 24' x 26' garage with epoxy flooring and 10-foot ceilings, and a double-door coat closet off the garage with extra structural support currently used as a gun safe. A heat pump water heater helps maximize energy efficiency, and the water softener conveys. This one-of-a-kind home blends timeless craftsmanship, modern convenience, and exceptional outdoor living in a private setting you'll want to call home.
Listed by
Listing Agent - Michael G Rheel
Listing Agent Contact: 910-256-0021
Listing Office - Berkshire Hathaway HomeServices Carolina Premier Properties
Source: Hive MLS mls logo
MLS#100589704 • last updated 2 days ago
Movoto checked Hive MLS for data 19 minutes ago
Request a virtual or in-person tour
Overview
Cooling/AC Central Air, Heat Pump
Heating Heat Pump, Electric
Levels/Style Two, Wood Frame, Stick Built
MLS # 100589704
Virtual Tour External Link
SubType Single Family Residence
Living Area 2547
Status Active
Lot Size (Acres) 0.74
Lot Size (SqFt) 32409
Year Built 2024
Interior
Total # of Bathrooms 3
# of Full Baths 3
Total # of Bedrooms 3
Total # of Rooms 7
Laundry Laundry Room
Flooring Tile, Wood
Interior Features Master Downstairs, Tray Ceiling(s), Kitchen Island, Ceiling Fan(s), Pantry, Walk-in Shower
Appliances Electric Oven, Electric Cooktop, Water Softener, Dishwasher
Exterior
Roof Architectural Shingle
Foundation Crawl Space
Construction Vinyl Siding, Wood Frame
# of Parking Spaces 2
Parking Garage Faces Front, Garage Door Opener, Garage
Patio/Porch Covered, Deck, Screened
Other Structures Shed(s)
Fencing None
Exterior Features Gas Log
Lot Features Recreation Nearby, Shopping Nearby
Amenities / Utilities
Water Source Well
Security Features Smoke Detector(s)
Location
View None
Subdivision Belvedere
Elementary School North Topsail
Middle School Surf City
High School Topsail
APN 4203-59-5467-0000
Zoning PD
Directions Route 17 In Hampstead Turning On Long Leaf Drive Approx 1/2 Mile To 218 Long Leaf Dr
Multifamily Details
Lot/ Land Details
Frontage See Remarks
Road Frontage Maintained, City Street, State Road, Paved
Road Surface Paved
Tour this home
When would you like to see 218 Long Leaf Dr?
question
Have a question about this property? Call us at (844) 430-0869
9/10
6/10
8/10
Source: GreatSchools.org © 2026. All rights reserved.

Around the neighborhood

Explore everything this neighborhood has to offer.
6/100
Walk
92/100
Family
22/100
Dining
66/100
Pet
  • Real Estate
  • NC
  • Pender County
  • Hampstead
  • 28443
  • 218 Long Leaf Dr

My commute

Enter a destination to see travel time and distance.
By entering my info and clicking Ask a Question below, I am providing my e-signature and express written consent to receive marketing emails, calls, and texts (including via automatic telephone dialing systems, AI generative, artificial or pre-recorded voice technology) relating to my inquiry from Movoto (and parties calling/messaging on their behalf) even if my number appears on the company, state, or national Do Not Call Registry. You also agree to ourTerms and Conditions and Privacy Policy. Consent not required to receive services (call 1-844-420-1270 to be connected without providing consent).

Nearby homes for sale in Hampstead, NC

Nearby recently sold homes in Hampstead, NC

Newest listings in 28443

Meet with a real estate agent today (844) 430-0869
The multiple listing information is provided by North Carolina Regional MLS. IDX information is provided exclusively for consumers’ personal, non-commercial use and that it may not be used for any purpose other than to identify prospective properties consumers may be interested in purchasing. Information deemed reliable but not guaranteed to be accurate. Buyer to verify all information. The information provided is for consumers' personal, non-commercial use and may not be used for any purpose other than to identify prospective properties consumers may be interested in purchasing. Listing information updated every 15 minutes. Terms of use & Privacy Policy, California Privacy Info. Copyright © 2005 - 2026 Movoto, Inc. All rights reserved. Equal Housing Opportunity CalDRE CalDRE #01517281
Movoto Real Estate is committed to ensuring accessibility for individuals with disabilities. We are continuously working to improve the accessibility of our web experience for everyone. We welcome feedback and accommodation requests, please submit them here.
The data relating to real estate on this web site comes in part from the Internet Data Exchange program of Hive MLS, and is updated as of 8/4/2026/9 AM. All information is deemed reliable but not guaranteed and should be independently verified. All properties are subject to prior sale, change, or withdrawal. Neither listing broker(s) nor Movoto shall be responsible for any typographical errors, misinformation, or misprints, and shall be held totally harmless from any damages arising from reliance upon these data. © 2026 Hive MLS
Requests for information regarding mortgage products will be directed to Movoto.com affiliate, Lower, LLC - a licensed Mortgage Lender (NMLS #1124061), or, based on your location, may be redirected to a participating mortgage marketing partner that may pay Lower, LLC for any consumer contact information provided through this site.