Movoto Real Estate
Sold on 09/10/2010

1198 Royal Tern Dr, Hampstead, NC 28443

$473,800

Last sold 09/10/2010 for $295K

  • 3

    bed

  • 3

    bath

  • 1,938

    Sqft ($152/Sqft)

House not for sale

About 1198 Royal Tern Dr

Property type House
Year built 1998
HOA fee $47/month
Lot size 0.48 Acre
Movoto estimate
Parking 2 garage spaces
Property description
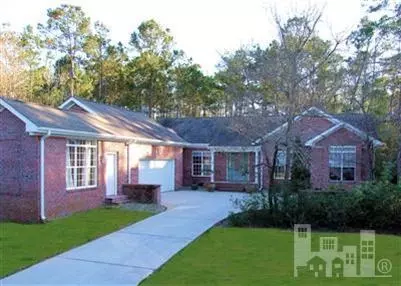
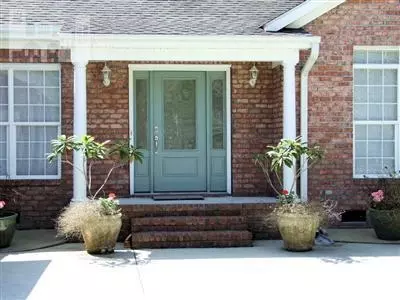
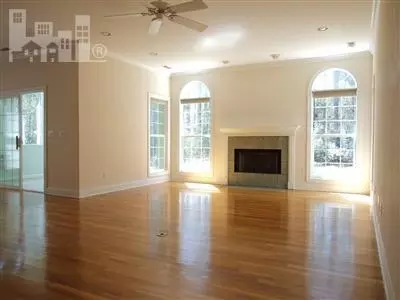
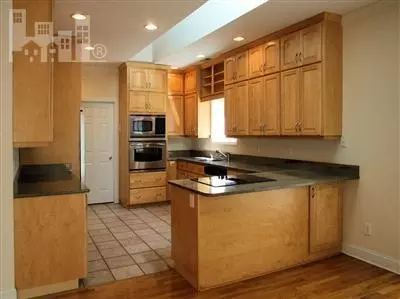
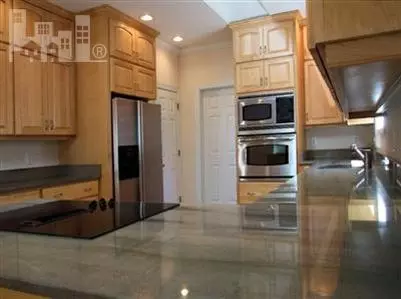
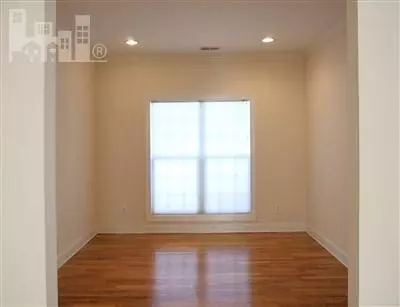
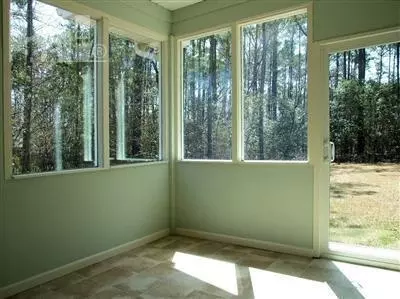
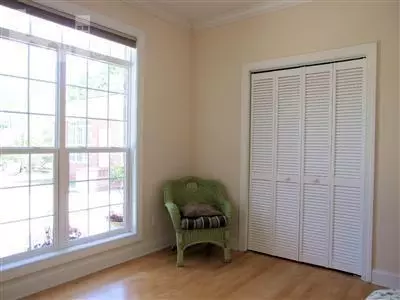
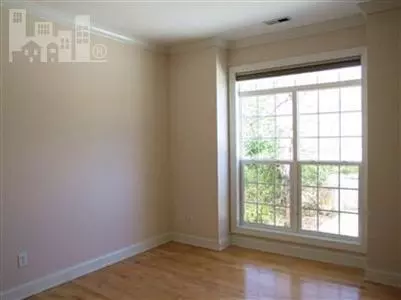
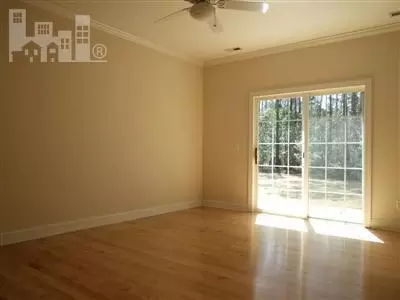
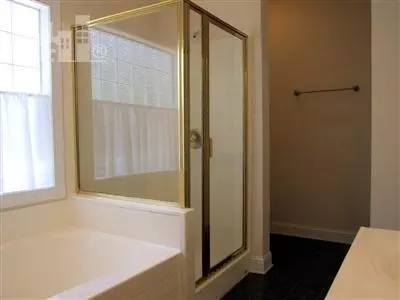
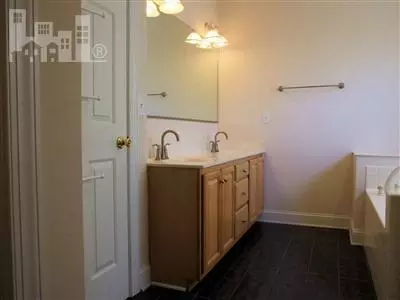
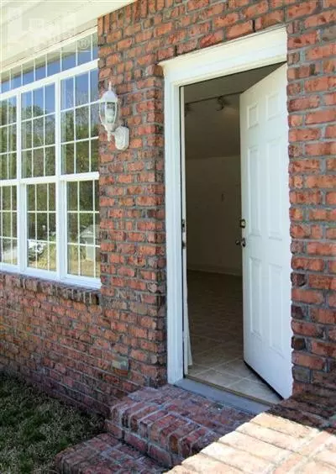
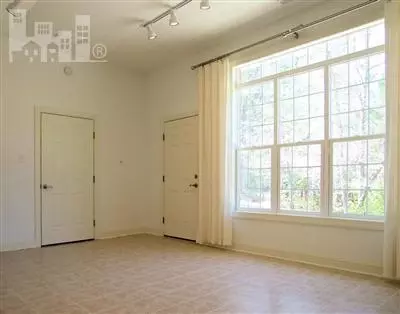
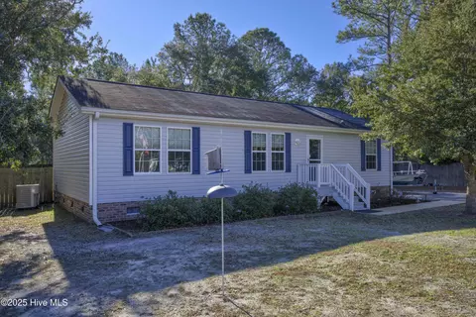
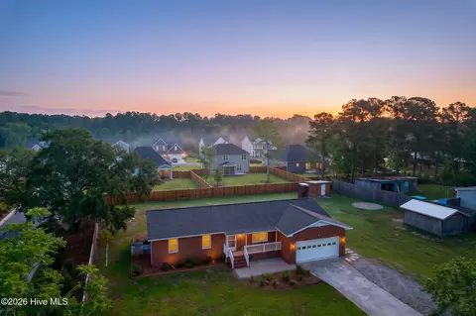
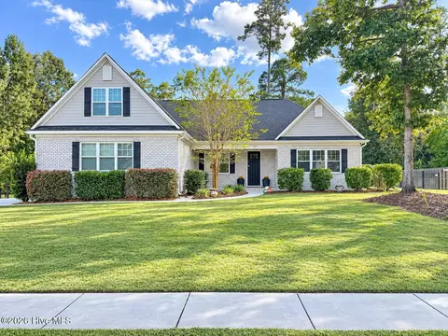
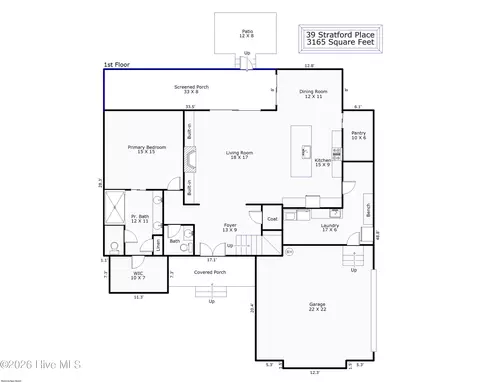
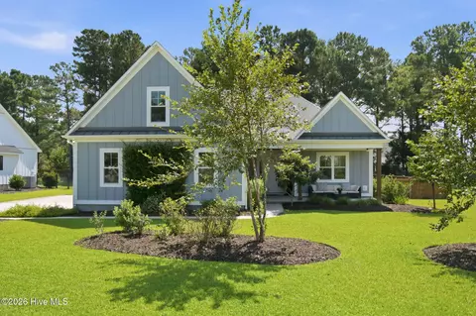
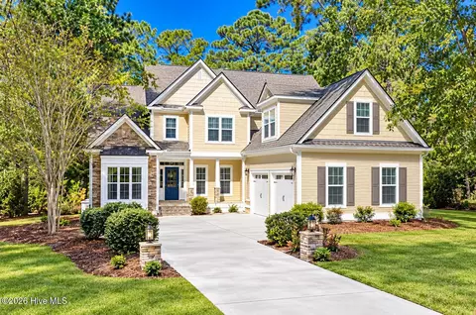
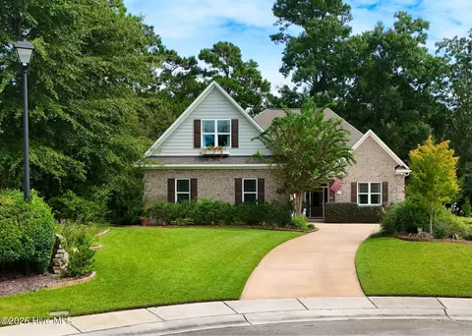
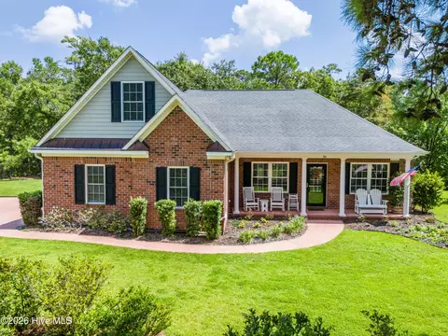
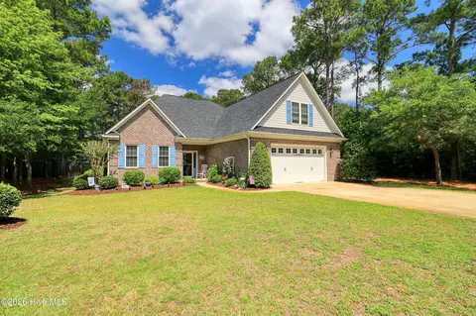
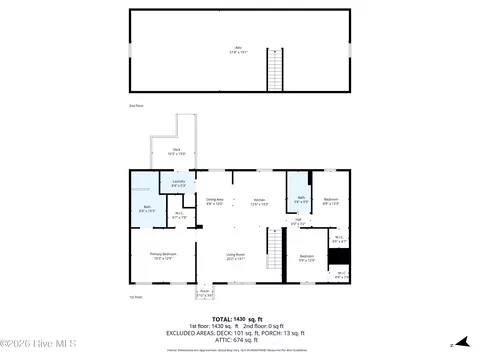
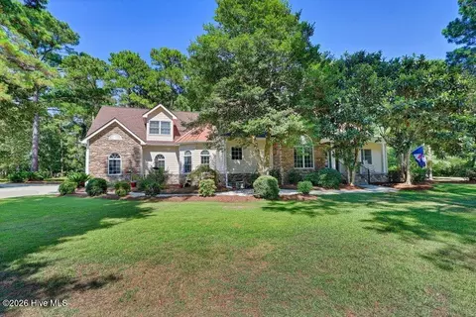
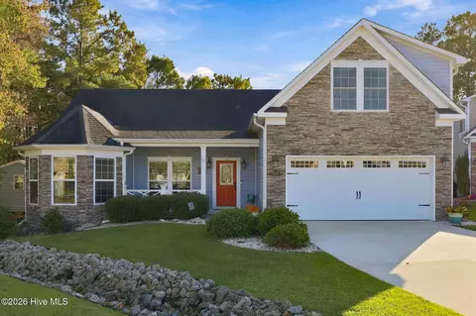
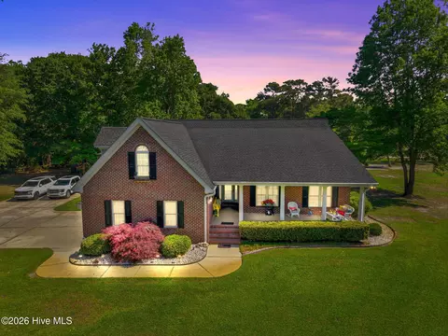
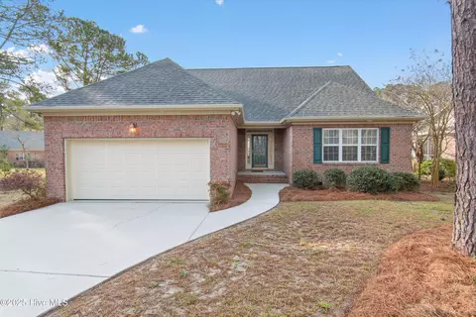
You'll fall in love with this wonderful brick home from the driveway and it just gets better from there! Note the 300 sq.ft.studio with separate entrance NOT INCLUDED IN HOME Sq.Ft.! Gorgeous finished-in-place red oak floors span the foyer, living, hallway & dining areas. All bedrooms finished in maple flooring and all wet-areas in ceramic tile. Studio was added in 2006 for artist work with huge north facing windows and sweeping track lighting over light colored tile floors and heated and cooled from main house HVAC. Year round sunroom added in 2008 for total enjoyment of the open, private backyard. Take note of the kitchen photos then watch the VIRTUAL TOUR for a more complete appreciation of the high standards and quality of the 2006 complete kitchen remodel. Granite is E-Grade, highest quality stone for impermeability and easy maintenance. Adjacent lot is historic set aside and will not be built on. Home is immaculate and ready to be loved by its new owners! Is it you?
Listed by
Listing Agent - Mike Moshofsky
Listing Agent Contact: 910-319-7556
Listing Office - Neighbour Realty & Associates
Source: Hive MLS mls logo
MLS#30446677 • last updated 4 months ago
Movoto checked Hive MLS for data 1 minute ago
Overview
Cooling/AC Central Air
Heating Electric, Forced Air
Levels/Style One, Wood Frame, Stick Built, 1
MLS # 30446677
Virtual Tour N/A
SubType Single Family Residence
Living Area 1938
Status Closed
Lot Size (Acres) 0.48
Lot Size (SqFt) 20909
HOA Fee 561
Year Built 1998
Interior
Total # of Bathrooms 3
# of Full Baths 2
# of Half Baths 1
Total # of Bedrooms 3
Total # of Rooms 14
Flooring Tile, Wood
Interior Features Ceiling Fan(s), Blinds/Shades, Gas Log
Fireplace Gas Log
Appliances Built-In Microwave, Water Softener, Washer, Refrigerator, Dryer, Dishwasher
Exterior
Roof Shingle
Foundation Crawl Space
Construction Brick Veneer, Wood Frame
Other Parking Cmnt, Pad
# of Parking Spaces 2
Patio/Porch Porch
Exterior Features Irrigation System
Lot Features Water Access Comm
Amenities / Utilities
Water Source Public
HOA Amenities Clubhouse, Community Pool, Fitness Center, Maintenance Common Areas, Maintenance Roads, Management, Master Insure, Picnic Area, Playground, Security, Taxes, Tennis Court(s)
Location
Waterfront Water Access Comm
Subdivision Pelican Reef
Elementary School Topsail
High School District Pender
APN 35420
Zoning PD
Directions North On Hiway 17 To First Hampstead Traffic Lite And Continue Approx 6 Miles To Pelican Reef On Right.
Multifamily Details
Lot/ Land Details
Road Frontage Private Road, Paved
Road Surface Paved
$473K
Range: $445K-$502K
Last 30 days 
  • May 2021
    Public Records
  • May 25, 2021 Sold
    $364,500 (+21.5%)
  • May 2019
    mls logo MLS # 100155250
  • May 10, 2019 Canceled
    —
  • Apr 26, 2019 Price Change
    $299,900 (-4.8%)
  • Apr 16, 2019 Price Change
    $315,000 (-4.5%)
  • Apr 3, 2019 Price Change
    $329,900 (-2.9%)
  • Apr 1, 2019 Listed
    —
  • Mar 28, 2019 Pending
    —
  • Mar 15, 2019 Listed
    $339,900 (+16.0%)
  • Jun 2015
    mls logo MLS # 30514206
  • Jun 30, 2015 Expired
    —
  • Nov 17, 2014 Listed
    $292,900 (-0.9%)
  • Sep 2010
    mls logo MLS # 30446677
  • Sep 13, 2010 Sold
    $295,500 (+0.2%)
  • Mar 30, 2010 Listed
    $295,500 (-13.1%)
  • Sep 2010
    Public Records
  • Sep 10, 2010 Sold
    $295,000 (-0.2%)
  • Dec 2005
    Public Records
  • Dec 13, 2005 Sold
    $340,000
  • Year Property taxes Tax assessment
  • 2025
    $2,534
    $419,167 +66.12%
  • 2024
    $2,534 +14.6%
    $252,321
  • 2022
    $2,211 -4.7%
    $252,321
  • 2021
    $2,321 +3.2%
    $252,321
  • 2020
    $2,248 +5.1%
    $252,321 +3.57%
  • 2019
    $2,138 -18.0%
    $243,632 -14.93%
  • 2018
    $2,609 +1.1%
    $286,384
  • 2016
    $2,580 +0.7%
    $286,384
  • 2015
    $2,562
    —
  • 1198 Royal Tern Dr
    $295K
  • —
  • 28443
    $557K +6% y/y
  • Hampstead
    $557K +6% y/y
No chart available
Statistics calculated by Movoto
Est. value Bed/bath Sqft mi
1220 Royal Tern Dr, Hampstead, NC 28443 $526,600 3/2 2,363 0.02
1140 Royal Tern Dr, Hampstead, NC 28443 $480,700 3/2 2,333 0.04
1226 Royal Tern Dr, Hampstead, NC 28443 $478,500 3/3 2,843 0.04
1165 Royal Tern Dr, Hampstead, NC 28443 $555,000 3/2 2,248 0.05
168 Avon Ct, Hampstead, NC 28443 $598,500 3/3 2,179 0.05
180 Avon Ct, Hampstead, NC 28443 $752,700 4/3 2,747 0.05
100 Canvasback Pt, Hampstead, NC 28443 $733,000 3/3 2,529 0.05
1116 Royal Tern Dr, Hampstead, NC 28443 $536,300 3/2 2,552 0.05

Estimated values are based on public record data and automated valuation models. Values are not guaranteed and may not reflect current market conditions.
Thinking of selling? Get a Cash Offer.

  • A smooth, fast sale
  • Skip staging and repairs
  • No strings attached
9/10
6/10
8/10
Source: GreatSchools.org © 2026. All rights reserved.

Around the neighborhood

Explore everything this neighborhood has to offer.
By entering my info and clicking Ask a Question below, I am providing my e-signature and express written consent to receive marketing emails, calls, and texts (including via automatic telephone dialing systems, AI generative, artificial or pre-recorded voice technology) relating to my inquiry from Movoto (and parties calling/messaging on their behalf) even if my number appears on the company, state, or national Do Not Call Registry. You also agree to ourTerms and Conditions and Privacy Policy. Consent not required to receive services (call 1-844-420-1270 to be connected without providing consent).

Nearby recently sold homes in Hampstead, NC

Nearby homes for sale in Hampstead, NC

Newest listings in 28443

  • Real Estate
  • NC
  • Pender County
  • Hampstead
  • 28443
  • 1198 Royal Tern Dr
Meet with a real estate agent today (844) 430-0869
The multiple listing information is provided by North Carolina Regional MLS. IDX information is provided exclusively for consumers’ personal, non-commercial use and that it may not be used for any purpose other than to identify prospective properties consumers may be interested in purchasing. Information deemed reliable but not guaranteed to be accurate. Buyer to verify all information. The information provided is for consumers' personal, non-commercial use and may not be used for any purpose other than to identify prospective properties consumers may be interested in purchasing. Listing information updated every 15 minutes. Terms of use & Privacy Policy, California Privacy Info. Copyright © 2005 - 2026 Movoto, Inc. All rights reserved. Equal Housing Opportunity CalDRE CalDRE #01517281
Movoto Real Estate is committed to ensuring accessibility for individuals with disabilities. We are continuously working to improve the accessibility of our web experience for everyone. We welcome feedback and accommodation requests, please submit them here.
The data relating to real estate on this web site comes in part from the Internet Data Exchange program of Hive MLS, and is updated as of 11/3/2026/11 AM. All information is deemed reliable but not guaranteed and should be independently verified. All properties are subject to prior sale, change, or withdrawal. Neither listing broker(s) nor Movoto shall be responsible for any typographical errors, misinformation, or misprints, and shall be held totally harmless from any damages arising from reliance upon these data. © 2026 Hive MLS
Requests for information regarding mortgage products will be directed to Movoto.com affiliate, Lower, LLC - a licensed Mortgage Lender (NMLS #1124061), or, based on your location, may be redirected to a participating mortgage marketing partner that may pay Lower, LLC for any consumer contact information provided through this site.