
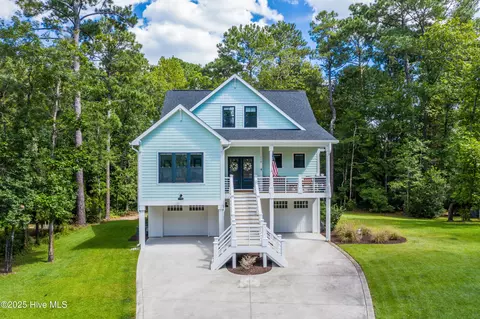
- $760,000
- 4Bd
- 4Ba
- 3,170 Sq Ft
SOLD

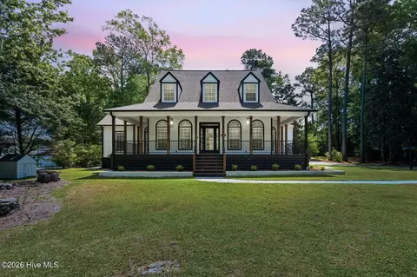
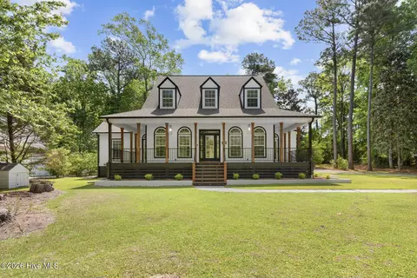
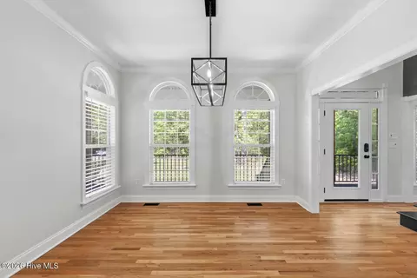
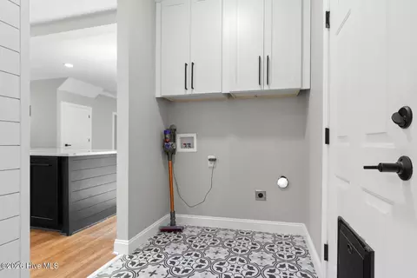
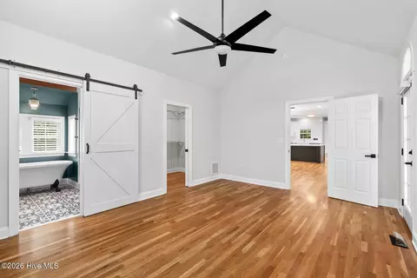
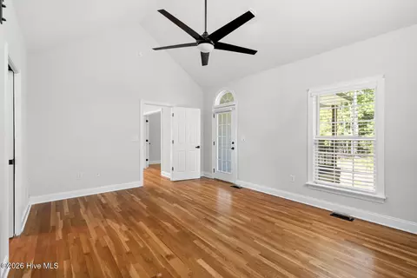
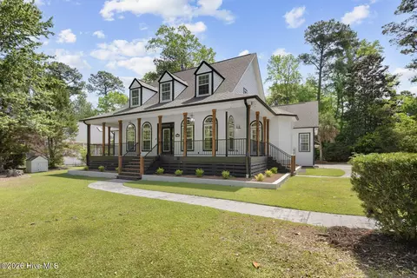
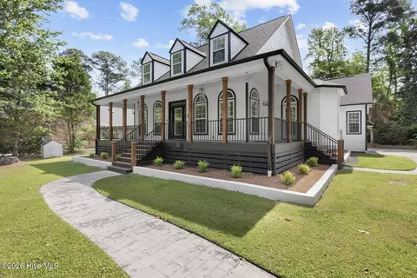
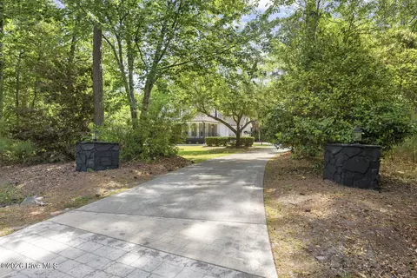
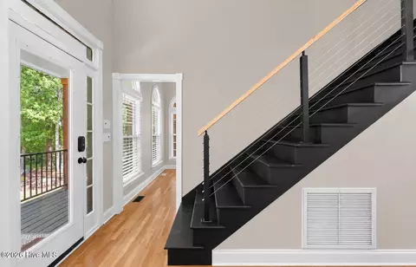
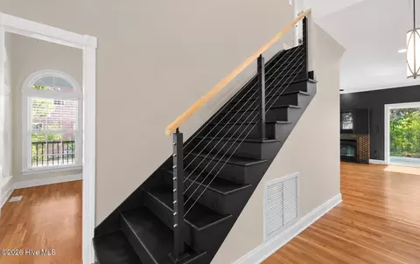
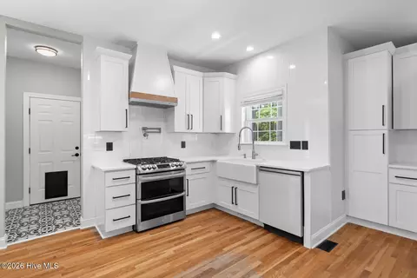
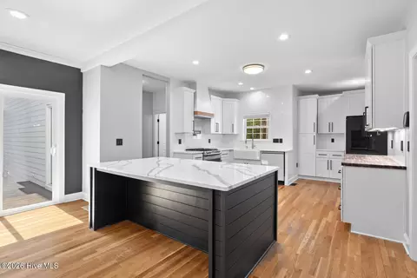
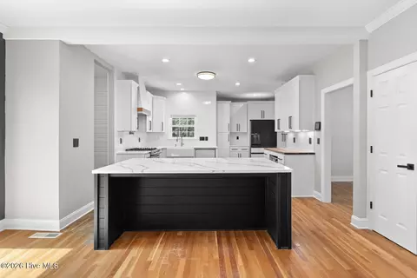
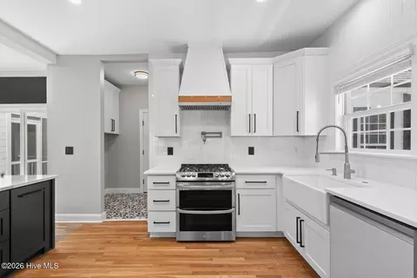
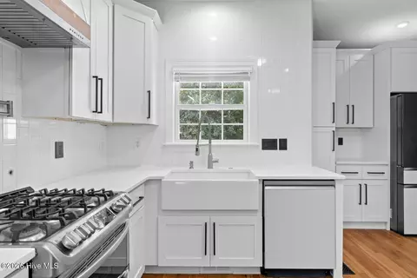
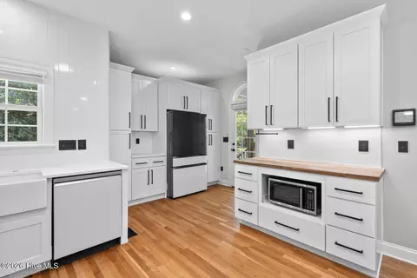
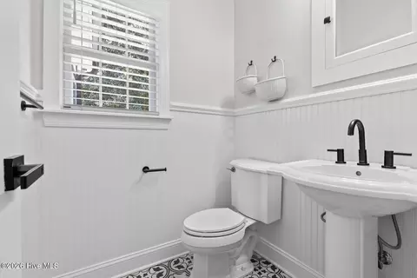
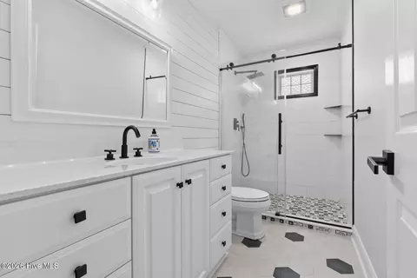
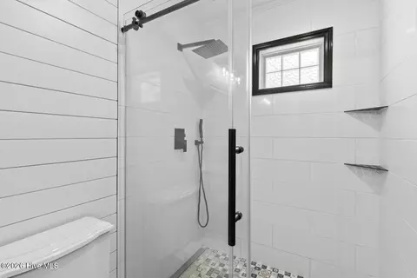

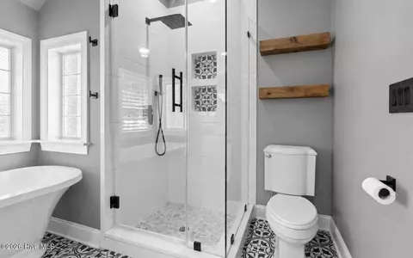
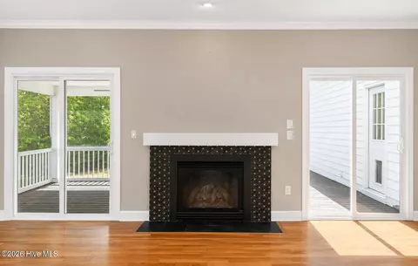
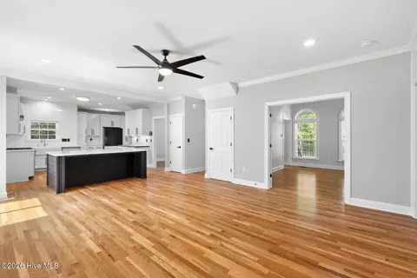
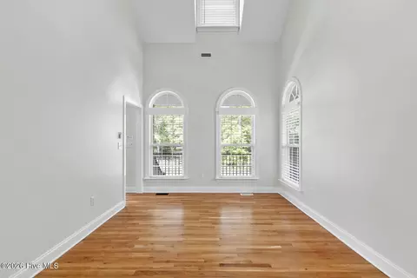
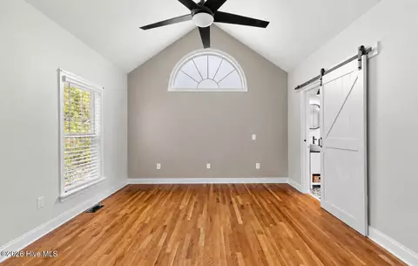
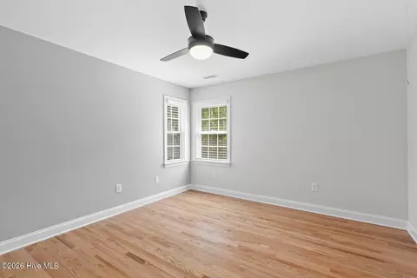
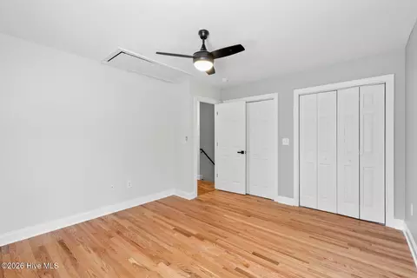
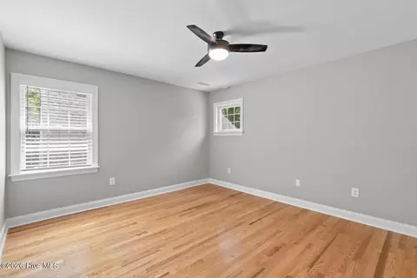
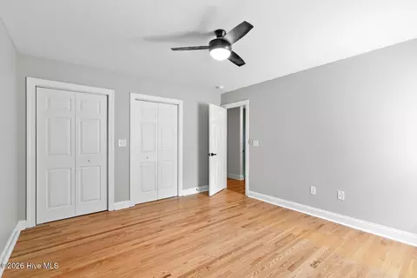
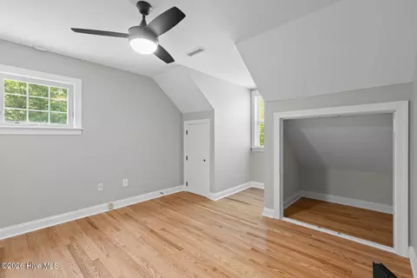
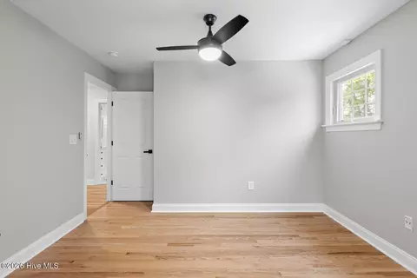
Last sold 07/17/2026 after 85 Days
bed
bath
Sqft ($254/Sqft)
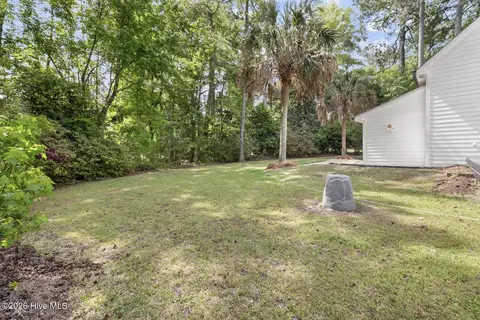
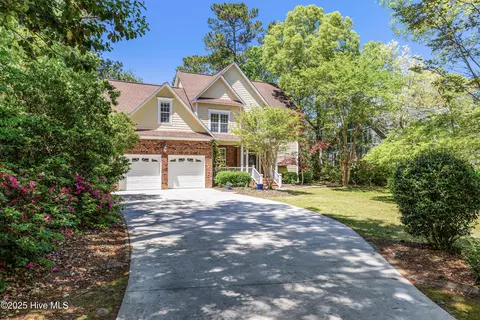
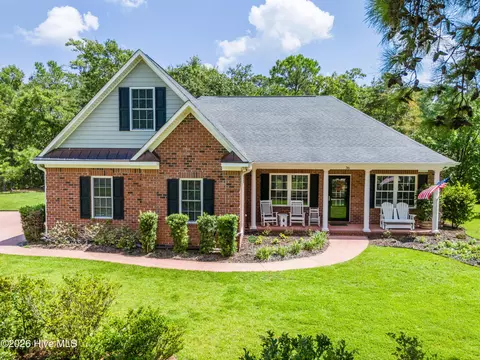
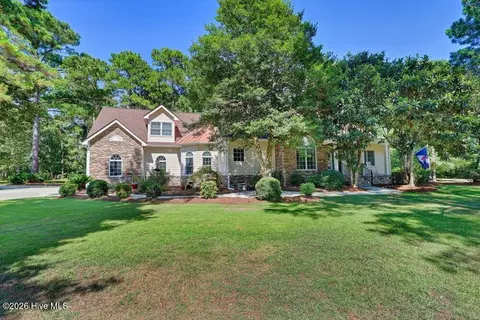
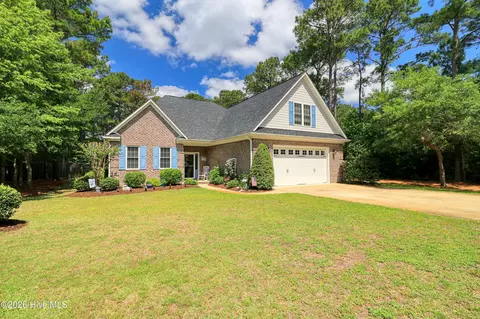
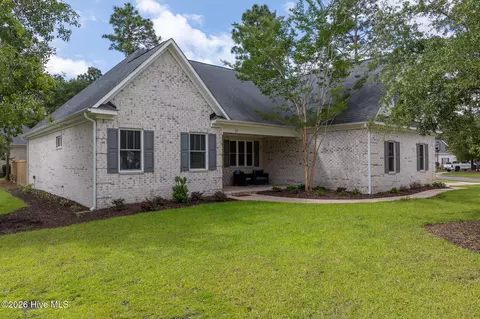
| Property type House | Year built 2001 | HOA fee $107/month | Lot size 0.75 Acre | Movoto estimate | Parking 3 garage spaces |

| Overview | |
| Cooling/AC | Heat Pump |
| Heating | Heat Pump, Electric |
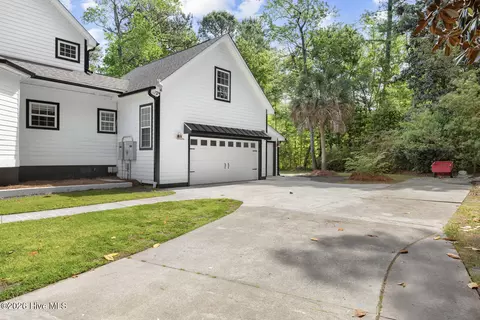
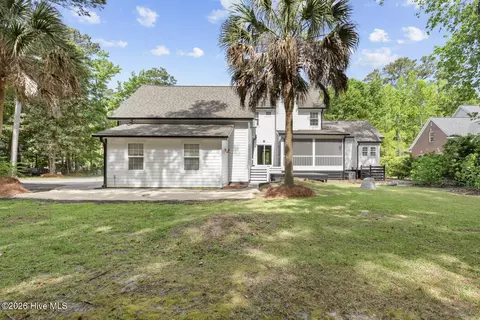
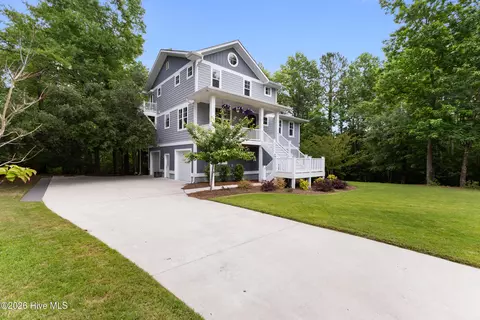
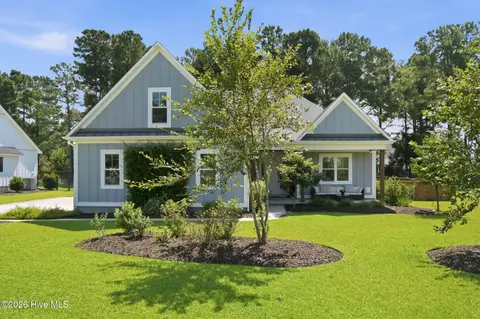
| Levels/Style | Two, Wood Frame, Stick Built, Farm House |
| MLS # | 100569189 |
| SubType | Single Family Residence |
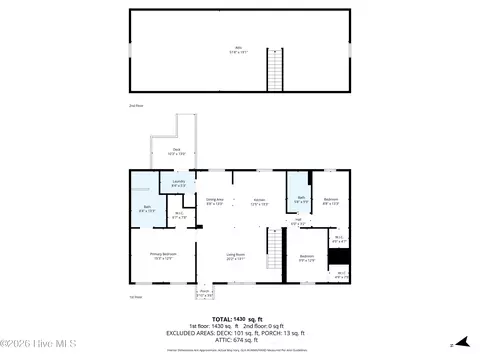
| Living Area | 2639 |
| Status | Closed |
| Lot Size (Acres) | 0.75 |
| Lot Size (SqFt) | 32670 |
| HOA | Pelican Reef HOA, Preistely Management |
| HOA Fee | 1281 |
| Year Built | 2001 |
| Interior | |
| Total # of Bathrooms | 3 |
| # of Full Baths | 2 |
| # of Half Baths | 1 |
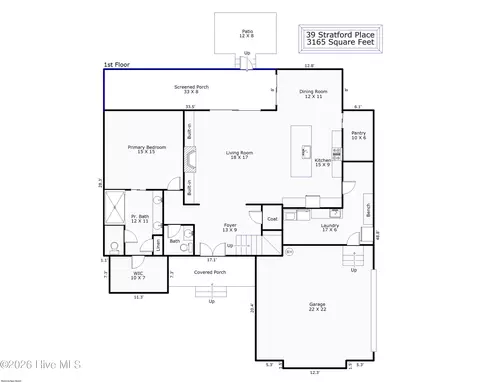
| Total # of Bedrooms | 4 |
| Total # of Rooms | 9 |
| Laundry | Laundry Room |
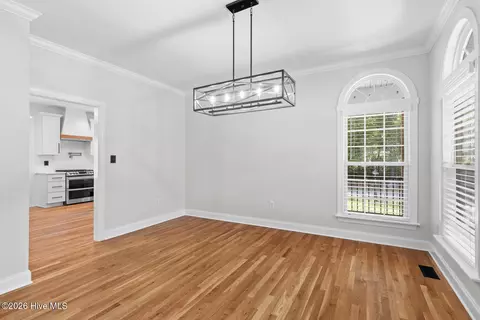
| Flooring | Tile, Hardwood |
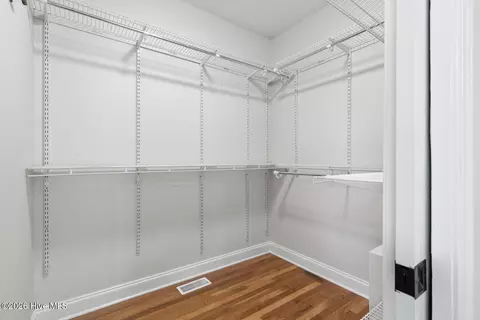
| Interior Features | Master Downstairs, Walk-in Closet(s), High Ceilings, Whole-Home Generator, Kitchen Island, Ceiling Fan(s), Walk-in Shower, Walk-In Closet(s) |
| Appliances | Vented Exhaust Fan, Mini Refrigerator, Gas Cooktop, Refrigerator, Gas Range, Generator, Sump Pump |
| Exterior | |
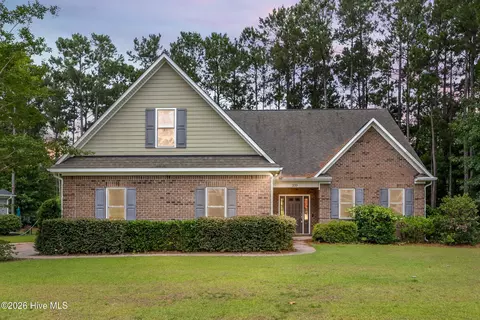
| Roof | Architectural Shingle |
| Foundation | Crawl Space |
| Construction | Fiber Cement, Wood Frame |
| # of Parking Spaces | 3 |
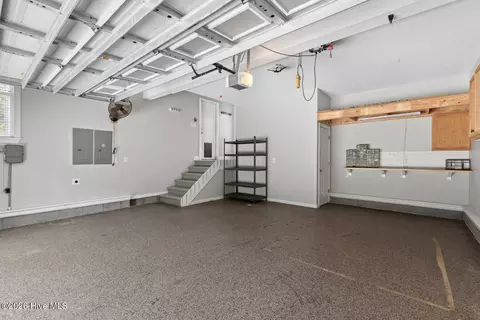
| Parking | Garage Faces Side, Garage Door Opener, Off Street, Garage |
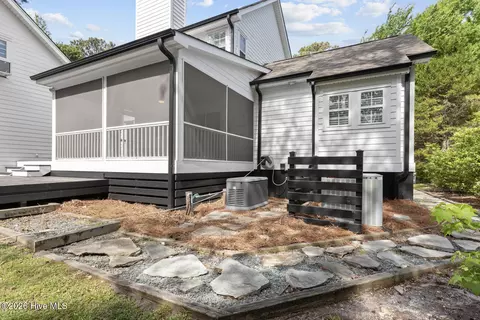
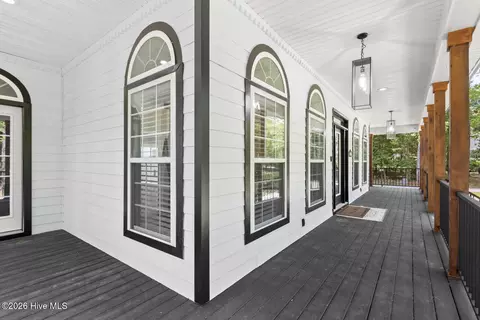
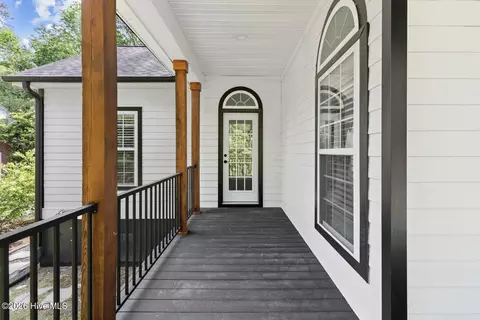
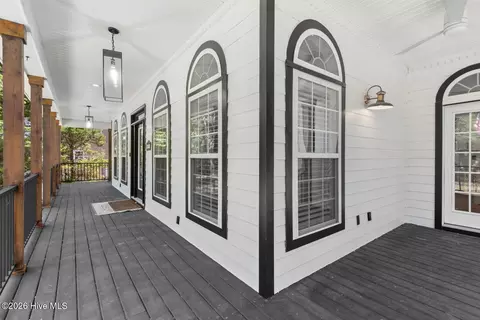
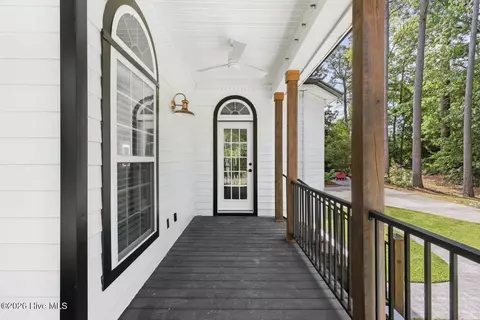
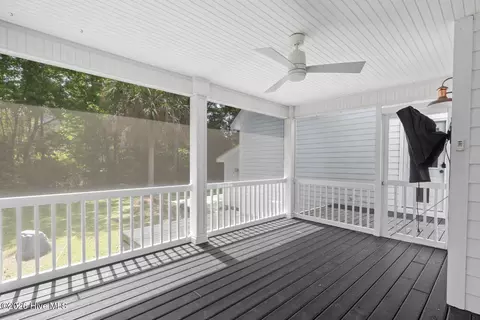
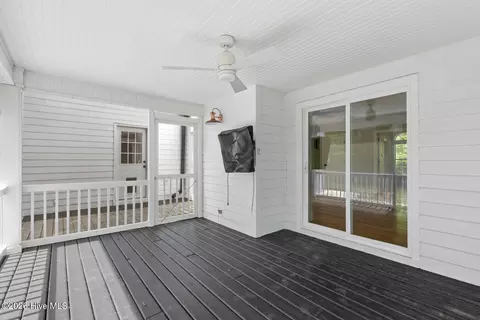
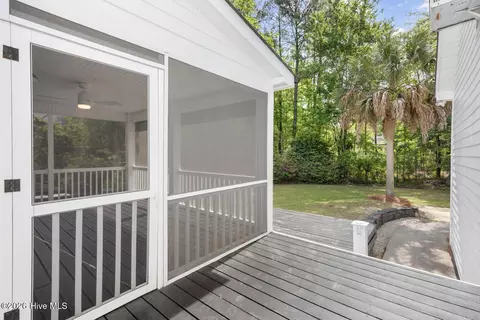
| Patio/Porch | Deck, Screened, Front Porch |
| Fencing | Electric, Invisible |
| Amenities / Utilities | |
| Water Source | County Water |
| HOA Amenities | Clubhouse, Community Pool, Fitness Center, Gated, Playground, RV/Boat Storage, Tennis Court(s) |
| Location | |
| View | See Remarks |
| Subdivision | Pelican Reef |
| Elementary School | Surf City |
| Middle School | Surf City |
| High School | Topsail |
| APN | 4215-80-3583-0000 |
| Zoning | PD |
| Directions | Highway 17 North To Right Onto Royal Tern Drive At The Pelican Reek Neighborhood Entrance. Left On Canvasback Pt, Home Will Be Down On The Right. |
| Multifamily Details |
| Lot/ Land Details | |
| Frontage | See Remarks |
| Road Frontage | Paved |
| Road Surface | Paved |
MLS # 100569189| Est. value | Bed/bath | Sqft | mi | |
|---|---|---|---|---|
| 110 Canvasback Pt, Hampstead, NC 28443 | $869,000 | 4/3 | 4,322 | 0.02 |
| 106 Canvasback Pt, Hampstead, NC 28443 | $683,000 | 3/2 | 2,958 | 0.03 |
| 111 W High Bluff Dr, Hampstead, NC 28443 | $849,000 | 3/2 | 2,914 | 0.03 |
| 109 W High Bluff Dr, Hampstead, NC 28443 | $807,000 | 3/3 | 3,274 | 0.04 |
| 107 Canvasback Pt, Hampstead, NC 28443 | $592,000 | 3/3 | 2,283 | 0.05 |
| 104 Canvasback Pt, Hampstead, NC 28443 | $910,000 | 3/4 | 4,809 | 0.06 |
| 107 W High Bluff Dr, Hampstead, NC 28443 | $736,000 | 3/2 | 3,012 | 0.06 |
| 102 E Goldeneye Lndg, Hampstead, NC 28443 | $484,000 | 3/2 | 2,184 | 0.07 |
Estimated values are based on public record data and automated valuation models. Values are not guaranteed and may not reflect current market conditions.



$495,000
$499,900
$244,950
$382,290
$690,000
$267,500
$225,000
$200,000
$1,622,500
$304,900
$495,163
$479,500
$435,000
$550,000
$346,610
$378,985
$284,950
$274,900
$397,740
$280,000
$1,172,500
$416,500
$559,000
$490,000
$451,000