Movoto Real Estate
  • Other
  • Exterior
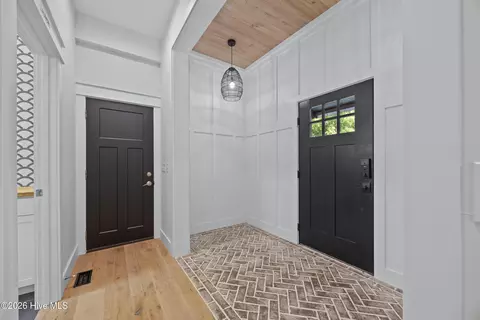
  • Entry Way
  • Bath
  • Kitchen
  • Dining
  • Living
  • Bedroom
  • View/Area

107 Patton Ln, Hampstead, NC 28443

  • $2,300,000

  • 3

    bed

  • 3

    bath

  • 2,410

    Sqft ($954/Sqft)

House for sale 13 days
Movoto is helping 16 homebuyers near you

About 107 Patton Ln

Property type House
Year built 2014
HOA fee $25/month
Lot size 8.02 Acre
Movoto estimate
Parking 6 garage spaces
Property description
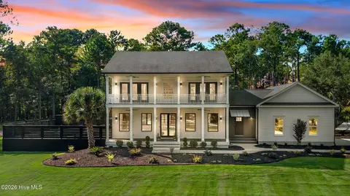
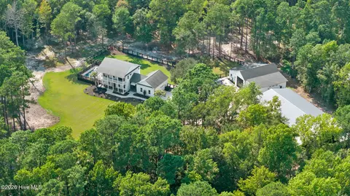
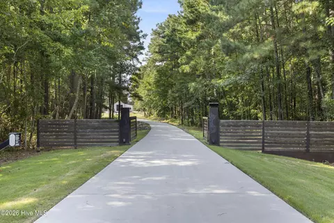
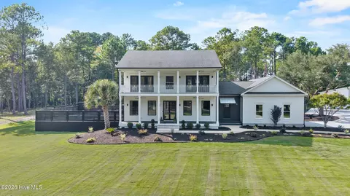
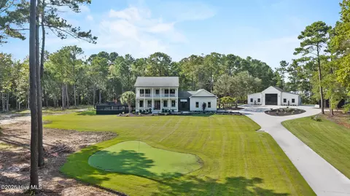
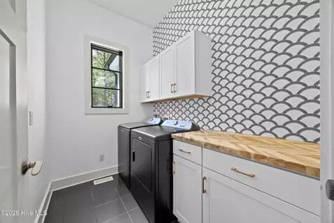
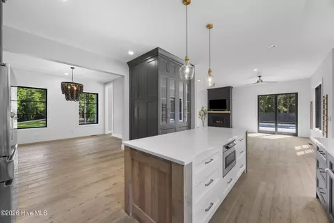
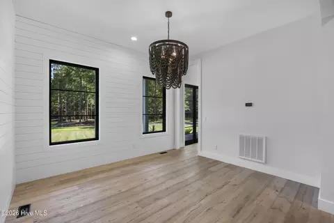
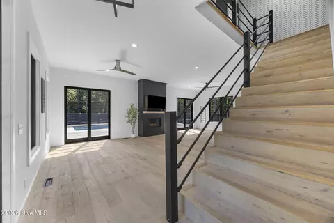
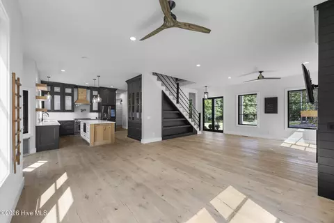
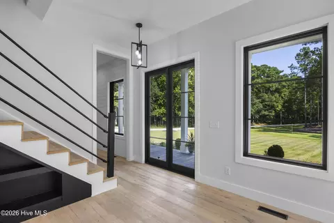
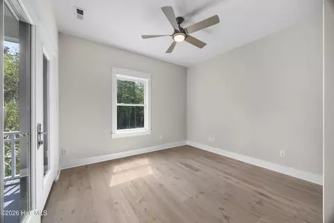
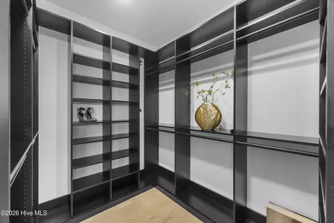
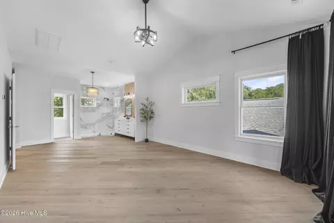
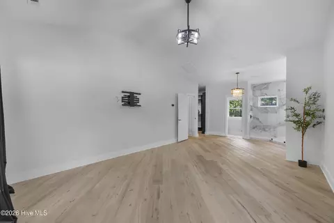
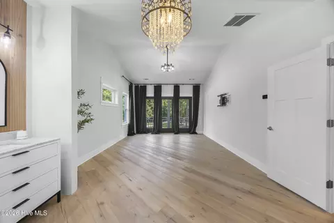
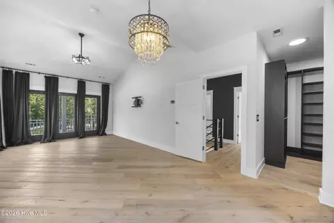
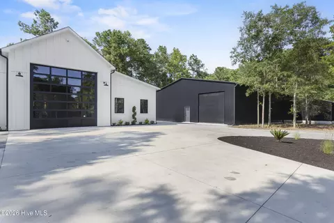
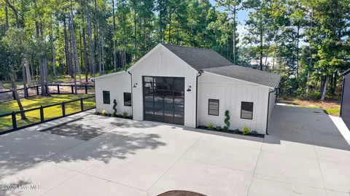
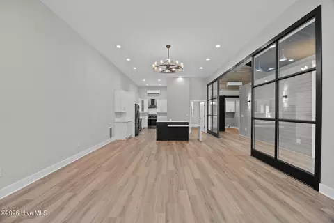
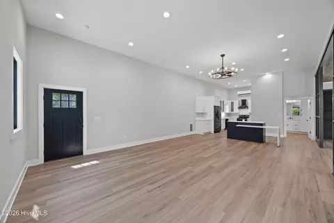
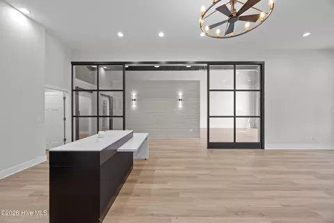
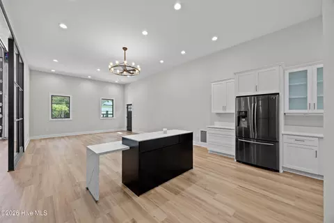
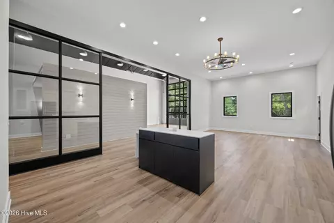
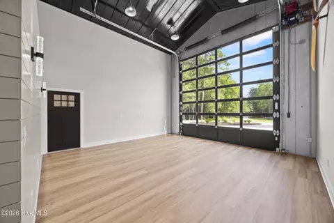
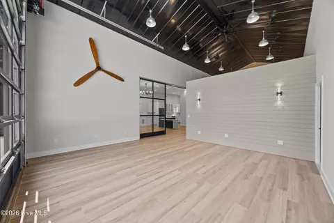
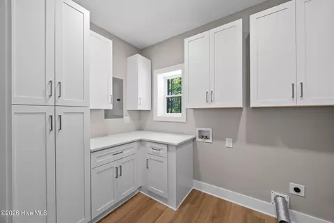
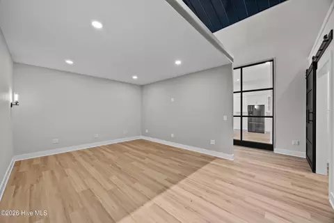
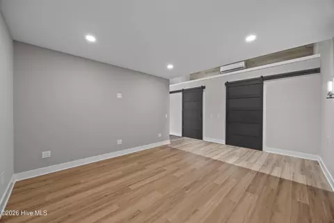
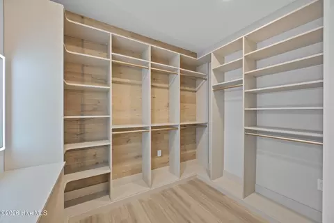
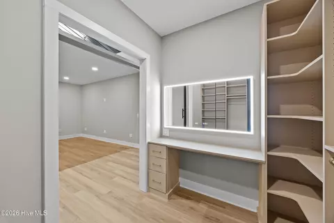
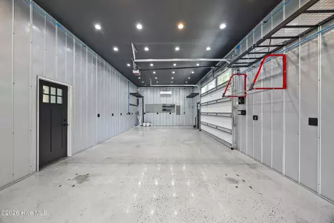
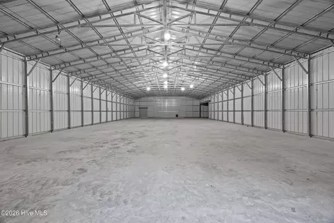
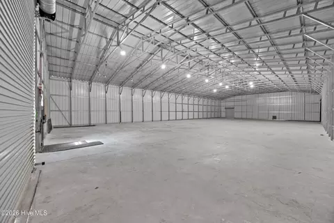
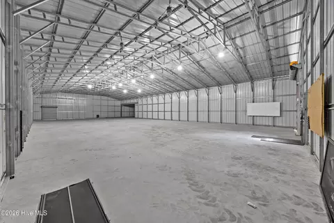
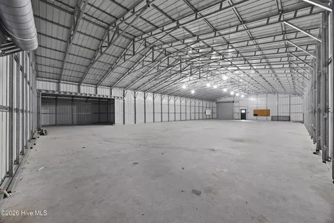
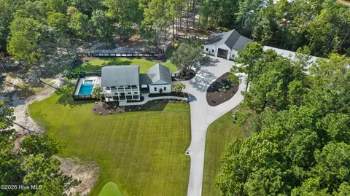
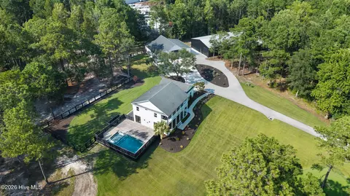
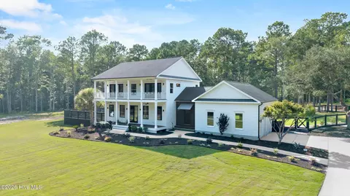
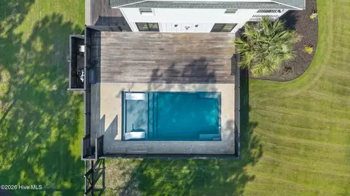
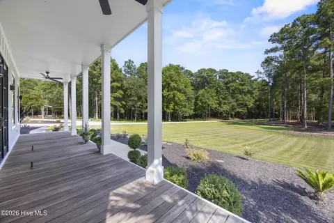
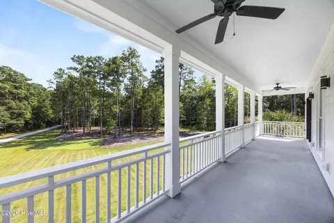
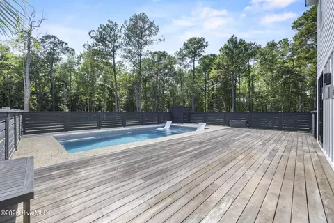
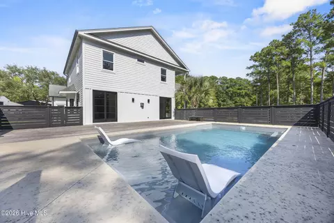
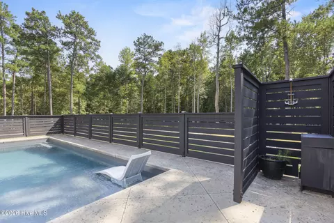
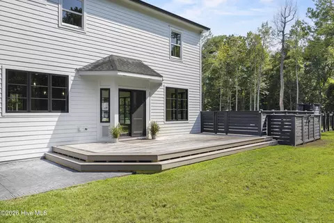
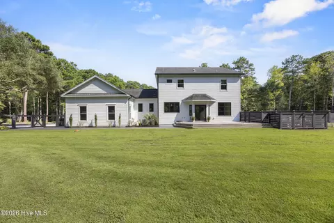
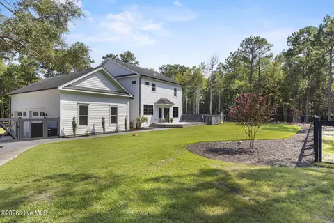
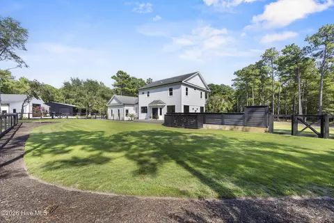
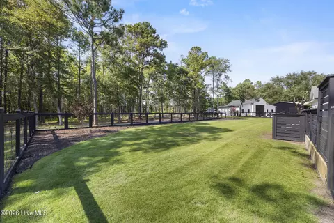
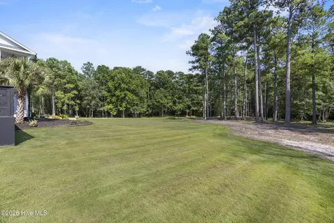
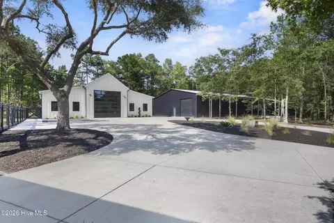
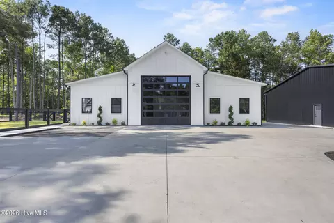
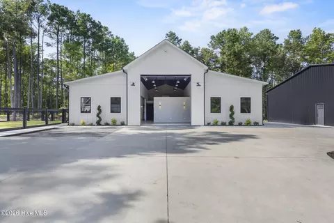
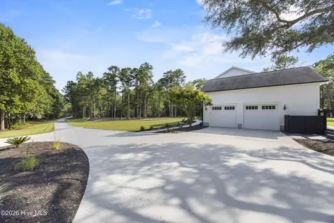
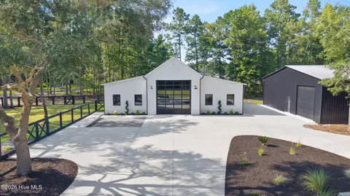
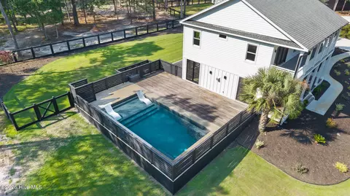
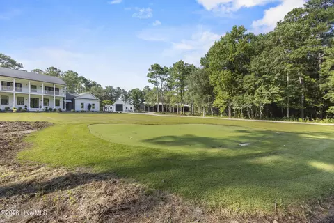
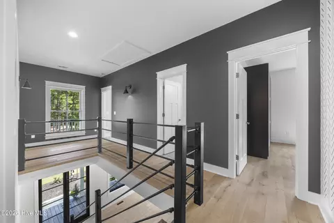
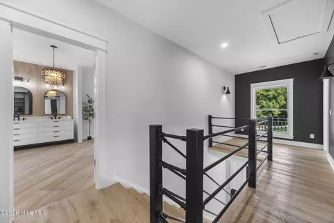
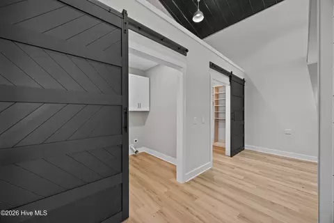
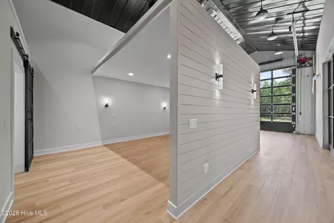
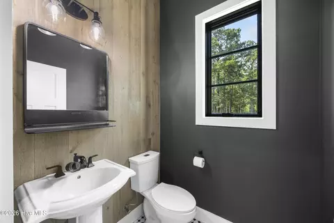
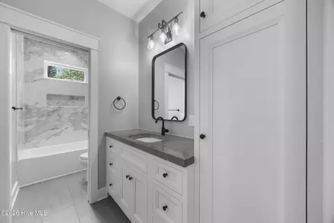
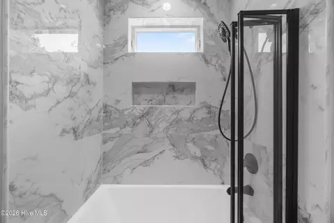
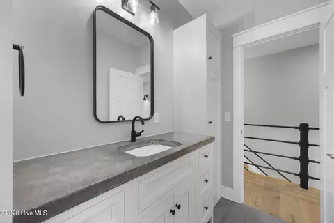
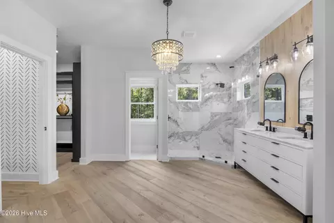
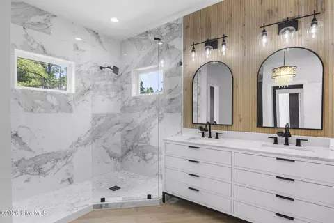
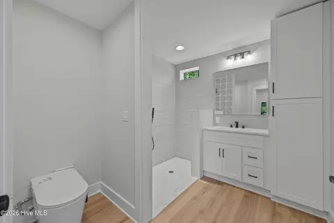
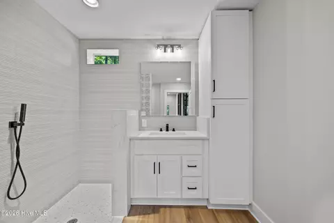
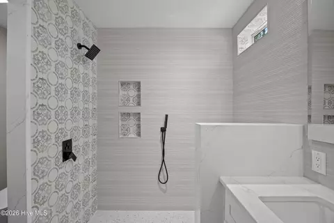
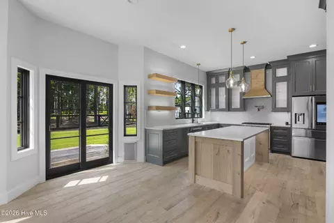
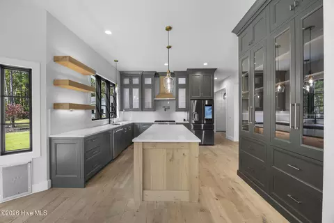
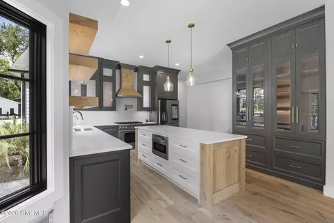
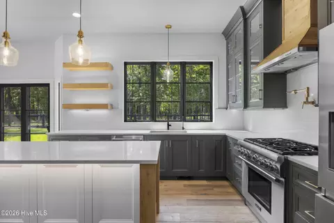
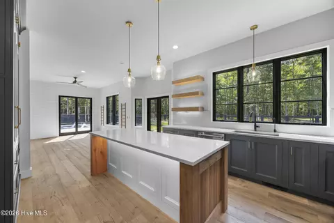
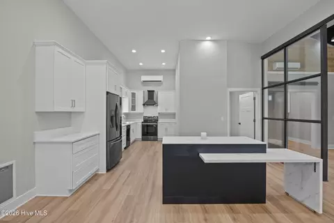
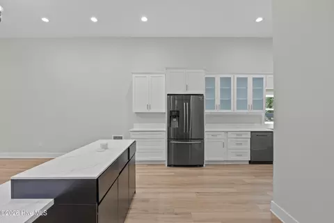
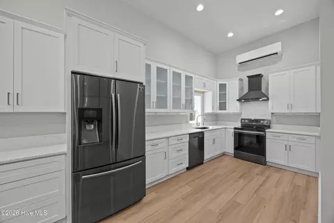
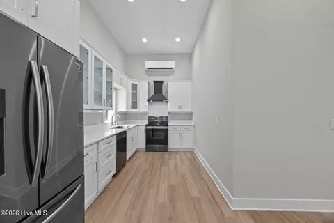
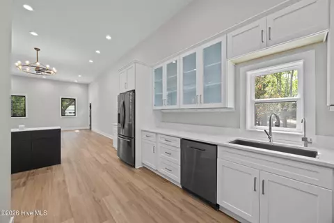
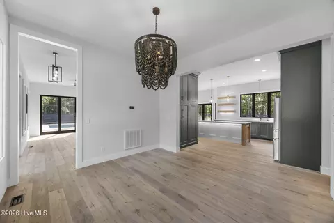
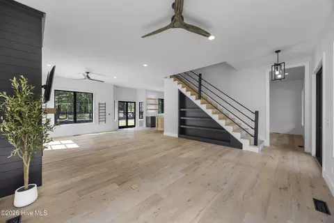
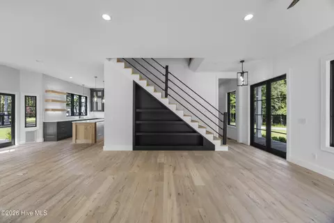
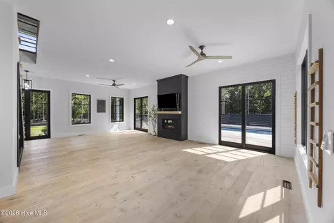
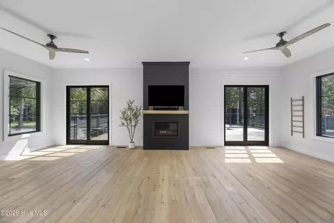
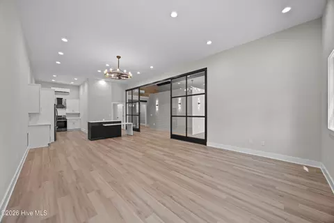
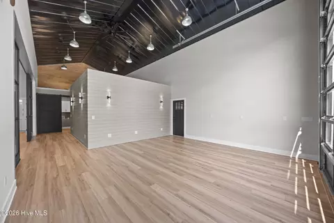
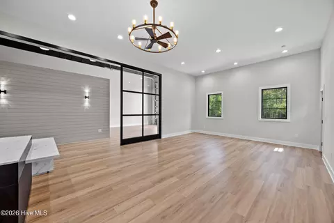
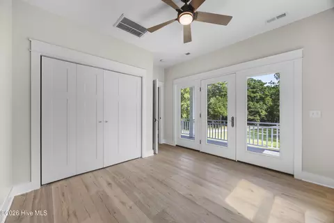
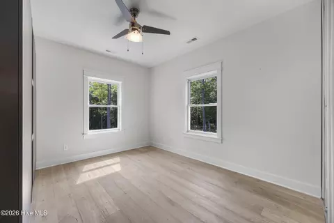
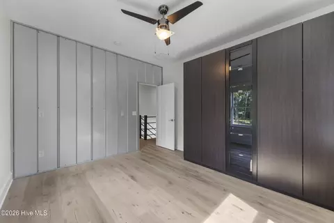
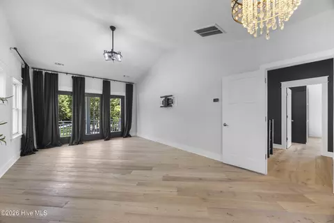
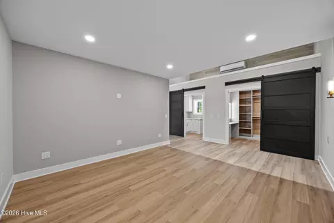
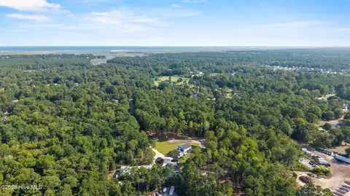
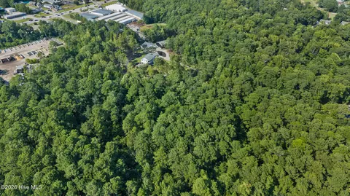
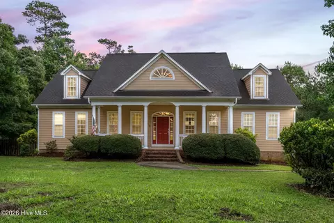
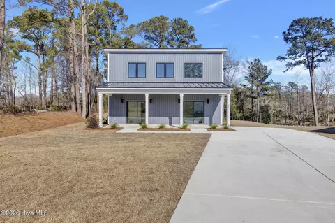
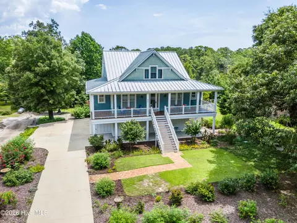
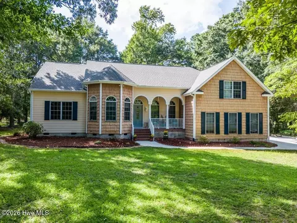
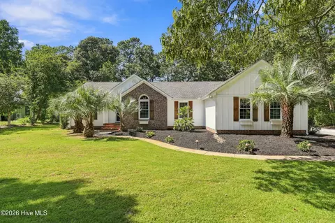
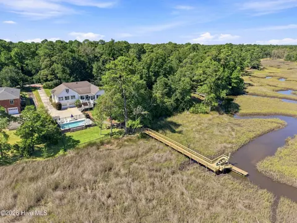
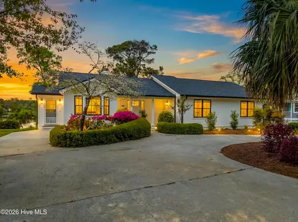
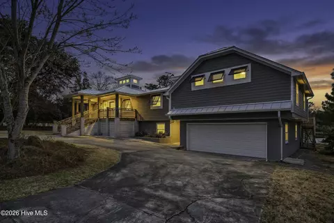
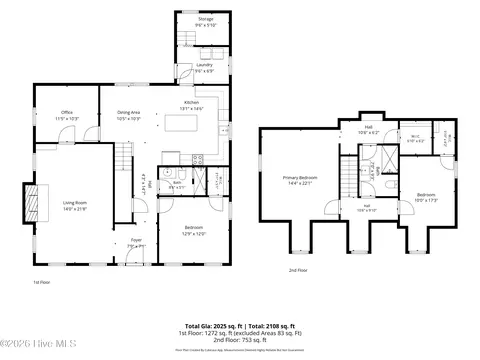
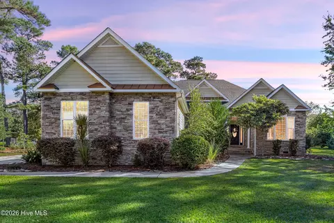
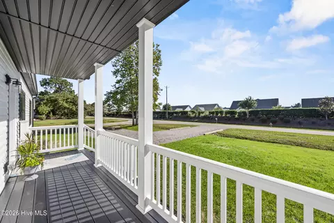
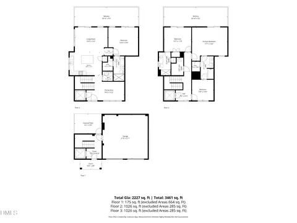
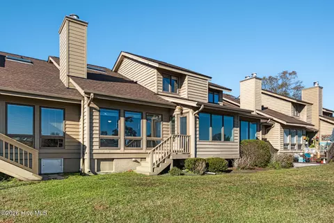
RARE HAMPSTEAD HOMESTEAD | 10.07 ACRES | RENOVATED BARNDOMINIUM | 5,400 SF STEEL BUILDING | SALTWATER POOL | DEEDED BOAT RAMP ACCESS A truly exceptional Hampstead, North Carolina homestead where privacy, scale, infrastructure, and coastal lifestyle converge. Set across approximately 10.07 acres on two parcels--8.02 acres comprising the main property plus an additional 2.05-acre parcel outside the HOA and zoned GB. The additional parcel has been leveled and thoughtfully cleared, creating an open, usable setting while preserving the property's natural character. The property combines an extensively improved main residence, completely renovated approximately 1,700-square-foot barndominium with attached workshop, private saltwater pool, putting green, and approximately 5,400-square-foot galvanized steel building with 16-foot ceilings and a 6-inch slab. The main residence retains its character while incorporating thoughtful updates, including Andersen windows, oak flooring, custom kitchen with extensive cabinetry, and Thermador gas range. The primary suite features a completely renovated bathroom shower with new tile, shower fixtures, sink drains, and new windows, plus a new custom primary closet system. The upstairs guest bathroom has also been renovated with a new bathtub, tile, fixtures, and sink drain. Additional improvements include a new water softener, three-stage whole-home filtration with UV light, Waterdrop G3P800 reverse-osmosis system, new HVAC motors, Sensi smart thermostats, and upgraded kitchen electrical outlets. Outdoor living centers around a saltwater swimming pool, putting green, newly fenced backyard, professional landscaping, expanded irrigation, and solar landscape lighting. Established emerald Zoysia is complemented by winter rye overseeding to maintain a lush green appearance throughout the year. Pool equipment has been enclosed, and a new propane pool water heater has been installed. Selective clearing has thoughtfully enhanced natural sightlines and openness while preserving the mature wooded setting and privacy. The completely renovated barndominium features a refreshed kitchen with new cabinetry, quartz countertops, range hood, sink, fixtures, island, new windows, and reverse-osmosis drinking-water system. Waterproof LVP flooring, generous rooms, wide passageways, custom storage, dedicated laundry room, large custom primary closet, and additional cabinetry add functionality. The renovated bathroom includes a new window, large shower, and updated fixtures. A brand-new tinted-glass garage door, attached workshop, and garage complete the space. For the collector, enthusiast, entrepreneur, or buyer seeking substantial space and infrastructure, the approximately 5,400-square-foot galvanized steel building is a remarkable asset. The approximately 1,000-foot driveway features 6-inch-thick concrete reportedly rated for 80-ton trucks, providing substantial access to the property. A custom Corten steel and IPE front gate with remote and keypad access creates an impressive arrival, while additional gates provide access throughout the property. The coastal lifestyle is equally compelling. Conveniently located near Topsail-area amenities, shopping, restaurants, the Intracoastal Waterway, and nearby boat access, the property also includes deeded access to the Harbour Village Yacht Club boat ramp, offering convenient access to the waterways and an exceptional coastal lifestyle for boating and waterfront recreation. 107 Patton Lane offers a rare combination of acreage, privacy, multiple structures, substantial infrastructure, recreational amenities, and coastal access--an exceptional Hampstead property with room for your vision to unfold.
Listed by
Listing Agent - Tamara Fosdick
Listing Agent Contact: 910-256-0021
Listing Office - Berkshire Hathaway HomeServices Carolina Premier Properties
Source: Hive MLS mls logo
MLS#100597611 • last updated 1 week ago
Movoto checked Hive MLS for data 3 minutes ago
Request a virtual or in-person tour
Overview
Cooling/AC Central Air, Ceiling Fan(s), Heat Pump
Heating Heat Pump, Electric, Forced Air
Levels/Style Two, Steel Frame, Wood Frame, Stick Built, See Remarks
MLS # 100597611
SubType Single Family Residence
Living Area 2410
Status Active
Lot Size (Acres) 8.02
Lot Size (SqFt) 349351
HOA Olde Point Section 7 Property Owners Association
HOA Fee 300
Year Built 2014
Interior
Total # of Bathrooms 3
# of Full Baths 2
# of Half Baths 1
Total # of Bedrooms 3
Total # of Rooms 6
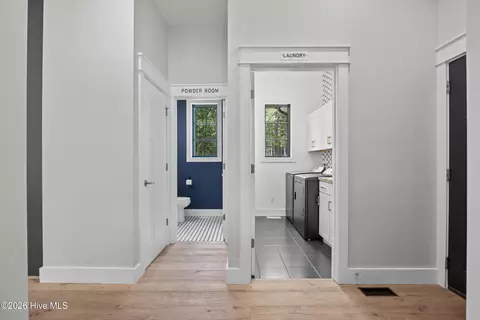
Laundry Dryer Hookup, Washer Hookup, Laundry Room
Flooring Wood
Interior Features Walk-in Closet(s), Kitchen Island, 2nd Kitchen, Walk-in Shower, Walk-In Closet(s), WiFi Thermostat
Appliances Gas Oven, Gas Cooktop, Electric Cooktop, Built-In Microwave, Water Softener, Washer, Refrigerator, Dryer, Disposal, Dishwasher, Water Purifier
Exterior
Roof Architectural Shingle, Metal
Foundation Crawl Space
Construction See Remarks, Fiber Cement, Steel Frame, Wood Frame
# of Parking Spaces 6
Parking Workshop In Garage, Garage Faces Side, Circular Driveway, Attached, Detached, Additional Parking, Garage Door Opener, Lighted, Paved, Enclosed, Garage, Parking Pad, Storage
Additionallivingspacewithkitchendescription Bardominium/apt
Patio/Porch Covered, Deck, Porch, Balcony, Front Porch
Other Structures Guest House, Second Garage, See Remarks, Storage, Workshop
Fencing Wire, Back Yard, Wood
Exterior Features Outdoor Shower, Irrigation System, Gas Log, See Remarks
Lot Features Interior Lot, Level, See Remarks, Wooded, Deeded Water Access, Deeded Water Rights, Cleared, Landscaped, Near Golf Course, Shopping Nearby, Sprinklers In Front, Sprinklers In Rear
Amenities / Utilities
Water Source Well
Pool In Ground, Gunite
HOA Amenities Boat Dock, Maintenance Grounds, RV/Boat Storage, Club Membership
Security Features Security Lights, Smoke Detector(s)
Location
View See Remarks
Waterfront Deeded Water Access, Deeded Water Rights
Subdivision Olde Point
Elementary School Topsail
Middle School Topsail
High School Topsail
APN 3293-63-8758-0000
Zoning PD
Directions Take US-17 North Into Hampstead. Turn Right Onto Country Club Drive. Follow Country Club Drive Turn Right Onto Ravenswood Into The Olde Point Community. Turn Right On Coots Lane, Tight Onto Patton. Home Will Be Behind The Gates.
Multifamily Details
Lot/ Land Details
Frontage See Remarks
Road Frontage Paved
Road Surface Paved
Tour this home
When would you like to see 107 Patton Ln?
question
Have a question about this property? Call us at (844) 430-0869
9/10
6/10
8/10
Source: GreatSchools.org © 2026. All rights reserved.

Around the neighborhood

Explore everything this neighborhood has to offer.
30/100
Walk
92/100
Family
18/100
Dining
65/100
Pet
  • Real Estate
  • NC
  • Pender County
  • Hampstead
  • 28443
  • 107 Patton Ln

My commute

Enter a destination to see travel time and distance.
By entering my info and clicking Ask a Question below, I am providing my e-signature and express written consent to receive marketing emails, calls, and texts (including via automatic telephone dialing systems, AI generative, artificial or pre-recorded voice technology) relating to my inquiry from Movoto (and parties calling/messaging on their behalf) even if my number appears on the company, state, or national Do Not Call Registry. You also agree to ourTerms and Conditions and Privacy Policy. Consent not required to receive services (call 1-844-420-1270 to be connected without providing consent).

Nearby homes for sale in Hampstead, NC

Nearby recently sold homes in Hampstead, NC

Newest listings in 28443

Meet with a real estate agent today (844) 430-0869
The multiple listing information is provided by North Carolina Regional MLS. IDX information is provided exclusively for consumers’ personal, non-commercial use and that it may not be used for any purpose other than to identify prospective properties consumers may be interested in purchasing. Information deemed reliable but not guaranteed to be accurate. Buyer to verify all information. The information provided is for consumers' personal, non-commercial use and may not be used for any purpose other than to identify prospective properties consumers may be interested in purchasing. Listing information updated every 15 minutes. Terms of use & Privacy Policy, California Privacy Info. Copyright © 2005 - 2026 Movoto, Inc. All rights reserved. Equal Housing Opportunity CalDRE CalDRE #01517281
Movoto Real Estate is committed to ensuring accessibility for individuals with disabilities. We are continuously working to improve the accessibility of our web experience for everyone. We welcome feedback and accommodation requests, please submit them here.
The data relating to real estate on this web site comes in part from the Internet Data Exchange program of Hive MLS, and is updated as of 9/1/2026/3 PM. All information is deemed reliable but not guaranteed and should be independently verified. All properties are subject to prior sale, change, or withdrawal. Neither listing broker(s) nor Movoto shall be responsible for any typographical errors, misinformation, or misprints, and shall be held totally harmless from any damages arising from reliance upon these data. © 2026 Hive MLS
Requests for information regarding mortgage products will be directed to Movoto.com affiliate, Lower, LLC - a licensed Mortgage Lender (NMLS #1124061), or, based on your location, may be redirected to a participating mortgage marketing partner that may pay Lower, LLC for any consumer contact information provided through this site.