
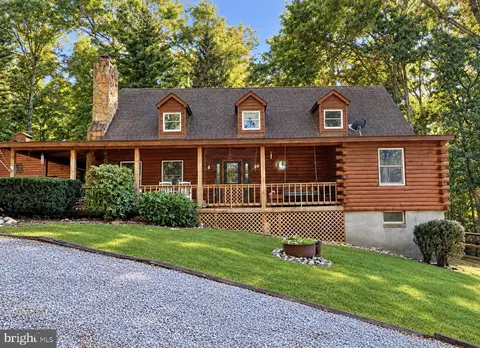
- $699,900
- 3Bd
- 2Ba
- 1,507 Sq Ft


bed
bath
Sqft ($246/Sqft)
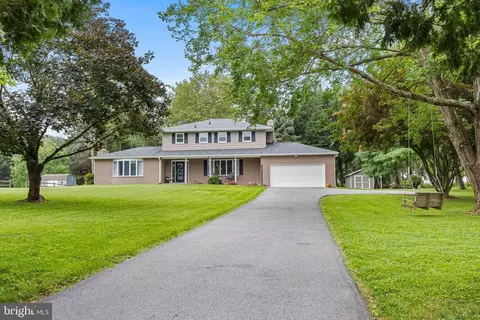
| Property type House | Year built 1987 | HOA fee $0/month | Lot size 3.62 Acre | Movoto estimate | Parking 2 garage spaces |

| Overview | |
| Cooling/AC | Central A/C, Electric |
| Heating | Wood, Oil |
| Type | Residential |
| Status | Active |
| SqFt | 4148 |
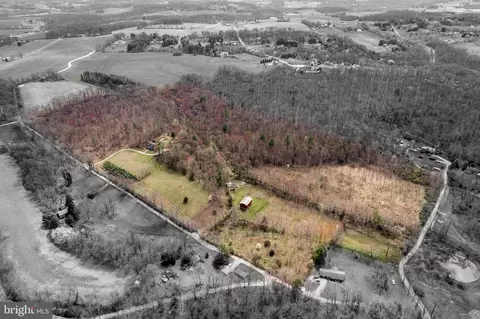
| Lot Size (SqFt) | 157687 |
| Lot Size (Acres) | 3.62 |
| County Tax | 6128, Annually |
| Tax: Assessed Value | 587567 |
| Annual Property Tax | 6188 |
| Year Built | 1987 |
| Condition | Excellent |
| Municipality | Hampstead |
| New Construction (Y/N) | N |
| Foreclosure (Y/N) | N |
| Interior | |
| Total # of Bathrooms | 3 |
| # Full Baths | 3 |
| Total # of Bedrooms | 4 |
| Basement | Daylight, Partial, Heated, Outside Entrance, Poured Concrete, Rear Entrance, Unfinished, Walkout Level |
| Other Room(s) | Living Room, Dining Room, Bedroom 4, Kitchen, Bedroom 1, Bathroom 2, Bathroom 3, Full Bath |
| Laundry | Main Floor |
| Appliances | Central Vacuum, Cooktop, Dryer - Electric, Dryer - Front Loading, Energy Efficient Appliances, ENERGY STAR Clothes Washer, ENERGY STAR Refrigerator, Icemaker, Oven - Single, Oven/Range - Electric, Refrigerator, Stainless Steel Appliances, Washer, Water Heater |
| Walls/ Ceilings | Beamed Ceilings, Log Walls |
| Interior Features | Bathroom - Walk-In Shower, Central Vacuum, Combination Kitchen/Dining, Entry Level Bedroom, Floor Plan - Open, Kitchen - Island, Primary Bath(s), Exposed Beams, Upgraded Countertops, Walk-in Closet(s), Water Treat System |
| Exterior | |
| Roof | Shingle |
| Construction | Log |
| Foundation | Block |
| Garage Desc | Oversized, Garage - Front Entry |
| Parking Desc | Detached Garage, Driveway |
| # Garage Spaces | 2 |
| # Parking Spaces | 6 |
| # Detached Garage Spaces | 2 |
| # Driveway Spaces | 4 |
| Exterior Features | Extensive Hardscape, Outbuilding(s), Satellite Dish, Gutter System, Flood Lights, Exterior Lighting, Chimney Cap(s) |
| Existing Structures | Above Grade, Below Grade, Horse Stable, Riding Ring, Garage(s), 2nd Garage |
| Amenities / Utilities | |
| Pool | No Pool |
| Other Fees | 60, Annually |
| Inclusions | All Appliances |
| Location | |
| Subdivision | NONE AVAILABLE |
| Senior Community (Y/N) | N |
| High School | CALL SCHOOL BOARD |
| School District | CARROLL COUNTY PUBLIC SCHOOLS |
| Location | Rural |
| Directions | Coonclub Rd To Hoffman Mill Rd To Right On Marpete. House On The Right. |
| Zoning | AGRIC |
Select a date to see it sooner.

$315,990
$214,450
$154,900
$339,000
$500,290
$319,000
$454,900
$389,750
$619,950
$769,990
$332,000
$300,000
$325,000
$374,445
$469,000
$425,000
$300,000
$524,950
$239,900
$329,900
$625,000
$175,000
$1,349,200
$625,000
$402,000
$1,164,000
$304,999
$389,900
$380,000
$525,000