
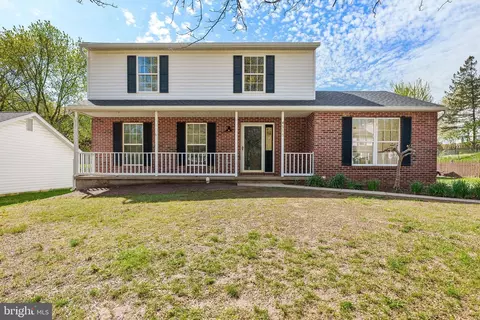
- $500,000
- 4Bd
- 4Ba
- 3,126 Sq Ft
SOLD 05/27/26

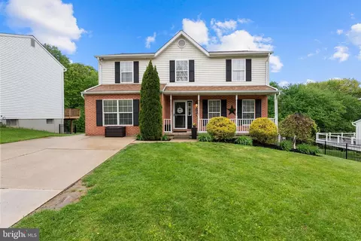
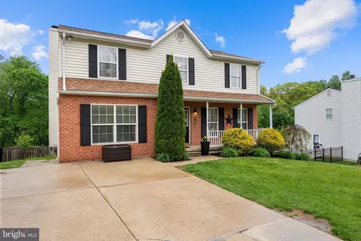
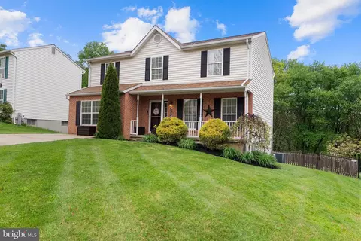
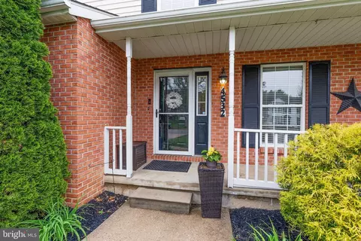
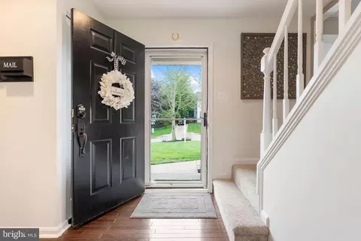
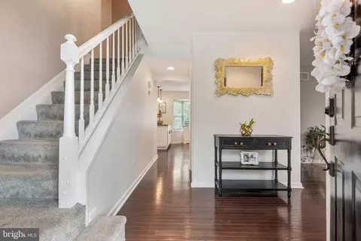
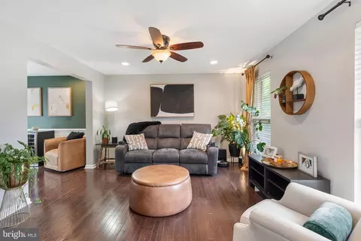
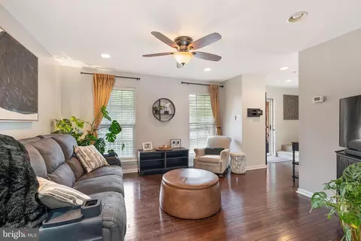
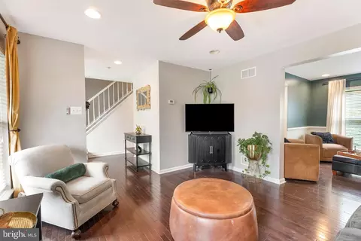
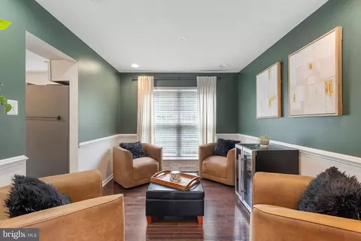
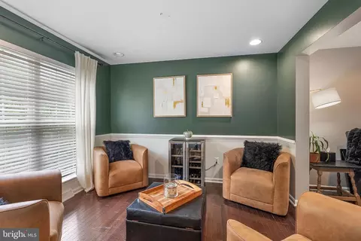
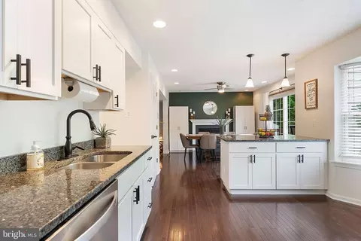
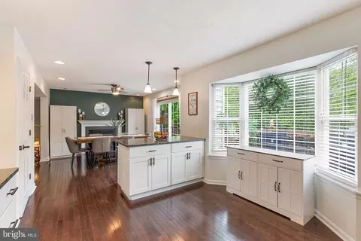
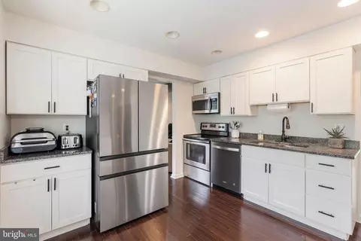
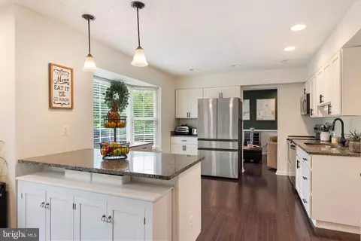
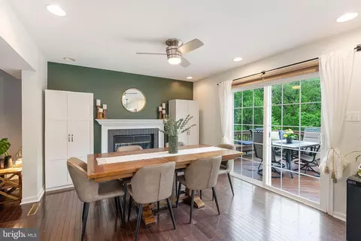
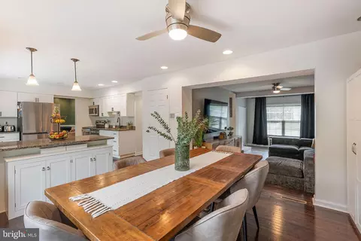
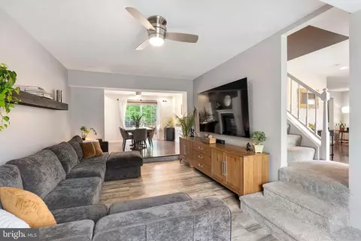
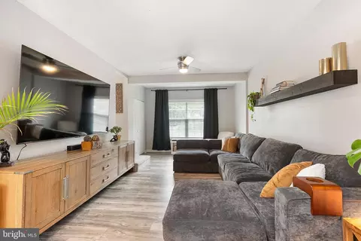
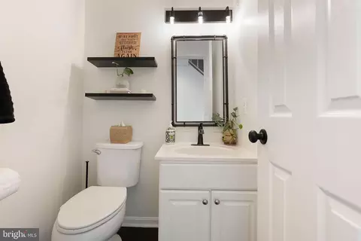
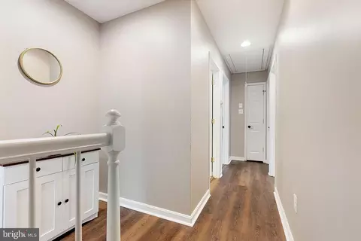
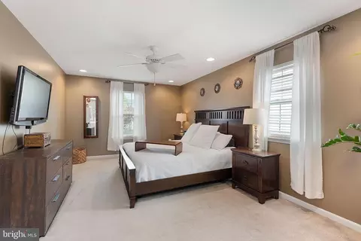
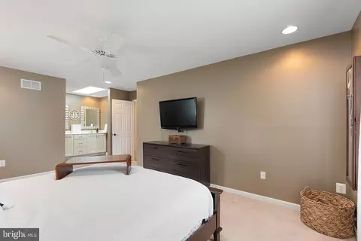
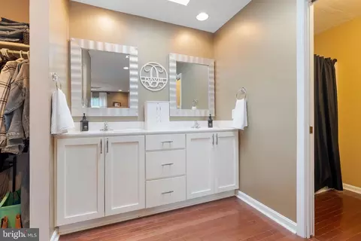
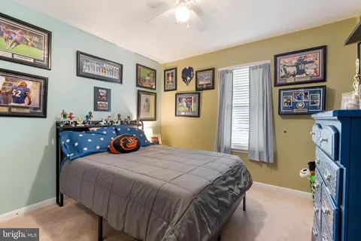
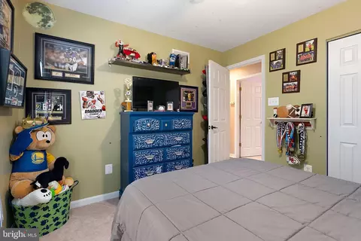
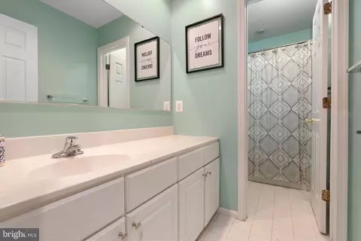
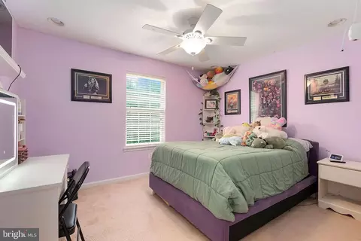
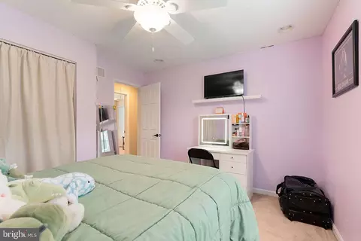
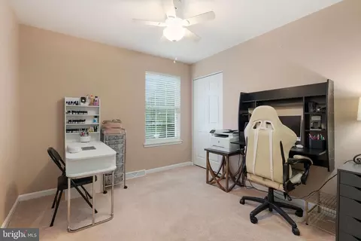
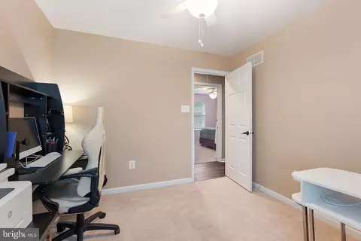
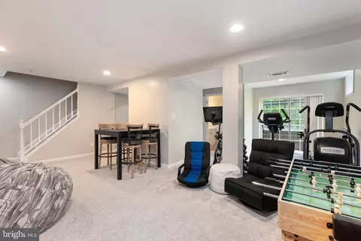
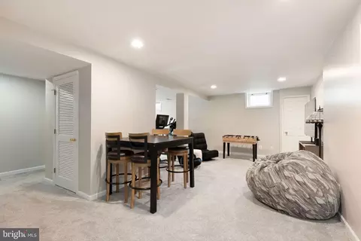
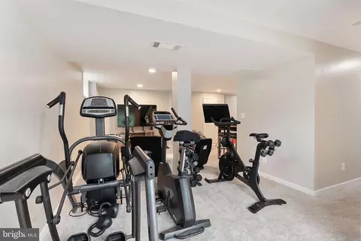
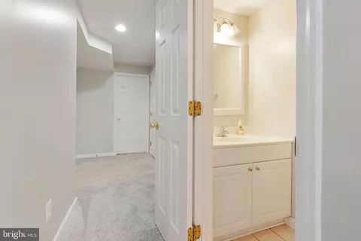
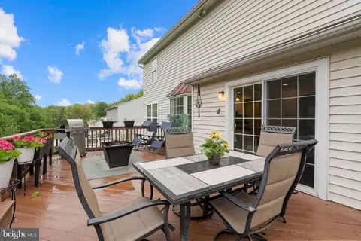
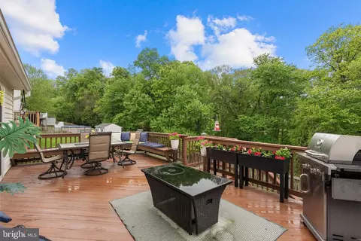
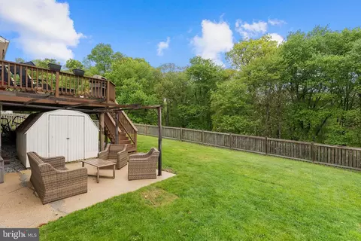
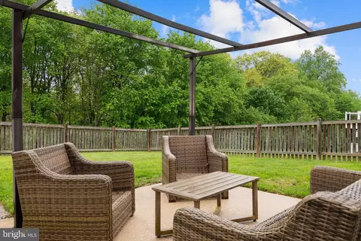
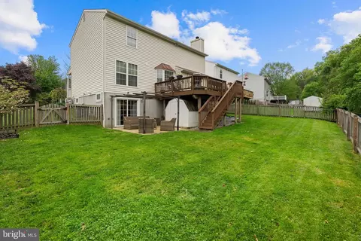
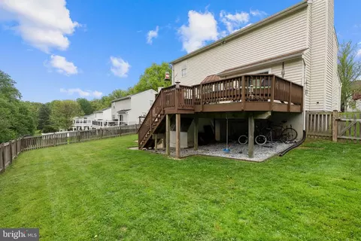
Last sold 06/15/2026 after 45 Days
bed
bath
Sqft ($207/Sqft)
| Property type House | Neighborhood | Year built 1993 | HOA fee $15/month | Lot size 7,701 Sqft | Movoto estimate |

| Overview | |
| Cooling/AC | Central A/C, Electric |
| Heating | Electric |
| Levels/Style | Colonial |
| Type | Residential |
| Status | Closed |
| SqFt | 2502 |
| Lot Size (SqFt) | 7701 |
| Lot Size (Acres) | 0.18 |
| County Tax | 4465, Annually |
| City/ Town Tax | 869 |
| Tax: Assessed Value | 414867 |
| Annual Property Tax | 5394 |
| Year Built | 1993 |
| Municipality | Hampstead |
| HOA Fee | 178, Annually |
| New Construction (Y/N) | N |
| Foreclosure (Y/N) | N |
| Interior | |
| Total # of Bathrooms | 4 |
| # Full Baths | 2 |
| # Half Baths | 2 |
| Total # of Bedrooms | 4 |
| Basement | Rear Entrance, Improved, Heated, Walkout Level |
| Other Room(s) | Living Room, Dining Room, Primary Bedroom, Bedroom 2, Bedroom 3, Bedroom 4, Kitchen, Family Room, Foyer, Storage Room |
| Laundry | Basement |
| Appliances | Dishwasher, Disposal, Exhaust Fan, Microwave, Oven/Range - Electric, Refrigerator, Stove, Dryer, Washer |
| Fireplace | Screen |
| Interior Features | Kitchen - Gourmet, Family Room Off Kitchen, Dining Area, Kitchen - Eat-In, Primary Bath(s), Upgraded Countertops, Wood Floors, Floor Plan - Traditional, Floor Plan - Open |
| Accessibility Features | None |
| Exterior | |
| Roof | Shingle |
| Construction | Vinyl Siding |
| Foundation | Other |
| # Parking Spaces | 4 |
| Parking Desc | Driveway, On Street |
| # Driveway Spaces | 4 |
| Exterior Features | Sidewalks, Street Lights |
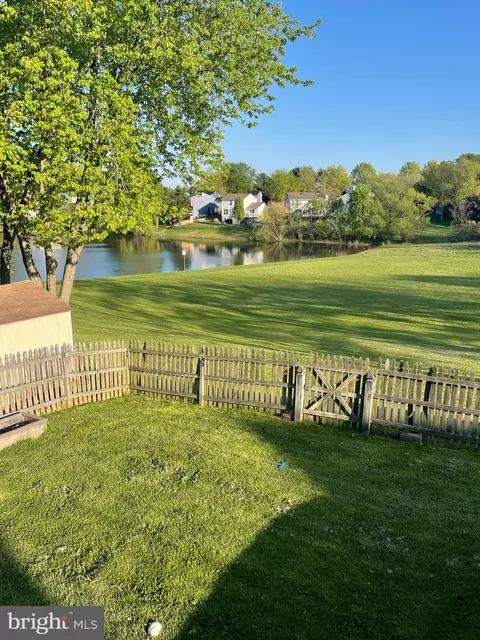
| Existing Structures | Above Grade, Below Grade, Shed |
| Fencing | Fully |
| Amenities / Utilities | |
| Sewer/ Septic | Public Sewer |
| Pool | No Pool |
| Location | |
| Subdivision | ROBERTS FIELD |
| Water Source | Public |
| Senior Community (Y/N) | N |
| High School | MANCHESTER VALLEY |
| Elementary School | SPRING GARDEN |
| School District | CARROLL COUNTY PUBLIC SCHOOLS |
| Middle School | SHILOH |
| Directions | Use GPS |
| Zoning | R-100 |
MLS # MDCR2034526
MLS # 1000412285
MLS # CR8661117
MLS # 1000410001
MLS # CR8533432| Est. value | Bed/bath | Sqft | mi | |
|---|---|---|---|---|
| 4530 Whetstone Ct, Hampstead, MD 21074 | $425,000 | —/1 | 1,284 | 0.01 |
| 4534 Whetstone Ct, Hampstead, MD 21074 | $516,000 | —/2 | 2,045 | 0.02 |
| 4528 Whetstone Ct, Hampstead, MD 21074 | $488,000 | 4/2 | 1,745 | 0.02 |
| 4536 Whetstone Ct, Hampstead, MD 21074 | $514,000 | —/2 | 2,045 | 0.03 |
| 4533 Whetstone Ct, Hampstead, MD 21074 | $429,000 | 3/2 | 1,284 | 0.03 |
| 4535 Whetstone Ct, Hampstead, MD 21074 | $487,000 | 4/2 | 1,926 | 0.04 |
| 4538 Whetstone Ct, Hampstead, MD 21074 | $470,000 | —/2 | 1,590 | 0.04 |
| 4537 Whetstone Ct, Hampstead, MD 21074 | $513,000 | —/2 | 2,032 | 0.05 |
Estimated values are based on public record data and automated valuation models. Values are not guaranteed and may not reflect current market conditions.
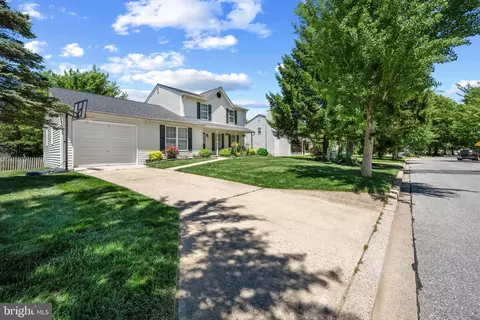
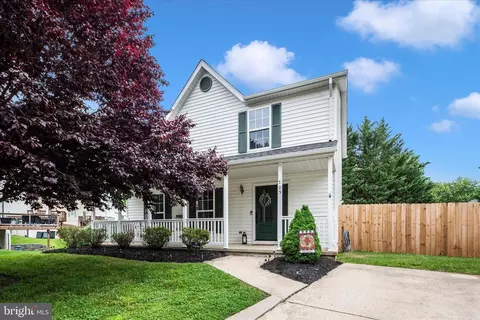
$315,990
$214,450
$154,900
$339,000
$500,290
$319,000
$454,900
$389,750
$619,950
$769,990
$332,000
$300,000
$325,000
$374,445
$469,000
$425,000
$300,000
$524,950
$239,900
$329,900
$625,000
$175,000
$1,349,200
$625,000
$402,000
$1,164,000
$304,999
$389,900
$380,000
$525,000