
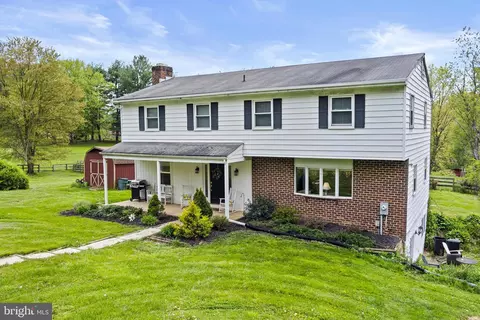
- $655,000
- 5Bd
- 4Ba
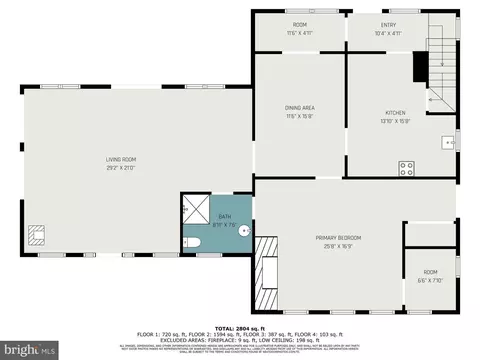
- 2,655 Sq Ft
SOLD

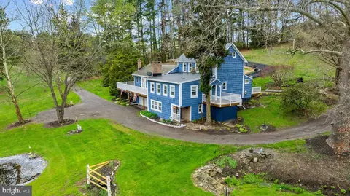
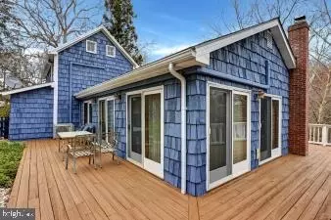
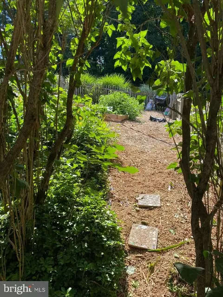
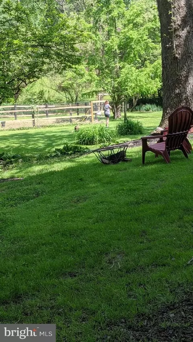
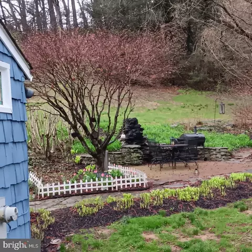
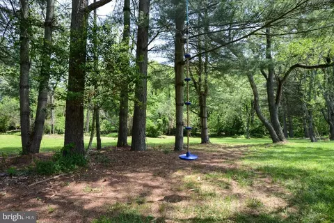
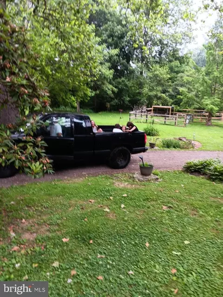
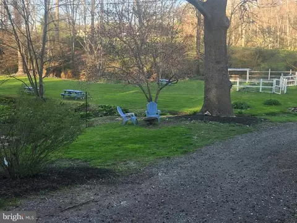
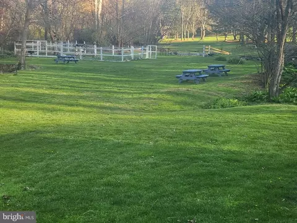
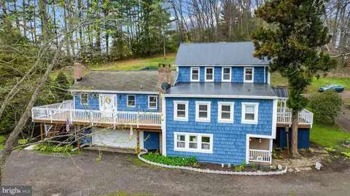
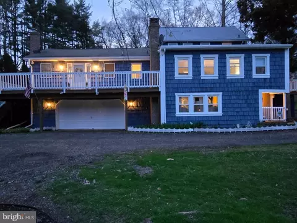
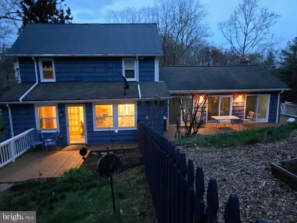
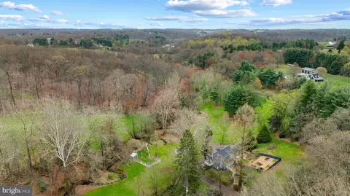
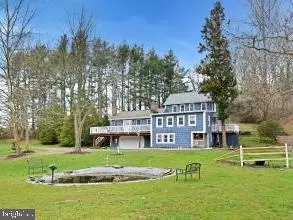
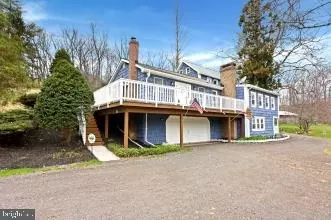
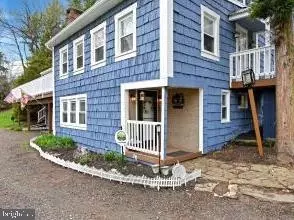
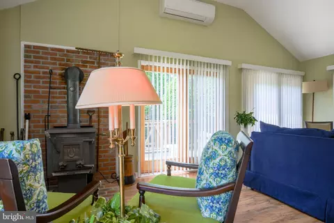
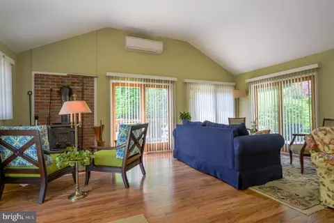
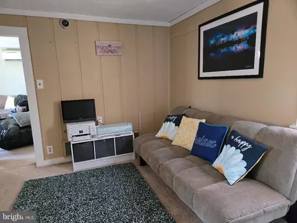
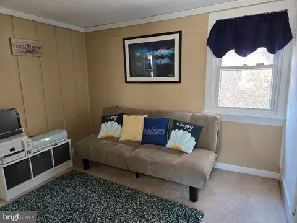
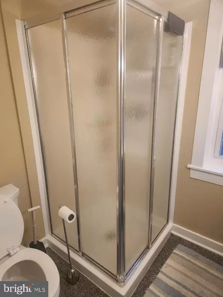
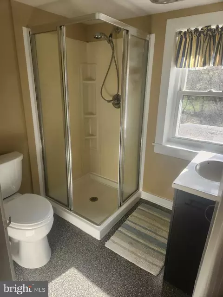
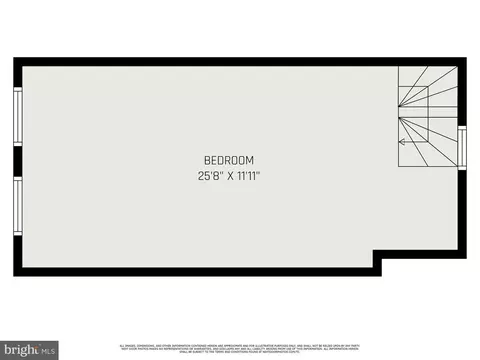
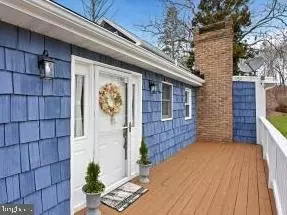
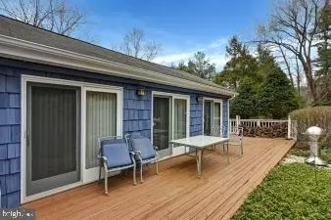
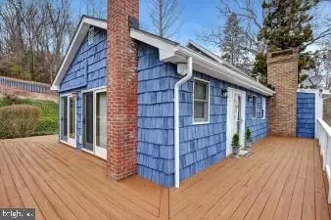
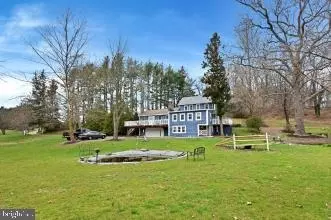
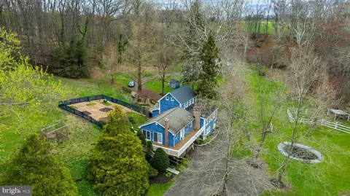
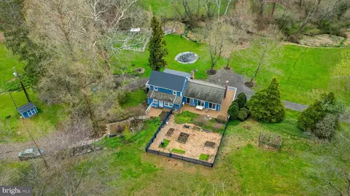
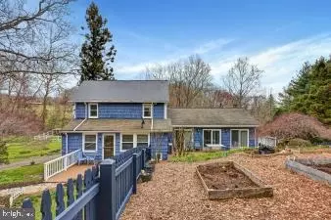
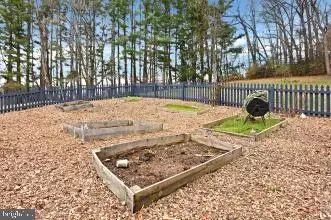
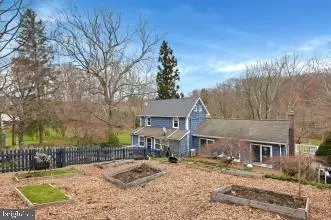
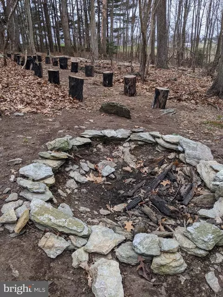
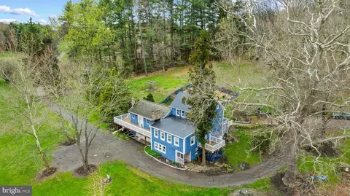
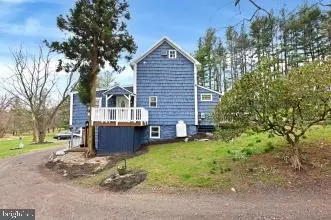
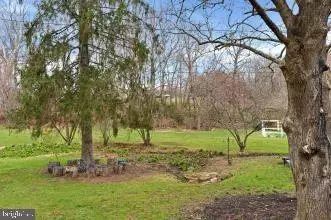




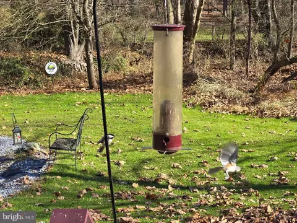
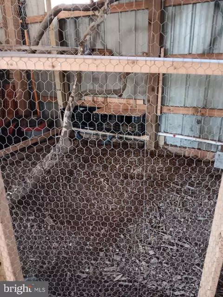
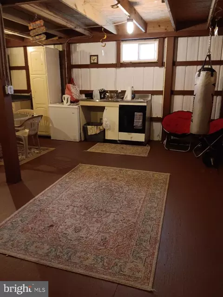
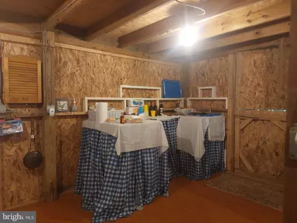
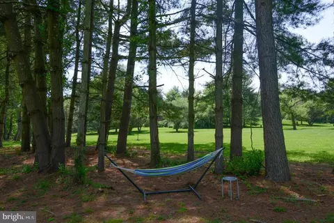
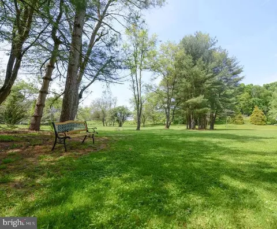
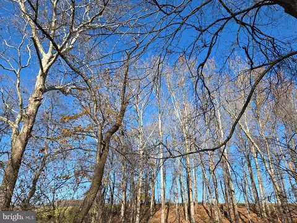
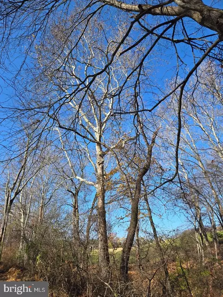
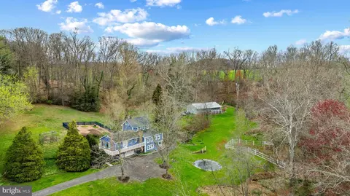
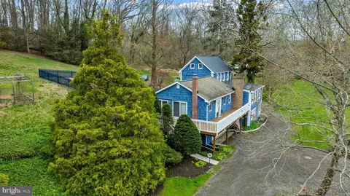
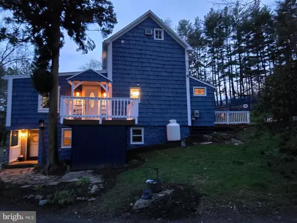
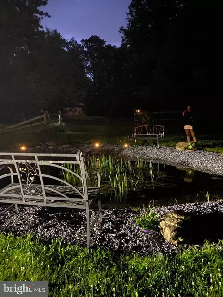
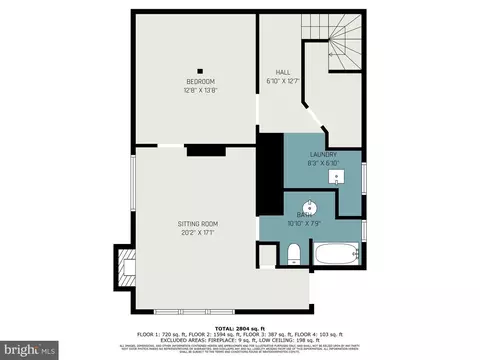
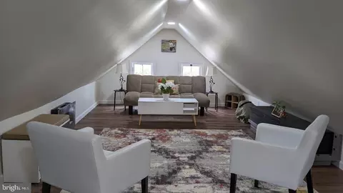
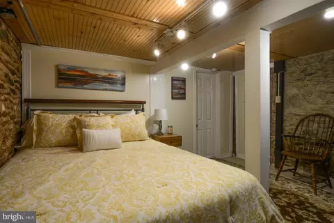
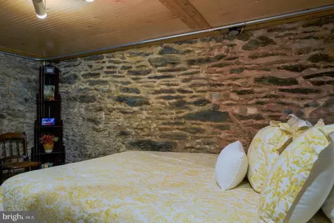
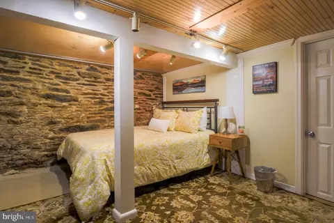
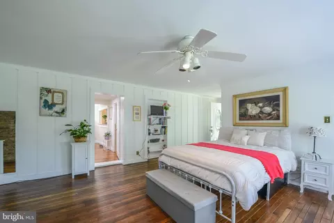
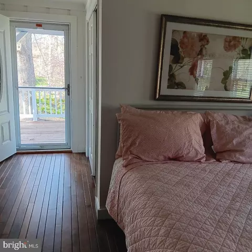
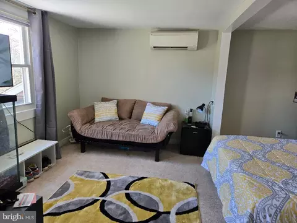
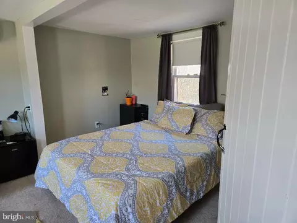
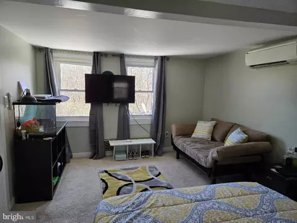
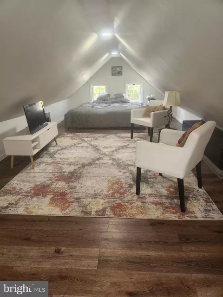
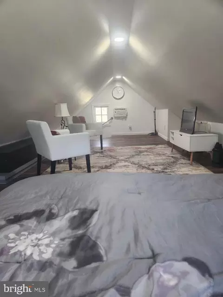
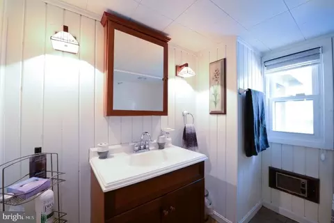
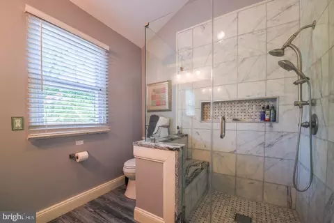
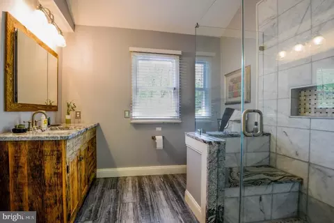
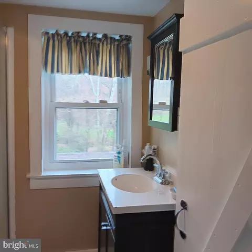
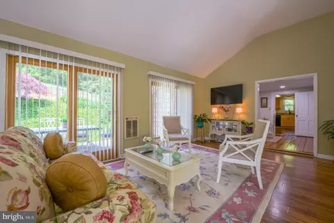
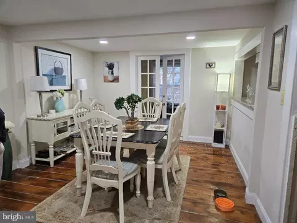
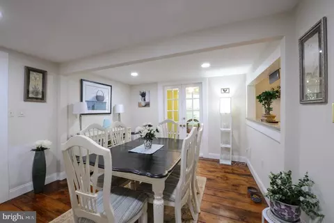
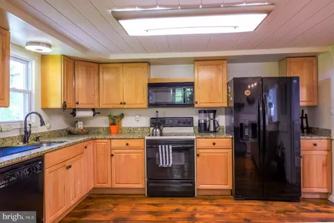

Last sold 08/06/2025 for $731K
bed
bath
Sqft ($191/Sqft)
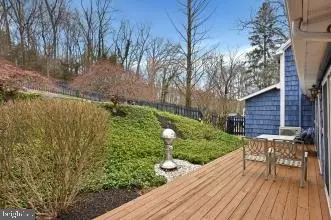
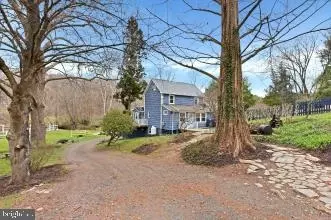
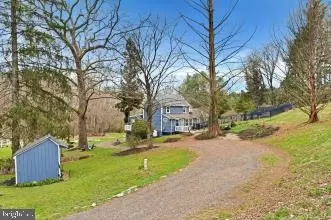
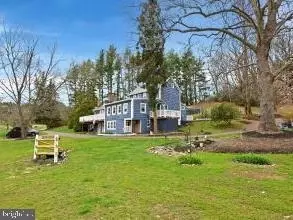
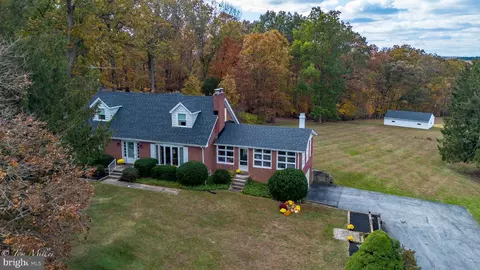
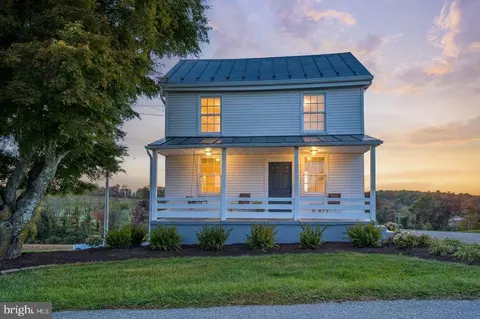
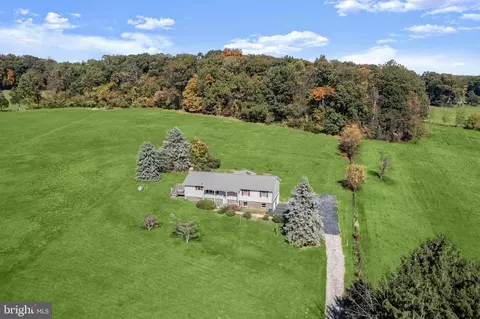
| Property type House | Neighborhood | Year built 1876 | HOA fee $0/month | Lot size 8.33 Acre | Movoto estimate | Parking 2 garage spaces |

| Overview | |
| Cooling/AC | Ceiling Fan(s), Ductless/Mini-Split, Wall Unit, Electric |
| Heating | Electric, Natural Gas, Wood |
| Type | Residential |
| Status | Closed |
| SqFt | 3825 |
| Lot Size (SqFt) | 362855 |
| Lot Size (Acres) | 8.33 |
| County Tax | 4454, Annually |
| Tax: Assessed Value | 367500 |
| Annual Property Tax | 4454 |
| Year Built | 1876 |
| Condition | Excellent |
| New Construction (Y/N) | N |
| Foreclosure (Y/N) | N |
| Interior | |
| Total # of Bathrooms | 3 |
| # Full Baths | 3 |
| Total # of Bedrooms | 4 |
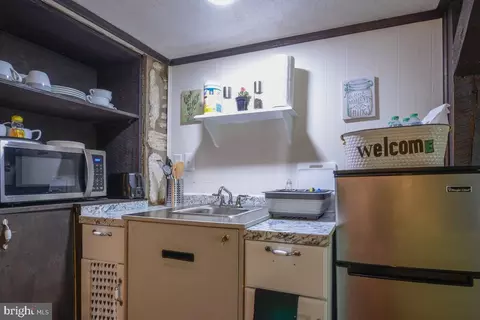
| Basement | Fully Finished, Heated, Improved, Interior Access, Outside Entrance, Daylight, Partial, Connecting Stairway |
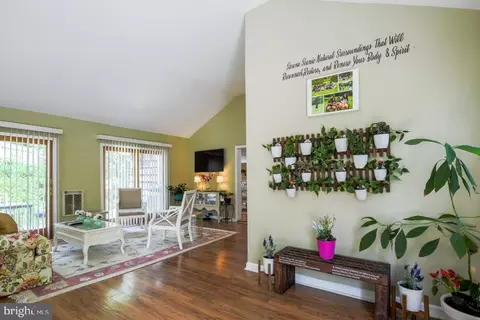
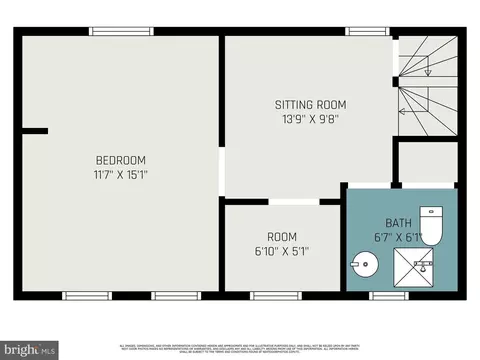
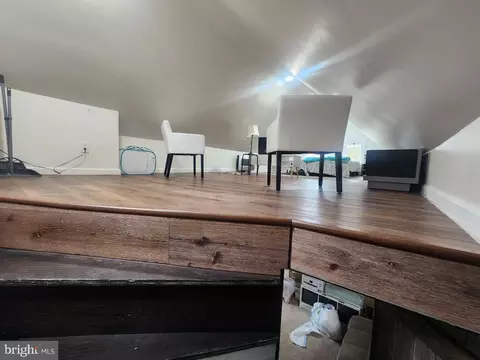
| Other Room(s) | Living Room, Dining Room, Kitchen, In-Law/auPair/Suite, Loft, Bathroom 1, Bathroom 2, Bonus Room |
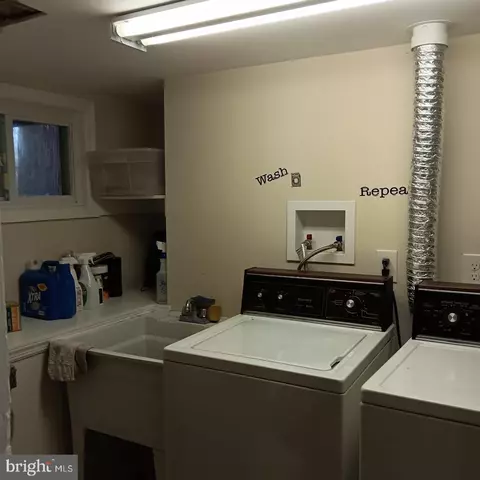
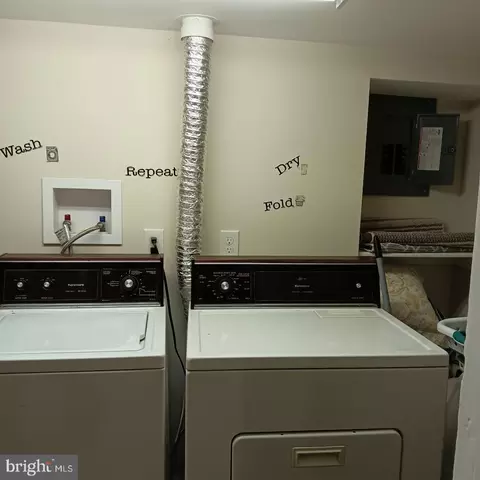
| Laundry | Lower Floor |
| Total # of Rooms | 10 |
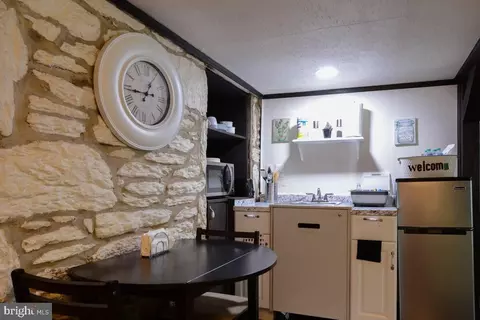
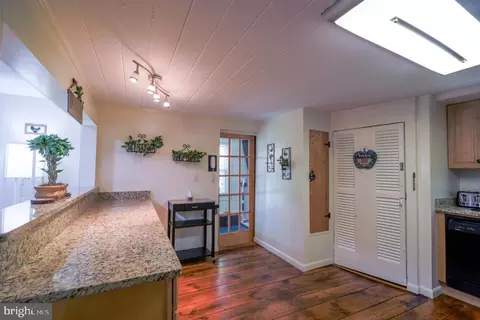
| Appliances | Built-In Microwave, Dishwasher, Dryer - Electric, Microwave, Refrigerator, Washer, Water Heater, Extra Refrigerator/Freezer, Water Conditioner - Owned, Cooktop, Range Hood |
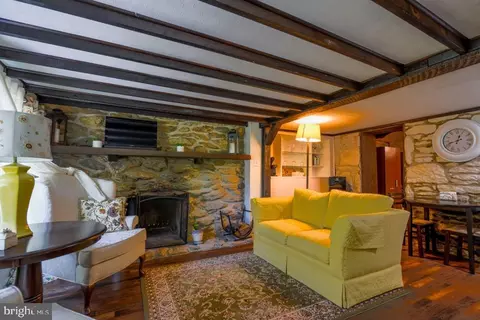
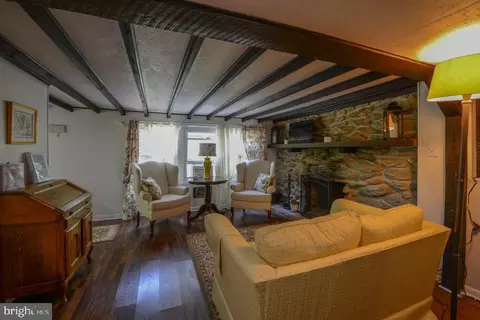
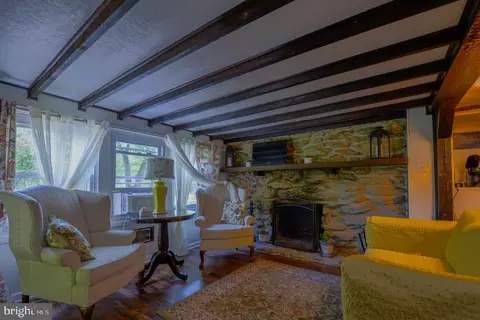
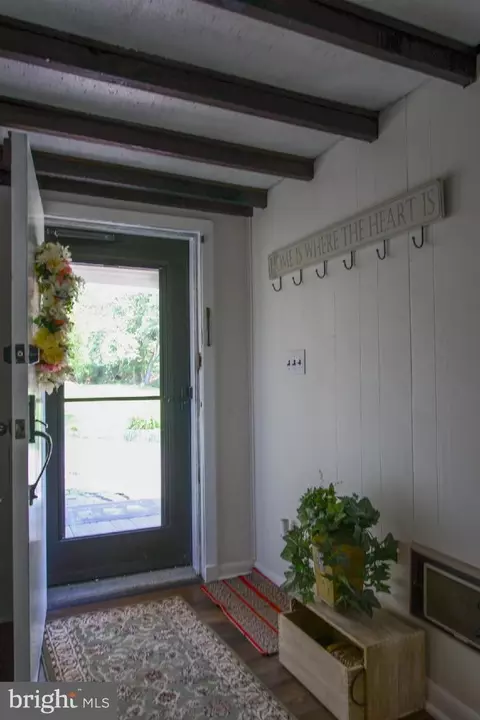
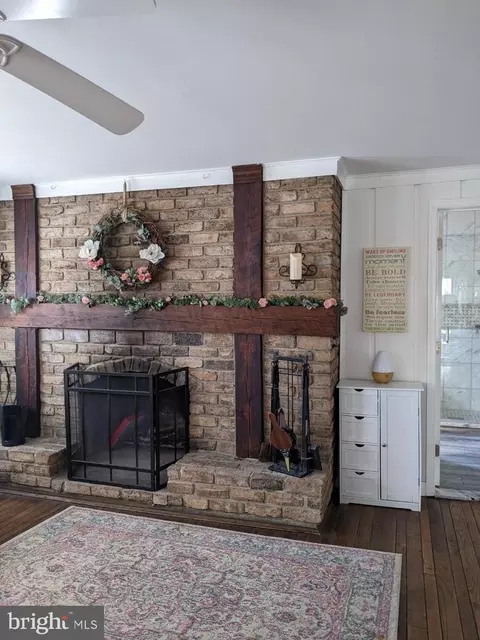
| Walls/ Ceilings | 9'+ Ceilings, Beamed Ceilings, Dry Wall, Plaster Walls |
| Window Features | Screens |
| Interior Features | Bathroom - Walk-In Shower, Breakfast Area, Ceiling Fan(s), Entry Level Bedroom, Exposed Beams, Floor Plan - Traditional, Wood Floors, Recessed Lighting |
| Accessibility Features | 36"+ Wide Halls |
| Exterior | |
| Roof | Asphalt, Metal |
| Foundation | Stone |
| Garage Desc | Garage - Front Entry, Basement Garage, Additional Storage Area |
| Parking Desc | Attached Garage, Driveway |
| # Garage Spaces | 2 |
| # Parking Spaces | 5 |
| # Attached Garage Spaces | 2 |
| # Driveway Spaces | 3 |
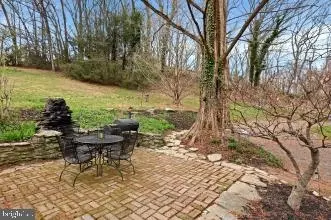
| Exterior Features | Water Fountains, Sidewalks, Outbuilding(s), Flood Lights, Exterior Lighting, Chimney Cap(s) |
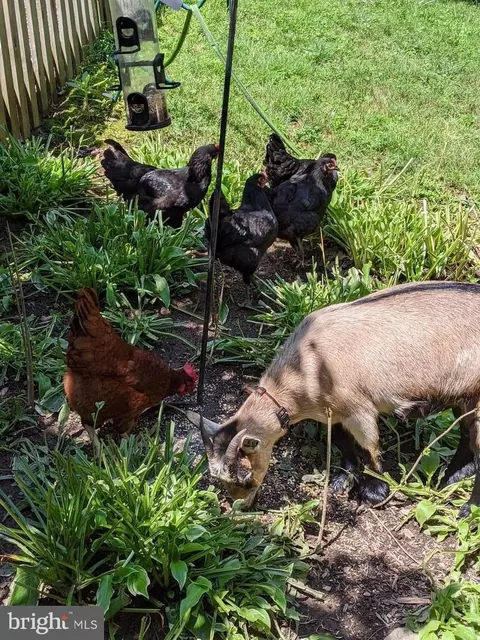
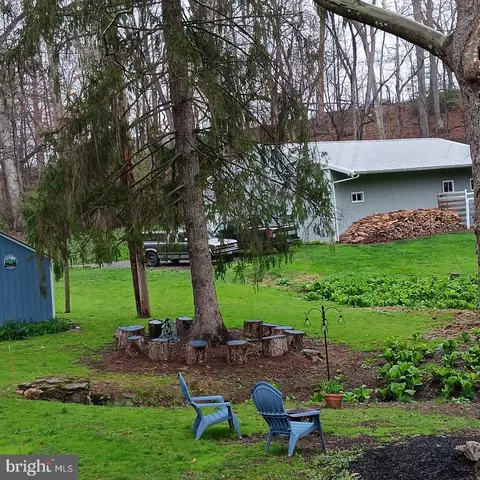
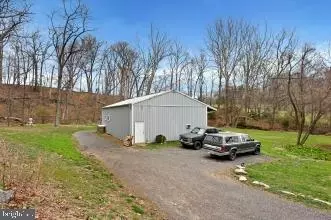
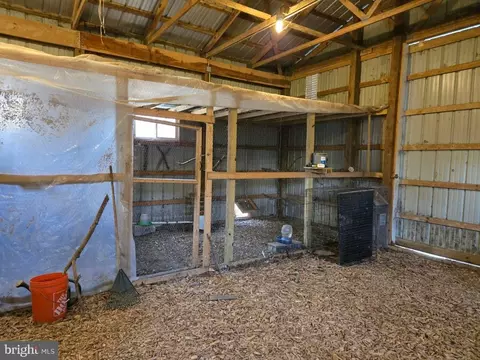
| Existing Structures | Above Grade, Below Grade, Barn/Farm Building, Farm Stand/Store, Poultry House, Utility Building |
| Amenities / Utilities | |
| Electricity | 220 Volts |
| Pool | No Pool |
| Location | |
| Subdivision | HAMPSTEAD |
| Senior Community (Y/N) | N |
| High School | HEREFORD |
| School District | BALTIMORE COUNTY PUBLIC SCHOOLS |
| Middle School | HEREFORD |
| Location | Rural |
| Directions | 83 To Mt Carmel Road To Falls Road .Baltimore County Falls Road To 18350 Falls Road GPS |
| Zoning | RURAL |
| Lot/ Land Details | |
| Road Responsibility | Private |
| Road Surface Type | Black Top |
MLS # MDBC2123842
MLS # MDBC2112614
MLS # MDBC505038| Est. value | Bed/bath | Sqft | mi | |
|---|---|---|---|---|
| 18323 Falls Rd, Hampstead, MD 21074 | $718,000 | —/2 | 2,082 | 0.07 |
| 18257 Falls Rd, Hampstead, MD 21074 | $669,000 | 4/2 | 1,344 | 0.15 |
| 4050 Compass Run Ln, Hampstead, MD 21074 | $389,400 | —/1 | 1,890 | 0.16 |
| 18319 Falls Rd, Hampstead, MD 21074 | $583,000 | 3/3 | 1,922 | 0.16 |
| 4055 Compass Run Ln, Hampstead, MD 21074 | $615,000 | —/2 | 2,080 | 0.18 |
| 18267 Falls Rd, Hampstead, MD 21074 | $619,000 | —/2 | 2,214 | 0.2 |
| 18301 Brick Store Rd, Hampstead, MD 21074 | $546,000 | 4/3 | 1,404 | 0.22 |
| 4040 Compass Run Ln, Hampstead, MD 21074 | $285,600 | —/1 | 1,512 | 0.23 |
Estimated values are based on public record data and automated valuation models. Values are not guaranteed and may not reflect current market conditions.
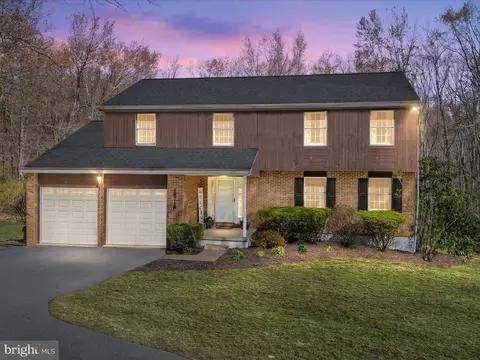
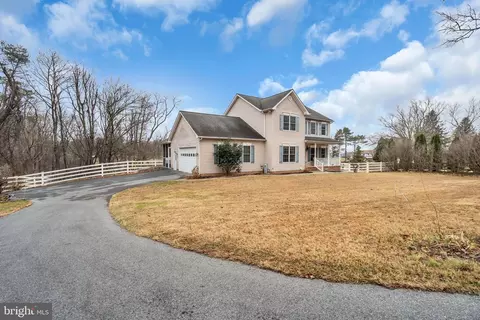
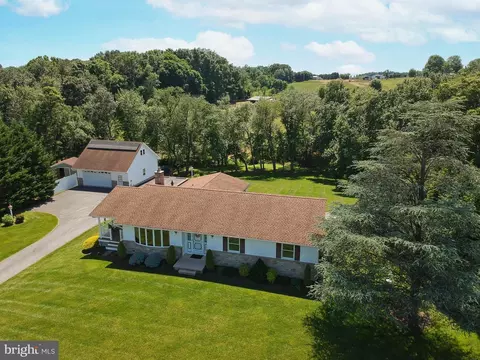
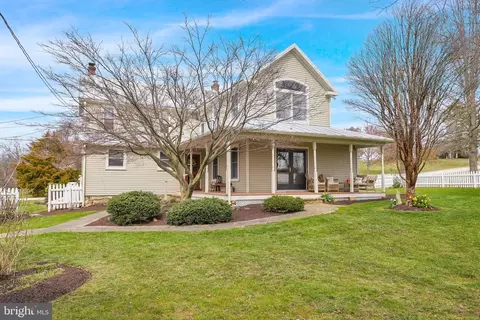
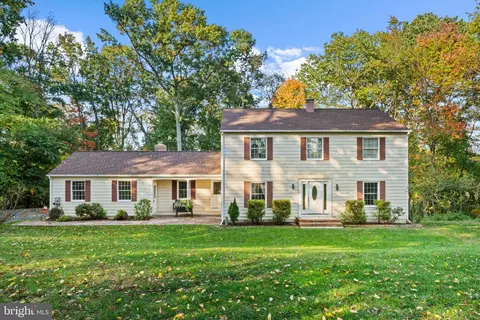
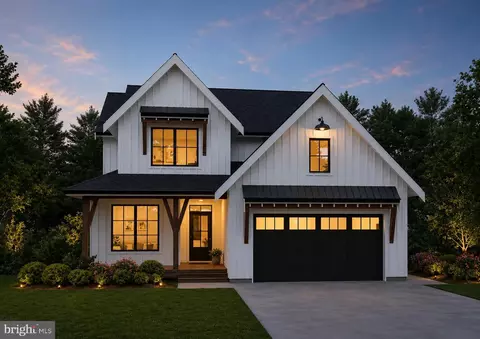
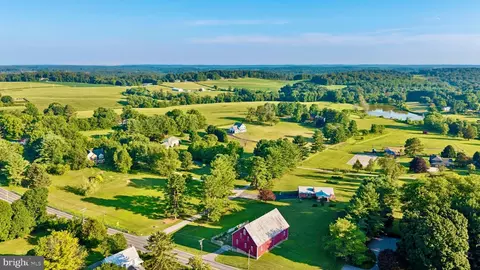
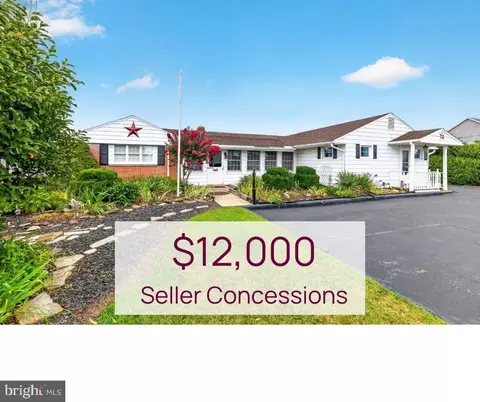
$315,990
$214,450
$154,900
$339,000
$500,290
$319,000
$454,900
$389,750
$619,950
$769,990
$332,000
$300,000
$325,000
$374,445
$469,000
$425,000
$300,000
$524,950
$239,900
$329,900
$625,000
$175,000
$1,349,200
$625,000
$402,000
$1,164,000
$304,999
$389,900
$380,000
$525,000