
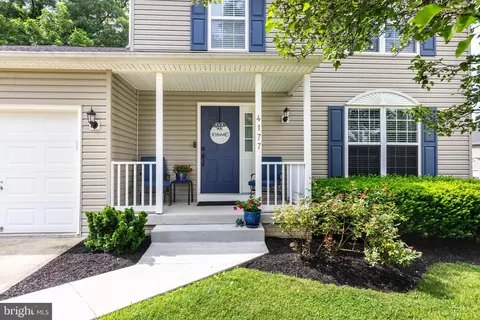
- $490,000
- 3Bd
- 3Ba
- 2,712 Sq Ft
SOLD

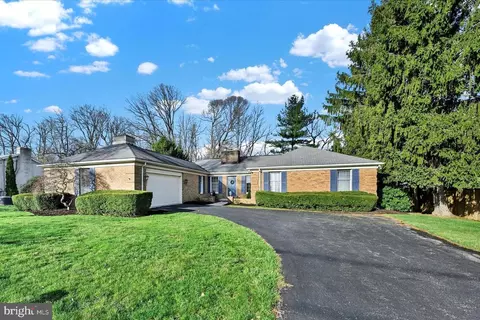
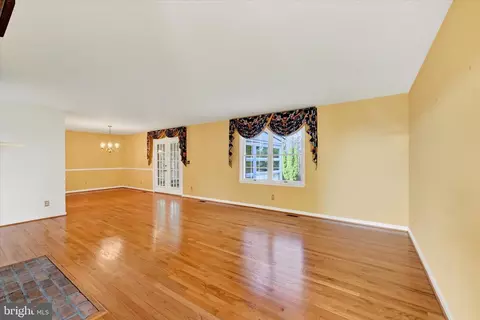
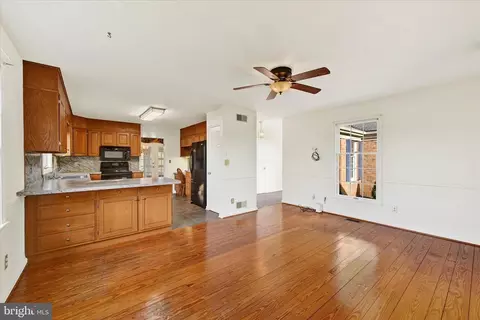
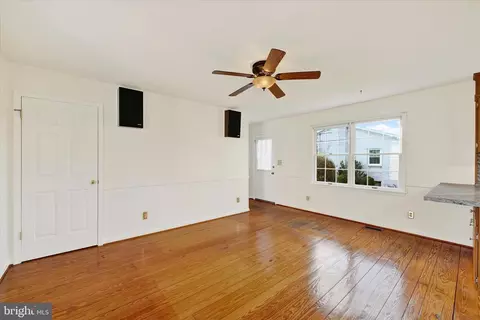
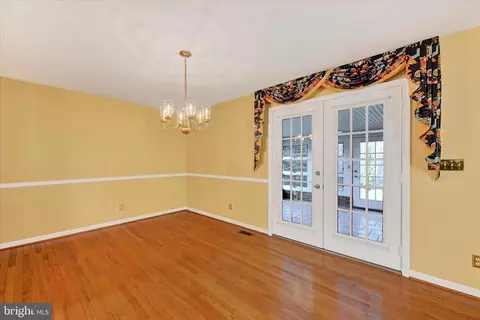
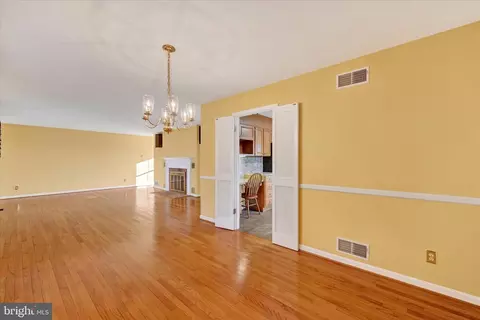
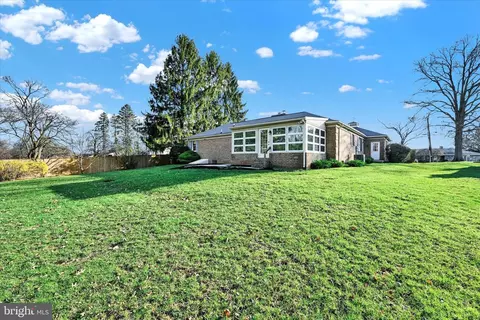
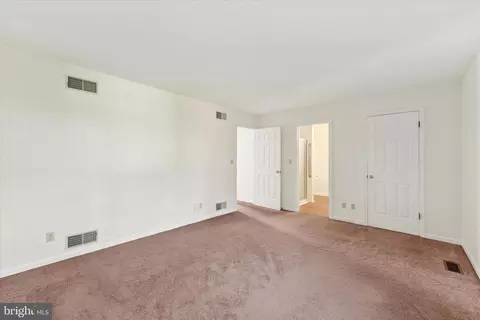
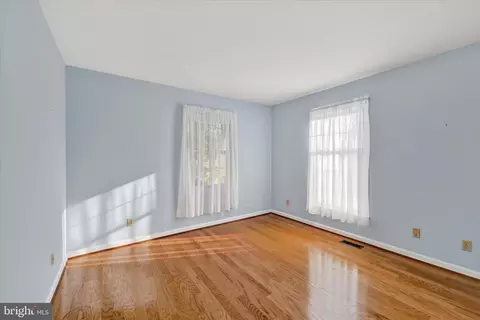
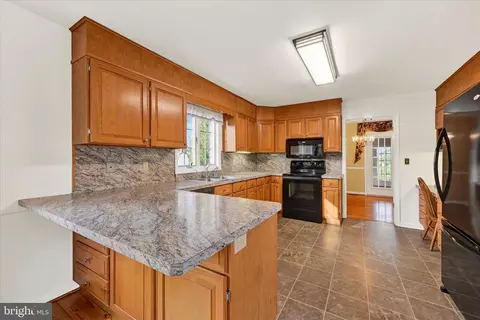
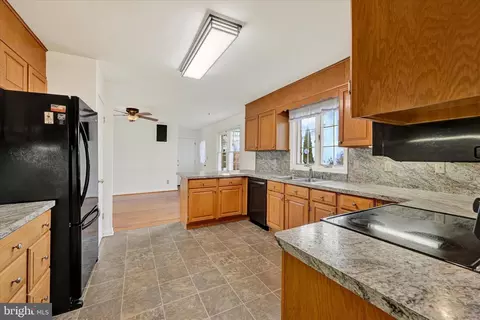
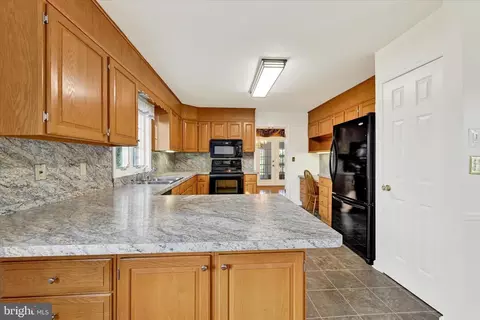
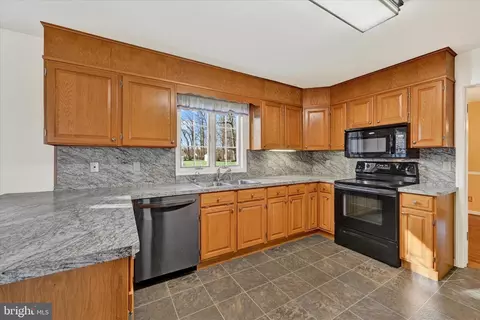
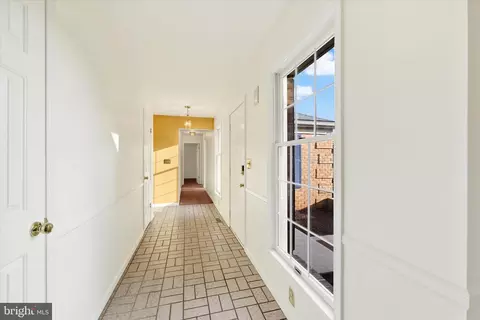
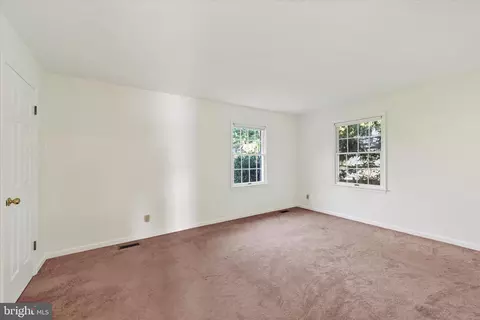
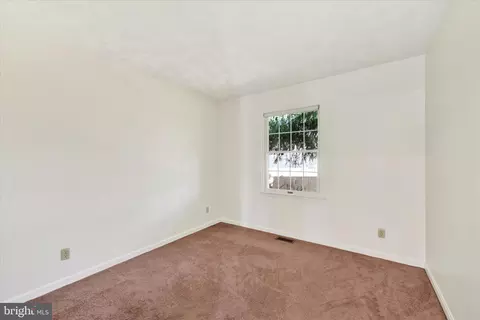
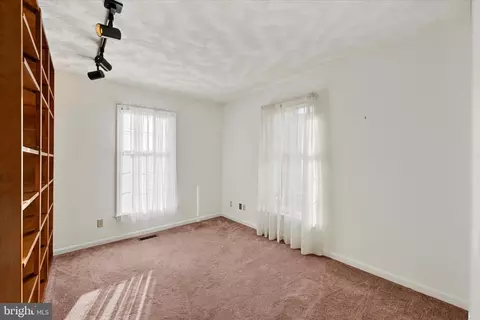
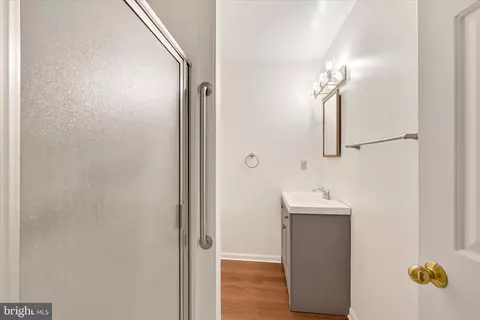
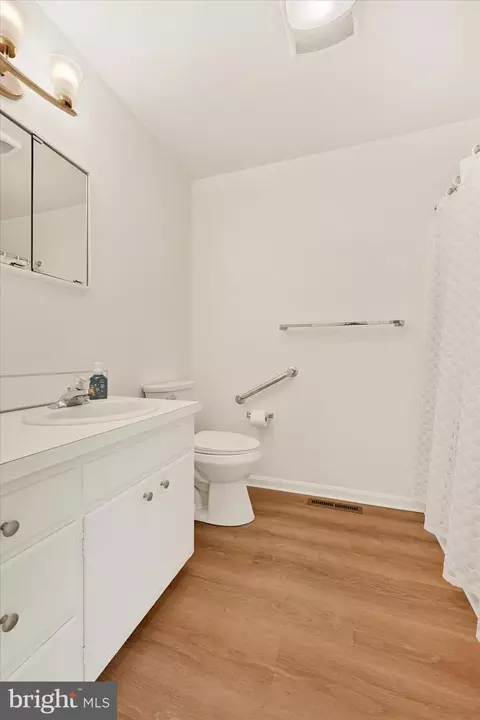
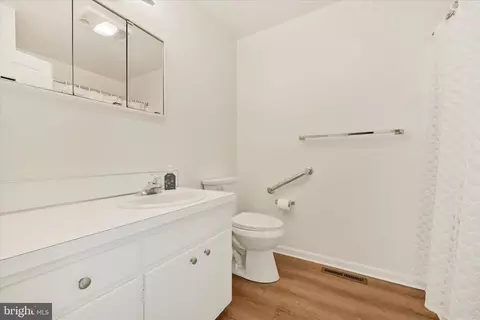
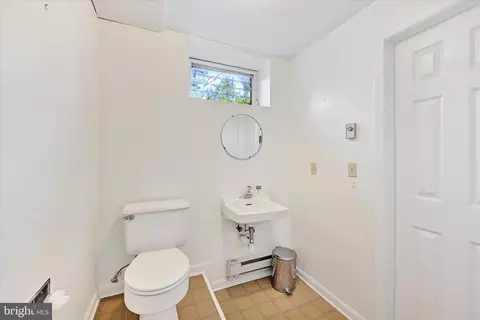
Last sold 04/30/2025 for $475K
bed
bath
Sqft ($142/Sqft)
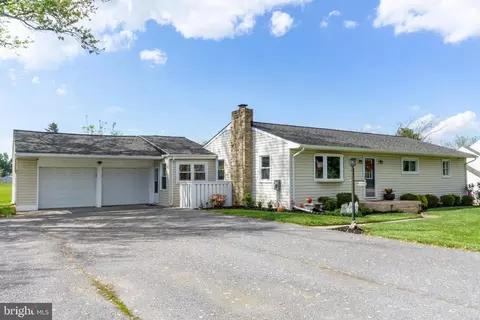
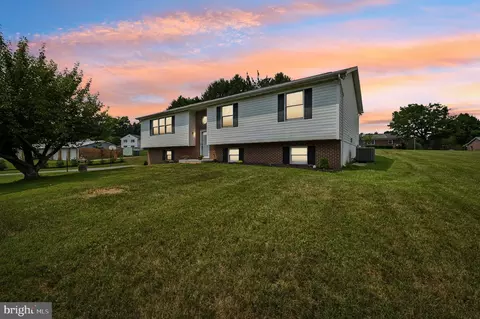
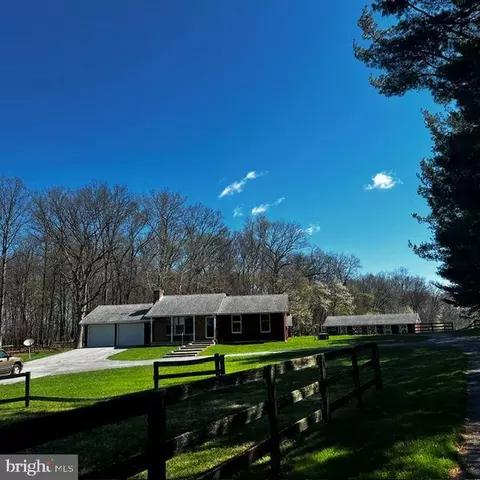
| Property type House | Neighborhood | Year built 1984 | HOA fee $0/month | Lot size 0.43 Acre | Movoto estimate | Parking 2 garage spaces |

| Overview | |
| Cooling/AC | Central A/C, Ceiling Fan(s), Electric |
| Heating | Electric |
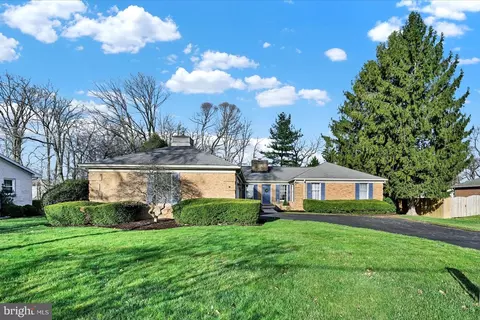
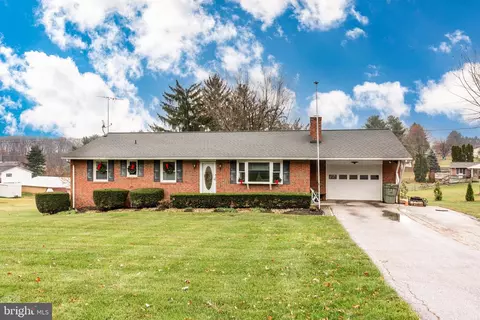
| Levels/Style | Ranch/Rambler |
| Type | Residential |
| Status | Active |
| SqFt | 4980 |
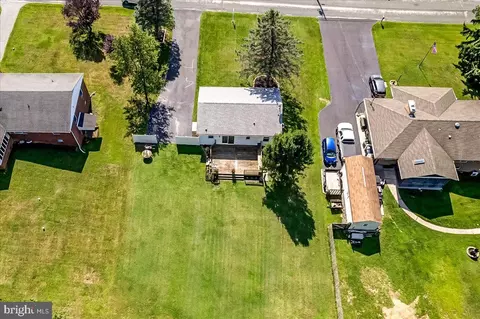
| Lot Size (SqFt) | 18730 |
| Lot Size (Acres) | 0.43 |
| County Tax | 4007, Annually |
| Tax: Assessed Value | 354633 |
| Annual Property Tax | 4067 |
| Year Built | 1984 |
| Condition | Very Good |
| New Construction (Y/N) | N |
| Foreclosure (Y/N) | N |
| Interior | |
| Total # of Bathrooms | 3 |
| # Full Baths | 2 |
| # Half Baths | 1 |
| Total # of Bedrooms | 4 |
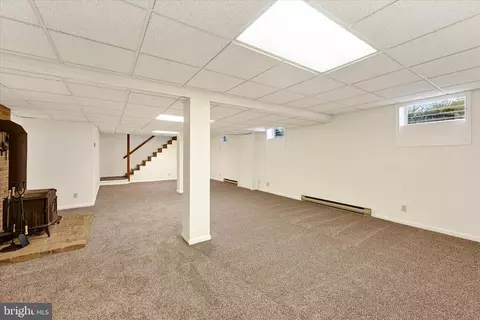
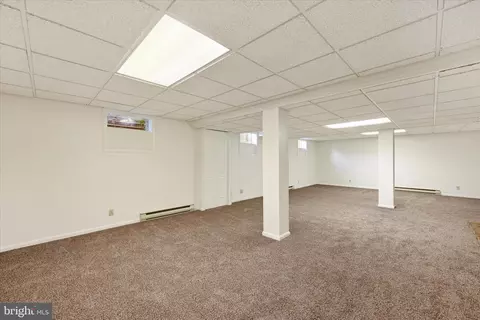
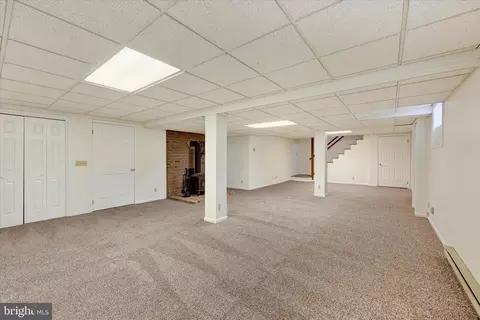
| Basement | Full, Partially Finished, Connecting Stairway, Drainage System, Sump Pump |
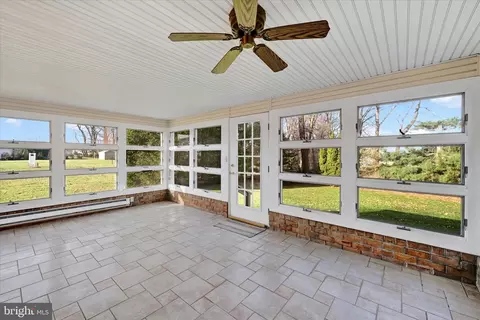
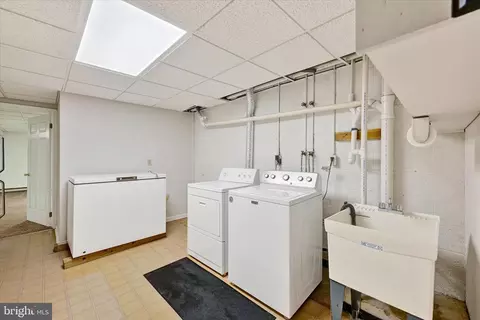
| Other Room(s) | Living Room, Dining Room, Primary Bedroom, Bedroom 2, Bedroom 3, Bedroom 4, Kitchen, Family Room, Foyer, Sun/Florida Room, Laundry, Utility Room, Bathroom 2, Primary Bathroom, Half Bath |
| Appliances | Built-In Microwave, Built-In Range, Dishwasher, Exhaust Fan, Icemaker, Microwave, Oven/Range - Electric, Oven - Self Cleaning, Water Conditioner - Owned, Water Heater |
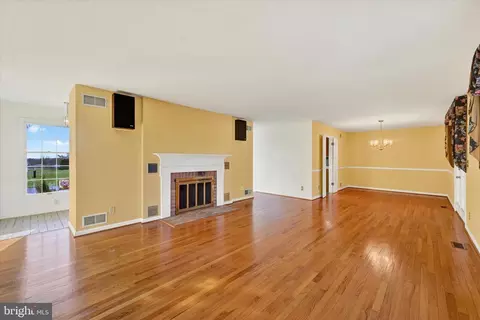
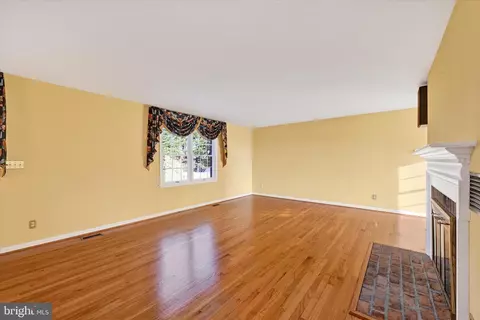
| Interior Features | Attic, Bathroom - Tub Shower, Bathroom - Walk-In Shower, Breakfast Area, Built-Ins, Carpet, Ceiling Fan(s), Chair Railings, Entry Level Bedroom, Family Room Off Kitchen, Floor Plan - Traditional, Formal/Separate Dining Room, Kitchen - Country, Laundry Chute, Pantry, Primary Bath(s), Stove - Wood, Walk-in Closet(s), Water Treat System, Wood Floors |
| Accessibility Features | Level Entry - Main |
| Exterior | |
| Roof | Asphalt |
| Construction | Brick |
| Foundation | Block |
| Garage Desc | Additional Storage Area, Garage Door Opener, Inside Access |
| Parking Desc | Concrete Driveway, Attached Garage, Driveway |
| # Garage Spaces | 2 |
| # Parking Spaces | 6 |
| # Attached Garage Spaces | 2 |
| # Driveway Spaces | 4 |
| Exterior Features | Exterior Lighting |
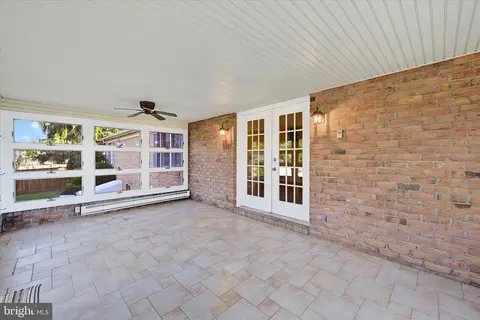
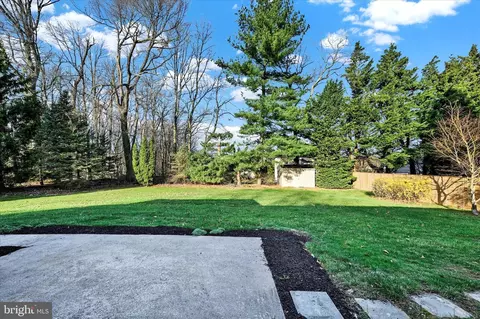
| Existing Structures | Above Grade, Below Grade, Patio(s), Shed |
| Amenities / Utilities | |
| Sewer/ Septic | Septic Exists |
| Electricity | 220 Volts |
| Pool | No Pool |
| Location | |
| Subdivision | HAMPSTEAD HEIGHTS |
| Water Source | Well |
| Senior Community (Y/N) | N |
| School District | CARROLL COUNTY PUBLIC SCHOOLS |
| Directions | From Route 30, Main Street, Go East On Fairmount Rd., Turn Left To Stay On Fairmount Rd, Then Turn Left Onto Saint Paul St. Home Is On The Left. |
| Zoning | R-200, Residential |
MLS # MDCR2025714| Est. value | Bed/bath | Sqft | mi | |
|---|---|---|---|---|
| 1614 Saint Paul St, Hampstead, MD 21074 | $465,000 | 3/3 | 1,956 | 0.02 |
| 1610 Saint Paul St, Hampstead, MD 21074 | $409,000 | 2/2 | 1,320 | 0.02 |
| 4181 Plowshare Ct, Hampstead, MD 21074 | $546,000 | —/3 | 2,176 | 0.03 |
| 1608 Saint Paul St, Hampstead, MD 21074 | $358,000 | 3/1 | 1,174 | 0.04 |
| 1616 Saint Paul St, Hampstead, MD 21074 | $494,000 | —/2 | 1,809 | 0.04 |
| 1611 Saint Paul St, Hampstead, MD 21074 | $634,000 | —/2 | 2,654 | 0.04 |
| 4179 Plowshare Ct, Hampstead, MD 21074 | $529,000 | —/2 | 1,946 | 0.04 |
| 4178 Plowshare Ct, Hampstead, MD 21074 | $559,000 | —/2 | 2,204 | 0.04 |
Estimated values are based on public record data and automated valuation models. Values are not guaranteed and may not reflect current market conditions.
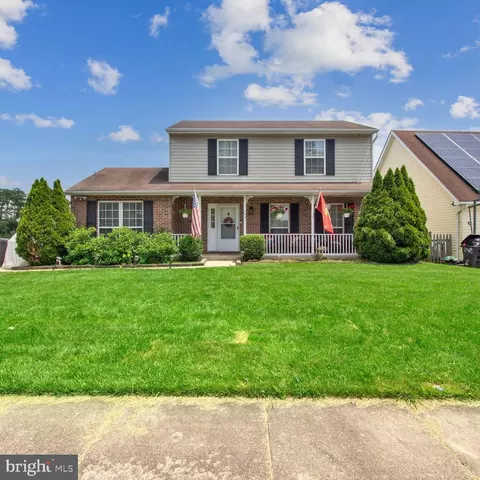
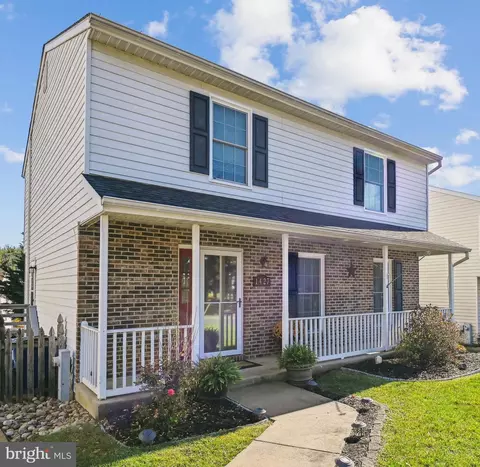
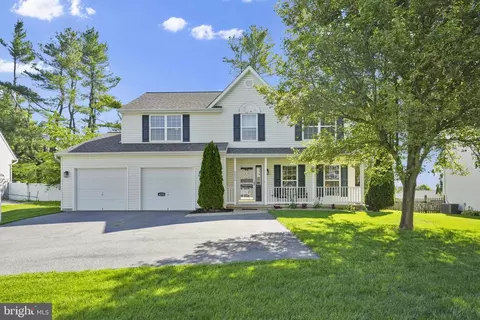
$315,990
$214,450
$154,900
$339,000
$500,290
$319,000
$454,900
$389,750
$619,950
$769,990
$332,000
$300,000
$325,000
$374,445
$469,000
$425,000
$300,000
$524,950
$239,900
$329,900
$625,000
$175,000
$1,349,200
$625,000
$402,000
$1,164,000
$304,999
$389,900
$380,000
$525,000