

- $405,000
- 3Bd
- 3Ba
- 1,494 Sq Ft
SOLD 10/07/26

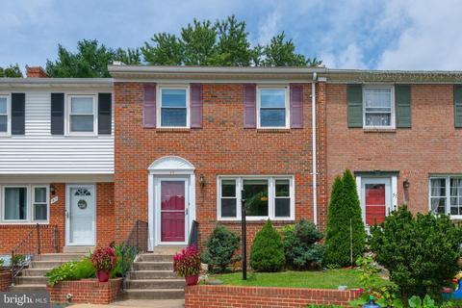
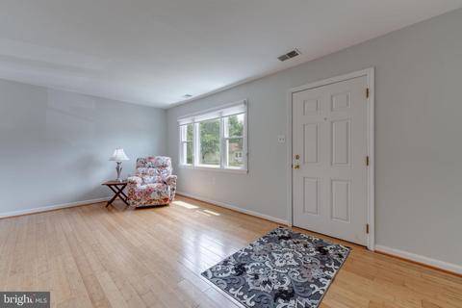
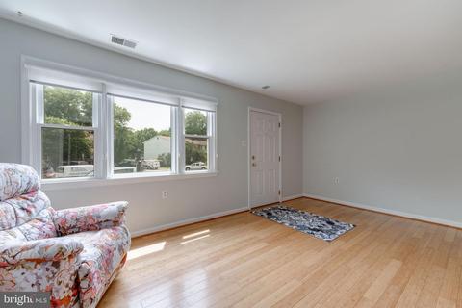
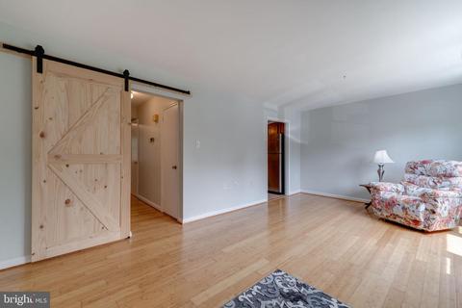
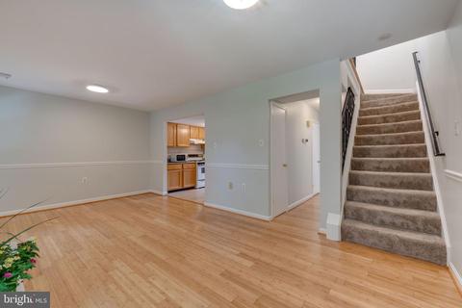
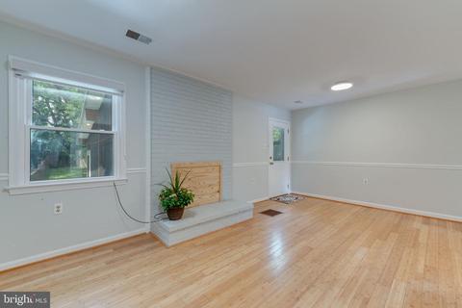
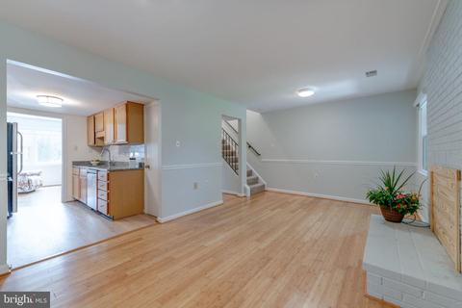
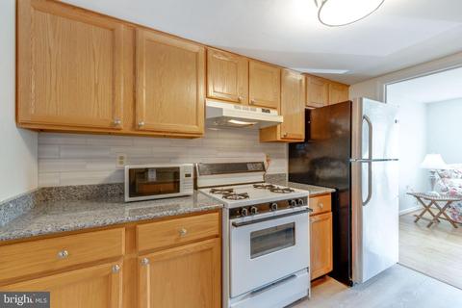
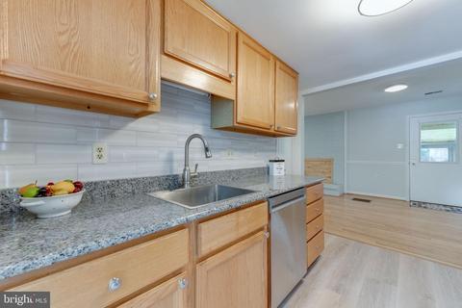
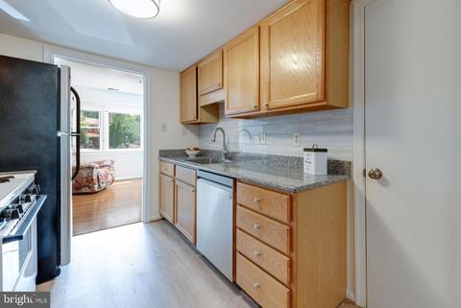
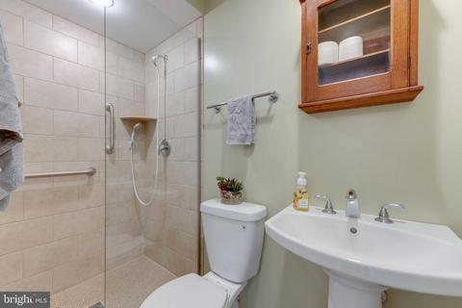
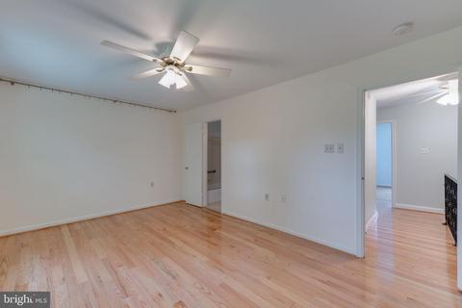
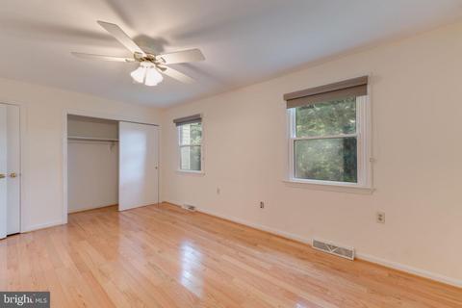
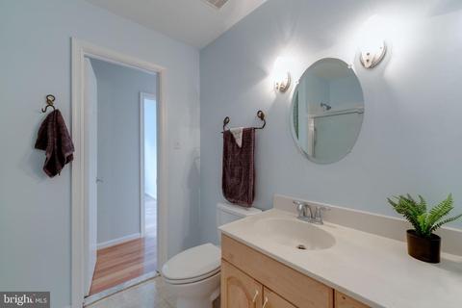
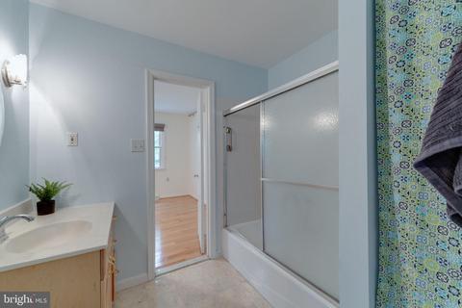
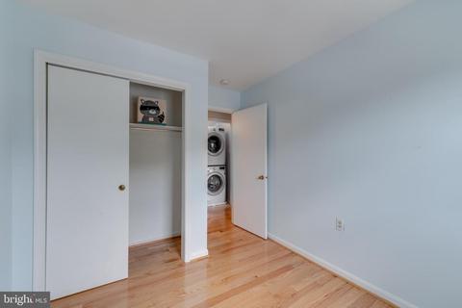
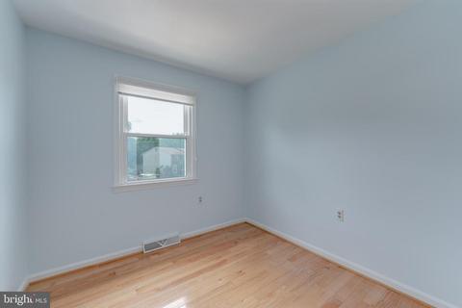
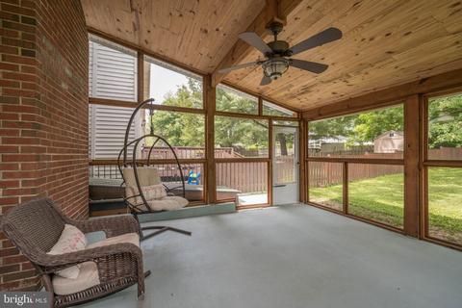
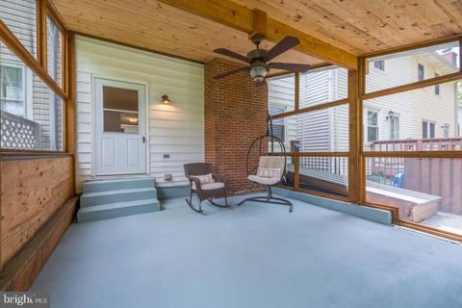
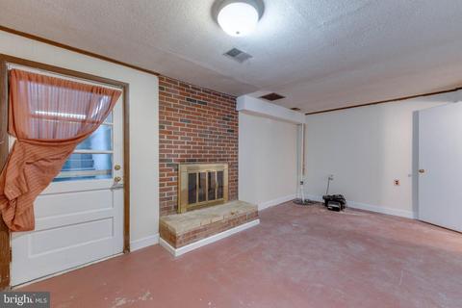
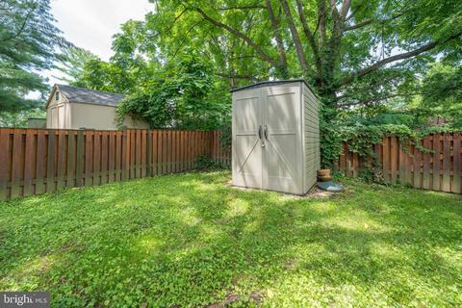
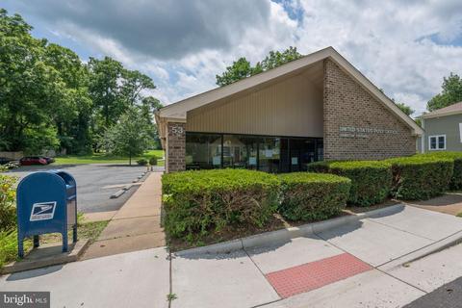
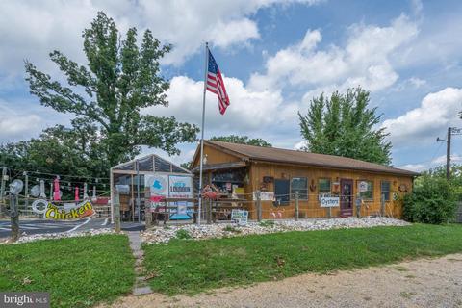
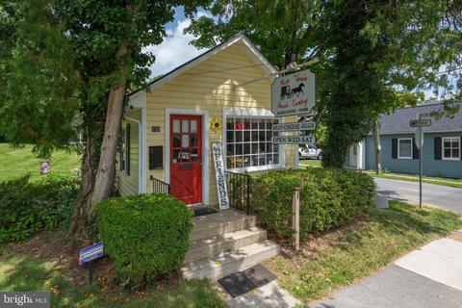
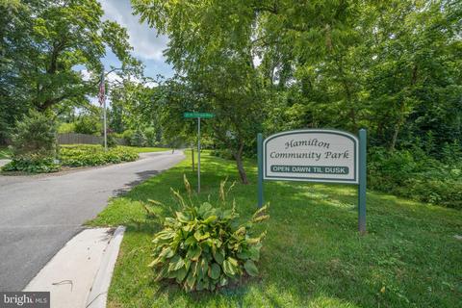
Last sold 09/08/2022 for $331K
bed
bath
Sqft ($163/Sqft)
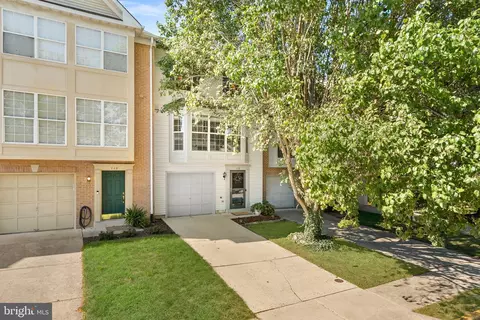
| Property type Townhouse | Neighborhood | Year built 1973 | HOA fee $0/month | Lot size 3,485 Sqft | Movoto estimate |

| Overview | |
| Cooling/AC | Ceiling Fan(s), Central A/C, Programmable Thermostat, Electric |
| Heating | Electric |
| Levels/Style | Other |
| Type | Residential |
| Virtual Tour | N/A |
| Status | Closed |
| SqFt | 2040 |
| Lot Size (SqFt) | 3485 |
| Lot Size (Acres) | 0.08 |
| County Tax | 2778, Annually |
| City/ Town Tax | 811 |
| Tax: Assessed Value | 312140 |
| Annual Property Tax | 3589 |
| Year Built | 1973 |
| Condition | Very Good |
| New Construction (Y/N) | N |
| Foreclosure (Y/N) | N |
| Interior | |
| Total # of Bathrooms | 3 |
| # Full Baths | 3 |
| Total # of Bedrooms | 3 |
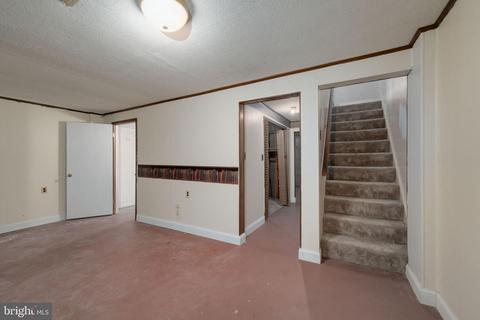
| Basement | Connecting Stairway, Rear Entrance, Sump Pump |
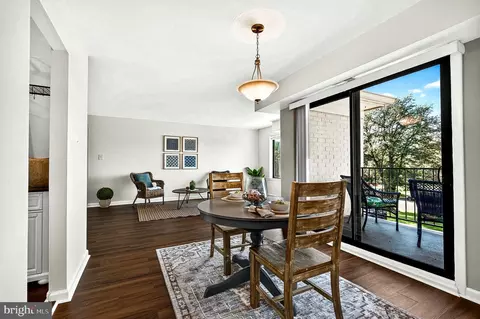
| Other Room(s) | Living Room, Dining Room, Primary Bedroom, Bedroom 2, Bedroom 3, Kitchen, Recreation Room, Utility Room, Bathroom 3, Bonus Room, Full Bath |
| Total # of Rooms | 8 |
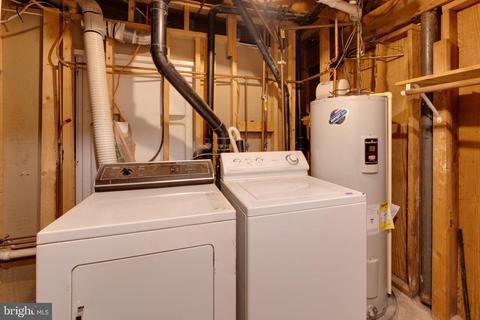
| Appliances | Dishwasher, Dryer - Front Loading, Exhaust Fan, Oven/Range - Gas, Range Hood, Refrigerator, Washer - Front Loading, Washer/Dryer Stacked, Water Heater |
| Interior Features | Carpet, Ceiling Fan(s), Chair Railings, Pantry, Tub Shower, Stall Shower, Window Treatments, Wood Floors |
| Accessibility Features | Grab Bars Mod |
| Exterior | |
| Roof | Composite |
| Construction | Masonry |
| Foundation | Block |
| Parking Desc | Concrete Driveway, Driveway, On Street |
| # Parking Spaces | 2 |
| # Driveway Spaces | 2 |
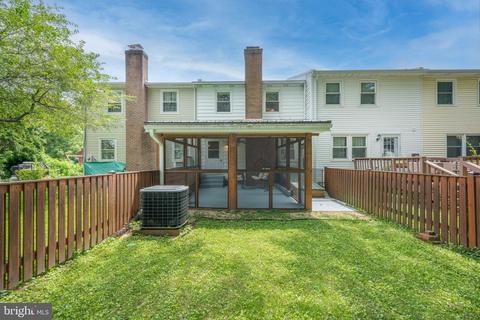
| Existing Structures | Above Grade, Below Grade, Screened, Shed |
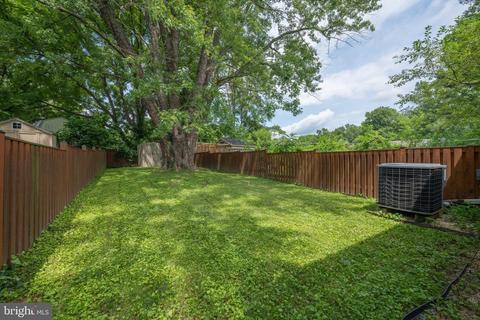
| Fencing | Rear |
| Amenities / Utilities | |
| Utilities | Propane |
| Sewer/ Septic | Public Sewer |
| Pool | No Pool |
| Location | |
| View | Street |
| Subdivision | WAVERLY |
| Water Source | Public |
| Senior Community (Y/N) | N |
| High School | LOUDOUN COUNTY |
| Elementary School | HAMILTON |
| School District | LOUDOUN COUNTY PUBLIC SCHOOLS |
| Middle School | BLUE RIDGE |
| Directions | FROM Rt 7: Exit At Rt 704 Towards Hamilton (S). R At Stop Sign Into Hamilton, R Onto Sydnor At Waverly Villa Sign - 2nd To Last House On L With Two Concrete Pad Parking Spaces |
| Zoning | HA:R6 |
MLS # VALO2033640| Est. value | Bed/bath | Sqft | mi | |
|---|---|---|---|---|
| 51 Sydnor St, Hamilton, VA 20158 | $448,000 | 3/2 | 1,496 | 0 |
| 47 Sydnor St, Hamilton, VA 20158 | $420,600 | 3/1 | 1,188 | 0 |
| 45 Sydnor St, Hamilton, VA 20158 | $447,500 | 3/1 | 1,260 | 0.01 |
| 43 Sydnor St, Hamilton, VA 20158 | $449,000 | 3/2 | 1,360 | 0.01 |
| 41 Sydnor St, Hamilton, VA 20158 | $487,700 | 3/2 | 1,360 | 0.02 |
| 39 Sydnor St, Hamilton, VA 20158 | $504,200 | 3/2 | 1,360 | 0.02 |
| 50 Sydnor St, Hamilton, VA 20158 | $563,900 | 4/2 | 2,258 | 0.03 |
| 37 Sydnor St, Hamilton, VA 20158 | $449,800 | 3/1 | 1,360 | 0.03 |
Estimated values are based on public record data and automated valuation models. Values are not guaranteed and may not reflect current market conditions.



$1,150,000
$695,930
$500,290
$634,450
$787,450
$599,450
$405,000
$499,950
$407,495
$614,102
$839,900
$850,000
$694,000
$639,754
$395,000
$299,995
$727,000
$564,950
$699,990
$839,900
$619,950
$625,000
$625,000
$419,000
$1,100,000
$350,000
$1,275,000
$732,500
$617,500
$619,900