
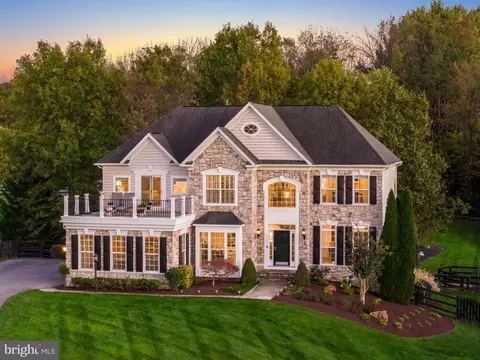
- $1,250,000
- 5Bd
- 5Ba
- 4,376 Sq Ft

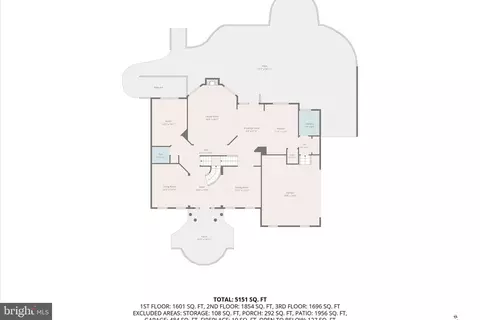
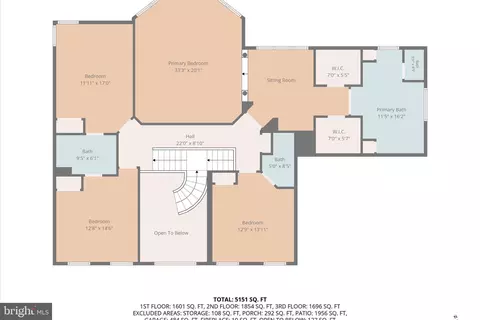
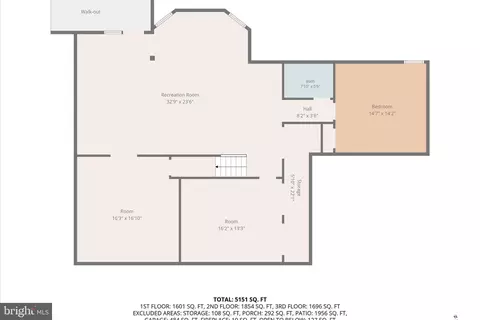
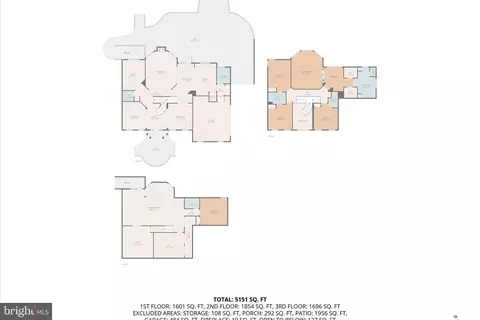
bed
bath
Sqft ($250/Sqft)
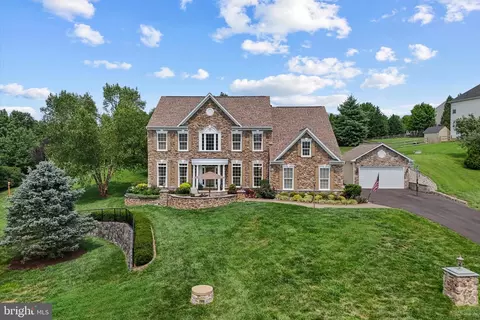
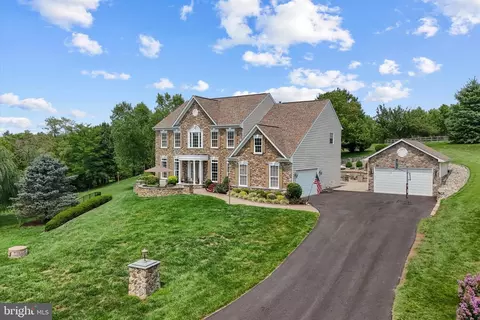
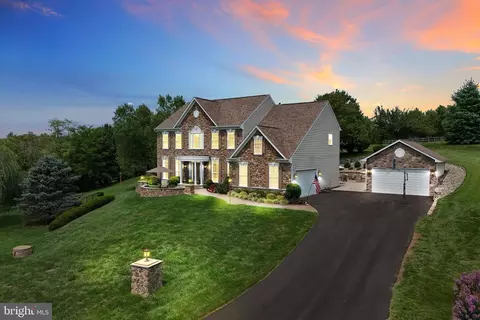
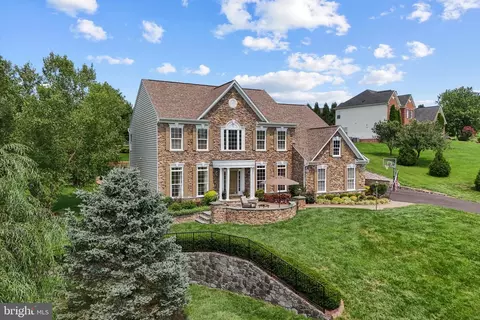
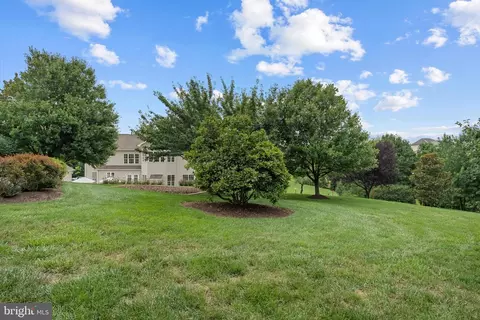
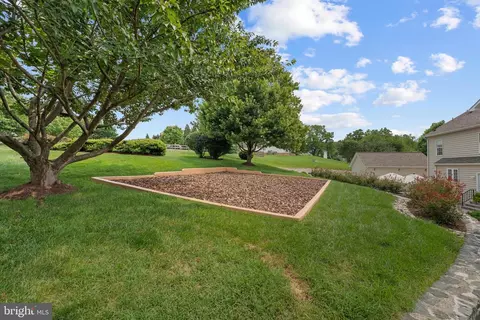
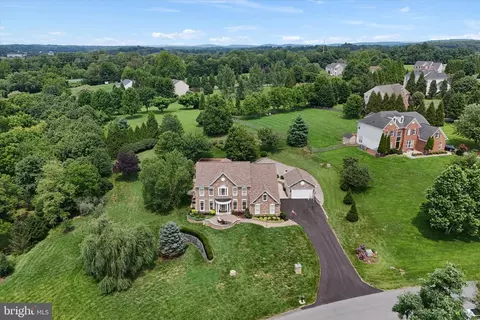
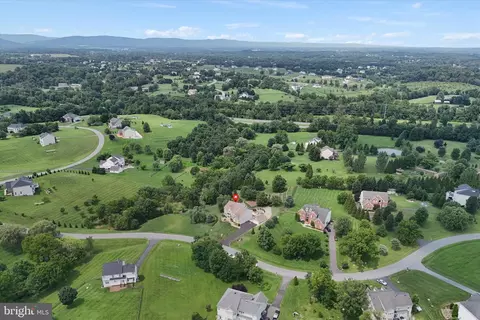
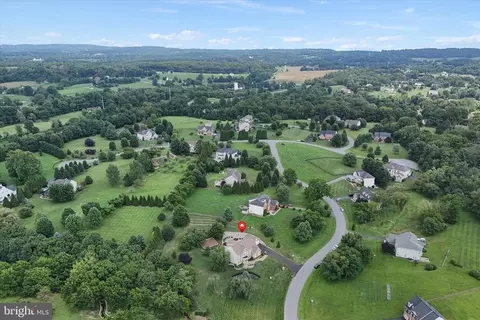
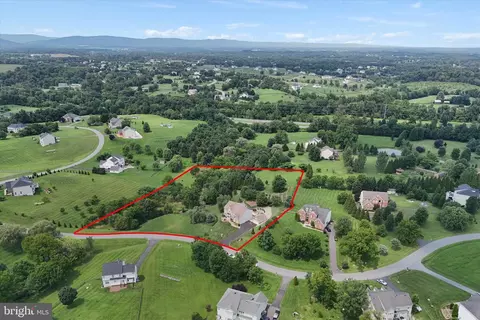
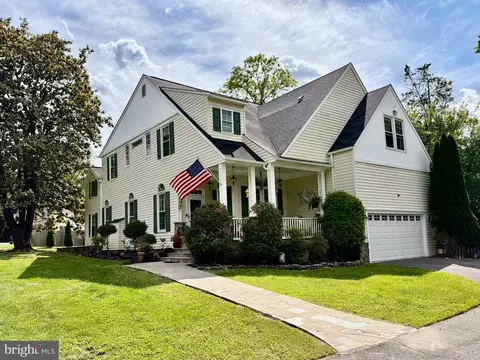
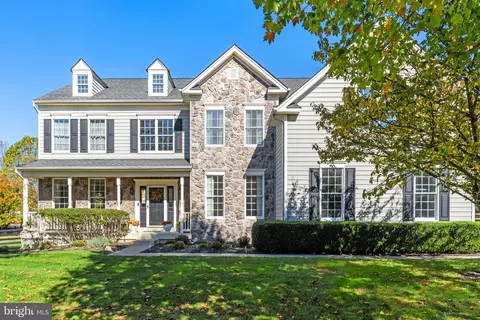
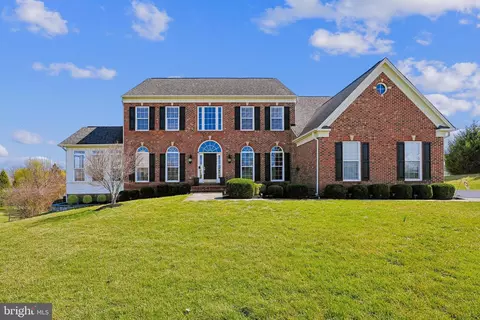
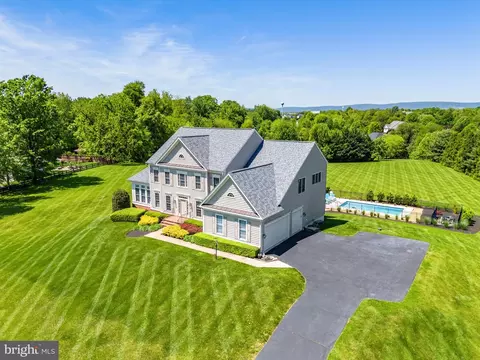
| Property type House | Neighborhood | Year built 2007 | HOA fee $0/month | Lot size 2.39 Acre | Parking 4 garage spaces |

| Overview | |
| Cooling/AC | Central A/C, Heat Pump(s), Programmable Thermostat, Zoned, Electric |
| Heating | Electric, Propane - Owned |
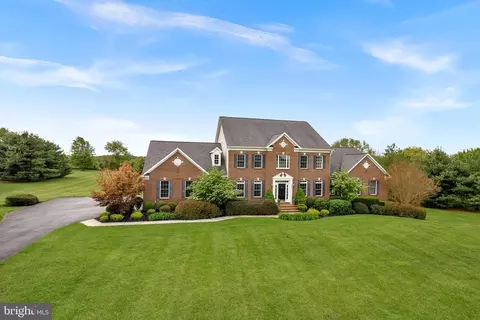
| Levels/Style | Colonial |
| Type | Residential |
| Status | Active Under Contract |
| SqFt | 5408 |
| Lot Size (SqFt) | 104108.4 |
| Lot Size (Acres) | 2.39 |
| County Tax | 9205, Annually |
| Tax: Assessed Value | 1143580 |
| Annual Property Tax | 9205 |
| Year Built | 2007 |
| Condition | Excellent |
| New Construction (Y/N) | N |
| Foreclosure (Y/N) | N |
| Interior | |
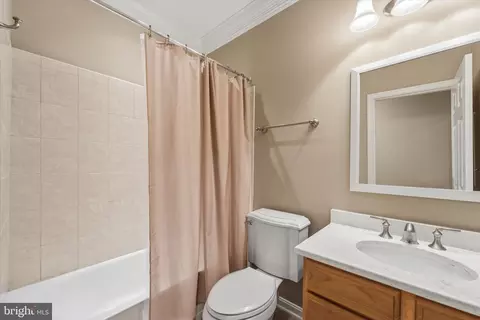
| Total # of Bathrooms | 5 |
| # Full Baths | 4 |
| # Half Baths | 1 |
| Total # of Bedrooms | 5 |
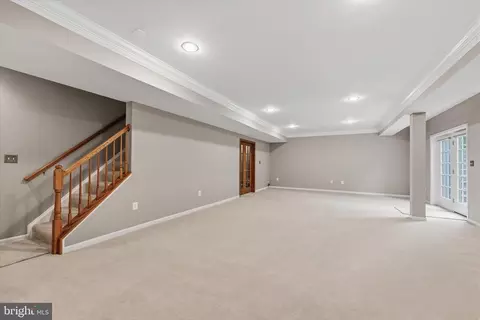
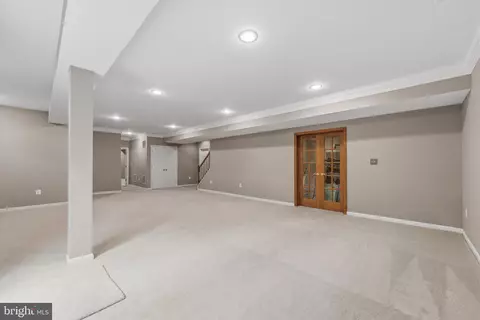
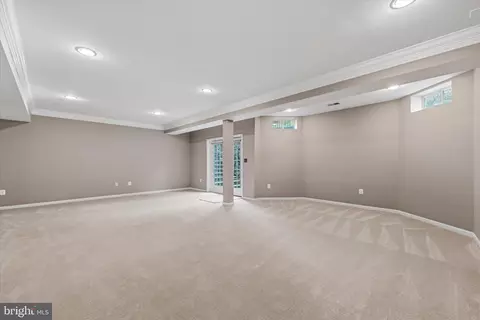
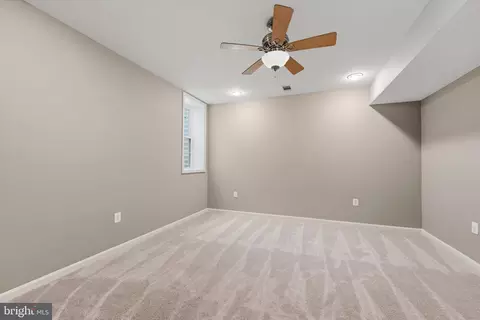
| Basement | Daylight, Full, Fully Finished, Sump Pump, Walkout Stairs, Windows, Poured Concrete, Interior Access, Full |
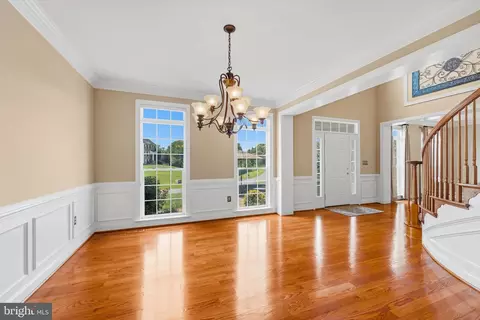
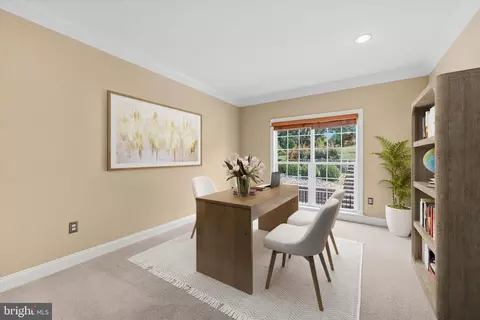
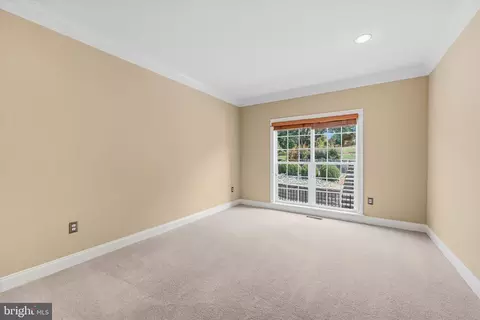
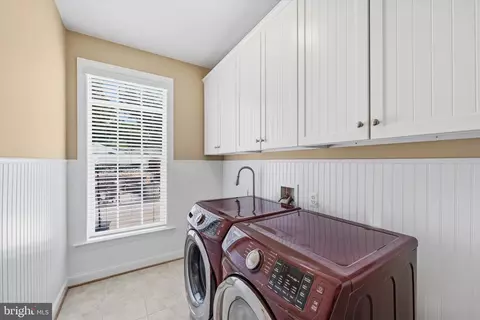
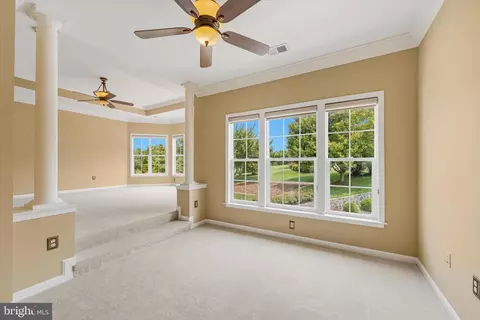
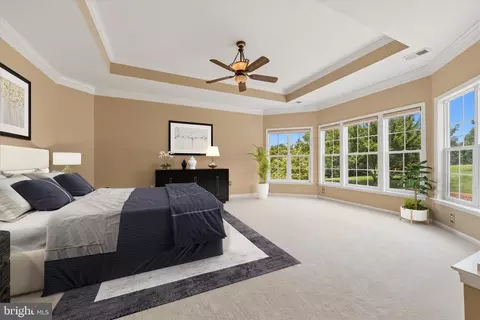
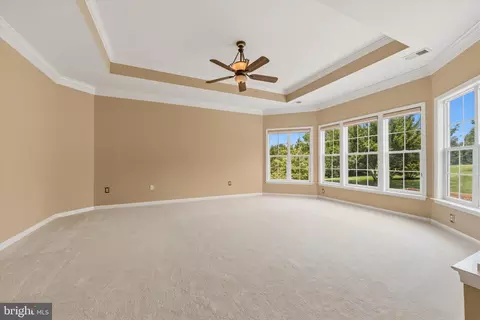
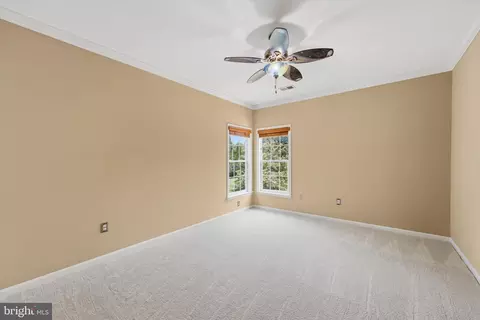
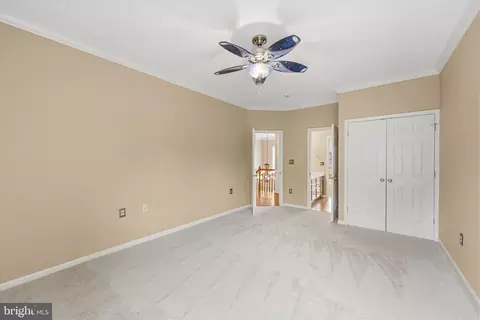
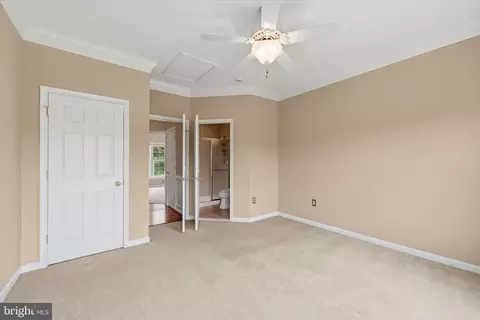
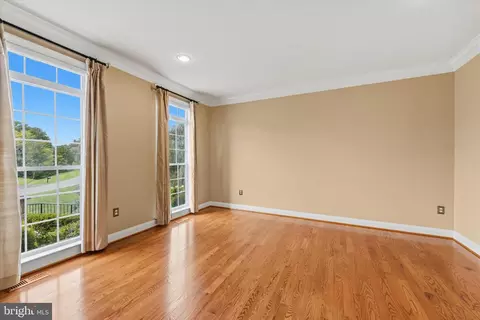
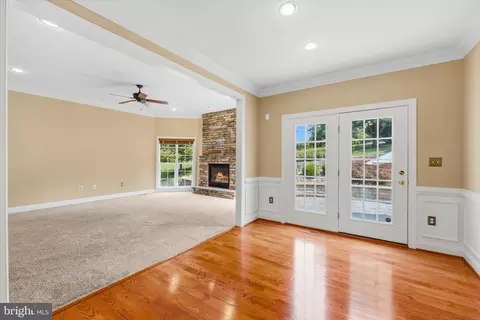
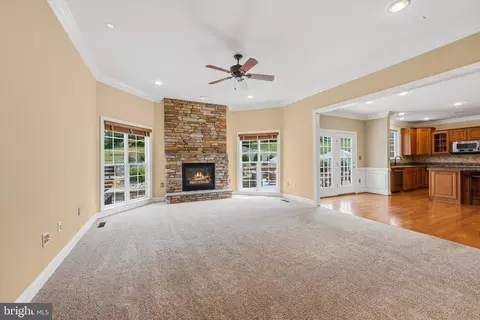
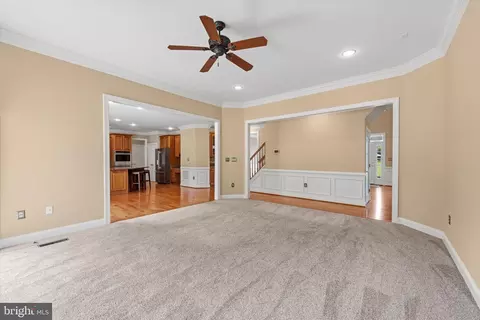
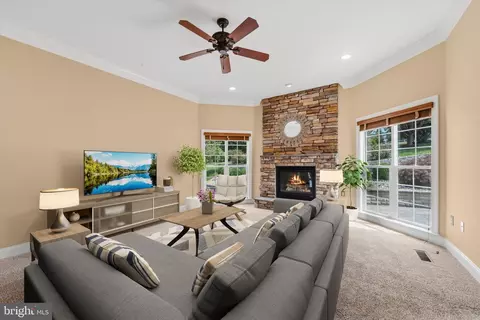
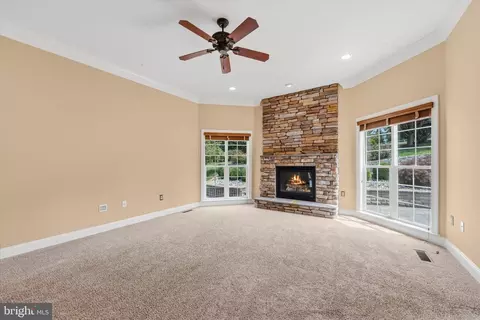
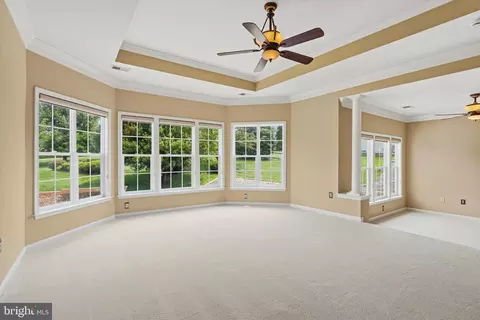
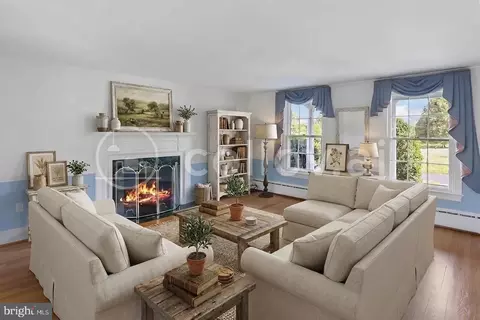
| Other Room(s) | Living Room, Dining Room, Primary Bedroom, Sitting Room, Bedroom 2, Bedroom 3, Bedroom 4, Bedroom 5, Kitchen, Family Room, Foyer, Exercise Room, Laundry, Office, Bathroom 1, Bathroom 2, Bathroom 3, Bonus Room, Hobby Room, Full Bath, Half Bath |
| Total # of Rooms | 21 |
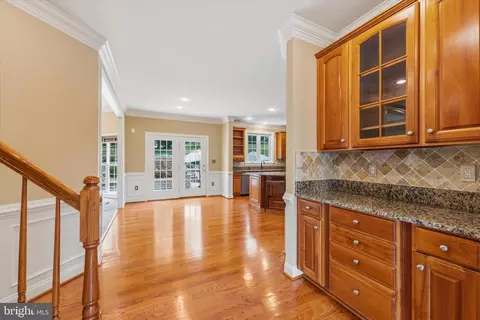
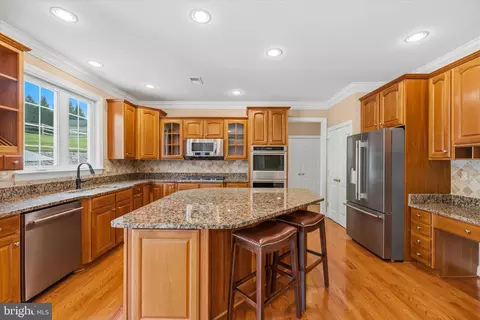
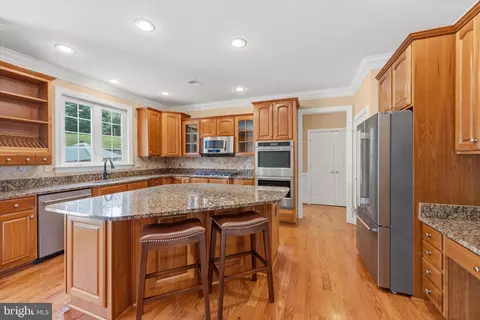
| Appliances | Air Cleaner, Built-In Microwave, Cooktop, Dishwasher, Disposal, Dryer - Electric, Dryer - Front Loading, Extra Refrigerator/Freezer, Freezer, Humidifier, Icemaker, Oven - Double, Oven - Self Cleaning, Oven - Wall, Oven/Range - Electric, Oven/Range - Gas, Range Hood, Refrigerator, Stainless Steel Appliances, Washer, Washer - Front Loading, Water Conditioner - Owned, Water Heater |
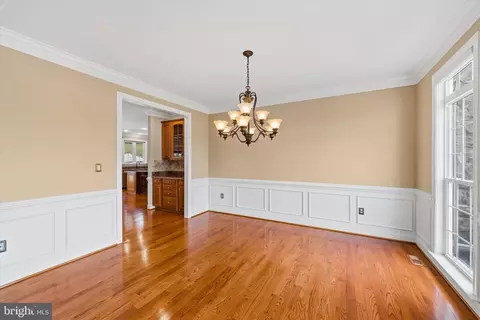
| Walls/ Ceilings | 9'+ Ceilings, Dry Wall |
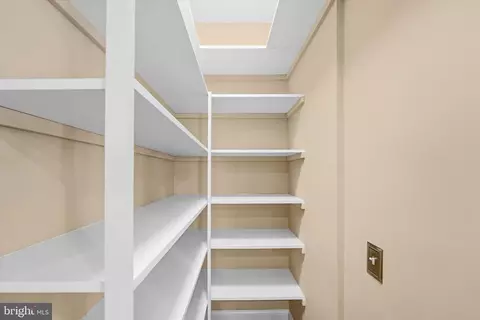
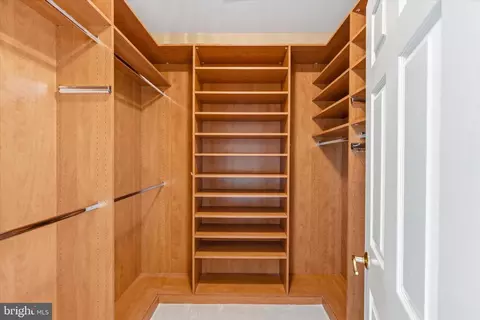
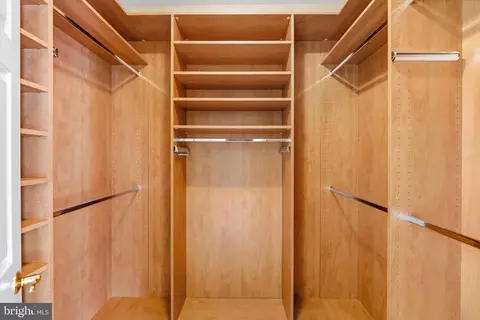
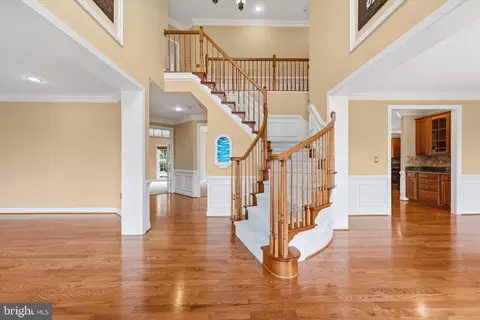
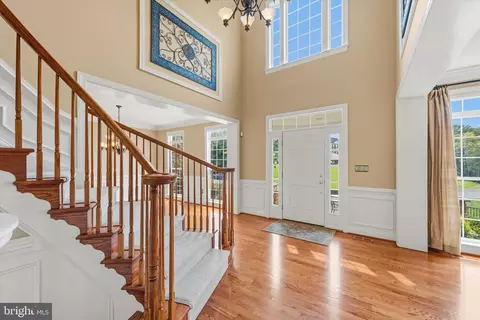
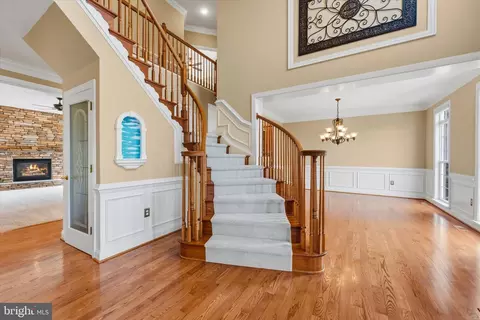
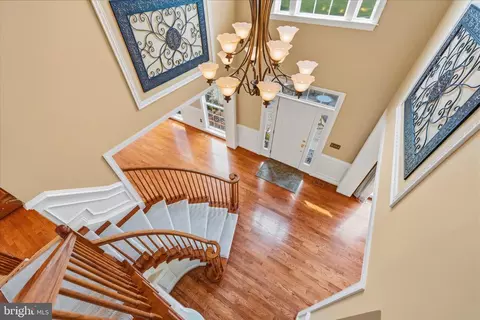
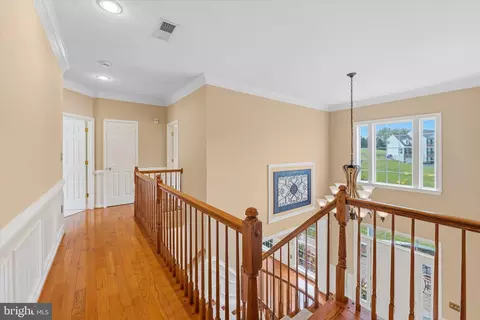
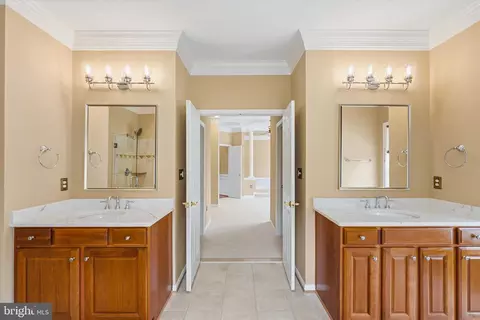
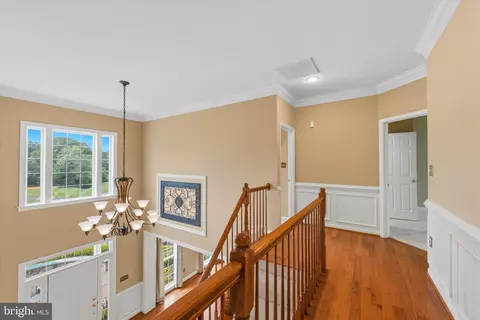
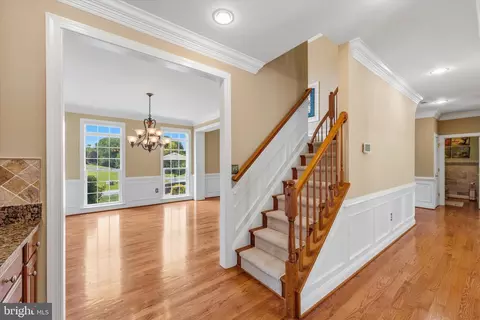
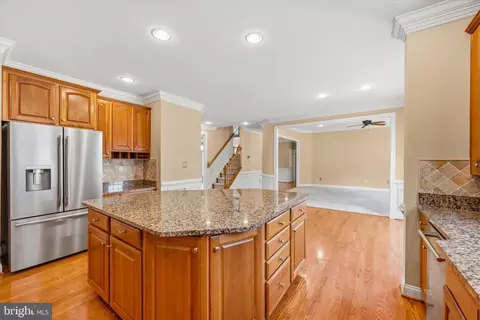
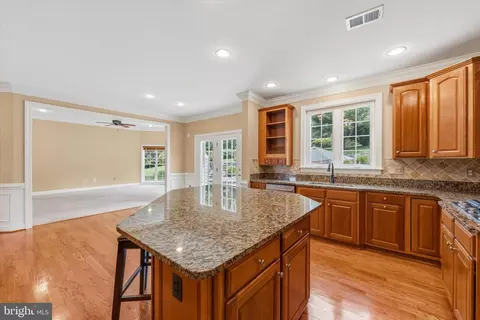
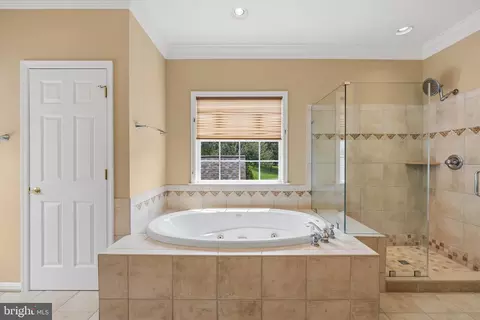
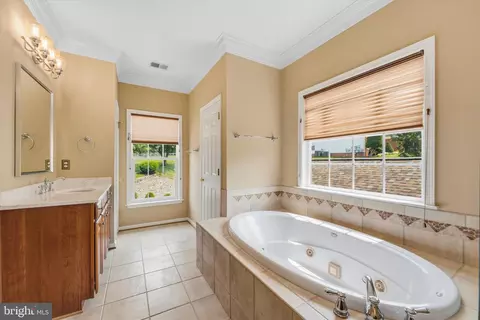
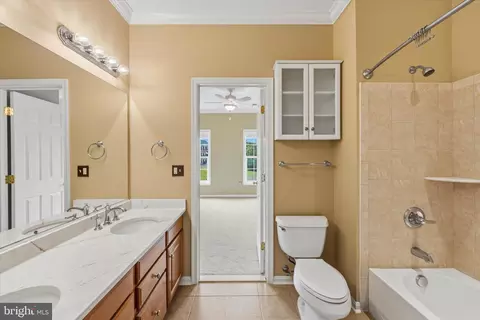
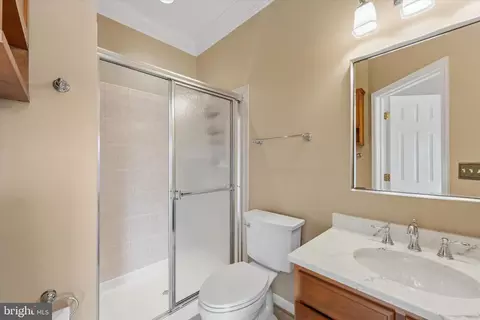
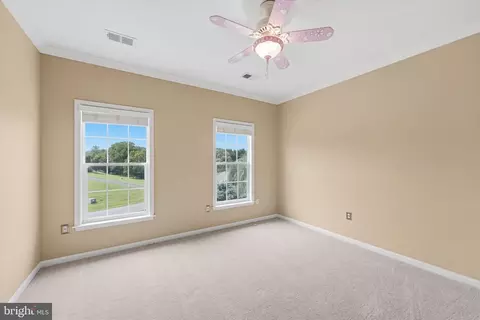
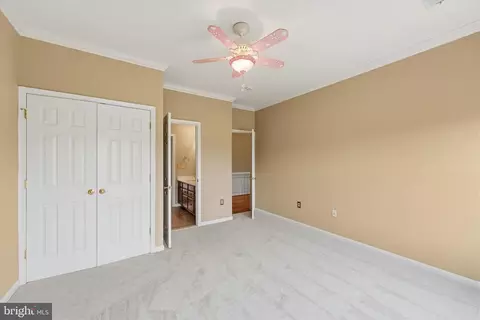
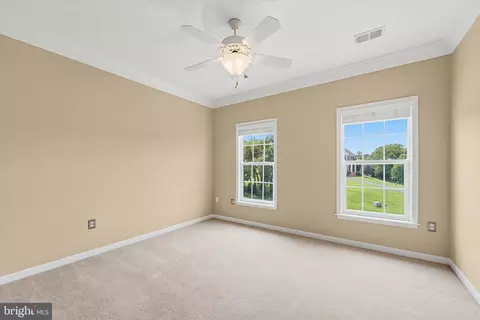
| Interior Features | Attic, Bathroom - Jetted Tub, Bathroom - Tub Shower, Bathroom - Walk-In Shower, Breakfast Area, Butlers Pantry, Carpet, Ceiling Fan(s), Chair Railings, Crown Moldings, Curved Staircase, Dining Area, Double/Dual Staircase, Family Room Off Kitchen, Floor Plan - Open, Kitchen - Eat-In, Kitchen - Island, Kitchen - Table Space, Pantry, Recessed Lighting, Sound System, Upgraded Countertops, Wainscotting, Walk-in Closet(s), Water Treat System, Window Treatments, Wood Floors, Air Filter System, Formal/Separate Dining Room, Primary Bath(s) |
| Exterior | |
| Roof | Architectural Shingle |
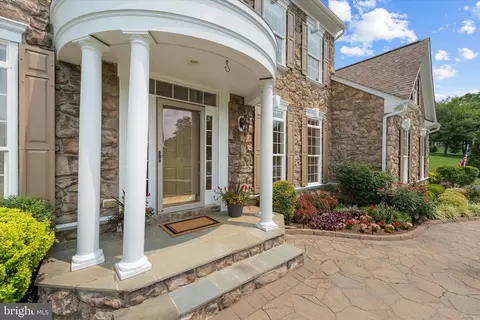
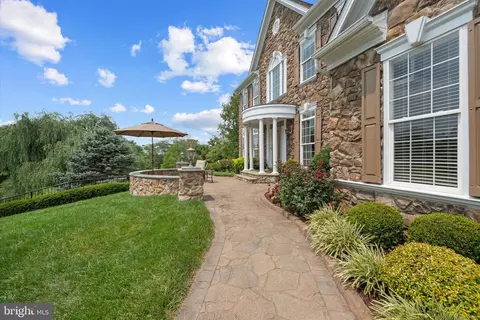
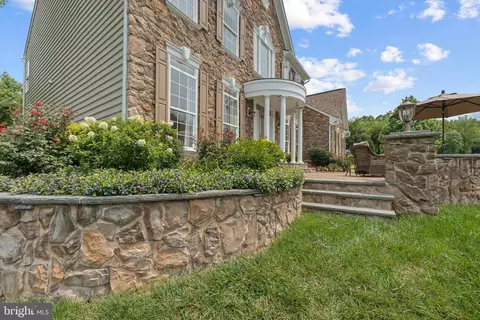
| Construction | Masonry |
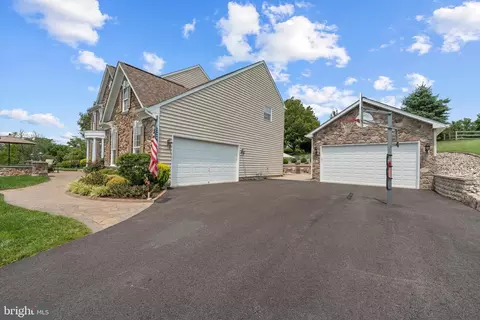
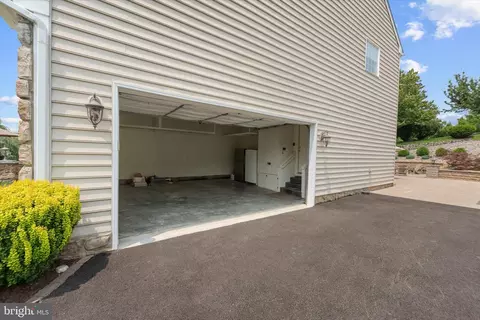
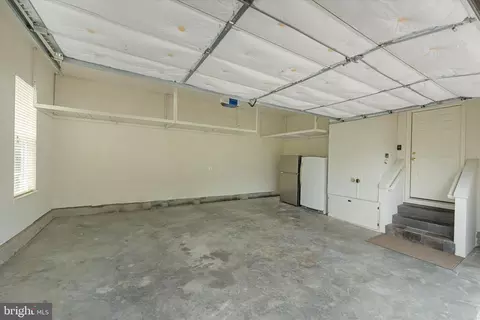
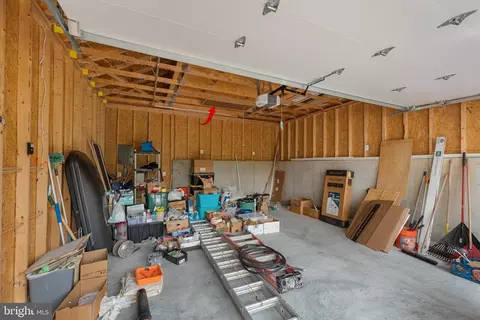
| Garage Desc | Additional Storage Area, Garage - Side Entry, Garage - Front Entry, Garage Door Opener, Inside Access |
| Parking Desc | Asphalt Driveway, Attached Garage, Detached Garage, Driveway, On Street |
| # Garage Spaces | 4 |
| # Parking Spaces | 12 |
| # Attached Garage Spaces | 2 |
| # Detached Garage Spaces | 2 |
| # Driveway Spaces | 8 |
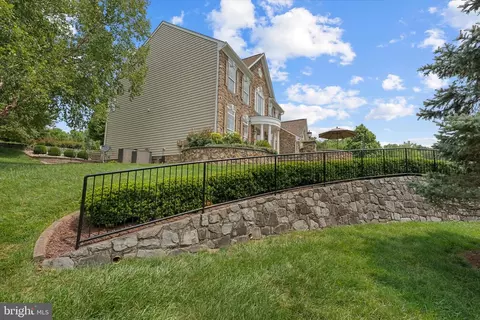
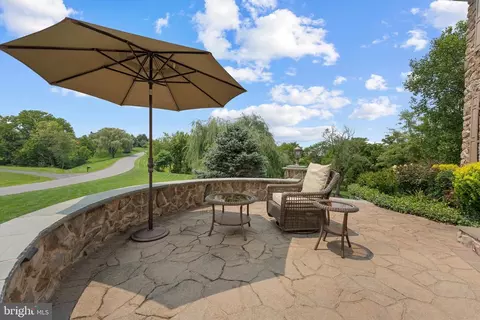
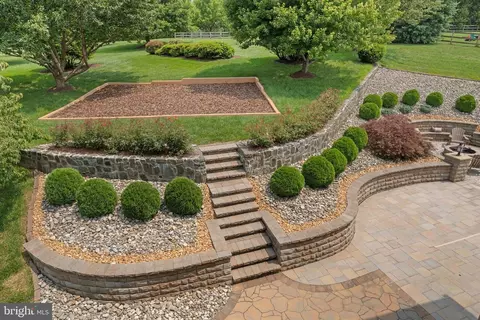
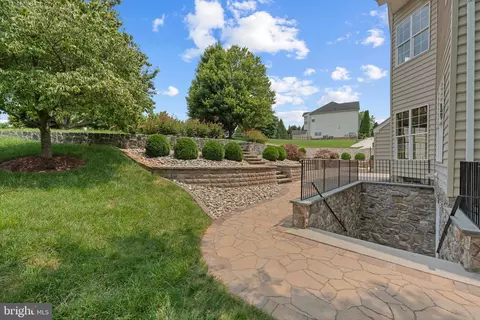
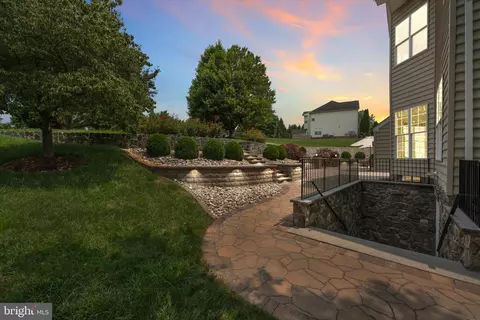
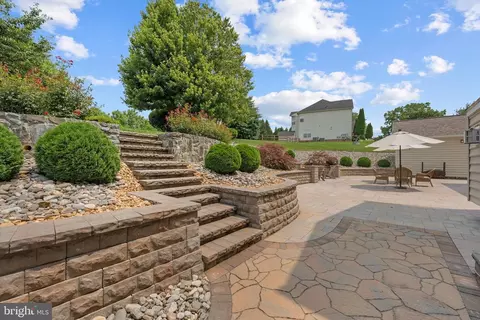
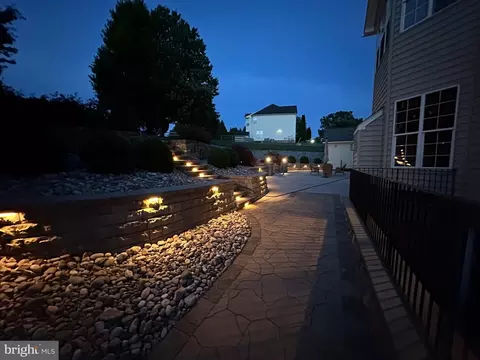
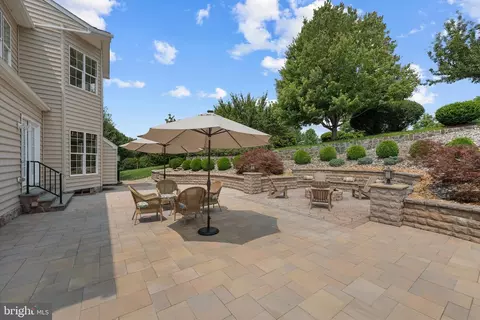
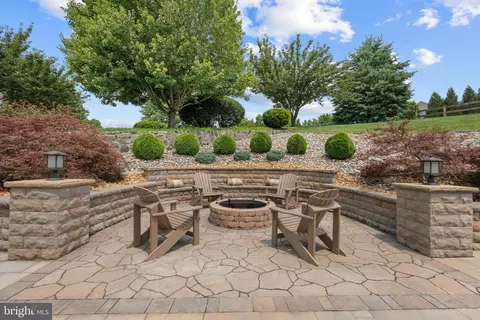
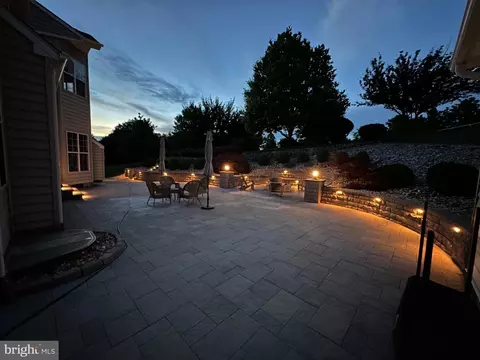
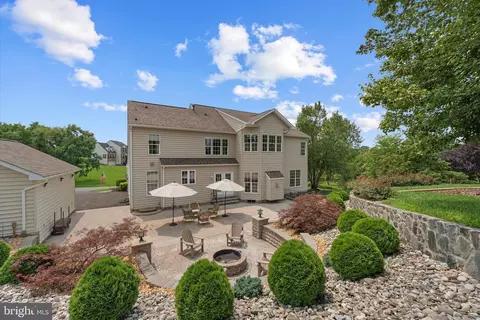
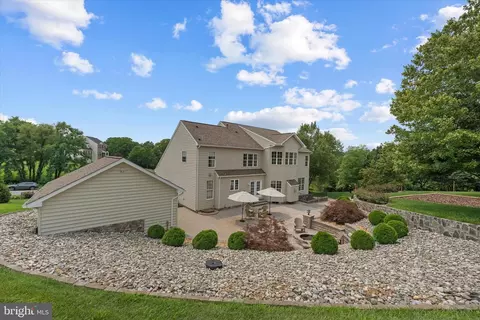
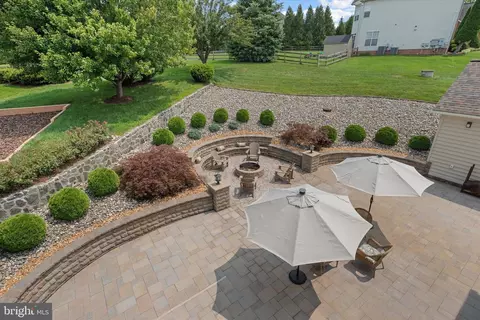
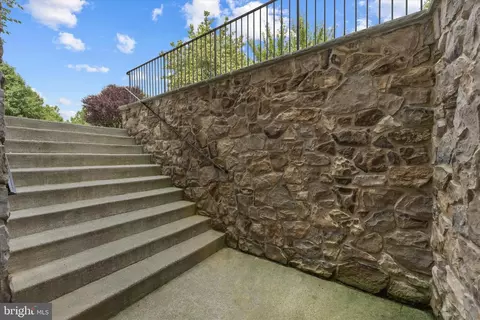
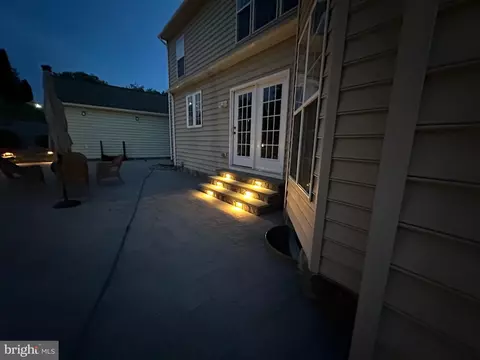
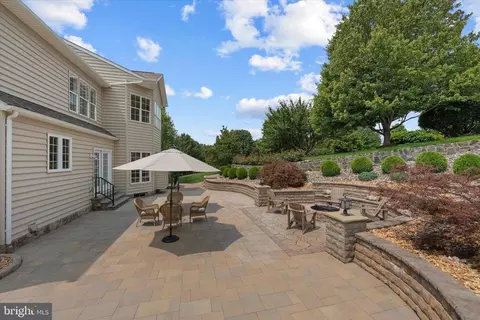
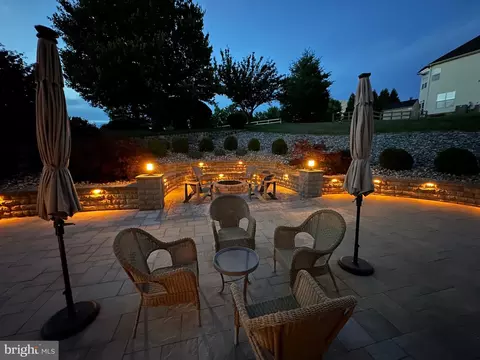
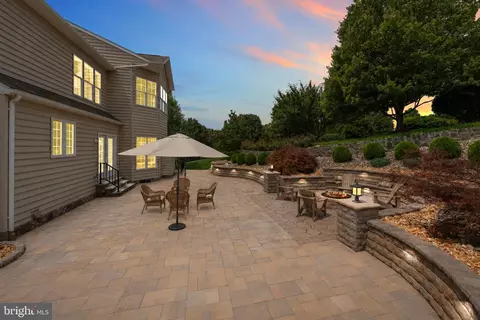
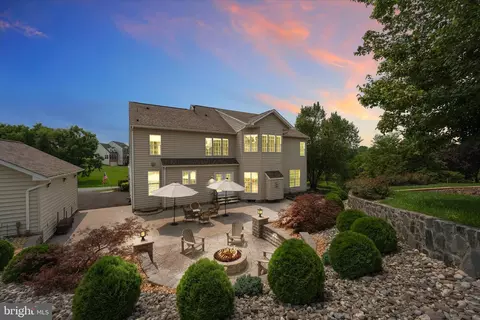
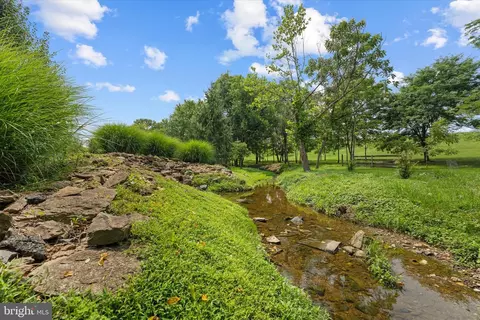
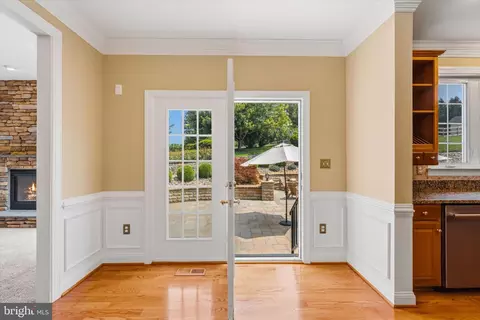
| Exterior Features | Extensive Hardscape, Exterior Lighting, Satellite Dish, Stone Retaining Walls |
| Existing Structures | Above Grade, Below Grade, 2nd Garage |
| Fencing | Electric |
| Amenities / Utilities | |
| Sewer/ Septic | Private Septic Tank |
| Pool | No Pool |
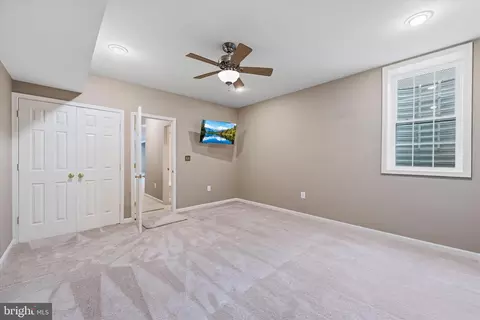
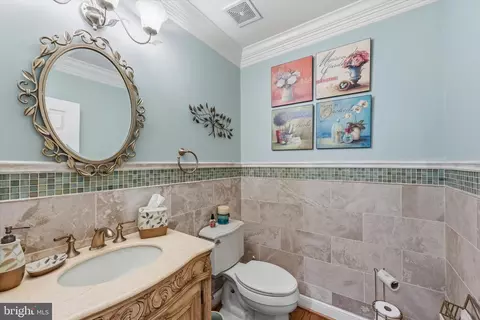
| Inclusions | Kitchen Counter Stools; All Outdoor Furniture And Umbrellas (3); Half Bath Furnishings And Decorations; Artwork In Foyer; Lower Level Bedroom TV; Wood Burning Outdoor Firepit With Wood And Stand With Cover |
| Location | |
| Subdivision | ROSE HILL |
| Water Source | Well |
| Senior Community (Y/N) | N |
| High School | LOUDOUN VALLEY |
| Elementary School | HAMILTON |
| School District | LOUDOUN COUNTY PUBLIC SCHOOLS |
| Middle School | BLUE RIDGE |
| Directions | From Colonial Hwy To Ivandale Rd, 1/4 Mile To Rose Hill Subdivision On Right. Turn Right Onto Bettis Drive And Follow To Intersection Of Bettis Dr And Rambling Farm Dr. Home Is Located On Left Immediately Following This Intersection. |
| Zoning | AR1 |
| Lot/ Land Details | |
| Road Responsibility | City/County |






$1,150,000
$695,930
$500,290
$634,450
$787,450
$599,450
$405,000
$499,950
$407,495
$614,102
$839,900
$850,000
$694,000
$639,754
$395,000
$299,995
$727,000
$564,950
$699,990
$839,900
$619,950
$625,000
$625,000
$419,000
$1,100,000
$350,000
$1,275,000
$732,500
$617,500
$619,900